- Studio–2 Bedrooms
- $1,432-$2,509 Pricing
- 555–1,237 Square Feet
Rent Specials
Start your summer with up to 6 weeks free on select apartment homes! You won't want to miss out on this amazing offer-please contact the leasing office for more information.
About Platform Grant Park
Platform Grant Park is a luxurious mid-rise community in the heart of Atlanta. Make the most of our convenient location to endless shops, restaurants, and entertainment. Enjoy the elegant lifestyle here at Platform with our custom style finishes including sleek cabinetry and quartz countertops. Call us today to schedule your tour, we look forward to meeting you soon!
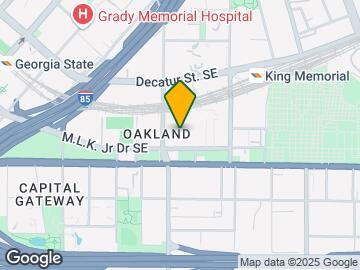
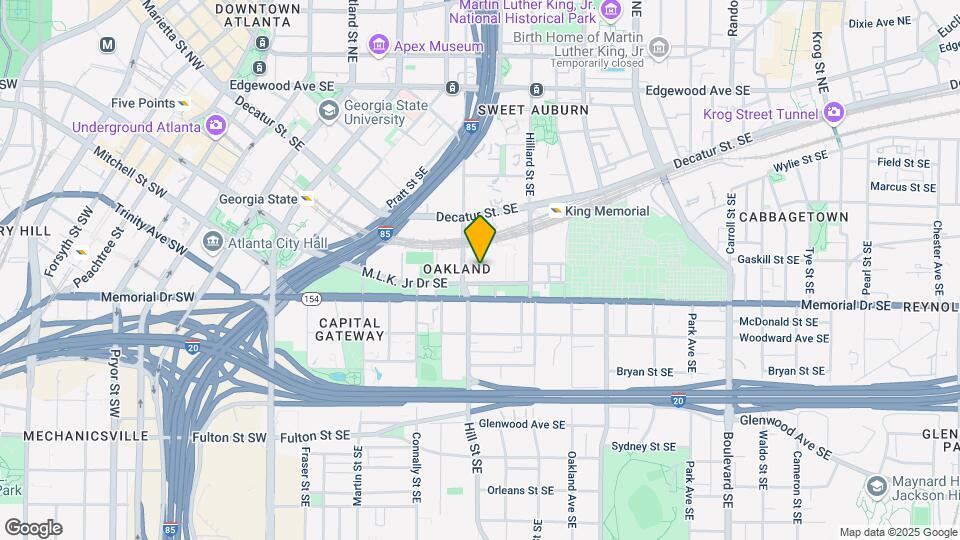
Platform Grant Park is located in the Oakland Neighborhood and 30312 Zip code of Atlanta, GA. This community is professionally managed by Hilltop Residential
Unique Features and Amenities
- Air conditioner
- Balcony/ Patio
- Balcony/ Patio*
- Bike Storage
- Coffee Bar
- Controlled Access
- Corner unit
- Den
- Double Sink Vanity
- Double Sinks in Master
- Double Sinks in Master*
- Full size washer/dryer
- Handicapped Accessible
- Hardwood Style Flooring
- Hardwood Style Floors
- Juliet Balcony
- Kitchen Island
- Linen Closet
- Outdoor Kitchen
- Pet Spa
- Pool View
- Private Yard
- Private Yard*
- Roll-In Shower
- Stainless Steel Appliances
- Sunroom
- Terrace Level
- Terrace Level*
- Walk-In Shower
- Walk-In Showers
- Walk-up Entry*
- Washer/Dryer in Units
Property Contact Info

- Listed by:
- Agency:
- Vendor Logo:
- Website:
- View Property Website
- Call Us:
- (470) 944-8714
- Disclaimer:
Office Hours
| Monday | 9:00 am–6:00 pm |
| Tuesday | 10:00 am–6:00 pm |
| Wednesday | 9:00 am–6:00 pm |
| Thursday | 10:00 am–6:00 pm |
| Friday | 9:00 am–6:00 pm |
| Saturday | 10:00 am–5:00 pm |
| Sunday | Closed |
Floorplan Pricing and Availability
Platform Grant Park offers Studio to 2 Bedroom apartments starting from $1,432 and having 555–1,237 sq ft. Here is the current pricing and availability:
New! Interactive Property Map
Studio
Show Unavailable FloorplansFloorplan S21
From $1,432
Studio, 1 Bath, 572 sq ftAvailable NowModel Gallery
Floorplans
Availability Details
Price Availability Date Unit Sq Ft View Details $1,443 Available Now 1206 572 $1,432 Available Now 1006 572 Model Amenities and Features
Features
- Ceiling Fans
- High Speed Internet Access
Kitchen
- Dishwasher
- Disposal
Living Space
- Walk-In Closets
- Window Coverings
Unique Features
- Controlled Access
- Hardwood Style Flooring
- Stainless Steel Appliances
- Washer/Dryer in Units
Model Rent and Fees
Model Price Range
- $1,432 - $1,443
Deposit
- $250 deposit
Unit 1206 Amenities and Features
Features
- High Speed Internet Access
Unique Features
- Hardwood Style Flooring
- Washer/Dryer in Units
Unit 1206 Rent and Fees
Unit Price
- $1,443
Deposit
- $250 deposit
Model Rent and Fees
Model Price Range
- $1,432 - $1,443
Unit 1006 Amenities and Features
Features
- High Speed Internet Access
Unique Features
- Hardwood Style Flooring
- Washer/Dryer in Units
Unit 1006 Rent and Fees
Unit Price
- $1,432
Deposit
- $250 deposit
Model Rent and Fees
Model Price Range
- $1,432 - $1,443
Apartment Model: S21From $1,432Studio, 1 Bath, 572 sq ftAvailable Now![]()
S21 - Floorplan 1 ![]()
S21 - Floorplan 2 ![]()
S21 - Floorplan 3 Apartment Unit: 1206Apartment Model: S21$1,443Studio, 1 Bath, 572 sq ftAvailable NowApartment Unit: 1006Apartment Model: S21$1,432Studio, 1 Bath, 572 sq ftAvailable NowFloorplan S1
Studio, 1 Bath, 555 sq ftModel Gallery
Floorplans
Availability Details
Availability Date Unit Sq Ft Deposit Call for Availability S1 555 sq ft $250 Model Amenities and Features
Features
- Ceiling Fans
- High Speed Internet Access
Kitchen
- Dishwasher
- Disposal
Living Space
- Walk-In Closets
- Window Coverings
Unique Features
- Controlled Access
- Hardwood Style Flooring
- Stainless Steel Appliances
- Washer/Dryer in Units
Model Rent and Fees
Deposit
- $250 deposit
Apartment Model: S1Call For RatesStudio, 1 Bath, 555 sq ftUnavailable![]()
S1 - Floorplan 1 ![]()
S1 - Floorplan 2 ![]()
S1 - Floorplan 3 Floorplan S2
Studio, 1 Bath, 572 sq ftModel Gallery
Floorplans
Availability Details
Availability Date Unit Sq Ft Deposit Call for Availability S2 572 sq ft $250 Model Amenities and Features
Features
- Ceiling Fans
- High Speed Internet Access
Kitchen
- Dishwasher
- Disposal
Living Space
- Walk-In Closets
- Window Coverings
Unique Features
- Controlled Access
- Hardwood Style Flooring
- Stainless Steel Appliances
- Washer/Dryer in Units
Model Rent and Fees
Deposit
- $250 deposit
Apartment Model: S2Call For RatesStudio, 1 Bath, 572 sq ftUnavailable![]()
S2 - Floorplan 1 ![]()
S2 - Floorplan 2 ![]()
S2 - Floorplan 3 Floorplan S1A
Studio, 1 Bath, 624 sq ftLargest StudioThis is the largest Studio at this PropertyModel Gallery
Floorplans
Availability Details
Availability Date Unit Sq Ft Deposit Call for Availability S1A 624 sq ft $250 Model Amenities and Features
Features
- Ceiling Fans
- High Speed Internet Access
Kitchen
- Dishwasher
- Disposal
Living Space
- Walk-In Closets
- Window Coverings
Unique Features
- Controlled Access
- Hardwood Style Flooring
- Stainless Steel Appliances
- Washer/Dryer in Units
Model Rent and Fees
Deposit
- $250 deposit
Apartment Model: S1ACall For RatesStudio, 1 Bath, 624 sq ftUnavailable![]()
S1A - Floorplan 1 ![]()
S1A - Floorplan 2 ![]()
S1A - Floorplan 3 1 Bedroom
Show Unavailable FloorplansFloorplan A1A
$1,615
1 Bed, 1 Bath, 762 sq ftAvailable NowCheapest 1 BedroomThis is the cheapest 1 Bedroom at this PropertyModel Gallery
Floorplans
Availability Details
Price Availability Date Unit Sq Ft $1,615 Available Now 3300 762 Unit 3300 Amenities and Features
Features
- High Speed Internet Access
Unique Features
- Hardwood Style Flooring
- Kitchen Island
- Private Yard
- Washer/Dryer in Units
Unit 3300 Rent and Fees
Unit Price
- $1,615
Deposit
- $250 deposit
Model Rent and Fees
Price
- $1,615
Apartment Model: A1A$1,6151 Bedroom, 1 Bath, 762 sq ftAvailable Now![]()
A1A - Floorplan 1 ![]()
A1A - Floorplan 2 ![]()
A1A - Floorplan 3 Apartment Unit: 3300Apartment Model: A1A$1,6151 Bedroom, 1 Bath, 762 sq ftAvailable NowFloorplan A1
From $1,671
1 Bed, 1 Bath, 691 sq ftAvailable NowModel Gallery
Floorplans
Availability Details
Price Availability Date Unit Sq Ft View Details $1,701 Available Now 2002 691 $1,747 Available Now 3122 691 $1,671 Available Now 4002 691 Model Amenities and Features
Features
- Ceiling Fans
- High Speed Internet Access
Kitchen
- Dishwasher
- Disposal
Living Space
- Walk-In Closets
- Window Coverings
Unique Features
- Controlled Access
- Hardwood Style Flooring
- Stainless Steel Appliances
- Washer/Dryer in Units
Model Rent and Fees
Model Price Range
- $1,652 - $1,747
Current Available Pricing
- $1,671 - $1,747
Deposit
- $250 deposit
Unit 2002 Amenities and Features
Features
- High Speed Internet Access
Unique Features
- Hardwood Style Flooring
- Washer/Dryer in Units
Unit 2002 Rent and Fees
Unit Price
- $1,701
Deposit
- $250 deposit
Model Rent and Fees
Model Price Range
- $1,652 - $1,747
Unit 3122 Amenities and Features
Features
- High Speed Internet Access
Unique Features
- Hardwood Style Flooring
- Kitchen Island
- Washer/Dryer in Units
Unit 3122 Rent and Fees
Unit Price
- $1,747
Deposit
- $250 deposit
Model Rent and Fees
Model Price Range
- $1,652 - $1,747
Unit 4002 Amenities and Features
Features
- High Speed Internet Access
Unique Features
- Hardwood Style Flooring
- Kitchen Island
- Washer/Dryer in Units
Unit 4002 Rent and Fees
Unit Price
- $1,671
Deposit
- $250 deposit
Model Rent and Fees
Model Price Range
- $1,652 - $1,747
Apartment Model: A1From $1,6521 Bedroom, 1 Bath, 691 sq ftAvailable Now![]()
A1 - Floorplan 1 ![]()
A1 - Floorplan 2 ![]()
A1 - Floorplan 3 Apartment Unit: 2002Apartment Model: A1$1,7011 Bedroom, 1 Bath, 691 sq ftAvailable NowApartment Unit: 3122Apartment Model: A1$1,7471 Bedroom, 1 Bath, 691 sq ftAvailable NowApartment Unit: 4002Apartment Model: A1$1,6711 Bedroom, 1 Bath, 691 sq ftAvailable NowFloorplan A2A
From $1,666
1 Bed, 1 Bath, 796 sq ftAvailable NowModel Gallery
Floorplans
Availability Details
Price Availability Date Unit Sq Ft View Details $1,712 Available Now 3214 796 $1,666 Available Now 3302 796 $1,721 Available Now 3316 796 Model Amenities and Features
Features
- Ceiling Fans
- High Speed Internet Access
Kitchen
- Dishwasher
- Disposal
Living Space
- Walk-In Closets
- Window Coverings
Unique Features
- Controlled Access
- Hardwood Style Flooring
- Stainless Steel Appliances
- Washer/Dryer in Units
Model Rent and Fees
Model Price Range
- $1,666 - $1,721
Deposit
- $250 deposit
Unit 3214 Amenities and Features
Features
- High Speed Internet Access
Unique Features
- Hardwood Style Flooring
- Private Yard
- Washer/Dryer in Units
Unit 3214 Rent and Fees
Unit Price
- $1,712
Deposit
- $250 deposit
Model Rent and Fees
Model Price Range
- $1,666 - $1,721
Unit 3302 Amenities and Features
Features
- High Speed Internet Access
Unique Features
- Hardwood Style Flooring
- Private Yard
- Washer/Dryer in Units
Unit 3302 Rent and Fees
Unit Price
- $1,666
Deposit
- $250 deposit
Model Rent and Fees
Model Price Range
- $1,666 - $1,721
Unit 3316 Amenities and Features
Features
- High Speed Internet Access
Unique Features
- Hardwood Style Flooring
- Private Yard
- Washer/Dryer in Units
Unit 3316 Rent and Fees
Unit Price
- $1,721
Deposit
- $250 deposit
Model Rent and Fees
Model Price Range
- $1,666 - $1,721
Apartment Model: A2AFrom $1,6661 Bedroom, 1 Bath, 796 sq ftAvailable Now![]()
A2A - Floorplan 1 ![]()
A2A - Floorplan 2 ![]()
A2A - Floorplan 3 Apartment Unit: 3214Apartment Model: A2A$1,7121 Bedroom, 1 Bath, 796 sq ftAvailable NowApartment Unit: 3302Apartment Model: A2A$1,6661 Bedroom, 1 Bath, 796 sq ftAvailable NowApartment Unit: 3316Apartment Model: A2A$1,7211 Bedroom, 1 Bath, 796 sq ftAvailable NowFloorplan A7
$1,824
1 Bed, 1 Bath, 839 sq ftAvailable Sep 14Model Gallery
Floorplans
Availability Details
Price Availability Date Unit Sq Ft $1,824 September 14, 2026 1104 839 Unit 1104 Amenities and Features
Features
- High Speed Internet Access
Unique Features
- Hardwood Style Flooring
- Walk-In Showers
- Washer/Dryer in Units
Unit 1104 Rent and Fees
Unit Price
- $1,824
Deposit
- $250 deposit
Model Rent and Fees
Price
- $1,824
Apartment Model: A7$1,8241 Bedroom, 1 Bath, 839 sq ftAvailable September 14, 2026![]()
A7 - Floorplan 1 ![]()
A7 - Floorplan 2 ![]()
A7 - Floorplan 3 Apartment Unit: 1104Apartment Model: A7$1,8241 Bedroom, 1 Bath, 839 sq ftAvailable September 14, 2026Floorplan A2
$1,666
1 Bed, 1 Bath, 721 sq ftAvailable Oct 19Model Gallery
Floorplans
Availability Details
Price Availability Date Unit Sq Ft $1,666 October 19, 2026 3301 721 Unit 3301 Amenities and Features
Features
- High Speed Internet Access
Unique Features
- Hardwood Style Flooring
- Washer/Dryer in Units
Unit 3301 Rent and Fees
Unit Price
- $1,666
Deposit
- $250 deposit
Model Rent and Fees
Price
- $1,666
Apartment Model: A2$1,6661 Bedroom, 1 Bath, 721 sq ftAvailable October 19, 2026![]()
A2 - Floorplan 1 ![]()
A2 - Floorplan 2 ![]()
A2 - Floorplan 3 Apartment Unit: 3301Apartment Model: A2$1,6661 Bedroom, 1 Bath, 721 sq ftAvailable October 19, 2026Floorplan A4
$1,720
1 Bed, 1 Bath, 734 sq ftAvailable Nov 8Model Gallery
Floorplans
Availability Details
Price Availability Date Unit Sq Ft $1,720 November 8, 2026 2109 734 Unit 2109 Amenities and Features
Features
- High Speed Internet Access
Unique Features
- Hardwood Style Flooring
- Kitchen island
- Washer/Dryer in Units
Unit 2109 Rent and Fees
Unit Price
- $1,720
Deposit
- $250 deposit
Model Rent and Fees
Price
- $1,720
Apartment Model: A4$1,7201 Bedroom, 1 Bath, 734 sq ftAvailable November 8, 2026![]()
A4 - Floorplan 1 ![]()
A4 - Floorplan 2 ![]()
A4 - Floorplan 3 Apartment Unit: 2109Apartment Model: A4$1,7201 Bedroom, 1 Bath, 734 sq ftAvailable November 8, 2026Floorplan A3
1 Bed, 1 Bath, 723 sq ftModel Gallery
Floorplans
Availability Details
Availability Date Unit Sq Ft Deposit Call for Availability A3 723 sq ft $250 Model Amenities and Features
Features
- Ceiling Fans
- High Speed Internet Access
Kitchen
- Dishwasher
- Disposal
Living Space
- Walk-In Closets
- Window Coverings
Unique Features
- Controlled Access
- Hardwood Style Flooring
- Stainless Steel Appliances
- Washer/Dryer in Units
Model Rent and Fees
Deposit
- $250 deposit
Apartment Model: A3Call For Rates1 Bedroom, 1 Bath, 723 sq ftUnavailable![]()
A3 - Floorplan 1 ![]()
A3 - Floorplan 2 ![]()
A3 - Floorplan 3 Floorplan A5
1 Bed, 1 Bath, 787 sq ftModel Gallery
Floorplans
Availability Details
Availability Date Unit Sq Ft Deposit Call for Availability A5 787 sq ft $250 Model Amenities and Features
Features
- Ceiling Fans
- High Speed Internet Access
Kitchen
- Dishwasher
- Disposal
Living Space
- Walk-In Closets
- Window Coverings
Unique Features
- Controlled Access
- Hardwood Style Flooring
- Stainless Steel Appliances
- Washer/Dryer in Units
Model Rent and Fees
Deposit
- $250 deposit
Apartment Model: A5Call For Rates1 Bedroom, 1 Bath, 787 sq ftUnavailable![]()
A5 - Floorplan 1 ![]()
A5 - Floorplan 2 ![]()
A5 - Floorplan 3 Floorplan A6
1 Bed, 1 Bath, 791 sq ftModel Gallery
Floorplans
Availability Details
Availability Date Unit Sq Ft Deposit Call for Availability A6 791 sq ft $250 Model Amenities and Features
Features
- Ceiling Fans
- High Speed Internet Access
Kitchen
- Dishwasher
- Disposal
Living Space
- Walk-In Closets
- Window Coverings
Unique Features
- Controlled Access
- Hardwood Style Flooring
- Stainless Steel Appliances
- Washer/Dryer in Units
Model Rent and Fees
Deposit
- $250 deposit
Apartment Model: A6Call For Rates1 Bedroom, 1 Bath, 791 sq ftUnavailable![]()
A6 - Floorplan 1 ![]()
A6 - Floorplan 2 ![]()
A6 - Floorplan 3 Floorplan A8
1 Bed, 1 Bath, 1084 sq ftLargest 1 BedroomThis is the largest 1 Bedroom at this PropertyModel Gallery
Floorplans
Availability Details
Availability Date Unit Sq Ft Deposit Call for Availability A8 1084 sq ft $250 Model Amenities and Features
Features
- Ceiling Fans
- High Speed Internet Access
Kitchen
- Dishwasher
- Disposal
Living Space
- Walk-In Closets
- Window Coverings
Unique Features
- Controlled Access
- Hardwood Style Flooring
- Stainless Steel Appliances
- Washer/Dryer in Units
Model Rent and Fees
Deposit
- $250 deposit
Apartment Model: A8Call For Rates1 Bedroom, 1 Bath, 1084 sq ftUnavailable![]()
A8 - Floorplan 1 ![]()
A8 - Floorplan 2 ![]()
A8 - Floorplan 3 2 Bedrooms
Show Unavailable FloorplansFloorplan B1
From $2,132
2 Beds, 2 Baths, 1052 sq ftAvailable Aug 31Cheapest 2 BedroomThis is the cheapest 2 Bedroom at this PropertyModel Gallery
Floorplans
Availability Details
Price Availability Date Unit Sq Ft View Details $2,188 August 31, 2026 1320 1052 $2,132 September 29, 2026 1220 1052 $2,187 October 27, 2026 4225 1052 Model Amenities and Features
Features
- Ceiling Fans
- High Speed Internet Access
Kitchen
- Dishwasher
- Disposal
Living Space
- Walk-In Closets
- Window Coverings
Unique Features
- Controlled Access
- Hardwood Style Flooring
- Stainless Steel Appliances
- Washer/Dryer in Units
Model Rent and Fees
Model Price Range
- $2,132 - $2,188
Deposit
- $350 deposit
Unit 1320 Amenities and Features
Features
- High Speed Internet Access
Unique Features
- Hardwood Style Flooring
- Kitchen Island
- Walk-In Showers
- Washer/Dryer in Units
Unit 1320 Rent and Fees
Unit Price
- $2,188
Deposit
- $350 deposit
Model Rent and Fees
Model Price Range
- $2,132 - $2,188
Unit 1220 Amenities and Features
Features
- High Speed Internet Access
Unique Features
- Hardwood Style Flooring
- Kitchen Island
- Private Yard
- Walk-In Showers
- Washer/Dryer in Units
Unit 1220 Rent and Fees
Unit Price
- $2,132
Deposit
- $350 deposit
Model Rent and Fees
Model Price Range
- $2,132 - $2,188
Unit 4225 Amenities and Features
Features
- High Speed Internet Access
Unique Features
- Hardwood Style Flooring
- Kitchen Island
- Walk-In Showers
- Washer/Dryer in Units
Unit 4225 Rent and Fees
Unit Price
- $2,187
Deposit
- $350 deposit
Model Rent and Fees
Model Price Range
- $2,132 - $2,188
Apartment Model: B1From $2,1322 Bedroom, 2 Bath, 1052 sq ftAvailable August 31, 2026![]()
B1 - Floorplan 1 ![]()
B1 - Floorplan 2 ![]()
B1 - Floorplan 3 Apartment Unit: 1320Apartment Model: B1$2,1882 Bedroom, 2 Bath, 1052 sq ftAvailable August 31, 2026Apartment Unit: 1220Apartment Model: B1$2,1322 Bedroom, 2 Bath, 1052 sq ftAvailable September 29, 2026Apartment Unit: 4225Apartment Model: B1$2,1872 Bedroom, 2 Bath, 1052 sq ftAvailable October 27, 2026Floorplan B4
$2,509
2 Beds, 2 Baths, 1220 sq ftAvailable Aug 31Model Gallery
Floorplans
Availability Details
Price Availability Date Unit Sq Ft $2,509 August 31, 2026 2004 1220 Unit 2004 Amenities and Features
Features
- High Speed Internet Access
Unique Features
- Double Sink Vanity
- Hardwood Style Flooring
- Kitchen Island
- Walk-In Showers
- Washer/Dryer in Units
Unit 2004 Rent and Fees
Unit Price
- $2,509
Deposit
- $350 deposit
Model Rent and Fees
Price
- $2,509
Apartment Model: B4$2,5092 Bedroom, 2 Bath, 1220 sq ftAvailable August 31, 2026![]()
B4 - Floorplan 1 ![]()
B4 - Floorplan 2 ![]()
B4 - Floorplan 3 Apartment Unit: 2004Apartment Model: B4$2,5092 Bedroom, 2 Bath, 1220 sq ftAvailable August 31, 2026Floorplan B2
$2,295
2 Beds, 2 Baths, 1112 sq ftAvailable Sep 1Model Gallery
Floorplans
Availability Details
Price Availability Date Unit Sq Ft $2,295 September 1, 2026 4423 1112 Unit 4423 Amenities and Features
Features
- High Speed Internet Access
Unique Features
- Double Sink Vanity
- Hardwood Style Flooring
- Kitchen Island
- Walk-In Showers
- Washer/Dryer in Units
Unit 4423 Rent and Fees
Unit Price
- $2,295
Deposit
- $350 deposit
Model Rent and Fees
Price
- $2,295
Apartment Model: B2$2,2952 Bedroom, 2 Bath, 1112 sq ftAvailable September 1, 2026![]()
B2 - Floorplan 1 ![]()
B2 - Floorplan 2 ![]()
B2 - Floorplan 3 Apartment Unit: 4423Apartment Model: B2$2,2952 Bedroom, 2 Bath, 1112 sq ftAvailable September 1, 2026Floorplan B3
From $2,167
2 Beds, 2 Baths, 1210 sq ftAvailable Sep 27Model Gallery
Floorplans
Availability Details
Price Availability Date Unit Sq Ft View Details $2,182 September 27, 2026 3103 1210 $2,167 October 12, 2026 2001 1210 $2,207 November 9, 2026 4209 1210 Model Amenities and Features
Features
- Ceiling Fans
- High Speed Internet Access
Kitchen
- Dishwasher
- Disposal
Living Space
- Walk-In Closets
- Window Coverings
Unique Features
- Controlled Access
- Hardwood Style Flooring
- Stainless Steel Appliances
- Washer/Dryer in Units
Model Rent and Fees
Model Price Range
- $2,167 - $2,207
Deposit
- $350 deposit
Unit 3103 Amenities and Features
Features
- High Speed Internet Access
Unique Features
- Hardwood Style Flooring
- Kitchen island
- Walk-In Showers
- Washer/Dryer in Units
Unit 3103 Rent and Fees
Unit Price
- $2,182
Deposit
- $350 deposit
Model Rent and Fees
Model Price Range
- $2,167 - $2,207
Unit 2001 Amenities and Features
Features
- High Speed Internet Access
Unique Features
- Hardwood Style Flooring
- Kitchen Island
- Walk-In Showers
- Washer/Dryer in Units
Unit 2001 Rent and Fees
Unit Price
- $2,167
Deposit
- $350 deposit
Model Rent and Fees
Model Price Range
- $2,167 - $2,207
Unit 4209 Amenities and Features
Features
- High Speed Internet Access
Unique Features
- Hardwood Style Flooring
- Kitchen Island
- Walk-In Showers
- Washer/Dryer in Units
Unit 4209 Rent and Fees
Unit Price
- $2,207
Deposit
- $350 deposit
Model Rent and Fees
Model Price Range
- $2,167 - $2,207
Apartment Model: B3From $2,1672 Bedroom, 2 Bath, 1210 sq ftAvailable September 27, 2026![]()
B3 - Floorplan 1 ![]()
B3 - Floorplan 2 ![]()
B3 - Floorplan 3 Apartment Unit: 3103Apartment Model: B3$2,1822 Bedroom, 2 Bath, 1210 sq ftAvailable September 27, 2026Apartment Unit: 2001Apartment Model: B3$2,1672 Bedroom, 2 Bath, 1210 sq ftAvailable October 12, 2026Apartment Unit: 4209Apartment Model: B3$2,2072 Bedroom, 2 Bath, 1210 sq ftAvailable November 9, 2026Floorplan B5
$2,217
2 Beds, 2 Baths, 1237 sq ftAvailable Oct 26Largest 2 BedroomThis is the largest 2 Bedroom at this PropertyModel Gallery
Floorplans
Availability Details
Price Availability Date Unit Sq Ft $2,217 October 26, 2026 2203 1237 Unit 2203 Amenities and Features
Features
- High Speed Internet Access
Unique Features
- Double Sink Vanity
- Hardwood Style Flooring
- Kitchen Island
- Walk-In Showers
- Washer/Dryer in Units
Unit 2203 Rent and Fees
Unit Price
- $2,217
Deposit
- $350 deposit
Model Rent and Fees
Price
- $2,217
Apartment Model: B5$2,2172 Bedroom, 2 Bath, 1237 sq ftAvailable October 26, 2026![]()
B5 - Floorplan 1 ![]()
B5 - Floorplan 2 ![]()
B5 - Floorplan 3 Apartment Unit: 2203Apartment Model: B5$2,2172 Bedroom, 2 Bath, 1237 sq ftAvailable October 26, 2026Floorplan B2A
2 Beds, 2 Baths, 1192 sq ftModel Gallery
Floorplans
Availability Details
Availability Date Unit Sq Ft Deposit Call for Availability B2A 1192 sq ft $350 Model Amenities and Features
Features
- Ceiling Fans
- High Speed Internet Access
Kitchen
- Dishwasher
- Disposal
Living Space
- Walk-In Closets
- Window Coverings
Unique Features
- Controlled Access
- Hardwood Style Flooring
- Stainless Steel Appliances
- Washer/Dryer in Units
Model Rent and Fees
Deposit
- $350 deposit
Apartment Model: B2ACall For Rates2 Bedroom, 2 Bath, 1192 sq ftUnavailable![]()
B2A - Floorplan 1 ![]()
B2A - Floorplan 2 ![]()
B2A - Floorplan 3
Schedule a Tour
Videos
3D Tours
Property Information
- 324 Units
- 4 Stories
- Built in 2018
Lease Terms
- 5 - 15 mo
- Short Term Lease Options
Fees and Policies
The fees listed below are community-provided and may exclude utilities or add-ons. All payments are made directly to the property and are non-refundable unless otherwise specified.
Required Fees
One-Time Basics
- Due at Application
- Administrative FeeiCharged per unit.$200.00
- Application Fee Per ApplicantiCharged per applicant.$65.00
Other Fees and Policies
Pet Fees
- Cat
- One-Time Pet FeeiMax of 2. Charged Per Pet.$400-$600
- Monthly Pet FeeiMax of 2. Charged Per Pet.$25.00
- Dog
- Monthly Pet FeeiMax of 2. Charged Per Pet.$25.00
- One-Time Pet FeeiMax of 2. Charged Per Pet.$400-$600
We welcome 2 pets per apartment home. There is a $400 fee (non-refundable) for the first pet and $200 fee (non-refundable) for the second pet. Pet rent is $25 per month, per animal. There is a weight limit of 99 pounds per pet, and breed restrictions in place. Please contact our leasing office for complete Pet Policy.
Max of 2. We welcome 2 pets per apartment home. There is a $400 fee (non-refundable) for the first pet and $200 fee (non-refundable) for the second pet. Pet rent is $25 per month, per animal, along with an annual $25 pet screening fee per pet. There is a we...
Parking Fees
- Garage
- Parking DepositiCharged Per Vehicle.$0.00
- OtheriPremier Parking
Multi-level parking garage with controlled access available. Please call us for complete parking information.
Additional Parking Options
Storage Fees
- Storage Unit
- Storage DepositiCharged per rentable item.$0.00
- Storage RentiCharged per rentable item.$25.00/mo
Property Fee Disclaimer: Based on community-supplied data and independent market research. Subject to change without notice. May exclude fees for mandatory or optional services and usage-based utilities.
Features and Amenities
On-Site Services
- Maintenance On Site
- Package Service
- Pet Washing Station
- Planned Social Activities
- Property Manager On Site
- Trash Pickup Door To Door
- Car Charging Station
- Renters Insurance Program
- Online Services
- 24 Hour Access
Community Features
- Conference Rooms
- Business Center
- Clubhouse
- Lounge
- Elevator
Outdoor Features
- Grill
- Zen Garden
- Courtyard
- Controlled Access
- Yard
- Patio
Recreation and Fitness
- Fitness Center
- Bicycle Storage
- Gameroom
- Pool
Interior Features
- Balcony
- Storage Space
- Ceiling Fans
- High Speed Internet Access
- Tub/Shower
- Heating
- Cable Ready
- Washer/Dryer
- Air Conditioning
Kitchen Amenities
- Dishwasher
- Microwave
- Island Kitchen
- Pantry
- Oven
- Range
- Refrigerator
- Warming Drawer
- Disposal
- Stainless Steel Appliances
- Ice Maker
- Granite Countertops
Living Area Features
- High Ceilings
- Walk In Closets
- Sunroom
- Vaulted Ceiling
- Built In Bookshelves
- Carpet
- Vinyl Flooring
- Linen Closet
- Tile Floors
- Views
- Window Coverings
- Recreation Room
- Hardwood Floors

Map
- Shopping
- Colleges
- Grocery
- Medical
- Parks
- Transportation

Map
Getting Around
80 / 100 Very Walkable
70 / 100 Good public transit
60 / 100 Moderately bikeable
90 / 100 Exceptionally car friendly
Getting to Know the Area
90 / 100 Restaurants
90 / 100 Cafes
90 / 100 Nightlife
80 / 100 Shopping
80 / 100 Parks
30 / 100 Noise Level
Frequently Asked Questions about Platform Grant Park
Where is Platform Grant Park located?
Platform Grant Park is located at 290 Martin Luther King Jr Dr SE near the Oakland area of Atlanta, GA
What is the current rent range at Platform Grant Park?
Studio to 2 Bedroom Apartments at Platform Grant Park currently range from $1,432 to $2,509
When is the leasing office open?
- The office Hours for Platform Grant Park are
- Monday 9:00 am–6:00 pm
- Tuesday 10:00 am–6:00 pm
- Wednesday 9:00 am–6:00 pm
- Thursday 10:00 am–6:00 pm
- Friday 9:00 am–6:00 pm
- Saturday 10:00 am–5:00 pm
- Sunday Closed
Are pets allowed?
Call us today to find out our pet policy and if we allow pets
Are there any rent specials?
The current rent special at Platform Grant Park is: Start your summer with up to 6 weeks free on select apartment homes! You won't want to miss out on this amazing offer-please contact the leasing office for more information..
Renters Reviews and Ratings
atl student housing
Property Manager Responded
Love my apartment
Property Manager Responded
Parking garage security
Property Manager Responded
Apartment tour
Property Manager Responded
Cozy n good quality of apartment
This Place is A Big Mistake
Beautiful Complex, Bad Management
Property Manager Responded
Deceptive pricing
Property Manager Responded
Horrendous management
Property Manager Responded
You Can Find BETTER !
Property Manager Responded
The WORST apartment in Atlanta
Nearby Schools
Hope Hill Elementary School
Midtown High School
About GreatSchools Data on ApartmentHomeLiving.com.
Points of Interest
Time and distance from Platform Grant Park.
Big Box and Retail
Kroger
Marshalls
Petco
Colleges and Universities
Groceries
Kroger
Publix
Hospitals
Military Bases
Georgia National Guard
Fort McPherson
Fort Gillem
Parks and Recreation
Platform Grant Park has 5 parks within 1.8 miles, including King Center, Grant Park, Centennial Olympic Park, Georgia Aquarium, and Freedom Park.
Restaurants and Dining
Shopping Centers
Platform Grant Park has 5 shopping centers within 0.7 miles.
Transit Stations
Nearby Neighborhoods
Rental Price Ranges in the Area
| Bedroom | Average Rent | Cheapest Rent | Highest Rent |
|---|---|---|---|
| Atlanta Studio Apartments | $1,701 | $749 | $10,000+ |
| Atlanta 1 Bedroom Apartments | $1,796 | $200 | $9,616 |
| Atlanta 2 Bedroom Apartments | $2,207 | $503 | $10,000+ |
| Atlanta 3 Bedroom Apartments | $2,657 | $830 | $10,000+ |
| Atlanta 4 Bedroom Apartments | $2,583 | $809 | $10,000+ |
| Atlanta 5 Bedroom Apartments | $3,222 | $800 | $10,000+ |
Browse Top Apartments in Atlanta
By Price
- Cheap Atlanta Apartments
- Atlanta Apartments Under $500
- Atlanta Apartments Under $600
- Atlanta Apartments Under $700
- Atlanta Apartments Under $800
- Atlanta Apartments Under $900
- Atlanta Apartments Under $1000
- Atlanta Apartments Under $1200
- Atlanta Apartments Under $1500
- Atlanta Apartments Under $2000
- Atlanta Luxury Apartments
By Community Type
- Atlanta Apartments for Rent by Owner
- Atlanta Apartments with Rent Specials
- Atlanta Top Rated Apartments
- Atlanta Corporate Apartments
- Atlanta Furnished Apartments
- Atlanta Gated Apartments
- Atlanta Loft Apartments
- Atlanta Low Income Apartments
- Atlanta Military Apartments
- New Atlanta Apartments
- Atlanta Senior Apartments
- Atlanta Short-term Apartments
- Atlanta Student Apartments
- Atlanta Apartments with Utilities Included


Max of 2. We welcome 2 pets per apartment home. There is a $400 fee (non-refundable) for the first pet and $200 fee (non-refundable) for the second pet. Pet rent is $25 per month, per animal, along with an annual $25 pet screening fee per pet. There is a we...