


- Studio–2 Bedrooms
- $1,200-$2,000 Pricing
- 546–861 Square Feet
About Playbill Flats
Located in the heart of downtown in the Westown neighborhood, Playbill Flats is the combination of historic elegance and modern luxury. These newly renovated apartments offer studio, one and two bedroom layouts with panoramic lake and city views. Residents will find themselves within walking distance of downtown's best attractions including 3rd St. Market Hall, Fiserv forum, 3rd st. entertainment district and the lakefront. Onsite amenities include dog wash and play area, fitness center, club room, coworking space, theater & maker's space.
Playbill Flats is located in the Westown Neighborhood and 53203 Zip code of Milwaukee, WI. This community is professionally managed by Hempel
Unique Features and Amenities
- 24-hour Fitness Room
- Attached Parking Structure
- Club Room
- Coworking Space
- Direct Access To 3rd St. Market Hall
- Dog Agility Run
- Dog Grooming Station
- Maker's Space
- Movie Theater
- Onsite Convenience Store
- Package Room
- Pickleball Courts
- Skywalk Access
Property Contact Info
- Listed by:
- Agency:
- Vendor Logo:
- Website:
- View Property Website
- Call Us:
- (414) 250-7399
- Disclaimer:
Office Hours
| Monday | 9:00 am–6:00 pm |
| Tuesday | 9:00 am–6:00 pm |
| Wednesday | 9:00 am–6:00 pm |
| Thursday | 9:00 am–6:00 pm |
| Friday | 9:00 am–6:00 pm |
| Saturday | By Appointment |
| Sunday | By Appointment |
Floorplan Pricing and Availability
Playbill Flats offers Studio to 2 Bedroom apartments starting from $1,300 and having 546–861 sq ft. Here is the current pricing and availability:
New! Interactive Property Map
 ApartmentHomeLiving.com's new Interactive Property Map allows you to see where every available unit is located at this community.Try It Now >
Studio
Floorplan 06
From $1,300
Studio, 1 Bath, 546 sq ftAvailable Oct 1Model Gallery
Floorplans
Photos
Availability Details
Price Availability Date Unit Sq Ft Floorplan $1,300 October 1, 2026 706 546 Model Amenities and Features
Features
- Air Conditioning
- Cable Ready
- Heating
- High Speed Internet Access
- Intercom
- Smoke Free
- Sprinkler System
- Storage Space
- Tub/Shower
- Washer/Dryer
- Wheelchair Accessible (Rooms)
- Wi-Fi
Kitchen
- Dishwasher
- Disposal
- Freezer
- Granite Countertops
- Ice Maker
- Island Kitchen
- Kitchen
- Microwave
- Oven
- Pantry
- Range
- Refrigerator
- Stainless Steel Appliances
Unit 706 Gallery
Floorplans
Unit 706 Rent and Fees
Unit Price
- $1,300
View Details and Rent EstimateModel Rent and Fees
Model Price Range
- $1,200 - $1,500
Apartment Model: 06From $1,200Studio, 1 Bath, 546 sq ftAvailable October 1, 2026FloorplansPhotos![]()
06 - Image 1 ![]()
06 - Image 2 ![]()
06 - Image 3 ![]()
06 - Image 4 ![]()
06 - Image 5 ![]()
06 - Image 6 ![]()
06 - Image 7 ![]()
06 - Image 8 ![]()
06 - Image 9 ![]()
06 - Image 10 ![]()
06 - Floorplan 1 ![]()
06 - Floorplan 2 Apartment Unit: 706Apartment Model: 06$1,300Studio, 1 Bath, 546 sq ftAvailable October 1, 2026![]()
Unit: 706 - Floorplan 1 ![]()
Unit: 706 - Floorplan 2 1 Bedroom
Floorplan 04
From $1,500
1 Bed, 1 Bath, 637 sq ftAvailable NowModel Gallery
Floorplans
Photos
Availability Details
Price Availability Date Unit Sq Ft From $1,500 Available Now 04 637 sq ft Model Amenities and Features
Features
- Air Conditioning
- Cable Ready
- Heating
- High Speed Internet Access
- Intercom
- Smoke Free
- Sprinkler System
- Storage Space
- Tub/Shower
- Washer/Dryer
- Wheelchair Accessible (Rooms)
- Wi-Fi
Kitchen
- Dishwasher
- Disposal
- Freezer
- Granite Countertops
- Ice Maker
- Island Kitchen
- Kitchen
- Microwave
- Oven
- Pantry
- Range
- Refrigerator
- Stainless Steel Appliances
Model Rent and Fees
Model Price Range
- $1,500 - $2,000
Apartment Model: 04From $1,5001 Bedroom, 1 Bath, 637 sq ftAvailable NowFloorplansPhotos![]()
04 - Image 1 ![]()
04 - Image 2 ![]()
04 - Image 3 ![]()
04 - Image 4 ![]()
04 - Image 5 ![]()
04 - Image 6 ![]()
04 - Image 7 ![]()
04 - Image 8 ![]()
04 - Image 9 ![]()
04 - Floorplan 1 ![]()
04 - Floorplan 2 Floorplan 07B
$1,470
1 Bed, 1 Bath, 732 sq ftAvailable Aug 1Model Gallery
Floorplans
Availability Details
Price Availability Date Unit Sq Ft Floorplan $1,470 August 1, 2026 607 732 Model Amenities and Features
Features
- Air Conditioning
- Cable Ready
- Heating
- High Speed Internet Access
- Intercom
- Smoke Free
- Sprinkler System
- Storage Space
- Tub/Shower
- Washer/Dryer
- Wheelchair Accessible (Rooms)
- Wi-Fi
Kitchen
- Dishwasher
- Disposal
- Freezer
- Granite Countertops
- Ice Maker
- Island Kitchen
- Kitchen
- Microwave
- Oven
- Pantry
- Range
- Refrigerator
- Stainless Steel Appliances
Unit 607 Gallery
Floorplans
Unit 607 Rent and Fees
Unit Price
- $1,470
View Details and Rent EstimateModel Rent and Fees
Price
- $1,470
Apartment Model: 07B$1,4701 Bedroom, 1 Bath, 732 sq ftAvailable August 1, 2026![]()
07B - Floorplan 1 ![]()
07B - Floorplan 2 Apartment Unit: 607Apartment Model: 07B$1,4701 Bedroom, 1 Bath, 732 sq ftAvailable August 1, 2026![]()
Unit: 607 - Floorplan 1 ![]()
Unit: 607 - Floorplan 2 $1,580
More 1 bedroom units
1 Bed, 1 Bath, 637 sq ftAvailable Oct 1Availability Details
Price Availability Date Unit Sq Ft $1,580 October 1, 2026 804 637 Unit 804 Rent and Fees
Unit Price
- $1,580
View Details and Rent EstimateApartment Unit: 804Apartment Model: 04$1,5801 Bedroom, 1 Bath, 637 sq ftAvailable October 1, 20262 Bedrooms
Floorplan 03B
From $1,860
2 Beds, 1 Bath, 861 sq ftAvailable NowModel Gallery
Floorplans
Availability Details
Price Availability Date Unit Sq Ft Floorplan $1,860 Available Now 403 861 Model Amenities and Features
Features
- Air Conditioning
- Cable Ready
- Heating
- High Speed Internet Access
- Intercom
- Smoke Free
- Sprinkler System
- Storage Space
- Tub/Shower
- Washer/Dryer
- Wheelchair Accessible (Rooms)
- Wi-Fi
Kitchen
- Dishwasher
- Disposal
- Freezer
- Granite Countertops
- Ice Maker
- Island Kitchen
- Kitchen
- Microwave
- Oven
- Pantry
- Range
- Refrigerator
- Stainless Steel Appliances
Unit 403 Gallery
Floorplans
Unit 403 Rent and Fees
Unit Price
- $1,860
View Details and Rent EstimateModel Rent and Fees
Model Price Range
- $1,805 - $1,865
Apartment Model: 03BFrom $1,8052 Bedroom, 1 Bath, 861 sq ftAvailable Now![]()
03B - Floorplan 1 ![]()
03B - Floorplan 2 Apartment Unit: 403Apartment Model: 03B$1,8602 Bedroom, 1 Bath, 861 sq ftAvailable Now![]()
Unit: 403 - Floorplan 1 ![]()
Unit: 403 - Floorplan 2


Schedule a Tour
3D Tours
Property Information
- Renovated In Sep 2022
- 138 Units
- 14 Stories
- Built in 1907
Lease Terms
- 12 mo
Fees and Policies
The fees listed below are community-provided and may exclude utilities or add-ons. All payments are made directly to the property and are non-refundable unless otherwise specified. Use the Cost Calculator to determine costs based on your needs.
Required Fees
One-Time Basics
- Due at Application
- Application Fee Per ApplicantiCharged per applicant.$50.00
- Due at Move-In
- Administrative FeeiCharged per unit.$0.00
Pet Policy and Fees
Cats
- 2 Pet Limit
Dogs
- 2 Pet Limit
- 80 Lb Weight Limit
Breed Restrictions
Parking Info and Fees
- Garage ParkingiParking is offered through Interstate Parking
Property Fee Disclaimer: Based on community-supplied data and independent market research. Subject to change without notice. May exclude fees for mandatory or optional services and usage-based utilities.
Features and Amenities
On-Site Services
- Maintenance On Site
- On Site Retail
- Pet Washing Station
- Property Manager On Site
- Pet Play Area
- Recycling
- Public Transportation
- 24 Hour Access
- Key Fob Entry
Community Features
- Disposal Chutes
- Clubhouse
- Vintage Building
- Lounge
- Elevator
Outdoor Features
- Waterfront
- Controlled Access
Recreation and Fitness
- Fitness Center
- Media Center/Movie Theatre
- Pickleball Court
- Playground
Interior Features
- Storage Space
- High Speed Internet Access
- Heating
- Sprinkler System
- Tub/Shower
- Intercom
- Cable Ready
- Washer/Dryer
- Air Conditioning
- Wi Fi
- Wheelchair Accessible (Rooms)
- Smoke Free
Kitchen Amenities
- Kitchen
- Microwave
- Dishwasher
- Disposal
- Freezer
- Stainless Steel Appliances
- Ice Maker
- Island Kitchen
- Range
- Refrigerator
- Oven
- Pantry
- Granite Countertops
Living Area Features
- Walk In Closets
- Built In Bookshelves
- Linen Closet
- Views
- Window Coverings
- Large Bedrooms
- Hardwood Floors
- Loft Layout
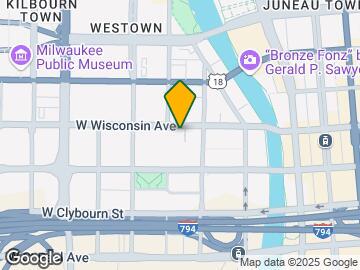
Map
- Shopping
- Colleges
- Grocery
- Medical
- Parks
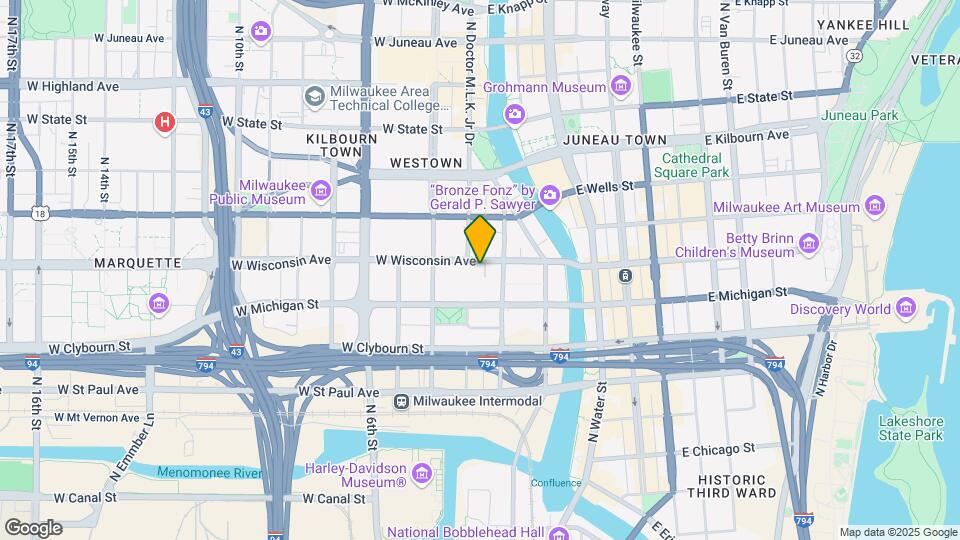
Map

Frequently Asked Questions about Playbill Flats
Where is Playbill Flats located?
Playbill Flats is located at 231 W Wisconsin Ave near the Westown area of Milwaukee, WI
What is the current rent range at Playbill Flats?
Studio to 2 Bedroom Apartments at Playbill Flats currently range from $1,300 to $1,860
When is the leasing office open?
- The office Hours for Playbill Flats are
- Monday 9:00 am–6:00 pm
- Tuesday 9:00 am–6:00 pm
- Wednesday 9:00 am–6:00 pm
- Thursday 9:00 am–6:00 pm
- Friday 9:00 am–6:00 pm
- Saturday By Appointment
- Sunday By Appointment
Are pets allowed?
Call us today to find out our pet policy and if we allow pets
Renters Reviews and Ratings

Highly recommend living elsewhere
Great apartment. Great price.
Property Manager Responded
Decent Value, Okay Staff, Awful Parking
Property Manager Responded
Nearby Schools
Wisconsin Conservatory of Lifelong Learning
Lincoln Center of the Arts
Roosevelt Middle School of the Arts
Milwaukee High School of the Arts
Golda Meir School
About GreatSchools Data on ApartmentHomeLiving.com.
Points of Interest
Time and distance from Playbill Flats.
Arts Museums and Landmarks
Big Box and Retail
Walgreens
Autozone
Colleges and Universities
Milwaukee Area Technical College - Downtown Milwaukee Campus
Groceries
Whole Foods
Sendik's Food Market
Aldi
Hospitals
Military Bases
Wisconsin Air National Guard
US Air Force Reserve
Parks and Recreation
Playbill Flats has 5 parks within 9.4 miles, including Mitchell Park Conservatory, Lake Park, Havenwoods State Forest, Brown Deer Park, and Boerner Botanical Gardens.
Shopping Centers
Playbill Flats has 5 shopping centers within 1.3 miles.
Nearby Neighborhoods
Rental Price Ranges in the Area
| Bedroom | Average Rent | Cheapest Rent | Highest Rent |
|---|---|---|---|
| Milwaukee Studio Apartments | $1,385 | $675 | $9,797 |
| Milwaukee 1 Bedroom Apartments | $1,614 | $486 | $4,677 |
| Milwaukee 2 Bedroom Apartments | $2,098 | $604 | $10,000+ |
| Milwaukee 3 Bedroom Apartments | $2,594 | $725 | $10,000+ |
| Milwaukee 4 Bedroom Apartments | $3,742 | $1,350 | $10,000+ |
| Milwaukee 5 Bedroom Apartments | $2,300 | $2,300 | $2,300 |
Browse Top Apartments in Milwaukee
By Price
- Cheap Milwaukee Apartments
- Milwaukee Apartments Under $600
- Milwaukee Apartments Under $700
- Milwaukee Apartments Under $800
- Milwaukee Apartments Under $900
- Milwaukee Apartments Under $1000
- Milwaukee Apartments Under $1200
- Milwaukee Apartments Under $1500
- Milwaukee Apartments Under $2000
- Milwaukee Luxury Apartments
By Community Type
- Milwaukee Apartments for Rent by Owner
- Milwaukee Apartments with Rent Specials
- Milwaukee Top Rated Apartments
- Milwaukee Corporate Apartments
- Milwaukee Furnished Apartments
- Milwaukee Gated Apartments
- Milwaukee Loft Apartments
- Milwaukee Low Income Apartments
- Milwaukee Military Apartments
- New Milwaukee Apartments
- Milwaukee Senior Apartments
- Milwaukee Short-term Apartments
- Milwaukee Student Apartments
- Milwaukee Apartments with Utilities Included
Property Manager Responded