


- 1–2 Bedrooms
- $770-$1,038 Pricing
- 450–988 Square Feet
About Pleasant Woods
At Pleasant Woods Apartments, you’ll find the lifestyle you’ve been searching for in an apartment home. Design your living space just the way you like, while enjoying a community filled with exciting amenities. Unwind by our private pools, stay active in our brand-new fitness center, or grab a cup of coffee at our modern coffee bar. For your convenience, we also offer a computer lounge, a beautiful pavilion area, and even a pickleball court for fun with friends and family. Your pets will love it here too, with their very own play area designed just for them! Our professional leasing consultants are here to answer your questions and help you find the perfect home. Plus, our location makes life simple—you’ll never be far from where you need to be. We’re situated right off Cantrell Road, less than one mile from I-430 and within four miles of I-630. Shopping is just minutes away at local boutiques and centers such as Belk, Estee Lauder, Beyond Cotton, and Fresh Market. Dining options include Bar Louie, Bonefish Grill, and Mr. Hui’s, among many others. For outdoor adventure, explore Pinnacle Mountain, Twin Rivers, and nearby local parks. At Pleasant Woods Apartments, comfort, convenience, and community come together—welcome home.
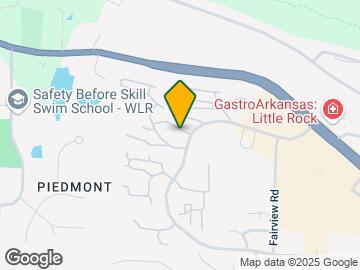
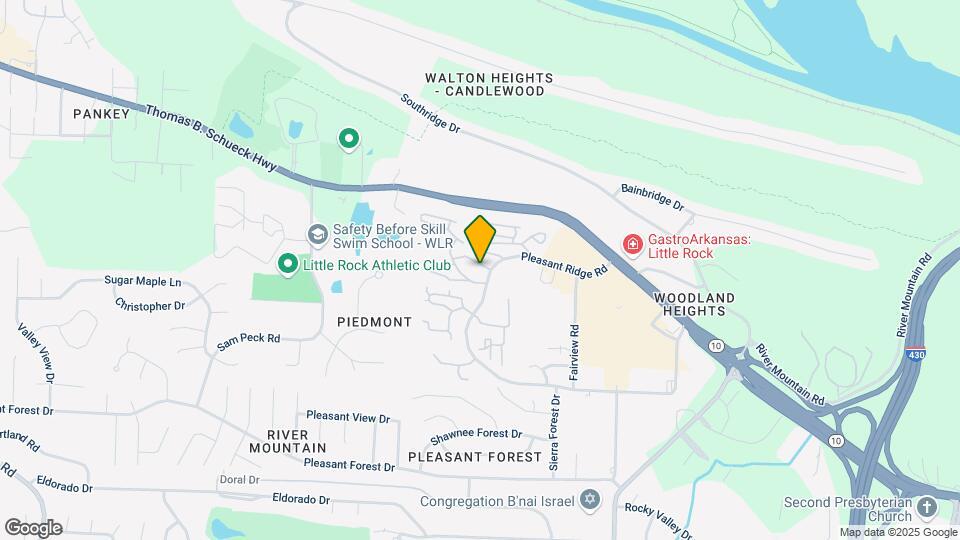
Pleasant Woods is located in the River Mountain Neighborhood and 72223 Zip code of Little Rock, AR. This community is professionally managed by First Capital Residential, Inc.
Property Contact Info

- Listed by:
- Agency:
- Vendor Logo:
- Website:
- View Property Website
- Call Us:
- (501) 799-7033
- Disclaimer:
Office Hours
| Monday | 9:00 am–5:30 pm |
| Tuesday | 9:00 am–5:30 pm |
| Wednesday | 9:00 am–5:30 pm |
| Thursday | 9:00 am–5:30 pm |
| Friday | 9:00 am–5:30 pm |
| Saturday | Closed |
| Sunday | Closed |
Floorplan Pricing and Availability
Pleasant Woods offers 1 to 2 Bedroom apartments starting from $770 and having 450–988 sq ft. Here is the current pricing and availability:
New! Interactive Property Map
1 Bedroom
Show Unavailable FloorplansThe Birch
$770
1 Bed, 1 Bath, 450 sq ftAvailable NowModel Gallery
Floorplans
Photos
Availability Details
Price Availability Date Unit Sq Ft $770 Available Now The Birch 450 sq ft Model Amenities and Features
Features
- Air Conditioning
- Balcony
- Cable Ready
- Ceiling Fans
- Heating
- Storage Space
- Tub/Shower
- Washer/Dryer Hookup
Kitchen
- Dishwasher
- Disposal
- Freezer
- Kitchen
- Microwave
- Oven
- Pantry
- Range
- Refrigerator
Living Space
- Carpet
- Dining Room
- Linen Closet
- Vinyl Flooring
- Walk-In Closets
- Window Coverings
Outdoor Space
- Patio
Model Rent and Fees
Model Price
- $770
Apartment Model: The Birch$7701 Bedroom, 1 Bath, 450 sq ftAvailable NowFloorplansPhotos![]()
The Birch - Image 1 ![]()
The Birch - Image 2 ![]()
The Birch - Image 3 ![]()
The Birch - Image 4 ![]()
The Birch - Image 5 ![]()
The Birch - Floorplan 1 ![]()
The Birch - Floorplan 2 The Oak
$858
1 Bed, 1 Bath, 677 sq ftAvailable NowModel Gallery
Floorplans
Photos
Availability Details
Price Availability Date Unit Sq Ft Deposit $858 Available Now The Oak 677 sq ft $250 Model Amenities and Features
Features
- Air Conditioning
- Balcony
- Ceiling Fans
- Fireplace
- Heating
- Storage Space
- Tub/Shower
- Washer/Dryer
- Washer/Dryer Hookup
Kitchen
- Dishwasher
- Disposal
- Freezer
- Kitchen
- Microwave
- Oven
- Pantry
- Range
- Refrigerator
Living Space
- Carpet
- Dining Room
- Large Bedrooms
- Linen Closet
- Vinyl Flooring
- Walk-In Closets
- Window Coverings
Outdoor Space
- Patio
Model Rent and Fees
Model Price
- $858
Deposit
- $250 deposit
Apartment Model: The Oak$8581 Bedroom, 1 Bath, 677 sq ftAvailable NowFloorplansPhotos![]()
The Oak - Image 1 ![]()
The Oak - Image 2 ![]()
The Oak - Image 3 ![]()
The Oak - Image 4 ![]()
The Oak - Image 5 ![]()
The Oak - Image 6 ![]()
The Oak - Image 7 ![]()
The Oak - Floorplan 1 ![]()
The Oak - Floorplan 2 The Pine
1 Bed, 1 Bath, 731 sq ftLargest 1 BedroomThis is the largest 1 Bedroom at this PropertyModel Gallery
Floorplans
Photos
Availability Details
Price Availability Date Unit Sq Ft $883 Call for Availability The Pine 731 sq ft Model Amenities and Features
Features
- Air Conditioning
- Balcony
- Ceiling Fans
- Fireplace
- Heating
- Storage Space
- Tub/Shower
- Washer/Dryer
- Washer/Dryer Hookup
Kitchen
- Dishwasher
- Disposal
- Freezer
- Ice Maker
- Kitchen
- Microwave
- Oven
- Pantry
- Range
- Refrigerator
Living Space
- Carpet
- Dining Room
- Large Bedrooms
- Linen Closet
- Vinyl Flooring
- Walk-In Closets
- Window Coverings
Outdoor Space
- Deck
- Patio
- Porch
Model Rent and Fees
Model Price
- $883
Apartment Model: The Pine$8831 Bedroom, 1 Bath, 731 sq ftUnavailableFloorplansPhotos![]()
The Pine - Image 1 ![]()
The Pine - Image 2 ![]()
The Pine - Image 3 ![]()
The Pine - Image 4 ![]()
The Pine - Image 5 ![]()
The Pine - Floorplan 1 ![]()
The Pine - Floorplan 2 2 Bedrooms
Show Unavailable FloorplansThe Spruce
$1,038
2 Beds, 2 Baths, 988 sq ftAvailable Sep 30Model Gallery
Floorplans
Availability Details
Price Availability Date Unit Sq Ft Deposit $1,038 September 30, 2026 The Spruce 988 sq ft $250 Model Amenities and Features
Features
- Air Conditioning
- Balcony
- Ceiling Fans
- Fireplace
- Heating
- Storage Space
- Tub/Shower
- Washer/Dryer Hookup
Kitchen
- Dishwasher
- Disposal
- Freezer
- Ice Maker
- Kitchen
- Microwave
- Oven
- Pantry
- Range
- Refrigerator
Living Space
- Carpet
- Dining Room
- Linen Closet
- Vinyl Flooring
- Walk-In Closets
- Window Coverings
Outdoor Space
- Deck
- Patio
- Porch
Model Rent and Fees
Model Price
- $1,038
Deposit
- $250 deposit
Apartment Model: The Spruce$1,0382 Bedroom, 2 Bath, 988 sq ftAvailable September 30, 2026![]()
The Spruce - Floorplan 1 ![]()
The Spruce - Floorplan 2 The Poplar
2 Beds, 2 Baths, 894 sq ftModel Gallery
Floorplans
Photos
Availability Details
Price Availability Date Unit Sq Ft $991 Call for Availability The Poplar 894 sq ft Model Amenities and Features
Features
- Air Conditioning
- Balcony
- Ceiling Fans
- Fireplace
- Heating
- Storage Space
- Tub/Shower
- Washer/Dryer
- Washer/Dryer Hookup
Kitchen
- Dishwasher
- Disposal
- Freezer
- Kitchen
- Microwave
- Oven
- Pantry
- Range
- Refrigerator
Living Space
- Carpet
- Dining Room
- Linen Closet
- Vinyl Flooring
- Walk-In Closets
- Window Coverings
Outdoor Space
- Deck
- Patio
- Porch
Model Rent and Fees
Model Price
- $991
Apartment Model: The Poplar$9912 Bedroom, 2 Bath, 894 sq ftUnavailableFloorplansPhotos![]()
The Poplar - Image 1 ![]()
The Poplar - Image 2 ![]()
The Poplar - Image 3 ![]()
The Poplar - Image 4 ![]()
The Poplar - Image 5 ![]()
The Poplar - Image 6 ![]()
The Poplar - Image 7 ![]()
The Poplar - Image 8 ![]()
The Poplar - Floorplan 1 ![]()
The Poplar - Floorplan 2
Schedule a Tour
3D Tours
Property Information
- 220 Units
- 3 Stories
- Built in 1985
Lease Terms
- 6 - 12 mo
- Short Term Lease Options
Fees and Policies
The fees listed below are community-provided and may exclude utilities or add-ons. All payments are made directly to the property and are non-refundable unless otherwise specified.
Required Fees
One-Time Basics
- Due at Application
- Application Fee Per ApplicantiCharged per applicant.$50.00
- Due at Move-In
- Administrative FeeiCharged per unit.$100.00
Utilities
- Fees will be based off the floor plan that you chooseiA one Bedroom apartment home has a flat rate for water and trash of $55.00 per month A two-bedroom apartment home has a flat rate for water and trash of $65.00 per month In unit washer and dryer an additional $30.00 per month. Charged per unit.$65.00/mo
Pet Policy and Fees
Cats
- 2 Pet Limit
- Spayed/Neutered
Dogs
- 2 Pet Limit
- Spayed/Neutered
Parking Info and Fees
- Surface Lot
- 2 Max
- Other
Property Fee Disclaimer: Based on community-supplied data and independent market research. Subject to change without notice. May exclude fees for mandatory or optional services and usage-based utilities.
Features and Amenities
Unique Amenities
- Additional Storage Space in Select Homes
- Ceiling Fans
- Fireplaces in Select Homes
- Large Walk-In Closets
- Private Patios/Balconies
On-Site Services
- Maintenance On Site
- Pet Play Area
- 24 Hour Access
- Laundry Facilities
Community Features
- Business Center
- Lounge
Outdoor Features
- Grill
- Picnic Area
- Porch
- Patio
- Deck
Recreation and Fitness
- Fitness Center
- Pickleball Court
- Playground
- Pool
Interior Features
- Balcony
- Storage Space
- Ceiling Fans
- Fireplace
- Tub/Shower
- Heating
- Cable Ready
- Washer/Dryer Hookup
- Washer/Dryer
- Air Conditioning
- Wheelchair Accessible (Rooms)
Kitchen Amenities
- Dishwasher
- Microwave
- Range
- Refrigerator
- Oven
- Pantry
- Disposal
- Freezer
- Ice Maker
- Instant Hot Water
- Kitchen
Living Area Features
- Walk In Closets
- Vinyl Flooring
- Carpet
- Dining Room
- Linen Closet
- Window Coverings
- Large Bedrooms

Map
- Shopping
- Colleges
- Grocery
- Medical
- Parks

Map
Getting Around
40 / 100 Fairly walkable
50 / 100 Fairly bikeable
100 / 100 Exceptionally car friendly
Getting to Know the Area
60 / 100 Restaurants
30 / 100 Cafes
60 / 100 Nightlife
50 / 100 Shopping
100 / 100 Noise Level
Frequently Asked Questions about Pleasant Woods
Where is Pleasant Woods located?
Pleasant Woods is located at 11800 Pleasant Ridge Rd near the River Mountain area of Little Rock, AR
What is the current rent range at Pleasant Woods?
1 Bedroom to 2 Bedroom Apartments at Pleasant Woods currently range from $770 to $1,038
When is the leasing office open?
- The office Hours for Pleasant Woods are
- Monday 9:00 am–5:30 pm
- Tuesday 9:00 am–5:30 pm
- Wednesday 9:00 am–5:30 pm
- Thursday 9:00 am–5:30 pm
- Friday 9:00 am–5:30 pm
- Saturday Closed
- Sunday Closed
Are pets allowed?
Call us today to find out our pet policy and if we allow pets
Renters Reviews and Ratings
Felt Like Home
It's ok.
Pleasant Woods
Great place to live
Nearby Schools
Fulbright Elementary School
Pinnacle View Middle School
About GreatSchools Data on ApartmentHomeLiving.com.
Points of Interest
Time and distance from Pleasant Woods.
Arts Museums and Landmarks
Big Box and Retail
Kroger
Target
Kohl's
Colleges and Universities
University of Arkansas for Medical Sciences
Groceries
Kroger
Natural Grocers
Hospitals
Arkansas Heart Hospital
Arkansas Surgical Hospital
The Bridgeway
Parks and Recreation
Pleasant Woods has 5 parks within 8.3 miles, including Maumelle Park, Wild River Country, Wildwood Park, Allsop Park, and Riverfront Park.
Shopping Centers
Pleasant Woods has 5 shopping centers within 1.4 miles.
Nearby Neighborhoods
Rental Price Ranges in the Area
| Bedroom | Average Rent | Cheapest Rent | Highest Rent |
|---|---|---|---|
| Little Rock Studio Apartments | $964 | $659 | $2,150 |
| Little Rock 1 Bedroom Apartments | $1,050 | $475 | $3,850 |
| Little Rock 2 Bedroom Apartments | $1,180 | $495 | $3,555 |
| Little Rock 3 Bedroom Apartments | $1,538 | $795 | $6,560 |
| Little Rock 4 Bedroom Apartments | $1,486 | $1,295 | $1,651 |
Browse Top Apartments in Little Rock
By Price
- Cheap Little Rock Apartments
- Little Rock Apartments Under $500
- Little Rock Apartments Under $600
- Little Rock Apartments Under $700
- Little Rock Apartments Under $800
- Little Rock Apartments Under $900
- Little Rock Apartments Under $1000
- Little Rock Apartments Under $1200
- Little Rock Apartments Under $1500
- Little Rock Apartments Under $2000
- Little Rock Luxury Apartments
By Community Type
- Little Rock Apartments for Rent by Owner
- Little Rock Apartments with Rent Specials
- Little Rock Top Rated Apartments
- Little Rock Corporate Apartments
- Little Rock Furnished Apartments
- Little Rock Gated Apartments
- Little Rock Loft Apartments
- Little Rock Low Income Apartments
- Little Rock Military Apartments
- New Little Rock Apartments
- Little Rock Senior Apartments
- Little Rock Short-term Apartments
- Little Rock Student Apartments
- Little Rock Apartments with Utilities Included


Property Manager Responded