


Request Notification
Pointe Grand Estrella at Phoenix
Tolleson, AZ 85353

- 2 Bedroom Bedrooms
- 1,170 Square Feet
About Pointe Grand Estrella at Phoenix
Pointe Grand Estrella at Phoenix proudly presents two-bedroom apartments offering 1,170 square feet of open living space. These apartments feature upscale interior amenities, including wood-inspired flooring, quartz countertops, stainless steel appliances, oversized kitchen islands, LED lighting, and keyless entry. Residents also enjoy community amenities such as a 24-hour fitness center, a resort-style pool with private cabanas, and a Starbucks coffee and tea bar. In addition, Pointe Grand is a pet-friendly community with no breed or weight restrictions and a leash-free bark park, making it a perfect home for you and your furry friend.
Pointe Grand Estrella at Phoenix is located in the Estrella Neighborhood and 85353 Zip code of Tolleson, AZ.
Unique Features and Amenities
- Community Fire Pit
- Digital Entry
- Double Sink Vanity
- Eat-in Kitchen Island
- EV Charging Stations
- Leash Free Bark Park
- LED Lighting
- Modern Black Fixtures
- No Breed Restrictions
- Open Living Floorplan
- Other
- Pet Spa
- Pickleball Courts
- Picnic Area w/BBQ Grills
- Poolside Cabanas
- Quartz Backsplash
- Shower with Tile Surround
- Single-Basin Sink
- Soft-Close Cabinetry
- Valet Trash Service
- White Shaker Cabinets
Property Contact Info
Floorplan Pricing and Availability
New! Interactive Property Map
 ApartmentHomeLiving.com's new Interactive Property Map allows you to see where every available unit is located at this community.Try It Now >
2 Bedrooms
2 Bedroom, 2 Bathroom
2 Beds, 2 Baths, 1170 sq ftAvailable January 13, 2027Model Gallery
Floorplans
Availability Details
Availability Date Unit Sq Ft View Details January 13, 2027 1-1105 1170 January 13, 2027 1-1108 1170 January 13, 2027 1-1202 1170 Model Amenities and Features
Features
- Air Conditioning
- Balcony
- Washer/Dryer
Kitchen
- Dishwasher
- Pantry
- Quartz Countertops
- Stainless Steel Appliances
Living Space
- Vaulted Ceiling
Outdoor Space
- Patio
Unique Features
- Digital Entry
- Double Sink Vanity
- Eat-in Kitchen Island
- LED Lighting
- Modern Black Fixtures
- Open Living Floorplan
- Other
- Quartz Backsplash
- Shower with Tile Surround
- Single-Basin Sink
- Soft-Close Cabinetry
- White Shaker Cabinets
Unit 1-1105 Amenities and Features
Features
- Air Conditioning
- Balcony
- Washer/Dryer
Kitchen
- Dishwasher
- Pantry
- Quartz Countertops
- Stainless Steel Appliances
Living Space
- Vaulted Ceiling
Outdoor Space
- Patio
Unique Features
- Digital Entry
- Double Sink Vanity
- Eat-in Kitchen Island
- LED Lighting
- Modern Black Fixtures
- Open Living Floorplan
- Other
- Quartz Backsplash
- Shower with Tile Surround
- Single-Basin Sink
- Soft-Close Cabinetry
- White Shaker Cabinets
Unit 1-1108 Amenities and Features
Features
- Air Conditioning
- Balcony
- Washer/Dryer
Kitchen
- Dishwasher
- Pantry
- Quartz Countertops
- Stainless Steel Appliances
Living Space
- Vaulted Ceiling
Outdoor Space
- Patio
Unique Features
- Digital Entry
- Double Sink Vanity
- Eat-in Kitchen Island
- LED Lighting
- Modern Black Fixtures
- Open Living Floorplan
- Other
- Quartz Backsplash
- Shower with Tile Surround
- Single-Basin Sink
- Soft-Close Cabinetry
- White Shaker Cabinets
Unit 1-1202 Amenities and Features
Features
- Air Conditioning
- Balcony
- Washer/Dryer
Kitchen
- Dishwasher
- Pantry
- Quartz Countertops
- Stainless Steel Appliances
Living Space
- Vaulted Ceiling
Outdoor Space
- Patio
Unique Features
- Digital Entry
- Double Sink Vanity
- Eat-in Kitchen Island
- LED Lighting
- Modern Black Fixtures
- Open Living Floorplan
- Other
- Quartz Backsplash
- Shower with Tile Surround
- Single-Basin Sink
- Soft-Close Cabinetry
- White Shaker Cabinets
Apartment Model: 2 Bedroom, 2 Bathroom2 Bedroom, 2 Bath, 1170 sq ftAvailable January 13, 2027![]()
2 Bedroom, 2 Bathroom - Floorplan Apartment Unit: 1-1105Apartment Model: 2 Bedroom, 2 Bathroom2 Bedroom, 2 Bath, 1170 sq ftAvailable January 13, 2027Apartment Unit: 1-1108Apartment Model: 2 Bedroom, 2 Bathroom2 Bedroom, 2 Bath, 1170 sq ftAvailable January 13, 2027Apartment Unit: 1-1202Apartment Model: 2 Bedroom, 2 Bathroom2 Bedroom, 2 Bath, 1170 sq ftAvailable January 13, 2027


Property Information
- 288 Units
- 3 Stories
- Built in 2026
Lease Terms
- 3 - 24 mo
Fees and Policies
Pet Policy and Fees
Cats
- 10 Pet Limit
- 300 Lb Weight Limit
Dogs
- 10 Pet Limit
- 300 Lb Weight Limit
Property Fee Disclaimer: Based on community-supplied data and independent market research. Subject to change without notice. May exclude fees for mandatory or optional services and usage-based utilities.
Features and Amenities
Map
- Shopping
- Colleges
- Grocery
- Medical
- Nearby Properties
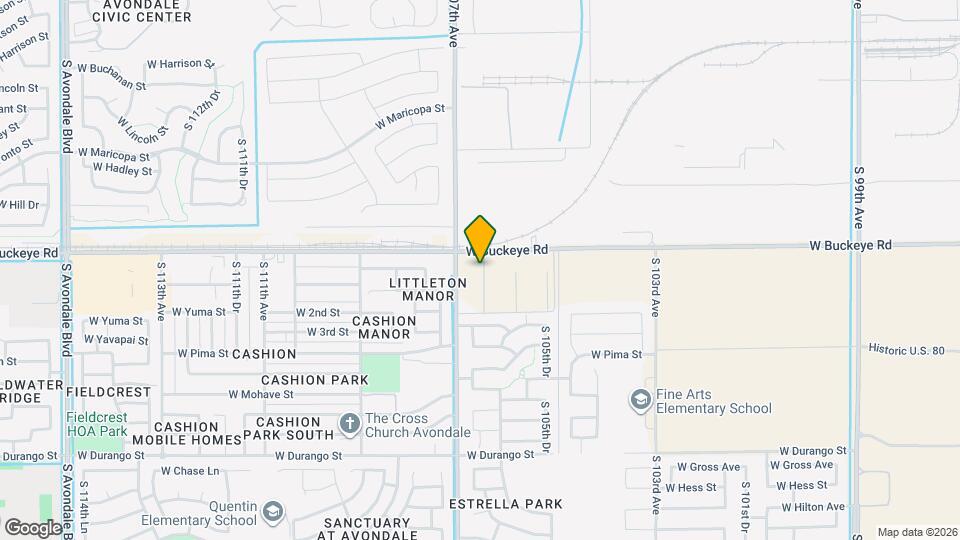
Map
Getting Around
30 / 100 Somewhat walkable
30 / 100 Somewhat Bikeable
100 / 100 Exceptionally car friendly
 details
Getting to Know the Area
50 / 100 Restaurants
40 / 100 Cafes
50 / 100 Nightlife
30 / 100 Shopping
50 / 100 Parks
10 / 100 Noise Level
Nearby Schools
La Joya Community High School
Quentin Elementary School
About GreatSchools Data on ApartmentHomeLiving.com.
Points of Interest
Time and distance from Pointe Grand Estrella at Phoenix.
Big Box and Retail
Kohl's
Target
Goodwill
Colleges and Universities
Groceries
Food City
Safeway
Aldi
Hospitals
Military Bases
Luke Air Force Base
Shopping Centers
Pointe Grand Estrella at Phoenix has 5 shopping centers within 1.2 miles.
Nearby Neighborhoods
Rental Price Ranges in the Area
| Bedroom | Average Rent | Cheapest Rent | Highest Rent |
|---|---|---|---|
| Tolleson Studio Apartments | $1,228 | $1,069 | $1,506 |
| Tolleson 1 Bedroom Apartments | $1,463 | $988 | $2,628 |
| Tolleson 2 Bedroom Apartments | $1,702 | $952 | $2,990 |
| Tolleson 3 Bedroom Apartments | $2,135 | $1,599 | $3,040 |
| Tolleson 4 Bedroom Apartments | $2,666 | $2,656 | $2,706 |
| 2 Bedroom Homes | $1,640 | $1,115 | $1,900 |
| 3 Bedroom Homes | $2,060 | $1,589 | $5,000 |
| 4 Bedroom Homes | $2,288 | $1,799 | $5,000 |
| 5 Bedroom Homes | $2,594 | $2,300 | $2,900 |
| 6 Bedroom Homes | $2,900 | $2,900 | $2,900 |
Nearby Apartments
Nearby Homes
Did You Know?
The average Apartment shopper researches 4 properties in detail before signing a lease.