


- 2–3 Bedrooms
- $1,053-$1,495 Pricing
- 1,024–1,300 Square Feet
Rent Specials
$200 off your 1st month's rent
About Polo Club Apartments
Polo Club Apartments is Stone Mountain's best kept secret that is conveniently located to great shopping, entertainment, minutes away from the Nation’s Largest Airport.
Polo Club Apartments is located in the Stone Mountain Neighborhood and 30083 Zip code of Stone Mountain, GA. This community is professionally managed by Ventron Management
Property Contact Info

- Listed by:
- Agency:
- Vendor Logo:
- Website:
- View Property Website
- Call Us:
- (706) 709-0286
- Disclaimer:
Office Hours
| Monday | 8:30 am–5:30 pm |
| Tuesday | 8:30 am–5:30 pm |
| Wednesday | 8:30 am–5:30 pm |
| Thursday | 8:30 am–5:30 pm |
| Friday | 8:30 am–5:30 pm |
| Saturday | 10:00 am–5:00 pm |
| Sunday | 1:00 pm–5:00 pm |
Floorplan Pricing and Availability
Polo Club Apartments offers 2 to 3 Bedroom apartments starting from $1,089 and having 1,024–1,300 sq ft. Here is the current pricing and availability:
New! Interactive Property Map
2 Bedrooms
2x1 The Berkshire
From $1,089
2 Beds, 1 Bath, 1024 sq ftAvailable NowModel Gallery
Floorplans
Photos
Availability Details
Price Availability Date Unit Sq Ft View Details $1,114 Available Now 810 1024 $1,089 Available Now 1116 1024 $1,089 Available Now 510 1024 Model Amenities and Features
Features
- Air Conditioning
- Cable Ready
- Fireplace
- Heating
- Tub/Shower
- Washer/Dryer Hookup
Kitchen
- Dishwasher
- Disposal
- Kitchen
- Range
Living Space
- Carpet
- Dining Room
- Vinyl Flooring
- Walk-In Closets
Model Rent and Fees
Model Price Range
- $1,053 - $1,114
Current Available Pricing
- $1,089 - $1,114
Deposit
- $500 deposit
Unit 810 Amenities and Features
Features
- Air Conditioning
- Cable Ready
- Fireplace
- Heating
- Tub/Shower
- Washer/Dryer Hookup
Kitchen
- Dishwasher
- Disposal
- Kitchen
- Range
Living Space
- Carpet
- Dining Room
- Vinyl Flooring
- Walk-In Closets
Unique Features
- LVP Flooring
- Upgrade Unit
Unit 810 Rent and Fees
Unit Price
- $1,114
View Details and Rent EstimateDeposit
- $500 deposit
Model Rent and Fees
Model Price Range
- $1,053 - $1,114
Unit 1116 Amenities and Features
Features
- Air Conditioning
- Cable Ready
- Fireplace
- Heating
- Tub/Shower
- Washer/Dryer Hookup
Kitchen
- Dishwasher
- Disposal
- Kitchen
- Range
Living Space
- Carpet
- Dining Room
- Vinyl Flooring
- Walk-In Closets
Unique Features
- Upgrade Unit
- USV Flooring
Unit 1116 Rent and Fees
Unit Price
- $1,089
View Details and Rent EstimateDeposit
- $500 deposit
Model Rent and Fees
Model Price Range
- $1,053 - $1,114
Unit 510 Amenities and Features
Features
- Air Conditioning
- Cable Ready
- Fireplace
- Heating
- Tub/Shower
- Washer/Dryer Hookup
Kitchen
- Dishwasher
- Disposal
- Kitchen
- Range
Living Space
- Carpet
- Dining Room
- Vinyl Flooring
- Walk-In Closets
Unique Features
- Upgrade Unit
- USV Flooring
Unit 510 Rent and Fees
Unit Price
- $1,089
View Details and Rent EstimateDeposit
- $500 deposit
Model Rent and Fees
Model Price Range
- $1,053 - $1,114
Apartment Model: 2x1 The BerkshireFrom $1,0532 Bedroom, 1 Bath, 1024 sq ftAvailable NowFloorplansPhotos![]()
2x1 The Berkshire - Image 1 ![]()
2x1 The Berkshire - Image 2 ![]()
2x1 The Berkshire - Image 3 ![]()
2x1 The Berkshire - Image 4 ![]()
2x1 The Berkshire - Image 5 ![]()
2x1 The Berkshire - Image 6 ![]()
2x1 The Berkshire - Image 7 ![]()
2x1 The Berkshire - Floorplan 1 ![]()
2x1 The Berkshire - Floorplan 2 ![]()
2x1 The Berkshire - Floorplan 3 ![]()
2x1 The Berkshire - Floorplan 4 ![]()
2x1 The Berkshire - Floorplan 5 Apartment Unit: 810Apartment Model: 2x1 The Berkshire$1,1142 Bedroom, 1 Bath, 1024 sq ftAvailable NowApartment Unit: 1116Apartment Model: 2x1 The Berkshire$1,0892 Bedroom, 1 Bath, 1024 sq ftAvailable NowApartment Unit: 510Apartment Model: 2x1 The Berkshire$1,0892 Bedroom, 1 Bath, 1024 sq ftAvailable Now2x2BDL The Windsor
From $1,148
2 Beds, 2 Baths, 1094 sq ftAvailable NowLargest 2 BedroomThis is the largest 2 Bedroom at this PropertyModel Gallery
Floorplans
Photos
Availability Details
Price Availability Date Unit Sq Ft View Details $1,148 Available Now 1421 1094 $1,148 Available Now 514 1094 $1,175 Available Now 214 1094 Model Amenities and Features
Features
- Air Conditioning
- Cable Ready
- Fireplace
- Heating
- Tub/Shower
- Washer/Dryer Hookup
Kitchen
- Dishwasher
- Disposal
- Kitchen
- Range
Living Space
- Carpet
- Dining Room
- Vinyl Flooring
- Walk-In Closets
Model Rent and Fees
Model Price Range
- $1,148 - $1,175
Deposit
- $500 deposit
Unit 1421 Amenities and Features
Features
- Air Conditioning
- Cable Ready
- Fireplace
- Heating
- Tub/Shower
- Washer/Dryer Hookup
Kitchen
- Dishwasher
- Disposal
- Kitchen
- Range
Living Space
- Carpet
- Dining Room
- Vinyl Flooring
- Walk-In Closets
Unique Features
- Upgrade Unit
- USV Flooring
Unit 1421 Rent and Fees
Unit Price
- $1,148
View Details and Rent EstimateDeposit
- $500 deposit
Model Rent and Fees
Model Price Range
- $1,148 - $1,175
Unit 514 Amenities and Features
Features
- Air Conditioning
- Cable Ready
- Fireplace
- Heating
- Tub/Shower
- Washer/Dryer Hookup
Kitchen
- Dishwasher
- Disposal
- Kitchen
- Range
Living Space
- Carpet
- Dining Room
- Vinyl Flooring
- Walk-In Closets
Unique Features
- Upgrade Unit
- USV Flooring
Unit 514 Rent and Fees
Unit Price
- $1,148
View Details and Rent EstimateDeposit
- $500 deposit
Model Rent and Fees
Model Price Range
- $1,148 - $1,175
Unit 214 Amenities and Features
Features
- Air Conditioning
- Cable Ready
- Fireplace
- Heating
- Tub/Shower
- Washer/Dryer Hookup
Kitchen
- Dishwasher
- Disposal
- Kitchen
- Range
Living Space
- Carpet
- Dining Room
- Vinyl Flooring
- Walk-In Closets
Unique Features
- Upgrade Unit
- USV Flooring
Unit 214 Rent and Fees
Unit Price
- $1,175
View Details and Rent EstimateDeposit
- $500 deposit
Model Rent and Fees
Model Price Range
- $1,148 - $1,175
Apartment Model: 2x2BDL The WindsorFrom $1,1482 Bedroom, 2 Bath, 1094 sq ftAvailable NowFloorplansPhotos![]()
2x2BDL The Windsor - Image 1 ![]()
2x2BDL The Windsor - Image 2 ![]()
2x2BDL The Windsor - Image 3 ![]()
2x2BDL The Windsor - Image 4 ![]()
2x2BDL The Windsor - Image 5 ![]()
2x2BDL The Windsor - Floorplan 1 ![]()
2x2BDL The Windsor - Floorplan 2 ![]()
2x2BDL The Windsor - Floorplan 3 ![]()
2x2BDL The Windsor - Floorplan 4 ![]()
2x2BDL The Windsor - Floorplan 5 Apartment Unit: 1421Apartment Model: 2x2BDL The Windsor$1,1482 Bedroom, 2 Bath, 1094 sq ftAvailable NowApartment Unit: 514Apartment Model: 2x2BDL The Windsor$1,1482 Bedroom, 2 Bath, 1094 sq ftAvailable NowApartment Unit: 214Apartment Model: 2x2BDL The Windsor$1,1752 Bedroom, 2 Bath, 1094 sq ftAvailable Now2x2BDS The Hackney
$1,180
2 Beds, 2 Baths, 1064 sq ftAvailable Jul 25Model Gallery
Floorplans
Photos
3D Tours
Availability Details
Price Availability Date Unit Sq Ft $1,180 July 25, 2026 1010 1064 Unit 1010 Amenities and Features
Features
- Air Conditioning
- Cable Ready
- Fireplace
- Heating
- Tub/Shower
- Washer/Dryer Hookup
Kitchen
- Dishwasher
- Disposal
- Kitchen
- Range
Living Space
- Carpet
- Dining Room
- Vinyl Flooring
- Walk-In Closets
Unique Features
- LVP Flooring
- Upgrade Unit
Unit 1010 Rent and Fees
Unit Price
- $1,180
View Details and Rent EstimateDeposit
- $500 deposit
Model Rent and Fees
Price
- $1,180
Apartment Model: 2x2BDS The Hackney$1,1802 Bedroom, 2 Bath, 1064 sq ftAvailable July 25, 2026FloorplansPhotos3D Tours![]()
2x2BDS The Hackney - Image 1 ![]()
2x2BDS The Hackney - Image 2 ![]()
2x2BDS The Hackney - Image 3 ![]()
2x2BDS The Hackney - Image 4 ![]()
2x2BDS The Hackney - Image 5 ![]()
2x2BDS The Hackney - Image 6 ![]()
2x2BDS The Hackney - Floorplan 1 ![]()
2x2BDS The Hackney - Floorplan 2 ![]()
2x2BDS The Hackney - Floorplan 3 2x2BDS The Hackney - 3D Tour 2x2BDS The Hackney - 3D Tour Apartment Unit: 1010Apartment Model: 2x2BDS The Hackney$1,1802 Bedroom, 2 Bath, 1064 sq ftAvailable July 25, 20263 Bedrooms
3x2 The Abbey
$1,495
3 Beds, 2 Baths, 1300 sq ftAvailable Sep 15Model Gallery
Floorplans
Photos
3D Tours
Availability Details
Price Availability Date Unit Sq Ft $1,495 September 15, 2026 1102 1300 Unit 1102 Amenities and Features
Features
- Air Conditioning
- Cable Ready
- Fireplace
- Heating
- Tub/Shower
- Washer/Dryer Hookup
Kitchen
- Dishwasher
- Disposal
- Kitchen
- Range
Living Space
- Carpet
- Dining Room
- Vinyl Flooring
- Walk-In Closets
Unique Features
- LVP Flooring
- Upgrade Unit
Unit 1102 Rent and Fees
Unit Price
- $1,495
View Details and Rent EstimateDeposit
- $500 deposit
Model Rent and Fees
Price
- $1,495
Apartment Model: 3x2 The Abbey$1,4953 Bedroom, 2 Bath, 1300 sq ftAvailable September 15, 2026FloorplansPhotos3D Tours![]()
3x2 The Abbey - Image 1 ![]()
3x2 The Abbey - Image 2 ![]()
3x2 The Abbey - Image 3 ![]()
3x2 The Abbey - Image 4 ![]()
3x2 The Abbey - Image 5 ![]()
3x2 The Abbey - Image 6 ![]()
3x2 The Abbey - Floorplan 1 ![]()
3x2 The Abbey - Floorplan 2 ![]()
3x2 The Abbey - Floorplan 3 3x2 The Abbey - 3D Tour Apartment Unit: 1102Apartment Model: 3x2 The Abbey$1,4953 Bedroom, 2 Bath, 1300 sq ftAvailable September 15, 2026
Schedule a Tour
Videos
3D Tours
Property Information
- Renovated In 2010
- 224 Units
- 2 Stories
- Built in 1984
Lease Terms
- 10 - 13 mo
Fees and Policies
The fees listed below are community-provided and may exclude utilities or add-ons. All payments are made directly to the property and are non-refundable unless otherwise specified. Use the Cost Calculator to determine costs based on your needs.
Required Fees
One-Time Basics
- Due at Application
- Administrative FeeiCharged Per Unit.$165.00
- Application Fee Per ApplicantiCharged per applicant.$75.00
Other Fees and Policies
Pet Fees
- Cat
- One-Time Pet FeeiMax of 2. Charged Per Pet.$350.00
- Monthly Pet FeeiMax of 2. Charged Per Pet.$30.00
- Dog
- Monthly Pet FeeiMax of 2. Charged Per Pet.$30.00
- One-Time Pet FeeiMax of 2. Charged Per Pet.$350.00
A maximum of 2 pet per unit shall be accepted. The pet fee is $350 Non-Refundable per pet. $30 monthly pet fee. A pet addendum must be completed and pet fees must be paid prior to moving in. If there is more than one pet per unit, the combined weight of the 2 pets cannot exceed 50 lbs. For more information, please call our leasing office.
Max of 2.
Storage Fees
- Storage Unit
- Storage DepositiCharged per rentable item.$0.00
- Storage RentiCharged per rentable item.$0.00/mo
Parking Info and Fees
- Surface Lot
- 1 Max
Property Fee Disclaimer: Based on community-supplied data and independent market research. Subject to change without notice. May exclude fees for mandatory or optional services and usage-based utilities.
Features and Amenities
Unique Amenities
- Other
On-Site Services
- Package Service
- Pet Care
Community Features
- Business Center
- Clubhouse
- Walk Up
Outdoor Features
- Picnic Area
- Patio
- Lawn
Recreation and Fitness
- Fitness Center
- Playground
- Pool
Interior Features
- Balcony
- Tub/Shower
- Heating
- Fireplace
- Cable Ready
- Washer/Dryer Hookup
- Air Conditioning
Kitchen Amenities
- Dishwasher
- Range
- Kitchen
- Disposal
Living Area Features
- Walk In Closets
- Dining Room
- Vinyl Flooring
- Carpet

Map
- Shopping
- Colleges
- Grocery
- Medical
- Parks
- Transportation

Map
Frequently Asked Questions about Polo Club Apartments
Where is Polo Club Apartments located?
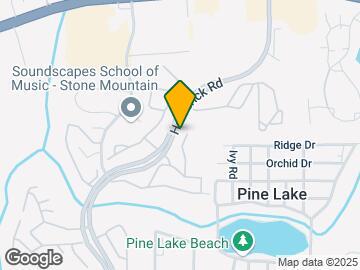

Polo Club Apartments is located at 100 Ashley Creek Cir near the Stone Mountain area of Stone Mountain, GA
What is the current rent range at Polo Club Apartments?
2 Bedroom to 3 Bedroom Apartments at Polo Club Apartments currently range from $1,089 to $1,495
When is the leasing office open?
- The office Hours for Polo Club Apartments are
- Monday 8:30 am–5:30 pm
- Tuesday 8:30 am–5:30 pm
- Wednesday 8:30 am–5:30 pm
- Thursday 8:30 am–5:30 pm
- Friday 8:30 am–5:30 pm
- Saturday 10:00 am–5:00 pm
- Sunday 1:00 pm–5:00 pm
Are pets allowed?
Call us today to find out our pet policy and if we allow pets
Are there any rent specials?
The current rent special at Polo Club Apartments is: $200 off your 1st month's rent.
Renters Reviews and Ratings
All Star Experience
Property Manager Responded
Great Service
Property Manager Responded
Enjoying this property!!
Property Manager Responded
Loved this property!!
Property Manager Responded
ROACHES, RATS, MOLD & HIGHWAY ROBBERY
Property Manager Responded
Very Unprofessional
Property Manager Responded
Safe
Property Manager Responded
HORRIBLE PLACE TO LIVE!!!!!
Wonderful Home
Property Manager Responded
Please re think
Property Manager Responded
This place is RIDICULOUSLY WRONG
First time renter
Nearby Schools
Stone Mountain Middle School
About GreatSchools Data on ApartmentHomeLiving.com.
Points of Interest
Time and distance from Polo Club Apartments.
Arts Museums and Landmarks
Big Box and Retail
Walmart
Kroger
Target
Colleges and Universities
Georgia Perimeter College - Clarkston Campus
Groceries
Kroger
Aldi
Publix
Hospitals
Emory Decatur Hospital
Children's Healthcare Of Atlanta - Egleston Hospital
Emory University Hospital
Military Bases
Georgia National Guard
Parks and Recreation
Polo Club Apartments has 5 parks within 9.9 miles, including Stone Mountain Park, Fernback Science Center, Freedom Park, Ansley Park, and King Center.
Restaurants and Dining
Shopping Centers
Polo Club Apartments has 5 shopping centers within 0.8 miles.
Nearby Neighborhoods
Rental Price Ranges in the Area
| Bedroom | Average Rent | Cheapest Rent | Highest Rent |
|---|---|---|---|
| Stone Mountain Studio Apartments | $920 | $896 | $933 |
| Stone Mountain 1 Bedroom Apartments | $1,088 | $825 | $2,185 |
| Stone Mountain 2 Bedroom Apartments | $1,320 | $900 | $2,599 |
| Stone Mountain 3 Bedroom Apartments | $1,991 | $1,225 | $3,129 |
| Stone Mountain 4 Bedroom Apartments | $2,704 | $1,800 | $4,186 |
Browse Top Apartments in Stone Mountain
By Price
By Community Type
- Stone Mountain Apartments for Rent by Owner
- Stone Mountain Apartments with Rent Specials
- Stone Mountain Top Rated Apartments
- Stone Mountain Corporate Apartments
- Stone Mountain Furnished Apartments
- Stone Mountain Gated Apartments
- Stone Mountain Low Income Apartments
- New Stone Mountain Apartments
- Stone Mountain Senior Apartments
- Stone Mountain Short-term Apartments
- Stone Mountain Apartments with Utilities Included


Max of 2.