Request Notification
Port Royale
Sierra Vista, AZ 85635

- 1–3 Bedrooms
- 650–1,137 Square Feet
About Port Royale
Meeting all the demands of any lifestyle, the quality amenities in our one, two, and three bedroom apartments for rent will exceed your expectations. Each unique floor plan features a balcony or patio, ceiling fans, vertical blinds, central air and heating, and a washer and dryer. Entertain family and friends in your all-electric kitchen with a dishwasher, microwave, breakfast bar, refrigerator, and pantry. Select homes also include walk-in closets, handsome laminate flooring, extra storage, a garage, and carpeted floors. Gracious living awaits you at Port Royale Apartments.
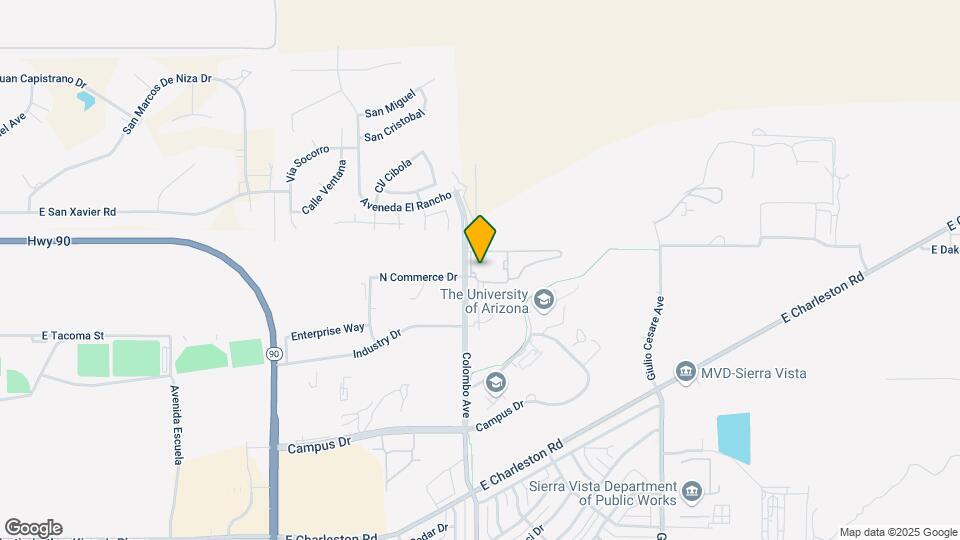
Port Royale is located in the 85635 Zip code of Sierra Vista, AZ.
Unique Features and Amenities
- All Utilities Included*
- All-Electric Kitchen
- Assigned Covered Parking
- Bark Park
- Beautiful Landscaping
- BILT Rewards
- Breakfast Bar
- Cable & Internet Ready
- Carpeted Floors*
- Central Air and Heating
- Corporate Housing Available*
- Cox Quick Connect - 1 Month Free!
- Disability Access
- Dog Park
- Easy Access to Shopping
- Extra Storage*
- Full-Size Washers and Dryers Included
- Furnished Homes Available*
- Garage*
- Garages
- Guest Parking
- Gym
- Heated Pool
- Military Applicants Invited!
- Mirrored Closet Doors
- Modern Plank Vinyl Flooring
- Oversized Living Areas
- Poolside BBQ Grills
- Private Balcony/Patio
- Public Parks Nearby
- Sauna
- Spa
- Vertical Blinds
- Views Available
- Walk-In Closets*
- Washer and Dryer in Home
- Wi-Fi and Internet Included*
Property Contact Info
Office Hours
| Monday | 8:00 am–5:00 pm |
| Tuesday | 8:00 am–5:00 pm |
| Wednesday | 8:00 am–5:00 pm |
| Thursday | 8:00 am–5:00 pm |
| Friday | 8:00 am–5:00 pm |
| Saturday | Closed |
| Sunday | Closed |
Floorplan Pricing and Availability
New! Interactive Property Map
1 Bedroom
1 Bed 1 Bath
1 Bed, 1 Bath, 650 sq ftAvailable NowModel Gallery
Floorplans
Availability Details
Availability Date Unit Sq Ft View Details Available Now 03107 650 September 4, 2026 09106 650 September 11, 2026 08102 650 Model Amenities and Features
Features
- Air Conditioning
- Balcony
- Heating
- Storage Space
- Washer/Dryer
Kitchen
- Dishwasher
- Disposal
- Kitchen
- Microwave
- Refrigerator
Outdoor Space
- Grill
Unit 03107 Amenities and Features
Features
- Air Conditioning
- Balcony
- Heating
- Storage Space
- Washer/Dryer
Kitchen
- Dishwasher
- Disposal
- Kitchen
- Microwave
- Refrigerator
Outdoor Space
- Grill
Unit 09106 Amenities and Features
Features
- Air Conditioning
- Balcony
- Heating
- Storage Space
- Washer/Dryer
Kitchen
- Dishwasher
- Disposal
- Kitchen
- Microwave
- Refrigerator
Outdoor Space
- Grill
Unit 08102 Amenities and Features
Features
- Air Conditioning
- Balcony
- Heating
- Storage Space
- Washer/Dryer
Kitchen
- Dishwasher
- Disposal
- Kitchen
- Microwave
- Refrigerator
Outdoor Space
- Grill
Apartment Model: 1 Bed 1 Bath1 Bedroom, 1 Bath, 650 sq ftAvailable NowFloor plans are artist's rendering. All dimensions are approximate. Actual product and specifications may vary in dimension or detail. Not all features are available in every rental home. Please see a representative for details.
![]()
1 Bed 1 Bath - Floorplan Apartment Unit: 03107Apartment Model: 1 Bed 1 Bath1 Bedroom, 1 Bath, 650 sq ftAvailable NowApartment Unit: 09106Apartment Model: 1 Bed 1 Bath1 Bedroom, 1 Bath, 650 sq ftAvailable September 4, 2026Apartment Unit: 08102Apartment Model: 1 Bed 1 Bath1 Bedroom, 1 Bath, 650 sq ftAvailable September 11, 20262 Bedrooms
2 Bed 2 Bath
2 Beds, 2 Baths, 950 sq ftAvailable NowModel Gallery
Floorplans
Availability Details
Availability Date Unit Sq Ft View Details Available Now 01106 950 Available Now 07101 950 August 14, 2026 14201 950 Model Amenities and Features
Features
- Air Conditioning
- Balcony
- Heating
- Storage Space
- Washer/Dryer
Kitchen
- Dishwasher
- Disposal
- Kitchen
- Microwave
- Refrigerator
Outdoor Space
- Grill
Unique Features
- Gym
- Heated Pool
- Sauna
- Spa
Unit 01106 Amenities and Features
Features
- Air Conditioning
- Balcony
- Heating
- Storage Space
- Washer/Dryer
Kitchen
- Dishwasher
- Disposal
- Kitchen
- Microwave
- Refrigerator
Outdoor Space
- Grill
Unique Features
- Gym
- Heated Pool
- Sauna
- Spa
Unit 07101 Amenities and Features
Features
- Air Conditioning
- Balcony
- Heating
- Storage Space
- Washer/Dryer
Kitchen
- Dishwasher
- Disposal
- Kitchen
- Microwave
- Refrigerator
Outdoor Space
- Grill
Unique Features
- Gym
- Heated Pool
- Sauna
- Spa
Unit 14201 Amenities and Features
Features
- Air Conditioning
- Balcony
- Heating
- Storage Space
- Washer/Dryer
Kitchen
- Dishwasher
- Disposal
- Kitchen
- Microwave
- Refrigerator
Outdoor Space
- Grill
Unique Features
- Gym
- Heated Pool
- Sauna
- Spa
Apartment Model: 2 Bed 2 Bath2 Bedroom, 2 Bath, 950 sq ftAvailable NowFloor plans are artist's rendering. All dimensions are approximate. Actual product and specifications may vary in dimension or detail. Not all features are available in every rental home. Please see a representative for details.
![]()
2 Bed 2 Bath - Floorplan Apartment Unit: 01106Apartment Model: 2 Bed 2 Bath2 Bedroom, 2 Bath, 950 sq ftAvailable NowApartment Unit: 07101Apartment Model: 2 Bed 2 Bath2 Bedroom, 2 Bath, 950 sq ftAvailable NowApartment Unit: 14201Apartment Model: 2 Bed 2 Bath2 Bedroom, 2 Bath, 950 sq ftAvailable August 14, 20262 Bed 1 Bath
2 Beds, 1 Bath, 889 sq ftAvailable Jul 31Model Gallery
Floorplans
Availability Details
Availability Date Unit Sq Ft View Details July 31, 2026 11105 889 August 24, 2026 13206 889 August 27, 2026 11104 889 Model Amenities and Features
Features
- Air Conditioning
- Balcony
- Heating
- Storage Space
- Washer/Dryer
Kitchen
- Dishwasher
- Disposal
- Kitchen
- Microwave
- Refrigerator
Outdoor Space
- Grill
Unique Features
- Gym
- Heated Pool
- Sauna
- Spa
Unit 11105 Amenities and Features
Features
- Air Conditioning
- Balcony
- Heating
- Storage Space
- Washer/Dryer
Kitchen
- Dishwasher
- Disposal
- Kitchen
- Microwave
- Refrigerator
Outdoor Space
- Grill
Unique Features
- Gym
- Heated Pool
- Sauna
- Spa
Unit 13206 Amenities and Features
Features
- Air Conditioning
- Balcony
- Heating
- Storage Space
- Washer/Dryer
Kitchen
- Dishwasher
- Disposal
- Kitchen
- Microwave
- Refrigerator
Outdoor Space
- Grill
Unique Features
- Gym
- Heated Pool
- Sauna
- Spa
Unit 11104 Amenities and Features
Features
- Air Conditioning
- Balcony
- Heated Pool
- Heating
- Storage Space
- Washer/Dryer
Kitchen
- Dishwasher
- Disposal
- Kitchen
- Microwave
- Refrigerator
Outdoor Space
- Grill
Unique Features
- Gym
- Sauna
- Spa
Apartment Model: 2 Bed 1 Bath2 Bedroom, 1 Bath, 889 sq ftAvailable July 31, 2026Floor plans are artist's rendering. All dimensions are approximate. Actual product and specifications may vary in dimension or detail. Not all features are available in every rental home. Please see a representative for details.
![]()
2 Bed 1 Bath - Floorplan Apartment Unit: 11105Apartment Model: 2 Bed 1 Bath2 Bedroom, 1 Bath, 889 sq ftAvailable July 31, 2026Apartment Unit: 13206Apartment Model: 2 Bed 1 Bath2 Bedroom, 1 Bath, 889 sq ftAvailable August 24, 2026Apartment Unit: 11104Apartment Model: 2 Bed 1 Bath2 Bedroom, 1 Bath, 889 sq ftAvailable August 27, 20263 Bedrooms
3 Bed 2 Bath
3 Beds, 2 Baths, 1137 sq ftAvailable NowModel Gallery
Floorplans
Availability Details
Availability Date Unit Sq Ft Available Now 18101 1137 Available Now 13203 1137 August 10, 2026 10205 1137 Model Amenities and Features
Features
- Air Conditioning
Apartment Model: 3 Bed 2 Bath3 Bedroom, 2 Bath, 1137 sq ftAvailable NowFloor plans are artist's rendering. All dimensions are approximate. Actual product and specifications may vary in dimension or detail. Not all features are available in every rental home. Please see a representative for details.
![]()
3 Bed 2 Bath - Floorplan Apartment Unit: 18101Apartment Model: 3 Bed 2 Bath3 Bedroom, 2 Bath, 1137 sq ftAvailable NowApartment Unit: 13203Apartment Model: 3 Bed 2 Bath3 Bedroom, 2 Bath, 1137 sq ftAvailable NowApartment Unit: 10205Apartment Model: 3 Bed 2 Bath3 Bedroom, 2 Bath, 1137 sq ftAvailable August 10, 2026
Property Information
- Built in 2003
- 2 Stories
- 252 Units
Lease Terms
- 12 mo
- Short Term Lease Options
Fees and Policies
The fees listed below are community-provided and may exclude utilities or add-ons. All payments are made directly to the property and are non-refundable unless otherwise specified.
Required Fees
One-Time Basics
- Due at Move-In
- Administrative FeeiCharged per unit.$200.00
Utilities
- ElectricityiMonthly electric charges. Provider Sulphur Springs Valley Electric Charged Per Unit.Varies/mo
Other Fees and Policies
Situational Fees
- Late FeeiLate Payment Fee - 2nd day of the month Charged Per Unit.$75.00/per occurrence
- Late Fee Per DayiAdditional fees for past due balance per lease. Charged Per Unit.$10.00/per occurrence
- Legal Notice Service FeeiFee for legal notice processing. Charged Per Unit.$25.00/per occurrence
- Early Termination FeeiFee to terminate lease early. Charged Per Unit.200.0% of base rent/per occurrence
- On-Site Transfer FeeiApartment Transfer Fee Charged Per Unit.$200.00/per occurrence
- NSF Tenant FeeiReturned or declined payment fee. Charged Per Unit.$75.00/per occurrence
- MTM Flat FeeiFee for month-to-month tenancy Charged Per Unit.$200.00/mo
- Roommate Release FeeiFee to update leaseholders or release roommate on lease. Charged per unit.$500.00/per occurrence
Personal Add-Ons
- Pet Screening Fee (per pet).iFee for pet screening. Charged per unit.$30.00/yr
Parking Fees
- Covered
- Parking FeeiMax of 1. Charged per vehicle.$0.00/mo
- Other
Additional Parking Options
Storage Fees
- Storage Unit
- Storage DepositiCharged per rentable item.$0.00
- Storage RentiCharged per rentable item.$25.00/mo
Pet Policy and Fees
Cats
- 2 Pet Limit
- 50 Lb Weight Limit
Breed restrictions apply, please contact for details.
Comments: Pets welcome upon approval. Please contact the office for further details.
Dogs
- 2 Pet Limit
- 50 Lb Weight Limit
Breed restrictions apply, please contact for details.
Comments: Pets welcome upon approval. Please contact the office for further details.
Others
AllowedProperty Fee Disclaimer: Based on community-supplied data and independent market research. Subject to change without notice. May exclude fees for mandatory or optional services and usage-based utilities.
Features and Amenities
Interior Features
- Air Conditioning
Living Area Features
- Walk In Closets
Map
- Shopping
- Colleges
- Schools
- Grocery
- Medical
- Nearby Properties

Map
Renters Reviews and Ratings
Excellent Experience
Property Manager Responded
Great staff, great place to live
Property Manager Responded
Great living experience
Save your money, take your business elsewhere
Excellent Living Conditions!
Great Apartment Community
Lovely
We Are Green!
Points of Interest
Time and distance from Port Royale.
Big Box and Retail
Staples
Target
Lowe's
Colleges and Universities
Groceries
Safeway
Hospitals
Military Bases
Fort Huachuca
Shopping Centers
Port Royale has 5 shopping centers within 1.3 miles.
Rental Price Ranges in the Area
| Bedroom | Average Rent | Cheapest Rent | Highest Rent |
|---|---|---|---|
| Sierra Vista Studio Apartments | $807 | $730 | $895 |
| Sierra Vista 1 Bedroom Apartments | $997 | $730 | $1,569 |
| Sierra Vista 2 Bedroom Apartments | $1,237 | $825 | $2,500 |
| Sierra Vista 3 Bedroom Apartments | $1,411 | $1,000 | $1,880 |
| 2 Bedroom Homes | $1,400 | $1,100 | $1,795 |
| 3 Bedroom Homes | $1,633 | $950 | $2,100 |
| 4 Bedroom Homes | $2,120 | $1,695 | $2,800 |
| 5 Bedroom Homes | $2,500 | $2,500 | $2,500 |
Nearby Apartments
Nearby Homes
Did You Know?
Apartment residents stay an average of 2.5 years in their apartment before moving.


Max of 1.