

- Studio–3 Bedrooms
- $1,845-$4,186 Total Monthly Price
Total Monthly Price
Base Rent$1,845 - $4,186Total Monthly Price$1,845 - $4,186 - 688–1,411 Square Feet
Rent Specials
Lease Now and Enjoy 6 Weeks Free On All Homes!
About Porter Brookhaven
Explore a community designed for those who want more than just an apartment. At Porter Brookhaven, thoughtfully designed residences feature gas ranges, white quartz countertops, soft-close cabinetry, spacious walk-in closets, and in-home washers and dryers. Beyond your front door, unwind at the rooftop sky lounge, resort-style saltwater pool, 24/7 fitness studio, private speakeasy, and coworking spaces—all thoughtfully curated to create a lifestyle that feels more like a private members club than a traditional apartment community. Set along Peachtree Road with easy access to Brookhaven, Buckhead, premier dining, shopping, and major employers, Porter Brookhaven offers the perfect blend of luxury, convenience, and hospitality-inspired living. Discover what sets Porter Brookhaven apart.
Porter Brookhaven is located in the Brookhaven Neighborhood and 30319 Zip code of Brookhaven, GA. This community is professionally managed by Key Real Estate Company
Unique Features and Amenities
- 17,000 sq ft of Street Front Retail and Restaurant
- 24-Hour Emergency Maintenance
- BBQ Grills
- Brick Hearth with TV Viewing Station and Fire Pit
- Community Pocket Park
- Controlled Access Entry System
- Corporate Housing Available
- Curated Honor Pantry with Snacks and Sundries
- Deposit Alternative Program
- Electric Car Charging Stations
- Fire Pit
- Flexible payments with Flex.
- Hidden Speakeasy with Self-Playing Grand Piano
- Interior Corridors
- Luxer One Package Solution with Cold Storage
- Pet Spa
- Proudly Pet-Friendly
- Rooftop Sky Lounge with Kitchen and Gas Grills
- Walk-In Showers
Property Contact Info
- Listed by:
- Agency:
- Vendor Logo:
- Website:
- View Property Website
- Call Us:
- (470) 435-8919
- Disclaimer:
Office Hours
| Monday | 10:00 am–6:00 pm |
| Tuesday | 10:00 am–6:00 pm |
| Wednesday | 10:00 am–6:00 pm |
| Thursday | 10:00 am–6:00 pm |
| Friday | 10:00 am–6:00 pm |
| Saturday | 10:00 am–5:00 pm |
| Sunday | Closed |
Floorplan Pricing and Availability
Porter Brookhaven offers Studio to 3 Bedroom apartments starting from $1,845 and having 688–1,411 sq ft. Here is the current pricing and availability:
New! Interactive Property Map
Studio
Floorplan SA
From $1,845
Studio, 1 Bath, 688 sq ftTotal Monthly PriceAvailable Nov 8Total Monthly Price
Base Rent$1,845 - $2,151Total Monthly Price$1,845 - $2,151Model Gallery
Floorplans
Availability Details
Prices shown for this property are the Total Monthly Price including Fees.Price Availability Date Unit Sq Ft $1,845 November 8, 2026 412 688 Unit 412 Amenities and Features
Features
- Balcony
Unique Features
- All White Cabinetry
- Walk-In Showers
Unit 412 Lease Information
Unit Price
- $1,845Total Monthly PriceBase Rent: $1,845Required Monthly Fees: None
Deposit
- $500 deposit
Model Lease Information
Model Price Range
- $1,845 - $2,151Total Monthly Price
Apartment Model: SAFrom $1,845Studio, 1 Bath, 688 sq ftAvailable November 8, 2026Floor plans are artist's rendering. All dimensions are approximate. Actual product and specifications may vary in dimension or detail. Not all features are available in every rental home. Please see a representative for details.
![]()
SA - Floorplan 1 Floor plans are artist's rendering. All dimensions are approximate. Actual product and specifications may vary in dimension or detail. Not all features are available in every rental home. Please see a representative for details.
![]()
SA - Floorplan 2 Apartment Unit: 412Apartment Model: SA$1,845Studio, 1 Bath, 688 sq ftAvailable November 8, 20261 Bedroom
Floorplan 1A
From $2,065
1 Bed, 1 Bath, 777 sq ftTotal Monthly PriceAvailable NowTotal Monthly Price
Base Rent$2,065 - $2,316Total Monthly Price$2,065 - $2,316Cheapest 1 BedroomThis is the cheapest 1 Bedroom at this PropertyModel Gallery
Floorplans
Availability Details
Prices shown for this property are the Total Monthly Price including Fees.Price Availability Date Unit Sq Ft View Details $2,065 Available Now 244 777 $2,095 October 30, 2026 148 777 $2,090 November 20, 2026 522 777 Model Amenities and Features
Unique Features
- Walk-In Showers
Model Lease Information
Model Price Range
- $2,065 - $2,316Total Monthly PriceBase Rent: $2,065 - $2,316Required Monthly Fees: None
Current Available Pricing
- $2,065 - $2,095 Total Monthly Price
Deposit
- $500 deposit
Unit 244 Amenities and Features
Features
- Balcony
Living Space
- Views
Unique Features
- All White Cabinetry
- Walk-In Showers
Unit 244 Lease Information
Unit Price
- $2,065Total Monthly PriceBase Rent: $2,065Required Monthly Fees: None
Deposit
- $500 deposit
Model Lease Information
Model Price Range
- $2,065 - $2,316Total Monthly Price
Unit 148 Amenities and Features
Features
- Balcony
Living Space
- High Ceilings
- Views
Unique Features
- 1st Floor
- All White Cabinetry
- Walk-In Showers
Unit 148 Lease Information
Unit Price
- $2,095Total Monthly PriceBase Rent: $2,095Required Monthly Fees: None
Deposit
- $500 deposit
Model Lease Information
Model Price Range
- $2,065 - $2,316Total Monthly Price
Unit 522 Amenities and Features
Features
- Balcony
Unique Features
- 5th Floor
- All White Cabinetry
- Walk-In Showers
Unit 522 Lease Information
Unit Price
- $2,090Total Monthly PriceBase Rent: $2,090Required Monthly Fees: None
Deposit
- $500 deposit
Model Lease Information
Model Price Range
- $2,065 - $2,316Total Monthly Price
Apartment Model: 1AFrom $2,0651 Bedroom, 1 Bath, 777 sq ftAvailable NowFloor plans are artist's rendering. All dimensions are approximate. Actual product and specifications may vary in dimension or detail. Not all features are available in every rental home. Please see a representative for details.
![]()
1A - Floorplan 1 Floor plans are artist's rendering. All dimensions are approximate. Actual product and specifications may vary in dimension or detail. Not all features are available in every rental home. Please see a representative for details.
![]()
1A - Floorplan 2 Apartment Unit: 244Apartment Model: 1A$2,0651 Bedroom, 1 Bath, 777 sq ftAvailable NowApartment Unit: 148Apartment Model: 1A$2,0951 Bedroom, 1 Bath, 777 sq ftAvailable October 30, 2026Apartment Unit: 522Apartment Model: 1A$2,0901 Bedroom, 1 Bath, 777 sq ftAvailable November 20, 2026Floorplan 1E
From $2,184
1 Bed, 1 Bath, 828 sq ftTotal Monthly PriceAvailable Sep 27Total Monthly Price
Base Rent$2,184 - $2,450Total Monthly Price$2,184 - $2,450Model Gallery
Floorplans
Availability Details
Prices shown for this property are the Total Monthly Price including Fees.Price Availability Date Unit Sq Ft $2,184 September 27, 2026 434 828 Unit 434 Amenities and Features
Unique Features
- All White Cabinetry
- Walk-In Showers
Unit 434 Lease Information
Unit Price
- $2,184Total Monthly PriceBase Rent: $2,184Required Monthly Fees: None
Deposit
- $500 deposit
Model Lease Information
Model Price Range
- $2,184 - $2,450Total Monthly Price
Apartment Model: 1EFrom $2,1841 Bedroom, 1 Bath, 828 sq ftAvailable September 27, 2026Floor plans are artist's rendering. All dimensions are approximate. Actual product and specifications may vary in dimension or detail. Not all features are available in every rental home. Please see a representative for details.
![]()
1E - Floorplan 1 Floor plans are artist's rendering. All dimensions are approximate. Actual product and specifications may vary in dimension or detail. Not all features are available in every rental home. Please see a representative for details.
![]()
1E - Floorplan 2 Apartment Unit: 434Apartment Model: 1E$2,1841 Bedroom, 1 Bath, 828 sq ftAvailable September 27, 2026Floorplan 1C
From $2,195
1 Bed, 1 Bath, 836 sq ftTotal Monthly PriceAvailable Sep 30Total Monthly Price
Base Rent$2,195 - $2,396Total Monthly Price$2,195 - $2,396Largest 1 BedroomThis is the largest 1 Bedroom at this PropertyModel Gallery
Floorplans
Availability Details
Prices shown for this property are the Total Monthly Price including Fees.Price Availability Date Unit Sq Ft View Details $2,195 September 30, 2026 563 836 $2,200 October 31, 2026 263 836 Model Amenities and Features
Unique Features
- Walk-In Showers
Model Lease Information
Model Price Range
- $2,195 - $2,396Total Monthly PriceBase Rent: $2,195 - $2,396Required Monthly Fees: None
Current Available Pricing
- $2,195 - $2,200 Total Monthly Price
Deposit
- $500 deposit
Unit 563 Amenities and Features
Features
- Balcony
Living Space
- Views
Unique Features
- 5th Floor
- All White Cabinetry
- Walk-In Showers
Unit 563 Lease Information
Unit Price
- $2,195Total Monthly PriceBase Rent: $2,195Required Monthly Fees: None
Deposit
- $500 deposit
Model Lease Information
Model Price Range
- $2,195 - $2,396Total Monthly Price
Unit 263 Amenities and Features
Features
- Balcony
Living Space
- Views
Unique Features
- All White Cabinetry
- Walk-In Showers
Unit 263 Lease Information
Unit Price
- $2,200Total Monthly PriceBase Rent: $2,200Required Monthly Fees: None
Deposit
- $500 deposit
Model Lease Information
Model Price Range
- $2,195 - $2,396Total Monthly Price
Apartment Model: 1CFrom $2,1951 Bedroom, 1 Bath, 836 sq ftAvailable September 30, 2026Floor plans are artist's rendering. All dimensions are approximate. Actual product and specifications may vary in dimension or detail. Not all features are available in every rental home. Please see a representative for details.
![]()
1C - Floorplan Apartment Unit: 563Apartment Model: 1C$2,1951 Bedroom, 1 Bath, 836 sq ftAvailable September 30, 2026Apartment Unit: 263Apartment Model: 1C$2,2001 Bedroom, 1 Bath, 836 sq ftAvailable October 31, 20262 Bedrooms
Floorplan 2B
From $3,345
2 Beds, 2 Baths, 1353 sq ftTotal Monthly PriceAvailable Sep 11Total Monthly Price
Base Rent$3,345 - $3,631Total Monthly Price$3,345 - $3,631Largest 2 BedroomThis is the largest 2 Bedroom at this PropertyModel Gallery
Floorplans
Availability Details
Prices shown for this property are the Total Monthly Price including Fees.Price Availability Date Unit Sq Ft $3,345 September 11, 2026 436 1353 Unit 436 Amenities and Features
Living Space
- Floor to Ceiling Windows
- Views
Unique Features
- All White Cabinetry
- Corner Unit
- Walk-In Showers
Unit 436 Lease Information
Unit Price
- $3,345Total Monthly PriceBase Rent: $3,345Required Monthly Fees: None
Deposit
- $500 deposit
Model Lease Information
Model Price Range
- $3,345 - $3,631Total Monthly Price
Apartment Model: 2BFrom $3,3452 Bedroom, 2 Bath, 1353 sq ftAvailable September 11, 2026Floor plans are artist's rendering. All dimensions are approximate. Actual product and specifications may vary in dimension or detail. Not all features are available in every rental home. Please see a representative for details.
![]()
2B - Floorplan 1 Floor plans are artist's rendering. All dimensions are approximate. Actual product and specifications may vary in dimension or detail. Not all features are available in every rental home. Please see a representative for details.
![]()
2B - Floorplan 2 Apartment Unit: 436Apartment Model: 2B$3,3452 Bedroom, 2 Bath, 1353 sq ftAvailable September 11, 2026Floorplan 2C
From $2,795
2 Beds, 2 Baths, 1137 sq ftTotal Monthly PriceAvailable Sep 28Total Monthly Price
Base Rent$2,795 - $3,006Total Monthly Price$2,795 - $3,006Cheapest 2 BedroomThis is the cheapest 2 Bedroom at this PropertyModel Gallery
Floorplans
Availability Details
Prices shown for this property are the Total Monthly Price including Fees.Price Availability Date Unit Sq Ft $2,795 September 28, 2026 402 1137 Unit 402 Amenities and Features
Features
- Balcony
Living Space
- Views
Unique Features
- All White Cabinetry
- Corner Unit
- Walk-In Showers
Unit 402 Lease Information
Unit Price
- $2,795Total Monthly PriceBase Rent: $2,795Required Monthly Fees: None
Deposit
- $500 deposit
Model Lease Information
Model Price Range
- $2,795 - $3,006Total Monthly Price
Apartment Model: 2CFrom $2,7952 Bedroom, 2 Bath, 1137 sq ftAvailable September 28, 2026Floor plans are artist's rendering. All dimensions are approximate. Actual product and specifications may vary in dimension or detail. Not all features are available in every rental home. Please see a representative for details.
![]()
2C - Floorplan Apartment Unit: 402Apartment Model: 2C$2,7952 Bedroom, 2 Bath, 1137 sq ftAvailable September 28, 2026Floorplan 2A
From $2,875
2 Beds, 2 Baths, 1223 sq ftTotal Monthly PriceAvailable Oct 21Total Monthly Price
Base Rent$2,875 - $3,086Total Monthly Price$2,875 - $3,086Model Gallery
Floorplans
Availability Details
Prices shown for this property are the Total Monthly Price including Fees.Price Availability Date Unit Sq Ft $2,875 October 21, 2026 456 1223 Unit 456 Amenities and Features
Features
- Balcony
Living Space
- Views
Unique Features
- All White Cabinetry
- Walk-In Showers
Unit 456 Lease Information
Unit Price
- $2,875Total Monthly PriceBase Rent: $2,875Required Monthly Fees: None
Deposit
- $500 deposit
Model Lease Information
Model Price Range
- $2,875 - $3,086Total Monthly Price
Apartment Model: 2AFrom $2,8752 Bedroom, 2 Bath, 1223 sq ftAvailable October 21, 2026Floor plans are artist's rendering. All dimensions are approximate. Actual product and specifications may vary in dimension or detail. Not all features are available in every rental home. Please see a representative for details.
![]()
2A - Floorplan 1 Floor plans are artist's rendering. All dimensions are approximate. Actual product and specifications may vary in dimension or detail. Not all features are available in every rental home. Please see a representative for details.
![]()
2A - Floorplan 2 Apartment Unit: 456Apartment Model: 2A$2,8752 Bedroom, 2 Bath, 1223 sq ftAvailable October 21, 20263 Bedrooms
Floorplan 3A
From $3,995
3 Beds, 2 Baths, 1411 sq ftTotal Monthly PriceAvailable NowTotal Monthly Price
Base Rent$3,995 - $4,186Total Monthly Price$3,995 - $4,186Model Gallery
Floorplans
Availability Details
Prices shown for this property are the Total Monthly Price including Fees.Price Availability Date Unit Sq Ft $3,995 Available Now 266 1411 Unit 266 Amenities and Features
Features
- Balcony
Living Space
- Views
Unique Features
- All White Cabinetry
- Corner Unit
- Walk-In Showers
Unit 266 Lease Information
Unit Price
- $3,995Total Monthly PriceBase Rent: $3,995Required Monthly Fees: None
Deposit
- $500 deposit
Model Lease Information
Model Price Range
- $3,995 - $4,186Total Monthly Price
Apartment Model: 3AFrom $3,9953 Bedroom, 2 Bath, 1411 sq ftAvailable NowFloor plans are artist's rendering. All dimensions are approximate. Actual product and specifications may vary in dimension or detail. Not all features are available in every rental home. Please see a representative for details.
![]()
3A - Floorplan 1 Floor plans are artist's rendering. All dimensions are approximate. Actual product and specifications may vary in dimension or detail. Not all features are available in every rental home. Please see a representative for details.
![]()
3A - Floorplan 2 Apartment Unit: 266Apartment Model: 3A$3,9953 Bedroom, 2 Bath, 1411 sq ftAvailable Now
Schedule a Tour
Videos
3D Tours
Property Information
- 291 Units
- 6 Stories
- Built in 2023
Lease Terms
- 3 - 24 mo
- Short Term Lease Options
Fees and Policies
The fees listed below are community-provided and may exclude utilities or add-ons. All payments are made directly to the property and are non-refundable unless otherwise specified.
Other Fees and Policies
Pet Fees
- Cat
- One-Time Pet FeeiMax of 2. Charged Per Pet.$450.00
- Monthly Pet FeeiMax of 2. Charged Per Pet.$50.00
- Dog
- One-Time Pet FeeiMax of 2. Charged Per Pet.$450.00
- Monthly Pet FeeiMax of 2. Charged Per Pet.$50.00
Max of 2. There are breed restrictions in place. Pet fees are $450 due at move-in and $25/month pet rent per pet. Pet screening is required and costs $20 at move-in, with a $10 renewal fee if needed.
Parking Fees
- Garage
- Parking DepositiCharged Per Vehicle.$0.00
- Parking FeeiCharged Per Vehicle.$30.00/mo
- Storage Unit
Property Fee Disclaimer: Based on community-supplied data and independent market research. Subject to change without notice. May exclude fees for mandatory or optional services and usage-based utilities.
Features and Amenities
On-Site Services
- Maintenance On Site
- Pet Washing Station
- Car Charging Station
- Property Manager On Site
Community Features
- Business Center
- Clubhouse
- Elevator
Outdoor Features
- Grill
- Controlled Access
Recreation and Fitness
- Fitness Center
- Spa
- Bicycle Storage
- Pool
Interior Features
- Balcony
- Storage Space
Kitchen Amenities
- Microwave
- Stainless Steel Appliances
- Ice Maker
- Island Kitchen
- Pantry
Living Area Features
- Walk In Closets
- Floor To Ceiling Windows

Map
- Shopping
- Colleges
- Grocery
- Medical
- Parks
- Transportation

Map
Getting Around
60 / 100 Moderately walkable
70 / 100 Good public transit
40 / 100 Fairly bikeable
100 / 100 Exceptionally car friendly
Getting to Know the Area
80 / 100 Restaurants
80 / 100 Cafes
80 / 100 Nightlife
80 / 100 Shopping
60 / 100 Parks
0 / 100 Noise Level
Frequently Asked Questions about Porter Brookhaven
Where is Porter Brookhaven located?
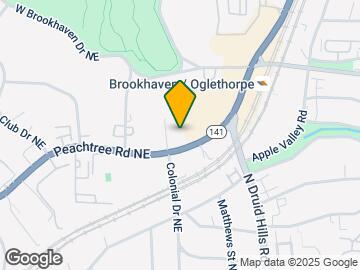
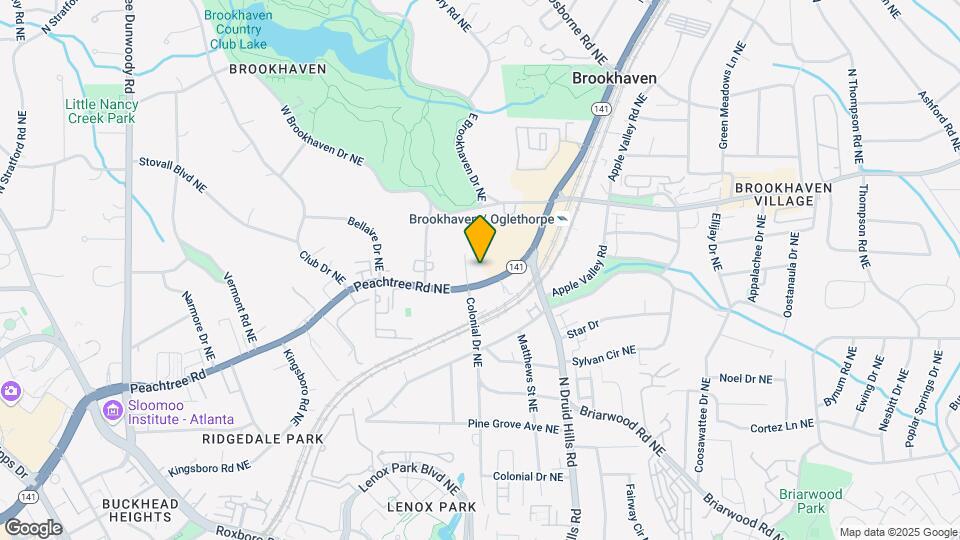
Porter Brookhaven is located at 3930 Peachtree Rd NE near the Brookhaven area of Brookhaven, GA
What is the current rent range at Porter Brookhaven?
Studio to 3 Bedroom Apartments at Porter Brookhaven currently range from $1,845 to $4,186
When is the leasing office open?
- The office Hours for Porter Brookhaven are
- Monday 10:00 am–6:00 pm
- Tuesday 10:00 am–6:00 pm
- Wednesday 10:00 am–6:00 pm
- Thursday 10:00 am–6:00 pm
- Friday 10:00 am–6:00 pm
- Saturday 10:00 am–5:00 pm
- Sunday Closed
Are pets allowed?
Call us today to find out our pet policy and if we allow pets
Are there any rent specials?
The current rent special at Porter Brookhaven is: Lease Now and Enjoy 6 Weeks Free On All Homes!.
Renters Reviews and Ratings
Verified Renter
Property Manager Responded
Verified Renter
Verified Renter
Verified Renter
Verified Renter
Verified Renter
Verified Renter
Verified Renter
Verified Renter
Verified Renter
Verified Renter
Nearby Schools
Ashford Park Elementary School
Chamblee Middle School
About GreatSchools Data on ApartmentHomeLiving.com.
Points of Interest
Time and distance from Porter Brookhaven.
Arts Museums and Landmarks
Big Box and Retail
Publix
Marshalls
Costco
Colleges and Universities
Groceries
Publix
Aldi
Trader Joe's
Hospitals
Children's Healthcare Of Atlanta - Scottish Rite Hospital
Military Bases
Georgia National Guard
Parks and Recreation
Porter Brookhaven has 5 parks within 7.4 miles, including Ansley Park, Bobby Jones Golf Course, Freedom Park, Fernback Science Center, and Georgia Aquarium.
Restaurants and Dining
Shopping Centers
Porter Brookhaven has 5 shopping centers within 1.3 miles.
Transit Stations
Nearby Neighborhoods
Rental Price Ranges in the Area
| Bedroom | Average Rent | Cheapest Rent | Highest Rent |
|---|---|---|---|
| Brookhaven Studio Apartments | $1,651 | $995 | $10,000+ |
| Brookhaven 1 Bedroom Apartments | $1,866 | $922 | $7,079 |
| Brookhaven 2 Bedroom Apartments | $2,381 | $1,061 | $10,000+ |
| Brookhaven 3 Bedroom Apartments | $3,116 | $1,593 | $10,000+ |
| Brookhaven 4 Bedroom Apartments | $5,591 | $1,999 | $10,000+ |
Browse Top Apartments in Brookhaven
By Price
By Community Type
- Brookhaven Apartments for Rent by Owner
- Brookhaven Apartments with Rent Specials
- Brookhaven Top Rated Apartments
- Brookhaven Corporate Apartments
- Brookhaven Furnished Apartments
- Brookhaven Gated Apartments
- Brookhaven Loft Apartments
- New Brookhaven Apartments
- Brookhaven Senior Apartments
- Brookhaven Short-term Apartments
- Brookhaven Student Apartments
- Brookhaven Apartments with Utilities Included


Max of 2. There are breed restrictions in place. Pet fees are $450 due at move-in and $25/month pet rent per pet. Pet screening is required and costs $20 at move-in, with a $10 renewal fee if needed.