


- 1–2 Bedrooms
- $1,575-$2,295 Pricing
- 445–985 Square Feet
Rent Specials
Receive up to two months free when you move-in by September 1st, 2026. *Terms and conditions apply. This offer applies to new residents only. Offer can end without notice.
About Portfolio
A collection of one and two-bedroom suites worth considering for your next home. Portfolio is located at the border between Calgary's downtown and Beltline district and offers stunning panoramic views, and boutique hotel-inspired amenities. Suites are pet-friendly and exhibit premium-quality features and finishes.
Property Contact Info

- Listed by:
- Agency:
- Vendor Logo:
- Website:
- View Property Website
- Call Us:
- (647) 494-9360
- Disclaimer:
Office Hours
| Monday | 9:00 am–5:30 pm |
| Tuesday | 9:00 am–5:30 pm |
| Wednesday | 9:00 am–5:30 pm |
| Thursday | 9:00 am–5:30 pm |
| Friday | 9:00 am–5:30 pm |
| Saturday | Closed |
| Sunday | Closed |
Floorplan Pricing and Availability
Portfolio offers 1 to 2 Bedroom apartments starting from $1,575 and having 445–985 sq ft. Here is the current pricing and availability:
New! Interactive Property Map
 ApartmentHomeLiving.com's new Interactive Property Map allows you to see where every available unit is located at this community.Try It Now >
1 Bedroom
Junior One Bedroom
From $1,575
1 Bed, 1 Bath, 445 sq ftAvailable NowCheapest 1 BedroomThis is the cheapest 1 Bedroom at this PropertyModel Gallery
Floorplans
Availability Details
Price Availability Date Unit Sq Ft Photos View Details $1,575 Available Now 0407 445 $1,605 Available Now 0703 445 $1,655 Available Now 1703 445 Model Amenities and Features
Features
- Air Conditioning
- Balcony
- Washer/Dryer
Kitchen
- Dishwasher
- Gas Range
- Microwave
- Quartz Countertops
- Range
- Refrigerator
- Stainless Steel Appliances
Model Rent and Fees
Model Price Range
- $1,575 - $1,655
Unit 0407 Gallery
Photos
Unit 0407 Rent and Fees
Unit Price
- $1,575
Model Rent and Fees
Model Price Range
- $1,575 - $1,655
Unit 0703 Rent and Fees
Unit Price
- $1,605
Model Rent and Fees
Model Price Range
- $1,575 - $1,655
Unit 1703 Rent and Fees
Unit Price
- $1,655
Model Rent and Fees
Model Price Range
- $1,575 - $1,655
Apartment Model: Junior One BedroomFrom $1,5751 Bedroom, 1 Bath, 445 sq ftAvailable Now![]()
Junior One Bedroom - Floorplan Apartment Unit: 0407Apartment Model: Junior One Bedroom$1,5751 Bedroom, 1 Bath, 445 sq ftAvailable Now![]()
Unit: 0407 - Image Apartment Unit: 0703Apartment Model: Junior One Bedroom$1,6051 Bedroom, 1 Bath, 445 sq ftAvailable NowApartment Unit: 1703Apartment Model: Junior One Bedroom$1,6551 Bedroom, 1 Bath, 445 sq ftAvailable NowOne Bedroom
$1,710
1 Bed, 1 Bath, 490 sq ftAvailable NowModel Gallery
Floorplans
Availability Details
Price Availability Date Unit Sq Ft Deposit $1,710 Available Now 1005 490 $500 Model Amenities and Features
Features
- Air Conditioning
- Balcony
- Washer/Dryer
Kitchen
- Dishwasher
- Gas Range
- Microwave
- Quartz Countertops
- Range
- Refrigerator
- Stainless Steel Appliances
Unit 1005 Rent and Fees
Unit Price
- $1,710
Deposit
- $500 deposit
Model Rent and Fees
Price
- $1,710
Apartment Model: One Bedroom$1,7101 Bedroom, 1 Bath, 490 sq ftAvailable Now![]()
One Bedroom - Floorplan 1 ![]()
One Bedroom - Floorplan 2 Apartment Unit: 1005Apartment Model: One Bedroom$1,7101 Bedroom, 1 Bath, 490 sq ftAvailable NowLarge One Bedroom
1 Bed, 1 BathAvailable SoonAvailability Details
Availability Date Unit Available Soon Large One Bedroom Model Amenities and Features
Features
- Air Conditioning
- Balcony
- Washer/Dryer
Kitchen
- Dishwasher
- Gas Range
- Microwave
- Quartz Countertops
- Range
- Refrigerator
- Stainless Steel Appliances
One Bedroom City Home
1 Bed, 1 Bath, 585 sq ftAvailable SoonModel Gallery
Floorplans
Availability Details
Availability Date Unit Sq Ft Available Soon One Bedroom City Home 585 sq ft Model Amenities and Features
Features
- Air Conditioning
- Balcony
- Washer/Dryer
Kitchen
- Dishwasher
- Gas Range
- Microwave
- Quartz Countertops
- Range
- Refrigerator
- Stainless Steel Appliances
Apartment Model: One Bedroom City HomeCall For Rates1 Bedroom, 1 Bath, 585 sq ftAvailable Soon![]()
One Bedroom City Home - Floorplan One Bedroom + Den City Home
1 Bed, 1 Bath, 600 sq ftAvailable SoonLargest 1 BedroomThis is the largest 1 Bedroom at this PropertyModel Gallery
Floorplans
Availability Details
Availability Date Unit Sq Ft Available Soon One Bedroom + Den City Home 600 sq ft Model Amenities and Features
Features
- Air Conditioning
- Balcony
- Washer/Dryer
Kitchen
- Dishwasher
- Gas Range
- Microwave
- Quartz Countertops
- Range
- Refrigerator
- Stainless Steel Appliances
Apartment Model: One Bedroom + Den City HomeCall For Rates1 Bedroom, 1 Bath, 600 sq ftAvailable Soon![]()
One Bedroom + Den City Home - Floorplan 2 Bedrooms
Two Bedroom
$1,950
2 Beds, 1 Bath, 640 sq ftAvailable NowCheapest 2 BedroomThis is the cheapest 2 Bedroom at this PropertyModel Gallery
Floorplans
Availability Details
Price Availability Date Unit Sq Ft Photos $1,950 Available Now 0708 640 Model Amenities and Features
Features
- Air Conditioning
- Balcony
- Washer/Dryer
Kitchen
- Dishwasher
- Gas Range
- Microwave
- Quartz Countertops
- Range
- Refrigerator
- Stainless Steel Appliances
Unit 0708 Gallery
Photos
Unit 0708 Rent and Fees
Unit Price
- $1,950
Model Rent and Fees
Price
- $1,950
Apartment Model: Two Bedroom$1,9502 Bedroom, 1 Bath, 640 sq ftAvailable Now![]()
Two Bedroom - Floorplan 1 ![]()
Two Bedroom - Floorplan 2 Apartment Unit: 0708Apartment Model: Two Bedroom$1,9502 Bedroom, 1 Bath, 640 sq ftAvailable Now![]()
Unit: 0708 - Image Two Bedroom
From $2,135
2 Beds, 2 Baths, 760 sq ftAvailable NowModel Gallery
Floorplans
Availability Details
Price Availability Date Unit Sq Ft Deposit Photos View Details $2,135 Available Now 0606 760 $2,230 Available Now 0504 760 $500 $2,295 Available Now 2004 760 Model Amenities and Features
Features
- Air Conditioning
- Balcony
- Washer/Dryer
Kitchen
- Dishwasher
- Gas Range
- Microwave
- Quartz Countertops
- Range
- Refrigerator
- Stainless Steel Appliances
Model Rent and Fees
Model Price Range
- $2,135 - $2,295
Unit 0606 Gallery
Photos
Unit 0606 Rent and Fees
Unit Price
- $2,135
Model Rent and Fees
Model Price Range
- $2,135 - $2,295
Unit 0504 Rent and Fees
Unit Price
- $2,230
Deposit
- $500 deposit
Model Rent and Fees
Model Price Range
- $2,135 - $2,295
Unit 2004 Rent and Fees
Unit Price
- $2,295
Model Rent and Fees
Model Price Range
- $2,135 - $2,295
Apartment Model: Two BedroomFrom $2,1352 Bedroom, 2 Bath, 760 sq ftAvailable Now![]()
Two Bedroom - Floorplan Apartment Unit: 0606Apartment Model: Two Bedroom$2,1352 Bedroom, 2 Bath, 760 sq ftAvailable Now![]()
Unit: 0606 - Image Apartment Unit: 0504Apartment Model: Two Bedroom$2,2302 Bedroom, 2 Bath, 760 sq ftAvailable NowApartment Unit: 2004Apartment Model: Two Bedroom$2,2952 Bedroom, 2 Bath, 760 sq ftAvailable NowTwo Bedroom City Home
2 Beds, 2 BathsAvailable SoonModel Gallery
Floorplans
Availability Details
Availability Date Unit Available Soon Two Bedroom City Home Model Amenities and Features
Features
- Air Conditioning
- Balcony
- Washer/Dryer
Kitchen
- Dishwasher
- Gas Range
- Microwave
- Quartz Countertops
- Range
- Refrigerator
- Stainless Steel Appliances
Apartment Model: Two Bedroom City HomeCall For Rates2 Bedroom, 2 BathAvailable Soon![]()
Two Bedroom City Home - Floorplan Large Two Bedroom
2 Beds, 2 Baths, 985 sq ftAvailable SoonLargest 2 BedroomThis is the largest 2 Bedroom at this PropertyModel Gallery
Floorplans
Availability Details
Availability Date Unit Sq Ft Available Soon Large Two Bedroom 985 sq ft Model Amenities and Features
Features
- Air Conditioning
- Balcony
- Washer/Dryer
Kitchen
- Dishwasher
- Gas Range
- Microwave
- Quartz Countertops
- Range
- Refrigerator
- Stainless Steel Appliances
Apartment Model: Large Two BedroomCall For Rates2 Bedroom, 2 Bath, 985 sq ftAvailable Soon![]()
Large Two Bedroom - Floorplan 1 ![]()
Large Two Bedroom - Floorplan 2


Schedule a Tour
Property Information
- 218 Units
- 24 Stories
Fees and Policies
The fees listed below are community-provided and may exclude utilities or add-ons. All payments are made directly to the property and are non-refundable unless otherwise specified.
Other Fees and Policies
Pet Fees
- Cat
- Pet FeeiCharged per Pet.Included in Rent
- Dog
- Pet FeeiCharged per Pet.Included in Rent
None
None
Property Fee Disclaimer: Based on community-supplied data and independent market research. Subject to change without notice. May exclude fees for mandatory or optional services and usage-based utilities.
Features and Amenities
Unique Amenities
- Lobby Lounge
- Pet Area
- View
On-Site Services
- Maintenance On Site
- Video Patrol
- Laundry Facilities
Community Features
- Lounge
- Elevator
Outdoor Features
- Courtyard
Recreation and Fitness
- Fitness Center
Interior Features
- Balcony
- Washer/Dryer
- Air Conditioning
Kitchen Amenities
- Gas Range
- Stainless Steel Appliances
- Range
- Refrigerator
- Dishwasher
- Microwave
- Quartz Countertops
Living Area Features
- Floor To Ceiling Windows
- Window Coverings
- Hardwood Floors
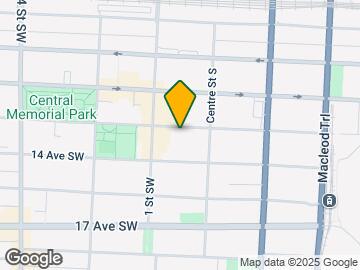
Map
- Shopping
- Colleges
- Grocery
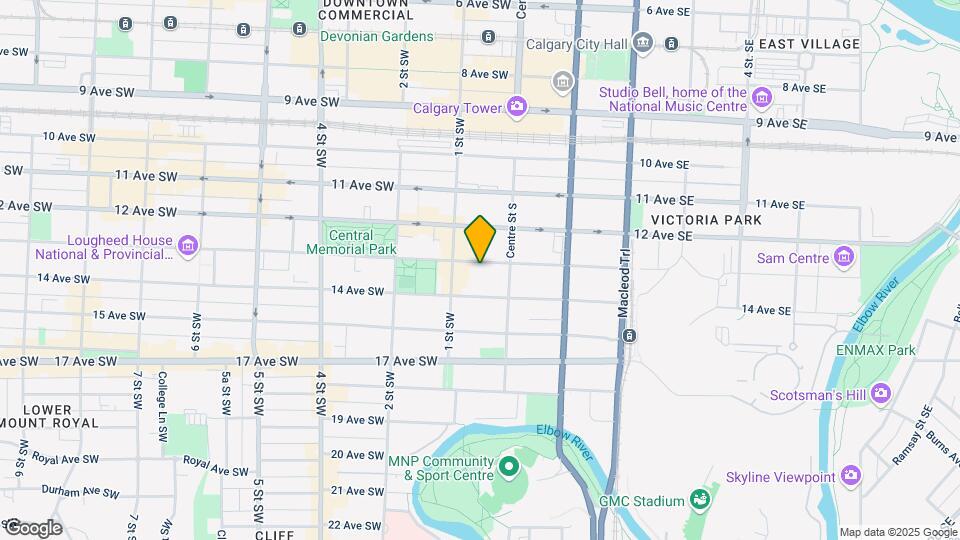
Map
Getting Around
100 / 100 Exceptionally walkable
80 / 100 Strong public transit
80 / 100 Very Bikeable
40 / 100 Fairly car friendly
 details
Getting to Know the Area
90 / 100 Restaurants
100 / 100 Cafes
90 / 100 Nightlife
90 / 100 Shopping
80 / 100 Parks
80 / 100 Noise Level
Frequently Asked Questions about Portfolio
Where is Portfolio located?
Portfolio is located at 121 13 Av SW near the North Hill Downtown Beltline area of Calgary, AB
What is the current rent range at Portfolio?
1 Bedroom to 2 Bedroom Apartments at Portfolio currently range from $1,575 to $2,295
When is the leasing office open?
- The office Hours for Portfolio are
- Monday 9:00 am–5:30 pm
- Tuesday 9:00 am–5:30 pm
- Wednesday 9:00 am–5:30 pm
- Thursday 9:00 am–5:30 pm
- Friday 9:00 am–5:30 pm
- Saturday Closed
- Sunday Closed
Are pets allowed?
Call us today to find out our pet policy and if we allow pets
Are there any rent specials?
The current rent special at Portfolio is: Receive up to two months free when you move-in by September 1st, 2026. *Terms and conditions apply. This offer applies to new residents only. Offer can end without notice..
Nearby Schools
Ramsay School
St. Mary's High School
Mount Royal School
St. Monica School
Western Canada High School
. Points of Interest
Time and distance from Portfolio.
Big Box and Retail
Costco
Lowe's
Walmart
Colleges and Universities
Mount Royal University - Lincoln Park Campus
Groceries
Safeway
Nearby Neighborhoods
Rental Price Ranges in the Area
| Bedroom | Average Rent | Cheapest Rent | Highest Rent |
|---|---|---|---|
| Calgary Studio Apartments | $1,473 | $1,125 | $1,850 |
| Calgary 1 Bedroom Apartments | $1,787 | $1,000 | $5,534 |
| Calgary 2 Bedroom Apartments | $2,091 | $1,199 | $6,046 |
| Calgary 3 Bedroom Apartments | $2,496 | $1,217 | $8,511 |
| Calgary 4 Bedroom Apartments | $4,873 | $2,400 | $7,605 |
Browse Top Apartments in Calgary
By Price
By Community Type
- Calgary Apartments for Rent by Owner
- Calgary Apartments with Rent Specials
- Calgary Top Rated Apartments
- Calgary Corporate Apartments
- Calgary Furnished Apartments
- Calgary Gated Apartments
- Calgary Loft Apartments
- New Calgary Apartments
- Calgary Senior Apartments
- Calgary Short-term Apartments
- Calgary Student Apartments
- Calgary Apartments with Utilities Included