- 1–3 Bedrooms
- $1,361-$1,696 Total Monthly Price
Total Monthly Price
Base Rent$1,343 - $1,678Required Monthly Fees$18Total Monthly Price$1,361 - $1,696 - 796–1,290 Square Feet
Rent Specials
Reduced Rents and One Month Rent Free!!! Call or come tour for more details!!~~Reduced Rents and One Month Rent Free!!!! Call or come tour for more details!!
About Portola on Russell
Welcome home to Portola on Russell Apartments. Discover our stunning remodeled apartment community perfectly nestled the Southwest Las Vegas, one of the most desirable areas to live and work. We invite you to surround yourself with beautiful trees, acres of lush landscaping and indulge in the luxury of beautiful, upscale modern living at affordable prices. Discover five spacious, thoughtfully designed one, two and three bedroom modern apartments. Each space is wonderfully up to date features such as; modern flat paneled cabinetry, white subway tile back splashes, stylish grey countertops, durable wood laminate flooring, energy efficient stainless steel appliances and more. Come take a peek and see what’s new. Schedule a tour today.
Portola on Russell is located in the Spring Valley Neighborhood and 89148 Zip code of Las Vegas, NV. This community is professionally managed by Apartment Management Consultants L.L.C.
Property Contact Info

- Listed by:
- Agency:
- Vendor Logo:
- Website:
- View Property Website
- Call Us:
- (725) 227-8842
- Disclaimer:
Office Hours
| Monday | 8:30 am–5:30 pm |
| Tuesday | 8:30 am–5:30 pm |
| Wednesday | 8:30 am–5:30 pm |
| Thursday | 8:30 am–5:30 pm |
| Friday | 8:30 am–5:30 pm |
| Saturday | 10:00 am–5:00 pm |
| Sunday | Closed |
Floorplan Pricing and Availability
Portola on Russell offers 1 to 3 Bedroom apartments starting from $1,361 and having 796–1,290 sq ft. Here is the current pricing and availability:
New! Interactive Property Map
1 Bedroom
Stardust
From $1,361
1 Bed, 1 Bath, 796 sq ftTotal Monthly PriceAvailable NowTotal Monthly Price
Base Rent$1,343 - $1,418Required Monthly Fees$18Total Monthly Price$1,361 - $1,436Model Gallery
Floorplans
Availability Details
Prices shown for this property are the Total Monthly Price including Fees.Price Availability Date Unit Sq Ft Deposit View Details $1,436 Available Now 2105 796 $300 $1,436 Available Now 2112 796 $400 $1,436 Available Now 2094 796 $300 Model Amenities and Features
Features
- Air Conditioning
- Cable Ready
- Ceiling Fans
- Heating
- High Speed Internet Access
- Washer/Dryer
Kitchen
- Dishwasher
- Disposal
- Microwave
- Range
- Refrigerator
Model Lease Information
Model Price Range
- $1,361 - $1,436Total Monthly PriceBase Rent: $1,343 - $1,418Required Monthly Fees: $18
Current Available Pricing
- $1,436Total Monthly Price
Unit 2105 Amenities and Features
Features
- Air Conditioning
- Cable Ready
- Ceiling Fans
- Heating
- High Speed Internet Access
- Washer/Dryer
Kitchen
- Dishwasher
- Disposal
- Microwave
- Range
- Refrigerator
Unit 2105 Lease Information
Unit Price
- $1,436Total Monthly PriceBase Rent: $1,418Required Monthly Fees: $18
View Details and Rent EstimateDeposit
- $300 deposit
Model Lease Information
Model Price Range
- $1,361 - $1,436Total Monthly Price
Unit 2112 Amenities and Features
Features
- Air Conditioning
- Cable Ready
- Ceiling Fans
- Heating
- High Speed Internet Access
- Washer/Dryer
Kitchen
- Dishwasher
- Disposal
- Microwave
- Range
- Refrigerator
Unit 2112 Lease Information
Unit Price
- $1,436Total Monthly PriceBase Rent: $1,418Required Monthly Fees: $18
View Details and Rent EstimateDeposit
- $400 deposit
Model Lease Information
Model Price Range
- $1,361 - $1,436Total Monthly Price
Unit 2094 Amenities and Features
Features
- Air Conditioning
- Cable Ready
- Ceiling Fans
- Heating
- High Speed Internet Access
- Washer/Dryer
Kitchen
- Dishwasher
- Disposal
- Microwave
- Range
- Refrigerator
Unit 2094 Lease Information
Unit Price
- $1,436Total Monthly PriceBase Rent: $1,418Required Monthly Fees: $18
View Details and Rent EstimateDeposit
- $300 deposit
Model Lease Information
Model Price Range
- $1,361 - $1,436Total Monthly Price
Apartment Model: StardustFrom $1,3611 Bedroom, 1 Bath, 796 sq ftAvailable NowFloor plans are artist's rendering. All dimensions are approximate. Actual product and specifications may vary in dimension or detail. Not all features are available in every rental home. Please see a representative for details.
![]()
Stardust - Floorplan Apartment Unit: 2105Apartment Model: Stardust$1,4361 Bedroom, 1 Bath, 796 sq ftAvailable NowApartment Unit: 2112Apartment Model: Stardust$1,4361 Bedroom, 1 Bath, 796 sq ftAvailable NowApartment Unit: 2094Apartment Model: Stardust$1,4361 Bedroom, 1 Bath, 796 sq ftAvailable NowHacienda
From $1,438
1 Bed, 1 Bath, 859 sq ftTotal Monthly PriceAvailable NowTotal Monthly Price
Base Rent$1,420 - $1,495Required Monthly Fees$18Total Monthly Price$1,438 - $1,513Model Gallery
Floorplans
Availability Details
Prices shown for this property are the Total Monthly Price including Fees.Price Availability Date Unit Sq Ft Deposit View Details $1,513 Available Now 1098 859 $300 $1,438 Available Now 1049 859 $300 $1,488 Available Now 2064 859 $300 Model Amenities and Features
Features
- Air Conditioning
- Balcony
- Cable Ready
- Ceiling Fans
- Heating
- High Speed Internet Access
- Storage Space
- Tub/Shower
- Washer/Dryer
- Wheelchair Accessible (Rooms)
- Windows
Kitchen
- Dishwasher
- Disposal
- Granite Countertops
- Kitchen
- Microwave
- Range
- Refrigerator
- Stainless Steel Appliances
Model Lease Information
Model Price Range
- $1,438 - $1,513Total Monthly PriceBase Rent: $1,420 - $1,495Required Monthly Fees: $18
Unit 1098 Lease Information
Unit Price
- $1,513Total Monthly PriceBase Rent: $1,495Required Monthly Fees: $18
View Details and Rent EstimateDeposit
- $300 deposit
Model Lease Information
Model Price Range
- $1,438 - $1,513Total Monthly Price
Unit 1049 Lease Information
Unit Price
- $1,438Total Monthly PriceBase Rent: $1,420Required Monthly Fees: $18
View Details and Rent EstimateDeposit
- $300 deposit
Model Lease Information
Model Price Range
- $1,438 - $1,513Total Monthly Price
Unit 2064 Lease Information
Unit Price
- $1,488Total Monthly PriceBase Rent: $1,470Required Monthly Fees: $18
View Details and Rent EstimateDeposit
- $300 deposit
Model Lease Information
Model Price Range
- $1,438 - $1,513Total Monthly Price
Apartment Model: HaciendaFrom $1,4381 Bedroom, 1 Bath, 859 sq ftAvailable NowFloor plans are artist's rendering. All dimensions are approximate. Actual product and specifications may vary in dimension or detail. Not all features are available in every rental home. Please see a representative for details.
![]()
Hacienda - Floorplan Apartment Unit: 1098Apartment Model: Hacienda$1,5131 Bedroom, 1 Bath, 859 sq ftAvailable NowApartment Unit: 1049Apartment Model: Hacienda$1,4381 Bedroom, 1 Bath, 859 sq ftAvailable NowApartment Unit: 2064Apartment Model: Hacienda$1,4881 Bedroom, 1 Bath, 859 sq ftAvailable Now2 Bedrooms
Lady Luck
$1,696
2 Beds, 2 Baths, 1131 sq ftTotal Monthly PriceAvailable NowTotal Monthly Price
Base Rent$1,678Required Monthly Fees$18Total Monthly Price$1,696Model Gallery
Floorplans
Availability Details
Prices shown for this property are the Total Monthly Price including Fees.Price Availability Date Unit Sq Ft Deposit $1,696 Available Now 1080 1131 $300 Unit 1080 Amenities and Features
Features
- High Speed Internet Access
Unit 1080 Lease Information
Unit Price
- $1,696Total Monthly PriceBase Rent: $1,678Required Monthly Fees: $18
View Details and Rent EstimateDeposit
- $300 deposit
Model Lease Information
Price
- $1,696Total Monthly Price
Apartment Model: Lady Luck$1,6962 Bedroom, 2 Bath, 1131 sq ftAvailable NowFloor plans are artist's rendering. All dimensions are approximate. Actual product and specifications may vary in dimension or detail. Not all features are available in every rental home. Please see a representative for details.
![]()
Lady Luck - Floorplan Apartment Unit: 1080Apartment Model: Lady Luck$1,6962 Bedroom, 2 Bath, 1131 sq ftAvailable NowThe Riviera
From $1,671
2 Beds, 2 Baths, 1038 sq ftTotal Monthly PriceAvailable Sep 15Total Monthly Price
Base Rent$1,653 - $1,678Required Monthly Fees$18Total Monthly Price$1,671 - $1,696Model Gallery
Floorplans
Availability Details
Prices shown for this property are the Total Monthly Price including Fees.Price Availability Date Unit Sq Ft Deposit View Details $1,671 September 15, 2026 2031 1038 $300 $1,671 October 11, 2026 1088 1038 $300 $1,671 November 10, 2026 2019 1038 $300 Model Amenities and Features
Features
- High Speed Internet Access
Model Lease Information
Model Price Range
- $1,671 - $1,696Total Monthly PriceBase Rent: $1,653 - $1,678Required Monthly Fees: $18
Current Available Pricing
- $1,671Total Monthly Price
Unit 2031 Amenities and Features
Features
- High Speed Internet Access
Unit 2031 Lease Information
Unit Price
- $1,671Total Monthly PriceBase Rent: $1,653Required Monthly Fees: $18
View Details and Rent EstimateDeposit
- $300 deposit
Model Lease Information
Model Price Range
- $1,671 - $1,696Total Monthly Price
Unit 1088 Amenities and Features
Features
- High Speed Internet Access
Unit 1088 Lease Information
Unit Price
- $1,671Total Monthly PriceBase Rent: $1,653Required Monthly Fees: $18
View Details and Rent EstimateDeposit
- $300 deposit
Model Lease Information
Model Price Range
- $1,671 - $1,696Total Monthly Price
Unit 2019 Amenities and Features
Features
- High Speed Internet Access
Unit 2019 Lease Information
Unit Price
- $1,671Total Monthly PriceBase Rent: $1,653Required Monthly Fees: $18
View Details and Rent EstimateDeposit
- $300 deposit
Model Lease Information
Model Price Range
- $1,671 - $1,696Total Monthly Price
Apartment Model: The RivieraFrom $1,6712 Bedroom, 2 Bath, 1038 sq ftAvailable September 15, 2026Floor plans are artist's rendering. All dimensions are approximate. Actual product and specifications may vary in dimension or detail. Not all features are available in every rental home. Please see a representative for details.
![]()
The Riviera - Floorplan Apartment Unit: 2031Apartment Model: The Riviera$1,6712 Bedroom, 2 Bath, 1038 sq ftAvailable September 15, 2026Apartment Unit: 1088Apartment Model: The Riviera$1,6712 Bedroom, 2 Bath, 1038 sq ftAvailable October 11, 2026Apartment Unit: 2019Apartment Model: The Riviera$1,6712 Bedroom, 2 Bath, 1038 sq ftAvailable November 10, 20263 Bedrooms
The Dunes
3 Beds, 2 Baths, 1290 sq ftAvailable SoonModel Gallery
Floorplans
Availability Details
Prices shown for this property are the Total Monthly Price including Fees.Availability Date Unit Sq Ft Available Soon The Dunes 1290 sq ft Model Amenities and Features
Features
- High Speed Internet Access
Apartment Model: The DunesCall For Rates3 Bedroom, 2 Bath, 1290 sq ftAvailable SoonFloor plans are artist's rendering. All dimensions are approximate. Actual product and specifications may vary in dimension or detail. Not all features are available in every rental home. Please see a representative for details.
![]()
The Dunes - Floorplan
Schedule a Tour
Videos
3D Tours
Property Information
- Renovated In 2021
- 241 Units
- 2 Stories
- Built in 2001
Lease Terms
- 5 - 15 mo
- Short Term Lease Options
Fees and Policies
The fees listed below are community-provided and may exclude utilities or add-ons. All payments are made directly to the property and are non-refundable unless otherwise specified. Use the Cost Calculator to determine costs based on your needs.
Required Fees
One-Time Basics
- Due at Application
- Application Fee Per ApplicantiCharged Per Applicant. Payable to Third Party.$70.00
- Due at Move-In
- Common Area MaintenanceiCommon Area Maintenance Charged Per Unit.$48.00
- Administrative FeeiCharged Per Unit.$300.00
- Package Services - RegistrationiCharged Per Unit.$25.00
- Prisma Rent Pay FeeiCharged per unit. Payable to Third Party.$5.00
- Damage WaiveriDamage Waiver Charged per unit.$17.00
- Credit ReportingiCredit Reporting Charged per unit.$9.00
- Real EstateiReal Estate Charged per unit.$16.00
- RUBS Admin FeeiRUBS Admin Fee Charged per unit.$7.00
- PestiPest Charged per unit.$6.00
- TrashiTrash Charged per unit.$32.00
Utilities
- SeweriSewer Charged Per Unit.$18.00/mo
Pet Policy and Fees
Cats
- 2 Pet Limit
- Pet interview
Comments: Pets are welcome - Interview is Required. Visiting pets are not authorized for any length of time.
Dogs
- 2 Pet Limit
- 35 Lb Weight Limit
- Pet interview
Breed restrictions apply to but are not limited to American Pit bulls-Rottweilers-Akitas-Cane Corsos-Presa Canarios-Bull Mastiffs-Staffordshire Terriers-Dobermans-German Shepherds-Boxers-Malamutes-Huskies-Dalmatians-Chow Chows-Fila Brasileiros.
Comments: Pets are welcome - Interview is Required. Visiting pets are not authorized for any length of time.
Parking Info and Fees
- Parking Car Port
- 1 Max
Property Fee Disclaimer: Based on community-supplied data and independent market research. Subject to change without notice. May exclude fees for mandatory or optional services and usage-based utilities.
Features and Amenities
Unique Amenities
- Corn Hole
- Putting Green
- Volley Ball
On-Site Services
- Maintenance On Site
- Package Service
- Property Manager On Site
- Pet Play Area
- 24 Hour Access
Community Features
- Walk Up
- Multi Use Room
- Breakfast/Coffee Concierge
- Business Center
- Clubhouse
Outdoor Features
- Grill
- Picnic Area
- Courtyard
- Gated
- Patio
Recreation and Fitness
- Fitness Center
- Spa
- Putting Greens
- Volleyball Court
- Playground
- Pool
Interior Features
- Balcony
- Windows
- Storage Space
- Ceiling Fans
- High Speed Internet Access
- Tub/Shower
- Heating
- Cable Ready
- Washer/Dryer
- Air Conditioning
- Wheelchair Accessible (Rooms)
Kitchen Amenities
- Dishwasher
- Microwave
- Range
- Refrigerator
- Stainless Steel Appliances
- Kitchen
- Disposal
- Granite Countertops
Living Area Features
- Walk In Closets
- Vaulted Ceiling
- Views
- Vinyl Flooring
- Carpet

Map
- Shopping
- Colleges
- Grocery
- Medical
- Parks
- Transportation

Map
Getting Around
60 / 100 Moderately walkable
30 / 100 Limited public transit
40 / 100 Fairly bikeable
80 / 100 Very car friendly
Getting to Know the Area
70 / 100 Restaurants
50 / 100 Cafes
80 / 100 Nightlife
60 / 100 Shopping
30 / 100 Parks
10 / 100 Noise Level
Frequently Asked Questions about Portola on Russell
Where is Portola on Russell located?

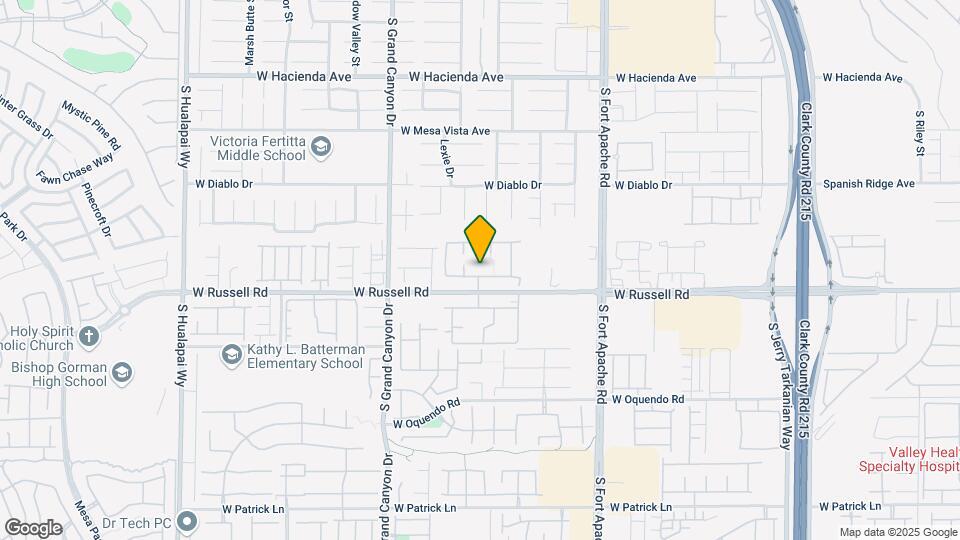
Portola on Russell is located at 9620 W Russell Rd near the Spring Valley area of Las Vegas, NV
What is the current rent range at Portola on Russell?
1 Bedroom to 3 Bedroom Apartments at Portola on Russell currently range from $1,361 to $1,696
When is the leasing office open?
- The office Hours for Portola on Russell are
- Monday 8:30 am–5:30 pm
- Tuesday 8:30 am–5:30 pm
- Wednesday 8:30 am–5:30 pm
- Thursday 8:30 am–5:30 pm
- Friday 8:30 am–5:30 pm
- Saturday 10:00 am–5:00 pm
- Sunday Closed
Are pets allowed?
Call us today to find out our pet policy and if we allow pets
Are there any rent specials?
The current rent special at Portola on Russell is: Reduced Rents and One Month Rent Free!!! Call or come tour for more details!!~~Reduced Rents and One Month Rent Free!!!! Call or come tour for more details!!.
Renters Reviews and Ratings
CRIMINAL ACTIVITY
Great team of REAL PEOPLE
Property Manager Responded
Would Give 0 Stars if I Could
Property Manager Responded
Horrible!!
Property Manager Responded
Words will never be enough
Property Manager Responded
CRIMINAL OPERATIONS
You. Yes you!
Chapel Hill
Nearby Schools
Kathy L. Batterman Elementary School
Victoria Fertitta Middle School
Durango High School
About GreatSchools Data on ApartmentHomeLiving.com.
Points of Interest
Time and distance from Portola on Russell.
Arts Museums and Landmarks
Big Box and Retail
Albertsons
Lowe's
Kohl's
Colleges and Universities
College of Southern Nevada - Charleston Campus
Groceries
Albertsons
Vons
Hospitals
Saint Rose Dominican Hospitals - San Martin Campus
Parks and Recreation
Portola on Russell has 5 parks within 7.6 miles, including Desert Breeze park, Spring Mountain Ranch, Flamingo Wildlife Habitat, Bellagio Conservatory Botanical Gardens, and All American Park.
Restaurants and Dining
Egg Works
The Chocolate Swan
The Burger Bar
Shopping Centers
Portola on Russell has 5 shopping centers within 0.4 miles.
Transit Stations
MGM Grand Station-Las Vegas Monorail
Las Vegas Convention Center Station-Las Vegas Monorail
Nearby Neighborhoods
Rental Price Ranges in the Area
| Bedroom | Average Rent | Cheapest Rent | Highest Rent |
|---|---|---|---|
| Las Vegas Studio Apartments | $1,307 | $599 | $10,000+ |
| Las Vegas 1 Bedroom Apartments | $1,516 | $593 | $10,000+ |
| Las Vegas 2 Bedroom Apartments | $1,740 | $712 | $10,000+ |
| Las Vegas 3 Bedroom Apartments | $2,019 | $900 | $10,000+ |
| Las Vegas 4 Bedroom Apartments | $2,546 | $858 | $7,624 |
| Las Vegas 5 Bedroom Apartments | $5,925 | $4,400 | $7,451 |
Browse Top Apartments in Las Vegas
By Price
- Cheap Las Vegas Apartments
- Las Vegas Apartments Under $500
- Las Vegas Apartments Under $600
- Las Vegas Apartments Under $700
- Las Vegas Apartments Under $800
- Las Vegas Apartments Under $900
- Las Vegas Apartments Under $1000
- Las Vegas Apartments Under $1200
- Las Vegas Apartments Under $1500
- Las Vegas Apartments Under $2000
- Las Vegas Luxury Apartments
By Community Type
- Las Vegas Apartments for Rent by Owner
- Las Vegas Apartments with Rent Specials
- Las Vegas Top Rated Apartments
- Las Vegas Corporate Apartments
- Las Vegas Furnished Apartments
- Las Vegas Gated Apartments
- Las Vegas Loft Apartments
- Las Vegas Low Income Apartments
- Las Vegas Military Apartments
- New Las Vegas Apartments
- Las Vegas Senior Apartments
- Las Vegas Short-term Apartments
- Las Vegas Student Apartments
- Las Vegas Apartments with Utilities Included


Property Manager Responded