


- Studio–2 Bedrooms
- $1,330-$1,905 Total Monthly Price
Total Monthly Price
Base Rent$1,330 - $1,905Total Monthly Price$1,330 - $1,905 - 502–1,255 Square Feet
Rent Specials
NEW Limited Time Specials! Call or Reach Out Now!~~Sign a 12 month lease with us and be eligible for discounted rent!
About Prairie Crest Apartments
Enjoy being nestled into a retreat like setting while having easy access to all of the shops, dining, medical facilities, and nightlife. With major industries like Epic Systems in Verona, our city is progressive and booming. We have a nationally ranked school district and the area's best walking/bike trails all within 5 minutes. At Prairie Crest, you will enjoy peace and quiet combined with modern conveniences that provide the maximum level of comfort, style, and value all at a very affordable price. Select units feature skylights, stainless steel appliances, hard wood flooring, and accent wall painting is available for your enjoyment. Come live in luxury, and make the Prairie Crest Apartments your new home!
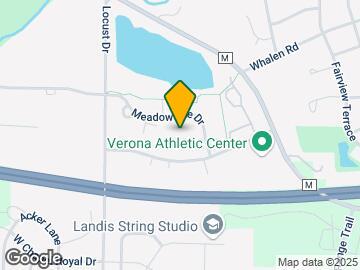
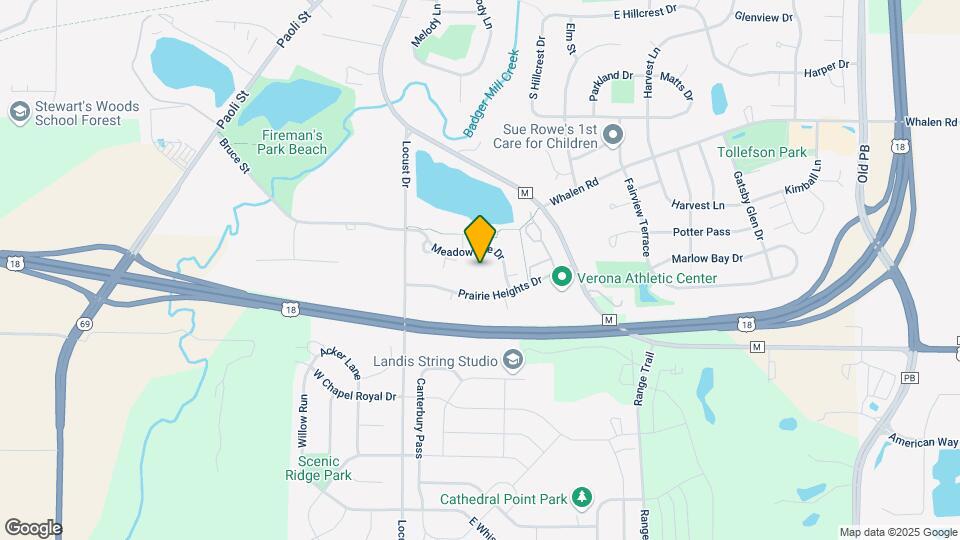
Prairie Crest Apartments is located in the Outer Verona Neighborhood and 53593 Zip code of Verona, WI. This community is professionally managed by Regency Property Management Inc
Property Contact Info

- Listed by:
- Agency:
- Vendor Logo:
- Website:
- View Property Website
- Call Us:
- (608) 640-3903
- Disclaimer:
Office Hours
| Monday | 11:00 am–5:00 pm |
| Tuesday | 11:00 am–5:00 pm |
| Wednesday | 11:00 am–5:00 pm |
| Thursday | 11:00 am–5:00 pm |
| Friday | 11:00 am–5:00 pm |
| Saturday | By Appointment |
| Sunday | Closed |
Floorplan Pricing and Availability
Prairie Crest Apartments offers Studio to 2 Bedroom apartments starting from $1,330 and having 502–1,255 sq ft. Here is the current pricing and availability:
New! Interactive Property Map
Studio
0BR/1.0BA
From $1,330
Studio, 1 Bath, 505 sq ftTotal Monthly PriceAvailable Aug 1Total Monthly Price
Base Rent$1,330 - $1,340Total Monthly Price$1,330 - $1,340Availability Details
Prices shown for this property are the Total Monthly Price including Fees.Price Availability Date Unit Sq Ft Deposit Photos View Details $1,340 August 1, 2026 202-304 502 $670 $1,330 September 1, 2026 290-207 504 $665 Model Amenities and Features
Features
- Air Conditioning
- Fireplace
- Skylights
- Storage Space
- Washer/Dryer
Kitchen
- Dishwasher
- Kitchen
- Microwave
- Stainless Steel Appliances
Model Lease Information
Model Price Range
- $1,330 - $1,340Total Monthly PriceBase Rent: $1,330 - $1,340Required Monthly Fees: None
Deposit
- $670 deposit
Unit 202-304 Gallery
Photos
Unit 202-304 Amenities and Features
Fitness & Recreation
- Pool
Interior
- Clubhouse
Kitchen
- Dishwasher
- Refrigerator
Services
- Recycling
Unique Features
- 24 Hour Fitness Center
- Business Office
- Coffee Bar
- Dryer
- Elevators
- Mircrowave
- Sewer
- Trash
- Underground Parking
- Washer
- Water
Unit 202-304 Lease Information
Unit Price
- $1,340Total Monthly PriceBase Rent: $1,340Required Monthly Fees: None
View Details and Rent EstimateDeposit
- $670 deposit
Model Lease Information
Model Price Range
- $1,330 - $1,340Total Monthly Price
Unit 290-207 Gallery
Photos
Unit 290-207 Amenities and Features
Fitness & Recreation
- Pool
Interior
- Clubhouse
Services
- Recycling
Unique Features
- 24 Hour Fitness Center
- Cat Friendly
- Fitness Center Access
- In-Unit Laundry
- On-Site Maintenance
- Sewer
- Trash
- Underground Parking
- Walk-In Closet
- Water
Unit 290-207 Lease Information
Unit Price
- $1,330Total Monthly PriceBase Rent: $1,330Required Monthly Fees: None
View Details and Rent EstimateDeposit
- $665 deposit
Unit Description
This studio apartment is located right outside of downtown Verona, just minutes away from shops, trails, restaurants, and booming businesses like Epic! The apartment has modern kitchen appliances, including a dishwasher, microwave, stove, oven, and refrigerator. The living area is warm and cozy with soft carpeting and natural light flowing in from your very own balcony. The bathroom has an abundance of storage and a walk-in closet connected to it. All of this plus in-unit laundry, underground parking, a fitness center, pool, and more, could all be yours. Give us a call today!
Model Lease Information
Model Price Range
- $1,330 - $1,340Total Monthly Price
Apartment Unit: 202-304Apartment Model: 0BR/1.0BA$1,340Studio, 1 Bath, 502 sq ftAvailable August 1, 2026![]()
Unit: 202-304 - Image 1 ![]()
Unit: 202-304 - Image 2 ![]()
Unit: 202-304 - Image 3 ![]()
Unit: 202-304 - Image 4 ![]()
Unit: 202-304 - Image 5 ![]()
Unit: 202-304 - Image 6 ![]()
Unit: 202-304 - Image 7 Apartment Unit: 290-207Apartment Model: 0BR/1.0BA$1,330Studio, 1 Bath, 504 sq ftAvailable September 1, 2026![]()
Unit: 290-207 - Image 1 ![]()
Unit: 290-207 - Image 2 ![]()
Unit: 290-207 - Image 3 ![]()
Unit: 290-207 - Image 4 ![]()
Unit: 290-207 - Image 5 ![]()
Unit: 290-207 - Image 6 ![]()
Unit: 290-207 - Image 7 1 Bedroom
1BR/1.0BA
From $1,535
1 Bed, 1 Bath, 756 sq ftTotal Monthly PriceAvailable NowTotal Monthly Price
Base Rent$1,535 - $1,615Total Monthly Price$1,535 - $1,615Availability Details
Prices shown for this property are the Total Monthly Price including Fees.Price Availability Date Unit Sq Ft Deposit Photos View Details $1,535 Available Now 200-106 800 $767 $1,615 Available Now 200-312 756 $817 $1,535 Available Now 202-313 840 $767 Model Amenities and Features
Features
- Ceiling Fans
- Washer/Dryer
Kitchen
- Dishwasher
- Disposal
Living Space
- Carpet
- Vinyl Flooring
Model Lease Information
Model Price Range
- $1,535 - $1,615Total Monthly PriceBase Rent: $1,535 - $1,615Required Monthly Fees: None
Deposit
- $817 deposit
Unit 200-106 Gallery
Photos
Unit 200-106 Amenities and Features
Features
- Air Conditioning
Fitness & Recreation
- Pool
Interior
- Clubhouse
Kitchen
- Dishwasher
- Microwave
- Refrigerator
Services
- Recycling
Unique Features
- 24 Hour Fitness Center
- Business Office
- Coffee Bar
- Dryer
- Elevators
- Sewer
- Trash
- Underground Parking
- Washer
- Water
Unit 200-106 Lease Information
Unit Price
- $1,535Total Monthly PriceBase Rent: $1,535Required Monthly Fees: None
View Details and Rent EstimateDeposit
- $767 deposit
Model Lease Information
Model Price Range
- $1,535 - $1,615Total Monthly Price
Unit 200-312 Gallery
Photos
Unit 200-312 Amenities and Features
Services
- Recycling
Unique Features
- Sewer
- Trash
- Water
Unit 200-312 Lease Information
Unit Price
- $1,615Total Monthly PriceBase Rent: $1,615Required Monthly Fees: None
View Details and Rent EstimateDeposit
- $817 deposit
Model Lease Information
Model Price Range
- $1,535 - $1,615Total Monthly Price
Unit 202-313 Gallery
Photos
Unit 202-313 Amenities and Features
Services
- Recycling
Unique Features
- Sewer
- Trash
- Water
Unit 202-313 Lease Information
Unit Price
- $1,535Total Monthly PriceBase Rent: $1,535Required Monthly Fees: None
View Details and Rent EstimateDeposit
- $767 deposit
Unit Description
From the moment you pull into the property, Prairie Crest feels orderly and welcoming—call (608)845-7255 to check current availability.
Model Lease Information
Model Price Range
- $1,535 - $1,615Total Monthly Price
Apartment Unit: 200-106Apartment Model: 1BR/1.0BA$1,5351 Bedroom, 1 Bath, 800 sq ftAvailable Now![]()
Unit: 200-106 - Image 1 ![]()
Unit: 200-106 - Image 2 ![]()
Unit: 200-106 - Image 3 ![]()
Unit: 200-106 - Image 4 ![]()
Unit: 200-106 - Image 5 ![]()
Unit: 200-106 - Image 6 ![]()
Unit: 200-106 - Image 7 ![]()
Unit: 200-106 - Image 8 ![]()
Unit: 200-106 - Image 9 ![]()
Unit: 200-106 - Image 10 Apartment Unit: 200-312Apartment Model: 1BR/1.0BA$1,6151 Bedroom, 1 Bath, 756 sq ftAvailable Now![]()
Unit: 200-312 - Image 1 ![]()
Unit: 200-312 - Image 2 ![]()
Unit: 200-312 - Image 3 ![]()
Unit: 200-312 - Image 4 ![]()
Unit: 200-312 - Image 5 ![]()
Unit: 200-312 - Image 6 ![]()
Unit: 200-312 - Image 7 ![]()
Unit: 200-312 - Image 8 ![]()
Unit: 200-312 - Image 9 ![]()
Unit: 200-312 - Image 10 Apartment Unit: 202-313Apartment Model: 1BR/1.0BA$1,5351 Bedroom, 1 Bath, 840 sq ftAvailable Now![]()
Unit: 202-313 - Image 1 ![]()
Unit: 202-313 - Image 2 ![]()
Unit: 202-313 - Image 3 ![]()
Unit: 202-313 - Image 4 ![]()
Unit: 202-313 - Image 5 ![]()
Unit: 202-313 - Image 6 ![]()
Unit: 202-313 - Image 7 ![]()
Unit: 202-313 - Image 8 ![]()
Unit: 202-313 - Image 9 ![]()
Unit: 202-313 - Image 10 1BR/1.5BA
$1,540
1 Bed, 1.5 Baths, 760-810 sq ftTotal Monthly PriceAvailable Aug 1Total Monthly Price
Base Rent$1,540Total Monthly Price$1,540Availability Details
Prices shown for this property are the Total Monthly Price including Fees.Price Availability Date Unit Sq Ft Deposit Photos View Details $1,540 August 1, 2026 290-311 760 $770 $1,540 October 1, 2026 302-310 810 $770 Model Amenities and Features
Features
- Air Conditioning
- Fireplace
- Skylights
- Storage Space
- Washer/Dryer
Kitchen
- Dishwasher
- Kitchen
- Microwave
- Stainless Steel Appliances
Model Lease Information
Model Price
- $1,540Total Monthly PriceBase Rent: $1,540Required Monthly Fees: None
Deposit
- $770 deposit
Unit 290-311 Gallery
Photos
Unit 290-311 Amenities and Features
Services
- Recycling
Unique Features
- Sewer
- Trash
- Water
Unit 290-311 Lease Information
Unit Price
- $1,540Total Monthly PriceBase Rent: $1,540Required Monthly Fees: None
View Details and Rent EstimateDeposit
- $770 deposit
Unit Description
Experience elevated living in our third-floor, north-facing loft-style apartment in Verona, WI. Featuring soaring vaulted ceilings, sleek gray LVP flooring, and a bright kitchen with white cabinetry, this stylish space offers both comfort and charm. Enjoy natural light, open-concept living, and a peaceful atmosphere just minutes from local trails, shops, and city amenities! Don't forget to stop by the clubhouse for some coffee, jump in the pool for a swim and even get a quick workout in the 24 hour fitness center! Not to mention the perk of taking a walk through the green space and manicured grounds that cover the acreage of Prairie Crest!
Model Lease Information
Price
- $1,540Total Monthly Price
Unit 302-310 Gallery
Photos
Unit 302-310 Amenities and Features
Services
- Recycling
Unique Features
- Sewer
- Trash
- Water
Unit 302-310 Lease Information
Unit Price
- $1,540Total Monthly PriceBase Rent: $1,540Required Monthly Fees: None
View Details and Rent EstimateDeposit
- $770 deposit
Unit Description
Come by and check out our only available loft style one bedroom! You will immediately fall in love with this apartment when you first stop in. Between the bath and half, in unit washer and dryer, a full set of kitchen appliances including a microwave and a dishwasher, and skylights right over your bedroom space, this apartment is not one to miss! Schedule a showing TODAY!
Model Lease Information
Price
- $1,540Total Monthly Price
Apartment Unit: 290-311Apartment Model: 1BR/1.5BA$1,5401 Bedroom, 1.5 Bath, 760 sq ftAvailable August 1, 2026![]()
Unit: 290-311 - Image 1 ![]()
Unit: 290-311 - Image 2 ![]()
Unit: 290-311 - Image 3 ![]()
Unit: 290-311 - Image 4 ![]()
Unit: 290-311 - Image 5 ![]()
Unit: 290-311 - Image 6 Apartment Unit: 302-310Apartment Model: 1BR/1.5BA$1,5401 Bedroom, 1.5 Bath, 810 sq ftAvailable October 1, 2026![]()
Unit: 302-310 - Image 1 ![]()
Unit: 302-310 - Image 2 ![]()
Unit: 302-310 - Image 3 ![]()
Unit: 302-310 - Image 4 ![]()
Unit: 302-310 - Image 5 ![]()
Unit: 302-310 - Image 6 ![]()
Unit: 302-310 - Image 7 ![]()
Unit: 302-310 - Image 8 ![]()
Unit: 302-310 - Image 9 2 Bedrooms
2BR/2.0BA
$1,905
2 Beds, 2 Baths, 1186-1255 sq ftTotal Monthly PriceAvailable NowTotal Monthly Price
Base Rent$1,905Total Monthly Price$1,905Availability Details
Prices shown for this property are the Total Monthly Price including Fees.Price Availability Date Unit Sq Ft Deposit Photos View Details $1,905 Available Now 302-202 1186 $952 $1,905 August 1, 2026 202-111 1255 $952 $1,905 September 1, 2026 302-212 1251 $952 Model Amenities and Features
Features
- Air Conditioning
- Fireplace
- Skylights
- Storage Space
- Washer/Dryer
Kitchen
- Dishwasher
- Kitchen
- Microwave
- Stainless Steel Appliances
Model Lease Information
Model Price
- $1,905Total Monthly PriceBase Rent: $1,905Required Monthly Fees: None
Deposit
- $952 deposit
Unit 302-202 Gallery
Photos
Unit 302-202 Amenities and Features
Features
- Air Conditioning
Fitness & Recreation
- Pool
Interior
- Clubhouse
Kitchen
- Dishwasher
- Microwave
- Range
- Refrigerator
Services
- Recycling
Unique Features
- 24 Hour Fitness Center
- Community WiFi
- Elevators
- Full Kitchen
- In-Unit Laundry
- Sewer
- Trash
- Water
Unit 302-202 Lease Information
Unit Price
- $1,905Total Monthly PriceBase Rent: $1,905Required Monthly Fees: None
View Details and Rent EstimateDeposit
- $952 deposit
Model Lease Information
Price
- $1,905Total Monthly Price
Unit 202-111 Gallery
Photos
Unit 202-111 Amenities and Features
Services
- Recycling
Unique Features
- Sewer
- Trash
- Water
Unit 202-111 Lease Information
Unit Price
- $1,905Total Monthly PriceBase Rent: $1,905Required Monthly Fees: None
View Details and Rent EstimateDeposit
- $952 deposit
Model Lease Information
Price
- $1,905Total Monthly Price
Unit 302-212 Gallery
Photos
Unit 302-212 Amenities and Features
Fitness & Recreation
- Pool
Interior
- Clubhouse
Kitchen
- Dishwasher
- Refrigerator
Services
- Recycling
Unique Features
- 24 Hour Fitness Center
- Business Office
- Coffee Bar
- Dryer
- Elevators
- Mircrowave
- Sewer
- Trash
- Underground Parking
- Washer
- Water
Unit 302-212 Lease Information
Unit Price
- $1,905Total Monthly PriceBase Rent: $1,905Required Monthly Fees: None
View Details and Rent EstimateDeposit
- $952 deposit
Unit Description
Bright interiors, sensible floor plans, and a professionally maintained community make Prairie Crest a smart choice—call (608)845-7255 to set up a tour.
Model Lease Information
Price
- $1,905Total Monthly Price
Apartment Unit: 302-202Apartment Model: 2BR/2.0BA$1,9052 Bedroom, 2 Bath, 1186 sq ftAvailable Now![]()
Unit: 302-202 - Image 1 ![]()
Unit: 302-202 - Image 2 ![]()
Unit: 302-202 - Image 3 ![]()
Unit: 302-202 - Image 4 ![]()
Unit: 302-202 - Image 5 ![]()
Unit: 302-202 - Image 6 ![]()
Unit: 302-202 - Image 7 ![]()
Unit: 302-202 - Image 8 ![]()
Unit: 302-202 - Image 9 ![]()
Unit: 302-202 - Image 10 Apartment Unit: 202-111Apartment Model: 2BR/2.0BA$1,9052 Bedroom, 2 Bath, 1255 sq ftAvailable August 1, 2026![]()
Unit: 202-111 - Image 1 ![]()
Unit: 202-111 - Image 2 ![]()
Unit: 202-111 - Image 3 ![]()
Unit: 202-111 - Image 4 ![]()
Unit: 202-111 - Image 5 ![]()
Unit: 202-111 - Image 6 ![]()
Unit: 202-111 - Image 7 ![]()
Unit: 202-111 - Image 8 ![]()
Unit: 202-111 - Image 9 Apartment Unit: 302-212Apartment Model: 2BR/2.0BA$1,9052 Bedroom, 2 Bath, 1251 sq ftAvailable September 1, 2026![]()
Unit: 302-212 - Image 1 ![]()
Unit: 302-212 - Image 2 ![]()
Unit: 302-212 - Image 3 ![]()
Unit: 302-212 - Image 4 ![]()
Unit: 302-212 - Image 5 ![]()
Unit: 302-212 - Image 6 ![]()
Unit: 302-212 - Image 7 ![]()
Unit: 302-212 - Image 8 ![]()
Unit: 302-212 - Image 9 ![]()
Unit: 302-212 - Image 10
Schedule a Tour
3D Tours
Property Information
- 160 Units
- 3 Stories
- Built in 2005
Lease Terms
- 12 mo
- Short Term Lease Options
Fees and Policies
The fees listed below are community-provided and may exclude utilities or add-ons. All payments are made directly to the property and are non-refundable unless otherwise specified. Use the Cost Calculator to determine costs based on your needs.
Required Fees
One-Time Basics
- Due at Application
- Application Fee Per ApplicantiCharged per applicant.$30.00
- Due at Move-In
- Administrative FeeiCharged per unit.$0.00
Property Fee Disclaimer: Based on community-supplied data and independent market research. Subject to change without notice. May exclude fees for mandatory or optional services and usage-based utilities.
Features and Amenities
Unique Amenities
- Business Office
- Coffee Bar
- Underground Parking
On-Site Services
- Property Manager On Site
Community Features
- Clubhouse
- Elevator
Recreation and Fitness
- Fitness Center
- Walking/Biking Trails
- Pool
Interior Features
- Skylights
- Storage Space
- Fireplace
- Washer/Dryer
- Air Conditioning
Kitchen Amenities
- Dishwasher
- Stainless Steel Appliances
- Kitchen
- Microwave
Living Area Features
- Office
- Hardwood Floors
Outdoor Features
- Patio
- Deck

Map
- Shopping
- Colleges
- Grocery
- Medical
- Parks

Map
Frequently Asked Questions about Prairie Crest Apartments
Where is Prairie Crest Apartments located?
Prairie Crest Apartments is located at 321 Meadowside Dr near the Outer Verona area of Verona, WI
What is the current rent range at Prairie Crest Apartments?
Studio to 2 Bedroom Apartments at Prairie Crest Apartments currently range from $1,330 to $1,905
When is the leasing office open?
- The office Hours for Prairie Crest Apartments are
- Monday 11:00 am–5:00 pm
- Tuesday 11:00 am–5:00 pm
- Wednesday 11:00 am–5:00 pm
- Thursday 11:00 am–5:00 pm
- Friday 11:00 am–5:00 pm
- Saturday By Appointment
- Sunday Closed
Are pets allowed?
Call us today to find out our pet policy and if we allow pets
Are there any rent specials?
The current rent special at Prairie Crest Apartments is: NEW Limited Time Specials! Call or Reach Out Now!~~Sign a 12 month lease with us and be eligible for discounted rent!.
Renters Reviews and Ratings
Many issues
No security deposit back
Application Issue
Yes to Prairie Crest
AWESOME
Love it here!!
This property is just perfect!!
Quiet Escape
Well-designed and maintained
Don't live here
Clean and Quiet
Clean and Quiet.
Nearby Schools
Sugar Creek Elementary
Stoner Prairie Elementary
About GreatSchools Data on ApartmentHomeLiving.com.
Points of Interest
Time and distance from Prairie Crest Apartments.
Arts Museums and Landmarks
Big Box and Retail
Goodwill
Walgreens
Target
Colleges and Universities
Groceries
Festival Foods
Hy-Vee
Whole Foods
Hospitals
Ssm Health St. Mary's Hospital - Madison
University Of Wisconsin Hospitals And Clinics Authority
Meriter Hospital
Parks and Recreation
Prairie Crest Apartments has 1 park within 9.0 miles, including Lakeshore Nature Preserve.
Shopping Centers
Prairie Crest Apartments has 5 shopping centers within 3.5 miles.
Nearby Neighborhoods
Rental Price Ranges in the Area
| Bedroom | Average Rent | Cheapest Rent | Highest Rent |
|---|---|---|---|
| Verona Studio Apartments | $1,484 | $825 | $1,902 |
| Verona 1 Bedroom Apartments | $1,656 | $895 | $2,215 |
| Verona 2 Bedroom Apartments | $2,069 | $1,150 | $6,204 |
| Verona 3 Bedroom Apartments | $2,513 | $550 | $3,045 |
| Verona 4 Bedroom Apartments | $2,495 | $2,495 | $2,495 |
Browse Top Apartments in Verona
By Price
By Community Type
- Verona Apartments for Rent by Owner
- Verona Apartments with Rent Specials
- Verona Top Rated Apartments
- Verona Corporate Apartments
- Verona Furnished Apartments
- Verona Gated Apartments
- Verona Loft Apartments
- Verona Low Income Apartments
- New Verona Apartments
- Verona Senior Apartments
- Verona Short-term Apartments
- Verona Apartments with Utilities Included


