Request Notification
Prairie Pines at the Ridge
Williston, ND 58801

- 1–3 Bedrooms
- 637–1,293 Square Feet
About Prairie Pines at the Ridge
If you're looking for a luxury apartment in Williston, ND, you'll love Prairie Pines at the Ridge Apartment Homes.Live in a spacious 1, 2, or 3-bedroom pet-friendly apartment designed with you in mind. Each home provides a modern kitchen with a full suite of appliances, a deep double sink, and dark wood cabinetry. You'll appreciate having useful amenities like A/C and full-sized, in-unit laundry. Outside your front door, you can access desirable amenities like a well-equipped fitness center, a business center, a media room, and a game room. Prairie Pines is near Highway 2, and public transportation is available, making it easy to commute anywhere in Williston. Running errands is a breeze with Badlands Town Center minutes from home. You'll also live near great outdoor activities like the Williston Municipal Golf Course and Davidson Park, which offers a splash pad, hiking trails, and more!You belong at Prairie Pines at the Ridge Apartments in Williston, ND!
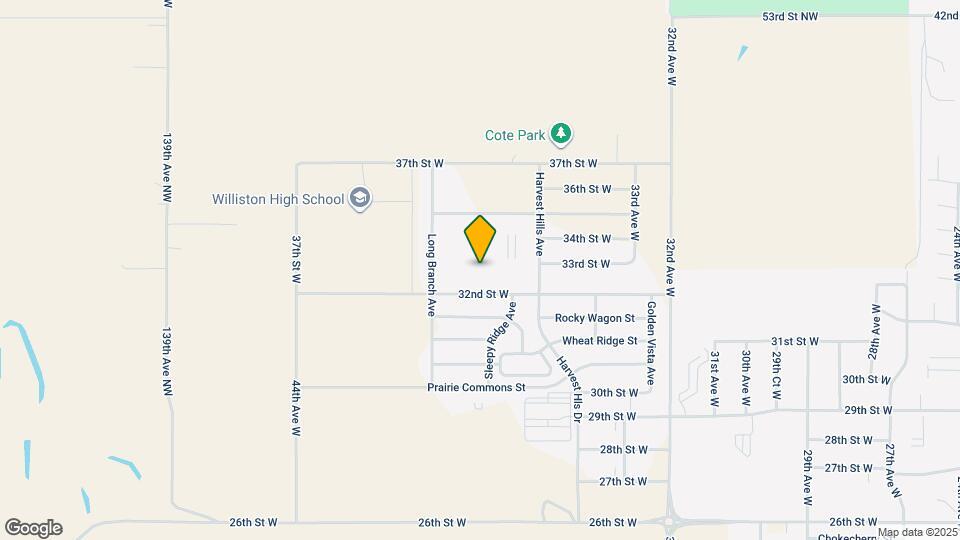
Prairie Pines at the Ridge is located in the 58801 Zip code of Williston, ND.
Unique Features and Amenities
- *Apartment Residents Only
- A/C Ceiling Fans in All Apartments
- Additional Sound Proofing Between Homes
- Cat & Dog Friendly
- Close Proximity to 9-Acre Park
- Dog Park
- Dog Run*
- Game Center
- High-End Designer Finishes
- Large Windows for Lots of Natural Light
- Leasing Office & Fitness/Entertainment Area
- Linen Closets, Washer & Dryer in Each Home
- Outdoor BBQ Areas & Picnic Tables
- Plug-ins For Block Heaters at Surface Stalls*
- Private Patios in Every Home
- Professionally Maintained Landscaping & Greenery
- Walk-In Closets in All Bedrooms
Property Contact Info
Office Hours
| Monday | 10:00 am–6:00 pm |
| Tuesday | 10:00 am–6:00 pm |
| Wednesday | 10:00 am–6:00 pm |
| Thursday | 10:00 am–6:00 pm |
| Friday | 10:00 am–6:00 pm |
| Saturday | Closed |
| Sunday | Closed |
Floorplan Pricing and Availability
New! Interactive Property Map
1 Bedroom
Show Unavailable Floorplans1x1 Savannah
1 Bed, 1 Bath, 662 sq ftAvailable NowCheapest 1 BedroomThis is the cheapest 1 Bedroom at this PropertyModel Gallery
Floorplans
Availability Details
Availability Date Unit Sq Ft Deposit Available Now C106 662 $750 Available Now A305 662 $750 August 25, 2026 E106 662 $750 Apartment Model: 1x1 Savannah1 Bedroom, 1 Bath, 662 sq ftAvailable Now![]()
1x1 Savannah - Floorplan Apartment Unit: C106Apartment Model: 1x1 Savannah1 Bedroom, 1 Bath, 662 sq ftAvailable NowApartment Unit: A305Apartment Model: 1x1 Savannah1 Bedroom, 1 Bath, 662 sq ftAvailable NowApartment Unit: E106Apartment Model: 1x1 Savannah1 Bedroom, 1 Bath, 662 sq ftAvailable August 25, 20261x2 Paddock
1 Bed, 2 Baths, 1258 sq ftAvailable NowLargest 1 BedroomThis is the largest 1 Bedroom at this PropertyModel Gallery
Floorplans
Availability Details
Availability Date Unit Sq Ft Deposit Available Now F209 1258 $750 Apartment Model: 1x2 Paddock1 Bedroom, 2 Bath, 1258 sq ftAvailable Now![]()
1x2 Paddock - Floorplan Apartment Unit: F209Apartment Model: 1x2 Paddock1 Bedroom, 2 Bath, 1258 sq ftAvailable Now1x1 Moorland
1 Bed, 1 Bath, 683 sq ftAvailable Sep 10Model Gallery
Floorplans
Availability Details
Availability Date Unit Sq Ft Deposit September 10, 2026 F104 683 $750 Apartment Model: 1x1 Moorland1 Bedroom, 1 Bath, 683 sq ftAvailable September 10, 2026![]()
1x1 Moorland - Floorplan Apartment Unit: F104Apartment Model: 1x1 Moorland1 Bedroom, 1 Bath, 683 sq ftAvailable September 10, 20261x2 Parkland
1 Bed, 2 Baths, 1152 sq ftAvailable Aug 26Model Gallery
Floorplans
Availability Details
Availability Date Unit Sq Ft Deposit August 26, 2026 E109 1152 $750 September 6, 2026 E309 1152 $750 Apartment Model: 1x2 Parkland1 Bedroom, 2 Bath, 1152 sq ftAvailable August 26, 2026![]()
1x2 Parkland - Floorplan 1 ![]()
1x2 Parkland - Floorplan 2 Apartment Unit: E109Apartment Model: 1x2 Parkland1 Bedroom, 2 Bath, 1152 sq ftAvailable August 26, 2026Apartment Unit: E309Apartment Model: 1x2 Parkland1 Bedroom, 2 Bath, 1152 sq ftAvailable September 6, 20261x1 Meadow
1 Bed, 1 Bath, 637 sq ftModel Gallery
Floorplans
Availability Details
Availability Date Unit Sq Ft Unavailable 1x1 Meadow 637 sq ft Apartment Model: 1x1 Meadow1 Bedroom, 1 Bath, 637 sq ftUnavailable![]()
1x1 Meadow - Floorplan 1x1 Lea
1 Bed, 1 Bath, 741 sq ftModel Gallery
Floorplans
Availability Details
Availability Date Unit Sq Ft Unavailable 1x1 Lea 741 sq ft Apartment Model: 1x1 Lea1 Bedroom, 1 Bath, 741 sq ftUnavailable![]()
1x1 Lea - Floorplan 2 Bedrooms
Show Unavailable Floorplans2x1 Bristlecone
2 Beds, 1 Bath, 896 sq ftAvailable NowModel Gallery
Floorplans
Availability Details
Availability Date Unit Sq Ft Available Now 2x1 Bristlecone 896 sq ft Apartment Model: 2x1 Bristlecone2 Bedroom, 1 Bath, 896 sq ftAvailable Now![]()
2x1 Bristlecone - Floorplan 1 ![]()
2x1 Bristlecone - Floorplan 2 2x2 Foxtail
2 Beds, 2 Baths, 1017 sq ftAvailable NowCheapest 2 BedroomThis is the cheapest 2 Bedroom at this PropertyModel Gallery
Floorplans
Availability Details
Availability Date Unit Sq Ft Deposit Available Now H201 1017 $750 Available Now D311 1017 $750 September 7, 2026 B111 1017 $750 Apartment Model: 2x2 Foxtail2 Bedroom, 2 Bath, 1017 sq ftAvailable Now![]()
2x2 Foxtail - Floorplan Apartment Unit: H201Apartment Model: 2x2 Foxtail2 Bedroom, 2 Bath, 1017 sq ftAvailable NowApartment Unit: D311Apartment Model: 2x2 Foxtail2 Bedroom, 2 Bath, 1017 sq ftAvailable NowApartment Unit: B111Apartment Model: 2x2 Foxtail2 Bedroom, 2 Bath, 1017 sq ftAvailable September 7, 20262x2 Lacebark
2 Beds, 2 Baths, 1011 sq ftAvailable NowModel Gallery
Floorplans
Availability Details
Availability Date Unit Sq Ft Deposit Available Now F314 1011 $750 Available Now B213 1011 $750 Apartment Model: 2x2 Lacebark2 Bedroom, 2 Bath, 1011 sq ftAvailable Now![]()
2x2 Lacebark - Floorplan 1 ![]()
2x2 Lacebark - Floorplan 2 Apartment Unit: F314Apartment Model: 2x2 Lacebark2 Bedroom, 2 Bath, 1011 sq ftAvailable NowApartment Unit: B213Apartment Model: 2x2 Lacebark2 Bedroom, 2 Bath, 1011 sq ftAvailable Now2x2 Torrey
2 Beds, 2 Baths, 1064 sq ftAvailable NowModel Gallery
Floorplans
Availability Details
Availability Date Unit Sq Ft Deposit Available Now A208 1064 $750 September 13, 2026 G107 1064 $750 October 5, 2026 D305 1064 $750 Apartment Model: 2x2 Torrey2 Bedroom, 2 Bath, 1064 sq ftAvailable Now![]()
2x2 Torrey - Floorplan 1 ![]()
2x2 Torrey - Floorplan 2 Apartment Unit: A208Apartment Model: 2x2 Torrey2 Bedroom, 2 Bath, 1064 sq ftAvailable NowApartment Unit: G107Apartment Model: 2x2 Torrey2 Bedroom, 2 Bath, 1064 sq ftAvailable September 13, 2026Apartment Unit: D305Apartment Model: 2x2 Torrey2 Bedroom, 2 Bath, 1064 sq ftAvailable October 5, 20262x2 Ponderosa
2 Beds, 2 Baths, 1135 sq ftAvailable Oct 8Largest 2 BedroomThis is the largest 2 Bedroom at this PropertyModel Gallery
Floorplans
Availability Details
Availability Date Unit Sq Ft Deposit October 8, 2026 A111 1135 $750 Apartment Model: 2x2 Ponderosa2 Bedroom, 2 Bath, 1135 sq ftAvailable October 8, 2026![]()
2x2 Ponderosa - Floorplan Apartment Unit: A111Apartment Model: 2x2 Ponderosa2 Bedroom, 2 Bath, 1135 sq ftAvailable October 8, 20262x2 Loblolly
2 Beds, 2 Baths, 989 sq ftModel Gallery
Floorplans
Availability Details
Availability Date Unit Sq Ft Unavailable 2x2 Loblolly 989 sq ft Apartment Model: 2x2 Loblolly2 Bedroom, 2 Bath, 989 sq ftUnavailable![]()
2x2 Loblolly - Floorplan 1 ![]()
2x2 Loblolly - Floorplan 2 2x2 Monterey
2 Beds, 2 Baths, 1062 sq ftModel Gallery
Floorplans
Availability Details
Availability Date Unit Sq Ft Unavailable 2x2 Monterey 1062 sq ft Apartment Model: 2x2 Monterey2 Bedroom, 2 Bath, 1062 sq ftUnavailable![]()
2x2 Monterey - Floorplan 3 Bedrooms
3x2 The Ridge
3 Beds, 2 Baths, 1293 sq ftAvailable NowModel Gallery
Floorplans
Availability Details
Availability Date Unit Sq Ft Deposit Available Now E313 1293 $750 Available Now A213 1293 $750 Available Now C213 1293 $750 Apartment Model: 3x2 The Ridge3 Bedroom, 2 Bath, 1293 sq ftAvailable Now![]()
3x2 The Ridge - Floorplan 1 ![]()
3x2 The Ridge - Floorplan 2 Apartment Unit: E313Apartment Model: 3x2 The Ridge3 Bedroom, 2 Bath, 1293 sq ftAvailable NowApartment Unit: A213Apartment Model: 3x2 The Ridge3 Bedroom, 2 Bath, 1293 sq ftAvailable NowApartment Unit: C213Apartment Model: 3x2 The Ridge3 Bedroom, 2 Bath, 1293 sq ftAvailable Now3x2 The Prairie
3 Beds, 2 Baths, 1273 sq ftAvailable Aug 29Model Gallery
Floorplans
Availability Details
Availability Date Unit Sq Ft Deposit August 29, 2026 F208 1273 $750 Apartment Model: 3x2 The Prairie3 Bedroom, 2 Bath, 1273 sq ftAvailable August 29, 2026![]()
3x2 The Prairie - Floorplan 1 ![]()
3x2 The Prairie - Floorplan 2 Apartment Unit: F208Apartment Model: 3x2 The Prairie3 Bedroom, 2 Bath, 1273 sq ftAvailable August 29, 2026
Property Information
- 330 Units
- 3 Stories
- Built in 2014
Lease Terms
- 6 - 12 mo
- Short Term Lease Options
Fees and Policies
The fees listed below are community-provided and may exclude utilities or add-ons. All payments are made directly to the property and are non-refundable unless otherwise specified.
Other Fees and Policies
Pet Fees
- Cat
- Cat DepositiMax of 2. Charged Per Pet.$250.00
- Cat FeeiMax of 2. Charged Per Pet.$250.00
- Cat RentiCharged Per Pet.$35.00/mo
- Dog
- Dog DepositiMax of 2. Charged Per Pet.$250.00
- Dog FeeiMax of 2. Charged Per Pet.$250.00
- Dog RentiCharged Per Pet.$35.00/mo
None
Breed restrictions apply
Max of 2. Up to 2 pets per home are welcome.
Parking Info and Fees
- Garage ParkingiApartments
- 1 Max
Property Fee Disclaimer: Based on community-supplied data and independent market research. Subject to change without notice. May exclude fees for mandatory or optional services and usage-based utilities.
Features and Amenities
Living Area Features
- Walk In Closets
Unique Amenities
- Garage Available
Map
- Shopping
- Colleges
- Grocery
- Medical
- Nearby Properties

Map
Getting Around
20 / 100 Somewhat walkable
30 / 100 Somewhat Bikeable
100 / 100 Exceptionally car friendly
Getting to Know the Area
30 / 100 Restaurants
20 / 100 Cafes
20 / 100 Nightlife
40 / 100 Shopping
100 / 100 Noise Level
Renters Reviews and Ratings
Excellency
Property Manager Responded
Fells like home
Property Manager Responded
My experience living here
Property Manager Responded
Perfect place to call home. Beautiful
Property Manager Responded
Complete Turn Around
Property Manager Responded
Love it
Property Manager Responded
1 bedroom apartment review
Property Manager Responded
the best community in Williston.
Property Manager Responded
Nearby Schools
Williston High School
About GreatSchools Data on ApartmentHomeLiving.com.
Points of Interest
Time and distance from Prairie Pines at the Ridge.
Big Box and Retail
Menards
Albertsons
Jcpenney
Colleges and Universities
Groceries
Albertsons
Hospitals
Chi St. Alexius Health Williston
Shopping Centers
Prairie Pines at the Ridge has 1 shopping center within 3.0 miles.
Rental Price Ranges in the Area
| Bedroom | Average Rent | Cheapest Rent | Highest Rent |
|---|---|---|---|
| Williston Studio Apartments | $832 | $750 | $1,222 |
| Williston 1 Bedroom Apartments | $1,143 | $800 | $1,700 |
| Williston 2 Bedroom Apartments | $1,354 | $850 | $2,072 |
| Williston 3 Bedroom Apartments | $1,500 | $350 | $2,538 |
| Williston 4 Bedroom Apartments | $2,700 | $2,700 | $2,700 |
| 2 Bedroom Homes | $1,233 | $850 | $1,600 |
| 3 Bedroom Homes | $2,650 | $2,300 | $3,000 |
| 5 Bedroom Homes | $2,600 | $2,600 | $2,600 |
Nearby Apartments
Nearby Homes
Did You Know?
The average Williston 1 Bedroom Apartment is $1,139.


Max of 2. Up to 2 pets per home are welcome.