


- 2 Bedroom Bedrooms
- $1,175 Pricing
- 1,018 Square Feet
About Prairie Rapids
Welcome to Prairie Rapids in Waterloo-where style meets convenience. Enjoy spacious open-concept living with modern finishes throughout, designed for both comfort and function. Relax on your private screened-in balcony and take in the surroundings year-round. With a prime location close to shopping, dining, and major roadways, Prairie Rapids offers the perfect blend of modern living and everyday ease.
Prairie Rapids is located in the 50702 Zip code of Waterloo, IA. This community is professionally managed by High Property Management
Property Contact Info

- Listed by:
- Agency:
- Vendor Logo:
- Website:
- View Property Website
- Call Us:
- (319) 988-6060
- Disclaimer:
Office Hours
| Monday | 8:00 am–4:30 pm |
| Tuesday | 8:00 am–4:30 pm |
| Wednesday | 8:00 am–4:30 pm |
| Thursday | 8:00 am–4:30 pm |
| Friday | 8:00 am–4:30 pm |
| Saturday | Closed |
| Sunday | Closed |
Floorplan Pricing and Availability
Prairie Rapids offers 2 Bedroom apartments starting from $1,175 and having 1,018 sq ft. Here is the current pricing and availability:
New! Interactive Property Map
 ApartmentHomeLiving.com's new Interactive Property Map allows you to see where every available unit is located at this community.Try It Now >
2 Bedrooms
2bed/1bath
$1,175
2 Beds, 1 Bath, 1018 sq ftAvailable NowModel Gallery
Floorplans
Availability Details
Price Availability Date Unit Sq Ft Deposit View Details $1,175 Available Now 130-06 1018 $500 $1,175 Available Now 141-11 1018 $500 $1,175 Available Now 150-01 1018 $500 Model Amenities and Features
Features
- Air Conditioning
- Ceiling Fans
- Heating
- Sprinkler System
- Tub/Shower
- Washer/Dryer
- Wheelchair Accessible (Rooms)
Kitchen
- Dishwasher
- Disposal
- Eat-in Kitchen
- Freezer
- Kitchen
- Refrigerator
Living Space
- Carpet
- Vinyl Flooring
- Walk-In Closets
Outdoor Space
- Deck
- Patio
Unique Features
- Modern Finishes
- Other
- Patio/Balcony
- Spacious Open Concept Floor Plan
Model Rent and Fees
Model Price
- $1,175
Deposit
- $500 deposit
Unit 130-06 Amenities and Features
Features
- Air Conditioning
- Ceiling Fans
- Heating
- Sprinkler System
- Tub/Shower
- Washer/Dryer
- Wheelchair Accessible (Rooms)
Kitchen
- Dishwasher
- Disposal
- Eat-in Kitchen
- Freezer
- Kitchen
- Refrigerator
Living Space
- Carpet
- Vinyl Flooring
- Walk-In Closets
Outdoor Space
- Deck
- Patio
Unique Features
- Modern Finishes
- Other
- Patio/Balcony
- Spacious Open Concept Floor Plan
Unit 130-06 Rent and Fees
Unit Price
- $1,175
Deposit
- $500 deposit
Model Rent and Fees
Price
- $1,175
Unit 141-11 Amenities and Features
Features
- Air Conditioning
- Ceiling Fans
- Heating
- Sprinkler System
- Tub/Shower
- Washer/Dryer
- Wheelchair Accessible (Rooms)
Kitchen
- Dishwasher
- Disposal
- Eat-in Kitchen
- Freezer
- Kitchen
- Refrigerator
Living Space
- Carpet
- Vinyl Flooring
- Walk-In Closets
Outdoor Space
- Deck
- Patio
Unique Features
- Modern Finishes
- Other
- Patio/Balcony
- Spacious Open Concept Floor Plan
Unit 141-11 Rent and Fees
Unit Price
- $1,175
Deposit
- $500 deposit
Model Rent and Fees
Price
- $1,175
Unit 150-01 Amenities and Features
Features
- Air Conditioning
- Ceiling Fans
- Heating
- Sprinkler System
- Tub/Shower
- Washer/Dryer
- Wheelchair Accessible (Rooms)
Kitchen
- Dishwasher
- Disposal
- Eat-in Kitchen
- Freezer
- Kitchen
- Refrigerator
Living Space
- Carpet
- Vinyl Flooring
- Walk-In Closets
Outdoor Space
- Deck
- Patio
Unique Features
- Modern Finishes
- Other
- Patio/Balcony
- Spacious Open Concept Floor Plan
Unit 150-01 Rent and Fees
Unit Price
- $1,175
Deposit
- $500 deposit
Model Rent and Fees
Price
- $1,175
Apartment Model: 2bed/1bathFrom $1,1752 Bedroom, 1 Bath, 1018 sq ftAvailable Now![]()
2bed/1bath - Floorplan 1 ![]()
2bed/1bath - Floorplan 2 Apartment Unit: 130-06Apartment Model: 2bed/1bath$1,1752 Bedroom, 1 Bath, 1018 sq ftAvailable NowApartment Unit: 141-11Apartment Model: 2bed/1bath$1,1752 Bedroom, 1 Bath, 1018 sq ftAvailable NowApartment Unit: 150-01Apartment Model: 2bed/1bath$1,1752 Bedroom, 1 Bath, 1018 sq ftAvailable Now


Schedule a Tour
3D Tours
Property Information
- 60 Units
- 3 Stories
- Built in 2017
Lease Terms
- 12 mo
Fees and Policies
The fees listed below are community-provided and may exclude utilities or add-ons. All payments are made directly to the property and are non-refundable unless otherwise specified.
Required Fees
One-Time Basics
- Due at Application
- Application Fee Per ApplicantiCharged per applicant.$36.00
- Application FeeiCharged Per Applicant.$36.00
- Due at Move-In
- Administrative FeeiCharged per unit.$50.00
Utilities
- Technology FeeiCharged per unit.$3.00/mo
- Trash FeeiCharged per unit.$6.00/mo
- Master PolicyiCharged per unit.$14.00/mo
- Trash ReimbursementiCharged per unit.$7.00/mo
- Liability Waiver FeeiCharged per unit.$14.00/mo
Other Fees and Policies
Pet Policy and Fees
No Pets Allowed
Property Fee Disclaimer: Based on community-supplied data and independent market research. Subject to change without notice. May exclude fees for mandatory or optional services and usage-based utilities.
Features and Amenities
Unique Amenities
- Modern Finishes
- Other
- Patio/Balcony
- Spacious Open Concept Floor Plan
On-Site Services
- 24 Hour Access
Community Features
- Walk Up
- Corporate Housing
Outdoor Features
- Controlled Access
- Porch
- Deck
- Patio
Interior Features
- Windows
- Ceiling Fans
- Sprinkler System
- Tub/Shower
- Washer/Dryer
- Wheelchair Accessible (Rooms)
- Smoke Free
Kitchen Amenities
- Refrigerator
- Oven
- Dishwasher
- Eat In Kitchen
- Disposal
- Freezer
- Kitchen
Living Area Features
- Dining Room
- Vinyl Flooring
- Carpet
Pet Policy
- No Pets Allowed

Map
- Shopping
- Colleges
- Grocery
- Medical
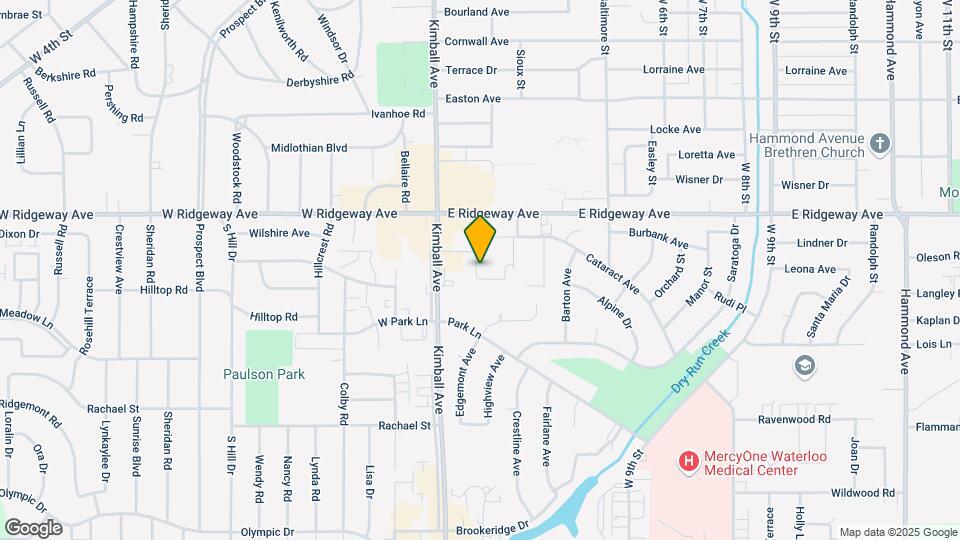
Map

Frequently Asked Questions about Prairie Rapids
Where is Prairie Rapids located?
Prairie Rapids is located at 150 Rapids Sq, Waterloo, IA
What is the current rent range at Prairie Rapids?
2 Bedrooms at Prairie Rapids currently start from $1,175. Call today for more info!
When is the leasing office open?
- The office Hours for Prairie Rapids are
- Monday 8:00 am–4:30 pm
- Tuesday 8:00 am–4:30 pm
- Wednesday 8:00 am–4:30 pm
- Thursday 8:00 am–4:30 pm
- Friday 8:00 am–4:30 pm
- Saturday Closed
- Sunday Closed
Are pets allowed?
Call us today to find out our pet policy and if we allow pets
Nearby Schools
West High School
Lou Henry Elementary School
About GreatSchools Data on ApartmentHomeLiving.com.
Points of Interest
Time and distance from Prairie Rapids.
Big Box and Retail
Menards
Petco
Target
Colleges and Universities
Groceries
Hy-Vee
Aldi
Hospitals
Mercyone Waterloo Medical Center
Allen Hospital
Sartori Memorial Hospital
Shopping Centers
Prairie Rapids has 5 shopping centers within 1.8 miles.
Nearby Neighborhoods
Rental Price Ranges in the Area
| Bedroom | Average Rent | Cheapest Rent | Highest Rent |
|---|---|---|---|
| Waterloo Studio Apartments | $1,098 | $600 | $1,450 |
| Waterloo 1 Bedroom Apartments | $1,087 | $600 | $1,800 |
| Waterloo 2 Bedroom Apartments | $1,333 | $600 | $2,200 |
| Waterloo 3 Bedroom Apartments | $1,510 | $875 | $2,500 |
| Waterloo 4 Bedroom Apartments | $1,878 | $1,400 | $2,400 |
| 2 Bedroom Homes | $1,002 | $650 | $2,000 |
| 3 Bedroom Homes | $1,349 | $850 | $2,290 |
| 4 Bedroom Homes | $1,670 | $975 | $2,700 |
| 5 Bedroom Homes | $1,941 | $1,500 | $2,800 |
Browse Top Apartments in Waterloo
By Price
By Community Type
- Waterloo Apartments for Rent by Owner
- Waterloo Apartments with Rent Specials
- Waterloo Top Rated Apartments
- Waterloo Corporate Apartments
- Waterloo Furnished Apartments
- Waterloo Gated Apartments
- Waterloo Loft Apartments
- Waterloo Low Income Apartments
- New Waterloo Apartments
- Waterloo Senior Apartments
- Waterloo Short-term Apartments
- Waterloo Student Apartments
- Waterloo Apartments with Utilities Included