


- 1–3 Bedrooms
- $1,075-$1,700 Pricing
- 822–1,889 Square Feet
About Prairiewater Place
Find the perfect floor plan for your lifestyle in the ever growing North Appleton community! Prairiewater Place offers an array of spacious 1, 2 and 3 bedroom apartment homes. Built with the ever popular condo-style in mind, you will enjoy features like private entry, attached garages, upgraded appliances and in-unit washer and dryers. Additional luxuries include Adura plank flooring, gorgeous lighting and custom interior paint. Come see for yourself why this community is creating such a buzz! Prairiewater Place is a pet-free and smoke-free community. *It is the policy of Lexington Management that pets will not be permitted upon this property. With that said, Lexington Management is required under State and Federal law to allow tenants to have animals if they meet certain criteria. Lexington Management makes no representations or warranties that this property is or will be free from allergens associated with the past or present existence of animals upon the property.
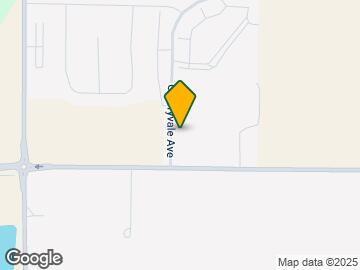
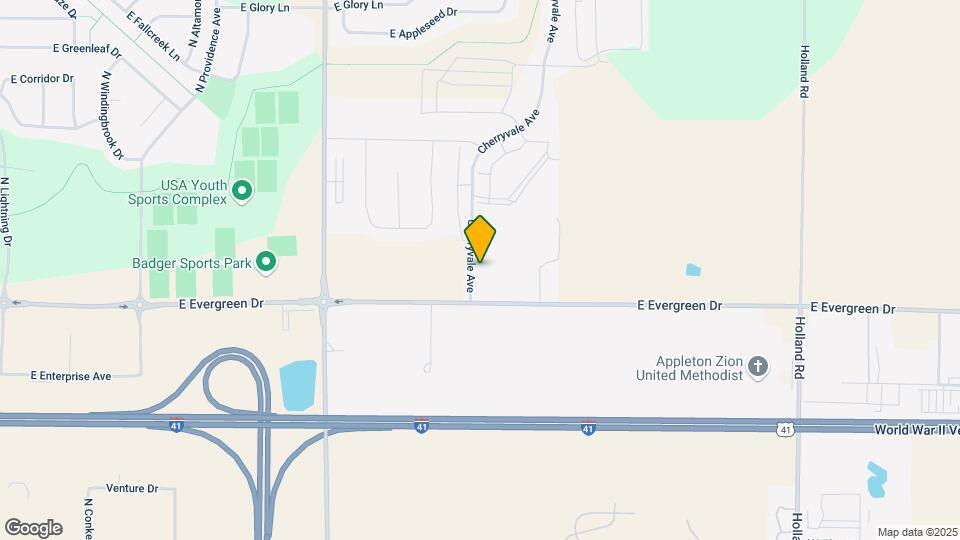
Prairiewater Place is located in the 54913 Zip code of Appleton, WI.
Property Contact Info

- Listed by:
- Agency:
- Vendor Logo:
- Website:
- View Property Website
- Call Us:
- (920) 764-5105
- Disclaimer:
Office Hours
| Monday | 8:00 am–5:00 pm |
| Tuesday | 8:00 am–5:00 pm |
| Wednesday | 8:00 am–5:00 pm |
| Thursday | 8:00 am–5:00 pm |
| Friday | 8:00 am–12:00 pm |
| Saturday | Closed |
| Sunday | Closed |
Floorplan Pricing and Availability
Prairiewater Place offers 1 to 3 Bedroom apartments starting from $1,600 and having 822–1,889 sq ft. Here is the current pricing and availability:
New! Interactive Property Map
1 Bedroom
Raspberry
1 Bed, 1.5 Baths, 822 sq ftModel Gallery
Floorplans
Availability Details
Price Availability Date Unit Sq Ft $1,075 Call for Availability Raspberry 822 sq ft Model Amenities and Features
Features
- Balcony
- Cable Ready
- Handrails
- Smoke Free
- Tub/Shower
- Washer/Dryer
Kitchen
- Dishwasher
- Disposal
- Freezer
- Granite Countertops
- Microwave
- Oven
- Pantry
- Range
- Refrigerator
Model Rent and Fees
Model Price
- $1,075
Apartment Model: Raspberry$1,0751 Bedroom, 1.5 Bath, 822 sq ftUnavailable![]()
Raspberry - Floorplan Rush
1 Bed, 1.5 Baths, 822 sq ftModel Gallery
Floorplans
Availability Details
Price Availability Date Unit Sq Ft $1,075 Call for Availability Rush 822 sq ft Model Amenities and Features
Features
- Balcony
- Cable Ready
- Handrails
- Smoke Free
- Tub/Shower
- Washer/Dryer
Kitchen
- Dishwasher
- Disposal
- Freezer
- Granite Countertops
- Microwave
- Oven
- Pantry
- Range
- Refrigerator
Model Rent and Fees
Model Price
- $1,075
Apartment Model: Rush$1,0751 Bedroom, 1.5 Bath, 822 sq ftUnavailable![]()
Rush - Floorplan 2 Bedrooms
Harker
2 Beds, 1.5 Baths, 1522 sq ftModel Gallery
Floorplans
Availability Details
Price Availability Date Unit Sq Ft $1,350 Call for Availability Harker 1522 sq ft Model Amenities and Features
Features
- Balcony
- Cable Ready
- Handrails
- Smoke Free
- Tub/Shower
- Washer/Dryer
Kitchen
- Dishwasher
- Disposal
- Freezer
- Granite Countertops
- Microwave
- Oven
- Pantry
- Range
- Refrigerator
Model Rent and Fees
Model Price
- $1,350
Apartment Model: Harker$1,3502 Bedroom, 1.5 Bath, 1522 sq ftUnavailable![]()
Harker - Floorplan Thornapple
2 Beds, 1.5 Baths, 1522 sq ftModel Gallery
Floorplans
Availability Details
Price Availability Date Unit Sq Ft $1,350 Call for Availability Thornapple 1522 sq ft Model Amenities and Features
Features
- Balcony
- Cable Ready
- Handrails
- Smoke Free
- Tub/Shower
- Washer/Dryer
Kitchen
- Dishwasher
- Disposal
- Freezer
- Granite Countertops
- Microwave
- Oven
- Pantry
- Range
- Refrigerator
Model Rent and Fees
Model Price
- $1,350
Apartment Model: Thornapple$1,3502 Bedroom, 1.5 Bath, 1522 sq ftUnavailable![]()
Thornapple - Floorplan Plum
2 Beds, 2.5 Baths, 1231 sq ftModel Gallery
Floorplans
Availability Details
Price Availability Date Unit Sq Ft $1,375 Call for Availability Plum 1231 sq ft Model Amenities and Features
Features
- Balcony
- Cable Ready
- Handrails
- Smoke Free
- Tub/Shower
- Washer/Dryer
Kitchen
- Dishwasher
- Disposal
- Freezer
- Granite Countertops
- Microwave
- Oven
- Pantry
- Range
- Refrigerator
Model Rent and Fees
Model Price
- $1,375
Apartment Model: Plum$1,3752 Bedroom, 2.5 Bath, 1231 sq ftUnavailable![]()
Plum - Floorplan Galena
2 Beds, 2.5 Baths, 1756 sq ftLargest 2 BedroomThis is the largest 2 Bedroom at this PropertyModel Gallery
Floorplans
Availability Details
Price Availability Date Unit Sq Ft $1,525 Call for Availability Galena 1756 sq ft Model Amenities and Features
Features
- Balcony
- Cable Ready
- Handrails
- Smoke Free
- Tub/Shower
- Washer/Dryer
Kitchen
- Dishwasher
- Disposal
- Freezer
- Granite Countertops
- Microwave
- Oven
- Pantry
- Range
- Refrigerator
Model Rent and Fees
Model Price
- $1,525
Apartment Model: Galena$1,5252 Bedroom, 2.5 Bath, 1756 sq ftUnavailable![]()
Galena - Floorplan Honey
2 Beds, 2.5 Baths, 1260 sq ftModel Gallery
Floorplans
Availability Details
Price Availability Date Unit Sq Ft $1,325 Call for Availability Honey 1260 sq ft Model Amenities and Features
Features
- Balcony
- Cable Ready
- Handrails
- Smoke Free
- Tub/Shower
- Washer/Dryer
Kitchen
- Dishwasher
- Disposal
- Freezer
- Granite Countertops
- Microwave
- Oven
- Pantry
- Range
- Refrigerator
Model Rent and Fees
Model Price
- $1,325
Apartment Model: Honey$1,3252 Bedroom, 2.5 Bath, 1260 sq ftUnavailable![]()
Honey - Floorplan Salt
2 Beds, 2.5 Baths, 1231 sq ftModel Gallery
Floorplans
Availability Details
Price Availability Date Unit Sq Ft $1,375 Call for Availability Salt 1231 sq ft Model Amenities and Features
Features
- Balcony
- Cable Ready
- Handrails
- Smoke Free
- Tub/Shower
- Washer/Dryer
Kitchen
- Dishwasher
- Disposal
- Freezer
- Granite Countertops
- Microwave
- Oven
- Pantry
- Range
- Refrigerator
Model Rent and Fees
Model Price
- $1,375
Apartment Model: Salt$1,3752 Bedroom, 2.5 Bath, 1231 sq ftUnavailable![]()
Salt - Floorplan Ahnapee
2 Beds, 2.5 Baths, 1260 sq ftModel Gallery
Floorplans
Availability Details
Price Availability Date Unit Sq Ft $1,325 Call for Availability Ahnapee 1260 sq ft Model Amenities and Features
Features
- Balcony
- Cable Ready
- Handrails
- Smoke Free
- Tub/Shower
- Washer/Dryer
Kitchen
- Dishwasher
- Disposal
- Freezer
- Granite Countertops
- Microwave
- Oven
- Pantry
- Range
- Refrigerator
Model Rent and Fees
Model Price
- $1,325
Apartment Model: Ahnapee$1,3252 Bedroom, 2.5 Bath, 1260 sq ftUnavailable![]()
Ahnapee - Floorplan Escalante
2 Beds, 2.5 Baths, 1231 sq ftModel Gallery
Floorplans
Availability Details
Price Availability Date Unit Sq Ft $1,375 Call for Availability Escalante 1231 sq ft Model Amenities and Features
Features
- Balcony
- Cable Ready
- Handrails
- Smoke Free
- Tub/Shower
- Washer/Dryer
Kitchen
- Dishwasher
- Disposal
- Freezer
- Granite Countertops
- Microwave
- Oven
- Pantry
- Range
- Refrigerator
Model Rent and Fees
Model Price
- $1,375
Apartment Model: Escalante$1,3752 Bedroom, 2.5 Bath, 1231 sq ftUnavailable![]()
Escalante - Floorplan 3 Bedrooms
Show Unavailable FloorplansWeister
$1,600
3 Beds, 2 Baths, 1560 sq ftAvailable Aug 17Model Gallery
Floorplans
Availability Details
Price Availability Date Unit Sq Ft $1,600 August 17, 2026 Weister 1560 sq ft Model Amenities and Features
Features
- Balcony
- Cable Ready
- Handrails
- Smoke Free
- Tub/Shower
- Washer/Dryer
Kitchen
- Dishwasher
- Disposal
- Freezer
- Granite Countertops
- Microwave
- Oven
- Pantry
- Range
- Refrigerator
Model Rent and Fees
Model Price
- $1,600
Apartment Model: Weister$1,6003 Bedroom, 2 Bath, 1560 sq ftAvailable August 17, 2026![]()
Weister - Floorplan Cranberry
3 Beds, 2 Baths, 1560 sq ftModel Gallery
Floorplans
Availability Details
Price Availability Date Unit Sq Ft $1,600 Call for Availability Cranberry 1560 sq ft Model Amenities and Features
Features
- Balcony
- Cable Ready
- Handrails
- Smoke Free
- Tub/Shower
- Washer/Dryer
Kitchen
- Dishwasher
- Disposal
- Freezer
- Granite Countertops
- Microwave
- Oven
- Pantry
- Range
- Refrigerator
Model Rent and Fees
Model Price
- $1,600
Apartment Model: Cranberry$1,6003 Bedroom, 2 Bath, 1560 sq ftUnavailable![]()
Cranberry - Floorplan Sugar
3 Beds, 3.5 Baths, 1889 sq ftLargest 3 BedroomThis is the largest 3 Bedroom at this PropertyModel Gallery
Floorplans
Availability Details
Price Availability Date Unit Sq Ft $1,700 Call for Availability Sugar 1889 sq ft Model Amenities and Features
Features
- Balcony
- Cable Ready
- Handrails
- Smoke Free
- Tub/Shower
- Washer/Dryer
Kitchen
- Dishwasher
- Disposal
- Freezer
- Granite Countertops
- Microwave
- Oven
- Pantry
- Range
- Refrigerator
Model Rent and Fees
Model Price
- $1,700
Apartment Model: Sugar$1,7003 Bedroom, 3.5 Bath, 1889 sq ftUnavailable![]()
Sugar - Floorplan
Schedule a Tour
Property Information
- 96 Units
- 2 Stories
- Built in 2017
Fees and Policies
The fees listed below are community-provided and may exclude utilities or add-ons. All payments are made directly to the property and are non-refundable unless otherwise specified.
Required Fees
One-Time Basics
- Due at Application
- Application Fee Per ApplicantiCharged per applicant.$25.00
Other Fees and Policies
Pet Policy and Fees
No Pets Allowed
Parking Info and Fees
- Garage Parking
Property Fee Disclaimer: Based on community-supplied data and independent market research. Subject to change without notice. May exclude fees for mandatory or optional services and usage-based utilities.
Features and Amenities
Community Features
- Walk Up
Interior Features
- Balcony
- Handrails
- Tub/Shower
- Cable Ready
- Washer/Dryer
- Smoke Free
Kitchen Amenities
- Dishwasher
- Oven
- Pantry
- Range
- Refrigerator
- Microwave
- Disposal
- Freezer
- Granite Countertops
Living Area Features
- Walk In Closets
- Vinyl Flooring
- Carpet
Outdoor Features
- Patio
Unique Amenities
- Garage Available
Pet Policy
- No Pets Allowed

Map
- Shopping
- Colleges
- Grocery
- Medical

Map
Getting Around
30 / 100 Somewhat walkable
50 / 100 Fairly bikeable
100 / 100 Exceptionally car friendly
Getting to Know the Area
40 / 100 Restaurants
20 / 100 Cafes
30 / 100 Nightlife
20 / 100 Shopping
90 / 100 Noise Level
Frequently Asked Questions about Prairiewater Place
Where is Prairiewater Place located?
Prairiewater Place is located at 3300-3530 Cherryvale Ave, Appleton, WI
What is the current rent range at Prairiewater Place?
1 Bedrooms at Prairiewater Place currently start from $1,600. Call today for more info!
When is the leasing office open?
- The office Hours for Prairiewater Place are
- Monday 8:00 am–5:00 pm
- Tuesday 8:00 am–5:00 pm
- Wednesday 8:00 am–5:00 pm
- Thursday 8:00 am–5:00 pm
- Friday 8:00 am–12:00 pm
- Saturday Closed
- Sunday Closed
Are pets allowed?
Call us today to find out our pet policy and if we allow pets
Renters Reviews and Ratings
Not good!!!!
$$$
Property Manager Responded
heating
Property Manager Responded
Nearby Schools
North High
Einstein Middle
About GreatSchools Data on ApartmentHomeLiving.com.
Points of Interest
Time and distance from Prairiewater Place.
Big Box and Retail
Walgreens
Menards
Lowe's
Colleges and Universities
Fox Valley Technical College - Appleton Campus
Groceries
Festival Foods
Piggly Wiggly
Hospitals
Thedacare Regional Medical Center - Appleton
St. Elizabeth Hospital
Childrens Hospital Of Wisconsin Fox Valley
Shopping Centers
Prairiewater Place has 5 shopping centers within 2.8 miles.
Nearby Neighborhoods
Rental Price Ranges in the Area
| Bedroom | Average Rent | Cheapest Rent | Highest Rent |
|---|---|---|---|
| Appleton Studio Apartments | $1,220 | $765 | $1,919 |
| Appleton 1 Bedroom Apartments | $1,367 | $725 | $5,304 |
| Appleton 2 Bedroom Apartments | $1,530 | $570 | $4,559 |
| Appleton 3 Bedroom Apartments | $2,074 | $750 | $4,212 |
| Appleton 4 Bedroom Apartments | $1,893 | $545 | $10,000+ |
| 2 Bedroom Homes | $1,379 | $895 | $2,250 |
| 3 Bedroom Homes | $1,972 | $1,495 | $2,800 |
| 4 Bedroom Homes | $2,262 | $1,600 | $3,950 |
| 5 Bedroom Homes | $2,095 | $2,095 | $2,095 |
| 7 Bedroom Homes | $4,500 | $4,500 | $4,500 |
Browse Top Apartments in Appleton
By Price
By Community Type
- Appleton Apartments for Rent by Owner
- Appleton Apartments with Rent Specials
- Appleton Top Rated Apartments
- Appleton Corporate Apartments
- Appleton Furnished Apartments
- Appleton Gated Apartments
- Appleton Loft Apartments
- Appleton Low Income Apartments
- New Appleton Apartments
- Appleton Senior Apartments
- Appleton Short-term Apartments
- Appleton Student Apartments
- Appleton Apartments with Utilities Included


Property Manager Responded