


Contact
Premier Court Apartments
Oakville, ON L6K 3R6

- Studio–3 Bedrooms
- $2,650 Pricing
- 300–1,110 Square Feet
About Premier Court Apartments
Welcome to Premier Court Apartments at 41 Speers Road in the heart of Oakville. This well-appointed residential building offers a range of suite options, including bachelor, 1, 2, and 3 bedroom apartments, providing comfortable living for individuals, couples, and families. One of the standout features of Premier Court Apartments is its convenient location near the intersection of Speers Road and Kerr Street. Residents will find themselves just steps away from a plethora of amenities, including restaurants, grocery stores, shopping, and more, ensuring that all your daily needs are within easy reach. Premier Court Apartments also boasts an impressive array of amenities. Take a dip in the sparkling pool or enjoy a workout in the well-equipped fitness room, providing you with convenient opportunities for relaxation and exercise. Laundry facilities are also available on site for your convenience. Each suite at Premier Court Apartments is designed with comfort in mind. You'll enjoy spacious living areas with ample natural light, creating a welcoming and bright atmosphere. The units are equipped with modern appliances, providing the convenience you need for everyday living. With its prime location, range of amenities including an indoor pool and fitness room, and suite options, Premier Court Apartments at 41 Speers Road is an ideal place to call home in Oakville.
Unique Features and Amenities
- BBQ Area
- Canada Post Parcel Lockers
- Dedicated On-Site Staff
- Electric Vehicle Charging Station
- No Smoking allowed
- Online Payment Available
- Pet Friendly
- Pre-Authorized Payment Options
Office Hours
| Monday | 8:30 am–7:00 pm |
| Tuesday | 8:30 am–7:00 pm |
| Wednesday | 8:30 am–7:00 pm |
| Thursday | 8:30 am–7:00 pm |
| Friday | 8:30 am–7:00 pm |
| Saturday | 10:30 am–3:30 pm |
| Sunday | 10:30 am–3:30 pm |
Floorplan Pricing and Availability
Premier Court Apartments offers Studio to 3 Bedroom apartments starting from $2,650 and having 300–1,110 sq ft. Here is the current pricing and availability:
New! Interactive Property Map
 ApartmentHomeLiving.com's new Interactive Property Map allows you to see where every available unit is located at this community.Try It Now >
Studio
Bachelor
Studio, 1 Bath, 300 sq ftAvailable SoonAvailability Details
Availability Date Unit Sq Ft Available Soon Bachelor 300 sq ft Model Amenities and Features
Features
- Smoke Free
Kitchen
- Range
1 Bedroom
1 Bedroom
1 Bed, 1 Bath, 719 sq ftAvailable SoonAvailability Details
Availability Date Unit Sq Ft Available Soon 1 Bedroom 719 sq ft Model Amenities and Features
Features
- Smoke Free
Kitchen
- Range
1 Bedroom + Den
1 Bed, 1 Bath, 815 sq ftAvailable SoonAvailability Details
Availability Date Unit Sq Ft Available Soon 1 Bedroom + Den 815 sq ft Model Amenities and Features
Features
- Smoke Free
Kitchen
- Range
2 Bedrooms
2 Bedroom + Den
$2,650
2 Beds, 1.5 Baths, 1110 sq ftAvailable Nov 1Availability Details
Price Availability Date Unit Sq Ft $2,650 November 1, 2026 2 Bedroom + Den 1110 sq ft Model Amenities and Features
Features
- Balcony
Kitchen
- Range
- Refrigerator
Model Rent and Fees
Model Price
- $2,650
2 Bedroom
2 Beds, 1 Bath, 815 sq ftAvailable SoonAvailability Details
Availability Date Unit Sq Ft Available Soon 2 Bedroom 815 sq ft Model Amenities and Features
Features
- Smoke Free
Kitchen
- Range
3 Bedrooms
3 Bedroom
3 Beds, 1.5 Baths, 1108 sq ftAvailable SoonAvailability Details
Availability Date Unit Sq Ft Available Soon 3 Bedroom 1108 sq ft Model Amenities and Features
Features
- Smoke Free
Kitchen
- Range
Schedule a Tour
3D Tours
Property Information
- 136 Units
- 17 Stories
- Built in 1972
Lease Terms
- 12 mo
Fees and Policies
The fees listed below are community-provided and may exclude utilities or add-ons. All payments are made directly to the property and are non-refundable unless otherwise specified.
Other Fees and Policies
Pet Fees
Pet Policies are Negotiable
- Cat
- Pet DepositiMax of 1. Charged Per Pet.$0.00
- One-Time Pet FeeiMax of 1. Charged Per Pet.$0.00
- Monthly Pet FeeiMax of 1. Charged Per Pet.$0.00
- Dog
- Pet DepositiMax of 1. Charged Per Pet.$0.00
- Monthly Pet FeeiMax of 1. Charged Per Pet.$0.00
- One-Time Pet FeeiMax of 1. Charged Per Pet.$0.00
Max of 1. Small and Large Dogs Accepted.
Property Fee Disclaimer: Based on community-supplied data and independent market research. Subject to change without notice. May exclude fees for mandatory or optional services and usage-based utilities.
Features and Amenities
Unique Amenities
- BBQ Area
- Canada Post Parcel Lockers
- Dedicated On-Site Staff
- Electric Vehicle Charging Station
- No Smoking allowed
- Online Payment Available
- Pet Friendly
- Pre-Authorized Payment Options
On-Site Services
- Car Charging Station
- Laundry Facilities
Community Features
- Elevator
Outdoor Features
- Grill
Recreation and Fitness
- Fitness Center
- Sauna
- Pool
Interior Features
- Smoke Free
Kitchen Amenities
- Range
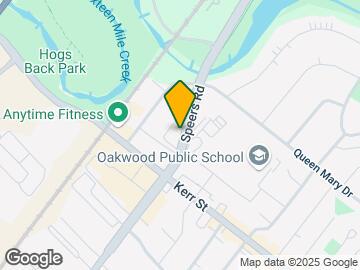
Map
- Shopping
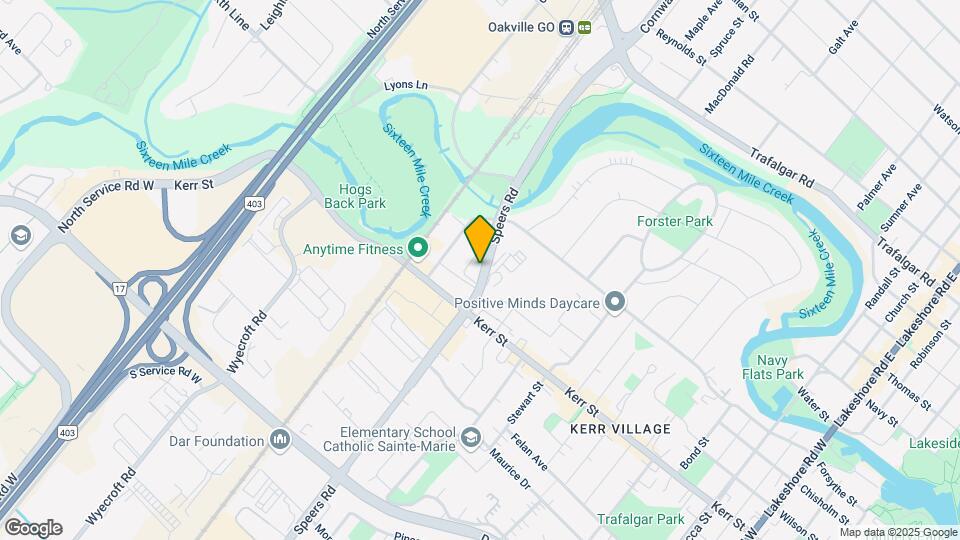
Map
Getting Around
60 / 100 Moderately walkable
60 / 100 Good public transit
50 / 100 Fairly bikeable
100 / 100 Exceptionally car friendly
 details
Getting to Know the Area
80 / 100 Restaurants
70 / 100 Cafes
40 / 100 Nightlife
80 / 100 Shopping
100 / 100 Parks
40 / 100 Noise Level
Frequently Asked Questions about Premier Court Apartments
Where is Premier Court Apartments located?
Premier Court Apartments is located at 41 Speers Rd near the Oakville area of Oakville, ON
What is the current rent range at Premier Court Apartments?
Studio at Premier Court Apartments currently start from $2,650. Call today for more info!
When is the leasing office open?
- The office Hours for Premier Court Apartments are
- Monday 8:30 am–7:00 pm
- Tuesday 8:30 am–7:00 pm
- Wednesday 8:30 am–7:00 pm
- Thursday 8:30 am–7:00 pm
- Friday 8:30 am–7:00 pm
- Saturday 10:30 am–3:30 pm
- Sunday 10:30 am–3:30 pm
Are pets allowed?
Call us today to find out our pet policy and if we allow pets
Nearby Schools
St. Thomas Aquinas Catholic Secondary School
Pine Grove Public School
St. Nicholas Catholic Elementary School
École Élémentaire Gaetan-Gervais
W H Morden Public School
Oakwood Public School
. Points of Interest
Time and distance from Premier Court Apartments.
Big Box and Retail
Walmart
Toys"r"us
Nearby Neighborhoods
Rental Price Ranges in the Area
| Bedroom | Average Rent | Cheapest Rent | Highest Rent |
|---|---|---|---|
| Oakville Studio Apartments | $1,754 | $1,632 | $1,849 |
| Oakville 1 Bedroom Apartments | $2,188 | $1,651 | $2,863 |
| Oakville 2 Bedroom Apartments | $2,789 | $1,645 | $3,995 |
| Oakville 3 Bedroom Apartments | $3,133 | $2,649 | $3,649 |
| Oakville 4 Bedroom Apartments | $4,039 | $4,039 | $4,039 |
| 2 Bedroom Homes | $2,570 | $1,700 | $4,695 |
| 3 Bedroom Homes | $3,903 | $2,000 | $10,000+ |
| 4 Bedroom Homes | $4,754 | $1,400 | $10,000+ |
| 5 Bedroom Homes | $6,575 | $4,200 | $10,000+ |
| 6 Bedroom Homes | $7,720 | $5,600 | $10,000+ |
| 7 Bedroom Homes | $5,600 | $5,600 | $5,600 |
Max of 1.