


- 2–3 Bedrooms
- $2,650-$3,250 Total Monthly Price12 Month Lease Term
Total Monthly Price
Base Rent$2,650 - $3,250Total Monthly Price$2,650 - $3,250 - 1,045–1,474 Square Feet
About Prentice Place
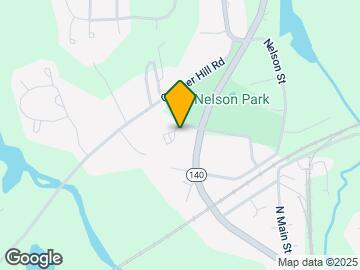
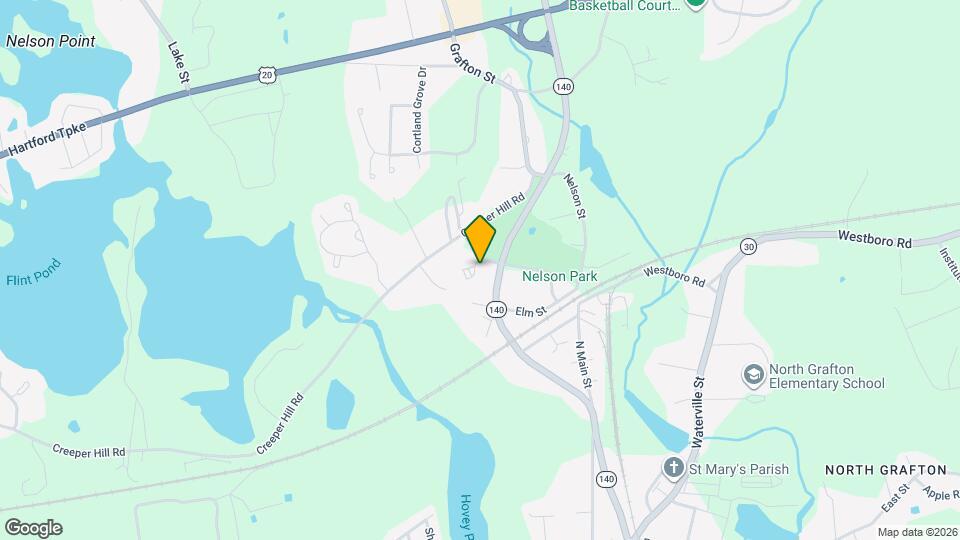
Nestled in a picturesque corner of North Grafton, across from sprawling Nelson Park, and just a quick trip to everything you need to simplify your life. Take a leisurely stroll around the park, or enjoy the ease of travel via routes 140 and 9, I290 and the Mass Pike. Only 1 mile to the new Market Basket, 5 miles to the Umass campus, and only a moment down the road to all the conveniences Grafton has to offer. Prentice Place offers modern simplicity with refined layouts and cultivated finishes you desire.
Prentice Place is located in the 01536 Zip code of North Grafton, MA. This community is professionally managed by Madison Management
Property Contact Info

- Listed by:
- Agency:
- Vendor Logo:
- Website:
- View Property Website
- Call Us:
- (774) 515-4304
- Disclaimer:
Office Hours
| Monday | By Appointment |
| Tuesday | By Appointment |
| Wednesday | By Appointment |
| Thursday | By Appointment |
| Friday | By Appointment |
| Saturday | By Appointment |
| Sunday | By Appointment |
Floorplan Pricing and Availability
Prentice Place offers 2 to 3 Bedroom apartments starting from $2,650 and having 1,045–1,474 sq ft. Here is the current pricing and availability:
New! Interactive Property Map
2 Bedrooms
The Nelson
From $2,650
2 Beds, 2 Baths, 1045 sq ftTotal Monthly PriceAvailable NowTotal Monthly Price
Base Rent$2,650 - $2,800Total Monthly Price$2,650 - $2,800Model Gallery
Floorplans
Availability Details
Prices shown for this property are the Total Monthly Price including Fees.Price Availability Date Unit Sq Ft Deposit $2,650 Available Now 1103 1045 $2,650 Unit 1103 Amenities and Features
Features
- Air Conditioning
- Framed Mirrors
- Heating
- Intercom
- Security System
- Smoke Free
- Sprinkler System
- Tub/Shower
- Washer/Dryer
Kitchen
- Dishwasher
- Disposal
- Granite Countertops
- Island Kitchen
- Microwave
- Oven
- Range
- Refrigerator
- Stainless Steel Appliances
Living Space
- High Ceilings
- Vinyl Flooring
Unit 1103 Lease Information
Unit Price
- $2,650Total Monthly PriceBase Rent: $2,650Required Monthly Fees: None
View Details and Rent EstimateDeposit
- $2,650 deposit
Unit Description
The Nelson - the most desirable floorplan, offering an oversized island, and wide open living space.
Model Lease Information
Model Price Range
- $2,650 - $2,800Total Monthly Price
Apartment Model: The NelsonFrom $2,6502 Bedroom, 2 Bath, 1045 sq ftAvailable NowFloor plans are artist's rendering. All dimensions are approximate. Actual product and specifications may vary in dimension or detail. Not all features are available in every rental home. Please see a representative for details.
![]()
The Nelson - Floorplan Apartment Unit: 1103Apartment Model: The Nelson$2,6502 Bedroom, 2 Bath, 1045 sq ftAvailable NowThe Willard I
From $2,795
2 Beds, 2 Baths, 1474 sq ftTotal Monthly PriceAvailable NowTotal Monthly Price
Base Rent$2,795 - $2,900Total Monthly Price$2,795 - $2,900Model Gallery
Floorplans
Availability Details
Prices shown for this property are the Total Monthly Price including Fees.Price Availability Date Unit Sq Ft Deposit From $2,795 Available Now The Willard I 1474 sq ft $2,795 Model Amenities and Features
Features
- Air Conditioning
- Cable Ready
- Framed Mirrors
- Heating
- High Speed Internet Access
- Intercom
- Security System
- Smoke Free
- Sprinkler System
- Tub/Shower
- Washer/Dryer
- Wi-Fi
Kitchen
- Dishwasher
- Disposal
- Eat-in Kitchen
- Freezer
- Granite Countertops
- Island Kitchen
- Kitchen
- Microwave
- Oven
- Range
- Refrigerator
- Stainless Steel Appliances
Model Lease Information
Model Price Range
- $2,795 - $2,900Total Monthly PriceBase Rent: $2,795 - $2,900Required Monthly Fees: None
Deposit
- $2,795 deposit
Apartment Model: The Willard IFrom $2,7952 Bedroom, 2 Bath, 1474 sq ftAvailable NowFloor plans are artist's rendering. All dimensions are approximate. Actual product and specifications may vary in dimension or detail. Not all features are available in every rental home. Please see a representative for details.
![]()
The Willard I - Floorplan 3 Bedrooms
The Duke
$3,250
3 Beds, 2 Baths, 1356 sq ftTotal Monthly PriceAvailable NowTotal Monthly Price
Base Rent$3,250Total Monthly Price$3,250Model Gallery
Floorplans
Availability Details
Prices shown for this property are the Total Monthly Price including Fees.Price Availability Date Unit Sq Ft Deposit $3,250 Available Now The Duke 1356 sq ft $3,250 Model Amenities and Features
Features
- Air Conditioning
- Cable Ready
- Framed Mirrors
- Heating
- High Speed Internet Access
- Intercom
- Security System
- Smoke Free
- Sprinkler System
- Tub/Shower
- Washer/Dryer
- Wi-Fi
Kitchen
- Dishwasher
- Disposal
- Granite Countertops
- Island Kitchen
- Kitchen
- Microwave
- Oven
- Range
- Refrigerator
- Stainless Steel Appliances
Living Space
- High Ceilings
- Vinyl Flooring
Unique Features
- Community Room, Gym, Package Room
Model Lease Information
Model Price
- $3,250Total Monthly PriceBase Rent: $3,250Required Monthly Fees: None
Deposit
- $3,250 deposit
Apartment Model: The Duke$3,2503 Bedroom, 2 Bath, 1356 sq ftAvailable NowFloor plans are artist's rendering. All dimensions are approximate. Actual product and specifications may vary in dimension or detail. Not all features are available in every rental home. Please see a representative for details.
![]()
The Duke - Floorplan
Schedule a Tour
3D Tours
Property Information
- 40 Units
- 3 Stories
- Built in 2023
Lease Terms
- 12 mo
Fees and Policies
The fees listed below are community-provided and may exclude utilities or add-ons. All payments are made directly to the property and are non-refundable unless otherwise specified. Use the Cost Calculator to determine costs based on your needs.
Other Fees and Policies
Pet Fees
- Cat
- Monthly Pet FeeiMax of 2. Charged Per Unit.$30.00/mo
- Dog
- Monthly Pet FeeiMax of 2. Charged Per Pet.$60.00/mo
Breed restrictions
Max of 2.
Parking Info and Fees
- Surface LotiFirst Come First Served
- Parking
Property Fee Disclaimer: Based on community-supplied data and independent market research. Subject to change without notice. May exclude fees for mandatory or optional services and usage-based utilities.
Features and Amenities
Unique Amenities
- Community Room, Gym, Package Room
On-Site Services
- Package Service
- Property Manager On Site
- Trash Pickup Curbside
- Online Services
- Key Fob Entry
Community Features
- Multi Use Room
Recreation and Fitness
- Fitness Center
Interior Features
- Security System
- Framed Mirrors
- Heating
- High Speed Internet Access
- Tub/Shower
- Sprinkler System
- Intercom
- Cable Ready
- Washer/Dryer
- Air Conditioning
- Wi Fi
- Smoke Free
Kitchen Amenities
- Range
- Refrigerator
- Island Kitchen
- Dishwasher
- Eat In Kitchen
- Microwave
- Oven
- Disposal
- Freezer
- Kitchen
- Stainless Steel Appliances
- Granite Countertops
Living Area Features
- Walk In Closets
- High Ceilings
- Large Bedrooms
- Double Pane Windows
- Vinyl Flooring
- Linen Closet
- Tile Floors
- Views
- Window Coverings

Map
- Shopping
- Colleges
- Grocery
- Medical

Map
Getting Around
20 / 100 Somewhat walkable
10 / 100 Minimal public transit
30 / 100 Somewhat Bikeable
90 / 100 Exceptionally car friendly
Getting to Know the Area
40 / 100 Restaurants
30 / 100 Cafes
20 / 100 Nightlife
20 / 100 Shopping
20 / 100 Noise Level
Frequently Asked Questions about Prentice Place
Where is Prentice Place located?
Prentice Place is located at 23 Prentice St, North Grafton, MA
What is the current rent range at Prentice Place?
2 Bedroom to 3 Bedroom Apartments at Prentice Place currently range from $2,650 to $3,250
When is the leasing office open?
- The office Hours for Prentice Place are
- Monday By Appointment
- Tuesday By Appointment
- Wednesday By Appointment
- Thursday By Appointment
- Friday By Appointment
- Saturday By Appointment
- Sunday By Appointment
Are pets allowed?
Call us today to find out our pet policy and if we allow pets
Renters Reviews and Ratings
Excellent property
Great place to live
A Great Place to Live
Best Apartments!
Poor management, no amenities
Nearby Schools
Grafton Middle School
Grafton High School
North Grafton Elementary School
North Street Elementary School
About GreatSchools Data on ApartmentHomeLiving.com.
Points of Interest
Time and distance from Prentice Place.
Big Box and Retail
Target
Kohl's
Walgreens
Colleges and Universities
Massachusetts College of Pharmacy and Health Sciences - Worcester Campus
Groceries
Market Basket
Price Chopper
Whole Foods
Hospitals
Shopping Centers
Prentice Place has 5 shopping centers within 2.6 miles.
Nearby Neighborhoods
Rental Price Ranges in the Area
| Bedroom | Average Price | Cheapest Price | Highest Price |
|---|---|---|---|
| North Grafton Studio Apartments | $1,870 | $1,510 | $2,152 |
| North Grafton 1 Bedroom Apartments | $2,075 | $1,650 | $2,620 |
| North Grafton 2 Bedroom Apartments | $2,536 | $1,900 | $3,280 |
| North Grafton 3 Bedroom Apartments | $3,099 | $2,100 | $3,800 |
| 2 Bedroom Homes | $2,767 | $1,995 | $3,750 |
| 3 Bedroom Homes | $3,475 | $1,900 | $4,500 |
| 4 Bedroom Homes | $3,550 | $2,900 | $3,950 |
Browse Top Apartments in North Grafton
By Price
By Community Type
- North Grafton Apartments for Rent by Owner
- North Grafton Apartments with Rent Specials
- North Grafton Top Rated Apartments
- North Grafton Corporate Apartments
- North Grafton Gated Apartments
- New North Grafton Apartments
- North Grafton Senior Apartments
- North Grafton Short-term Apartments
- North Grafton Apartments with Utilities Included


Max of 2.