

Request Notification
Prentis Estates Apartments
Howell, MI 48843

- 1–2 Bedrooms
- 850–1,000 Square Feet
About Prentis Estates Apartments
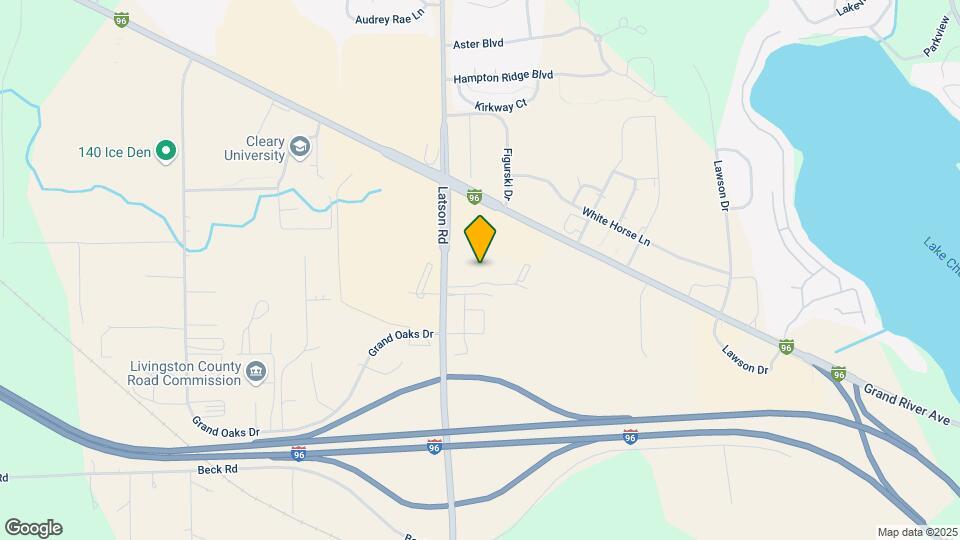
Welcome to your new home at Prentis Estates 1 & 2. Our community is everything you could ask for and more. All apartment homes are oversized with open floorplans. Plus, spacious closets and washer/dryer connections make life simple. Our convenient location offers direct access to I-96, connecting Ann Arbor and Flint North and South. Prentis Estates 1 & 2 is only minutes away from major employment, shopping, and entertainment centers, while you can still enjoy real country surroundings at home. Our professional management team and 24-hour maintenance will maintain a carefree lifestyle for you, while providing all the comforts of home.
Prentis Estates Apartments is located in the 48843 Zip code of Howell, MI.
Unique Features and Amenities
- BBQ/Picnic Area
- Breakfast Bar
- Efficient Appliances
- Free Heat
- Large Closets
- Patio/Balcony
- Upgraded Units Available
- Washer and Dryer Connections
- Washer and Dryers* (in select units)
Property Contact Info
Office Hours
| Monday | 9:00 am–6:00 pm |
| Tuesday | 9:00 am–6:00 pm |
| Wednesday | 9:00 am–6:00 pm |
| Thursday | 9:00 am–6:00 pm |
| Friday | 9:00 am–6:00 pm |
| Saturday | 10:00 am–2:00 pm |
| Sunday | Closed |
Floorplan Pricing and Availability
New! Interactive Property Map
1 Bedroom
One Bedroom
1 Bed, 1 Bath, 850 sq ftAvailable NowModel Gallery
Floorplans
Availability Details
Availability Date Unit Sq Ft Deposit View Details Available Now 1151-23 850 $250 Available Now 1151-10 850 $250 Available Now 1115-12 850 $250 Apartment Model: One Bedroom1 Bedroom, 1 Bath, 850 sq ftAvailable Now![]()
One Bedroom - Floorplan Apartment Unit: 1151-23Apartment Model: One Bedroom1 Bedroom, 1 Bath, 850 sq ftAvailable NowApartment Unit: 1151-10Apartment Model: One Bedroom1 Bedroom, 1 Bath, 850 sq ftAvailable NowApartment Unit: 1115-12Apartment Model: One Bedroom1 Bedroom, 1 Bath, 850 sq ftAvailable Now2 Bedrooms
Two Bedroom
2 Beds, 1 Bath, 950-1000 sq ftAvailable NowModel Gallery
Floorplans
Photos
Availability Details
Availability Date Unit Sq Ft Deposit View Details Available Now 1193-09 1000 $300 Available Now 1179-19 950 $300 Available Now 1193-11 1000 $300 Apartment Model: Two Bedroom2 Bedroom, 1 Bath, 950-1000 sq ftAvailable NowFloorplansPhotos![]()
Two Bedroom - Image 1 ![]()
Two Bedroom - Image 2 ![]()
Two Bedroom - Image 3 ![]()
Two Bedroom - Image 4 ![]()
Two Bedroom - Image 5 ![]()
Two Bedroom - Image 6 ![]()
Two Bedroom - Image 7 ![]()
Two Bedroom - Floorplan Apartment Unit: 1193-09Apartment Model: Two Bedroom2 Bedroom, 1 Bath, 1000 sq ftAvailable NowApartment Unit: 1179-19Apartment Model: Two Bedroom2 Bedroom, 1 Bath, 950 sq ftAvailable NowApartment Unit: 1193-11Apartment Model: Two Bedroom2 Bedroom, 1 Bath, 1000 sq ftAvailable Now
Property Information
- 168 Units
- 3 Stories
- Built in 1992
Lease Terms
- 1, 3, 6, 9, 12 mo
- Short Term Lease Options
Fees and Policies
The fees listed below are community-provided and may exclude utilities or add-ons. All payments are made directly to the property and are non-refundable unless otherwise specified.
Required Fees
One-Time Basics
- Due at Application
- Application Fee Per ApplicantiCharged per applicant.$75.00
- Due at Move-In
- Administrative FeeiCharged per unit.$175.00
- ParkingiCharged per unit.$25.00
Other Fees and Policies
Pet Fees
- Cat
- Cat FeeiMax of 2. Charged Per Pet.$350.00
- Cat RentiCharged Per Pet.$30.00/mo
- Dog
- Dog FeeiMax of 2. Charged Per Pet.$350.00
- Dog RentiCharged Per Pet.$30.00/mo
Must be spayed/neutered
Maximum of 2 pets per residence. Pet rent is $30 per pet per month and there is a one-time $350 fee per pet.
Max of 2. Maximum of 2 pets per residence. Pet rent is $30 per pet per month and there is a one-time $350 fee per pet.
Property Fee Disclaimer: Based on community-supplied data and independent market research. Subject to change without notice. May exclude fees for mandatory or optional services and usage-based utilities.
Features and Amenities
Unique Amenities
- BBQ/Picnic Area
- Breakfast Bar
- Efficient Appliances
- Free Heat
- Large Closets
- Patio/Balcony
- Upgraded Units Available
- Washer and Dryer Connections
- Washer and Dryers* (in select units)
Community Features
- Corporate Housing
Living Area Features
- Walk In Closets
Map
- Shopping
- Colleges
- Grocery
- Medical
- Nearby Properties

Map
Renters Reviews and Ratings
I’d rather be homeless than live here
Awful place
Outstanding!!!
I love it here!
It's amazing here!!!!
Prentise estates
Love it here!
Nearby Schools
Parker Middle School
Howell High School
Three Fires Elementary
About GreatSchools Data on ApartmentHomeLiving.com.
Points of Interest
Time and distance from Prentis Estates Apartments.
Big Box and Retail
Petsmart
Walgreens
Target
Colleges and Universities
Mott Community College - Livingston Regional M-TEC
Groceries
Meijer
Hospitals
Saint Joseph Mercy Livingston Hospital
Ascension Brighton Center For Recovery
Shopping Centers
Prentis Estates Apartments has 5 shopping centers within 0.6 miles.
Nearby Neighborhoods
Rental Price Ranges in the Area
| Bedroom | Average Rent | Cheapest Rent | Highest Rent |
|---|---|---|---|
| Howell Studio Apartments | $899 | $899 | $899 |
| Howell 1 Bedroom Apartments | $1,277 | $850 | $1,880 |
| Howell 2 Bedroom Apartments | $1,631 | $950 | $2,349 |
| Howell 3 Bedroom Apartments | $2,098 | $1,500 | $2,649 |
Nearby Apartments
Nearby Homes
Did You Know?
Apartment residents stay an average of 2.5 years in their apartment before moving.


Max of 2. Maximum of 2 pets per residence. Pet rent is $30 per pet per month and there is a one-time $350 fee per pet.