


- 1–3 Bedrooms
- $1,165-$1,789 Pricing
- 684–1,223 Square Feet
Rent Specials
Move In by 8/31, Get One Month Free!
About Preserve At Steele Creek Apartments
Welcome to Preserve at Steele Creek, the premier apartment community in Charlotte, North Carolina. Preserve at Steele Creek provides a sanctuary from the stresses everyday life. This luxury apartment community offers resort-style amenities in an idyllic environment. Lounge beside our resort-style swimming pool, relax in our gorgeous community clubhouse, take your dog out for some fun in our resident dog park, or squeeze in a workout at our state-of-the-art fitness center. We’re proud to offer you a choice of one, two, or three bedroom floor plans with custom features and modern amenities such as soaring nine-foot ceilings with elegant crown molding, and designer black appliances. Our expert management team is here to make your life simple and stress-free! Schedule a tour at the most luxurious community in Southwest Charlotte at Preserve at Steele Creek!
Preserve At Steele Creek Apartments is located in the Steele Creek Neighborhood and 28273 Zip code of Charlotte, NC. This community is professionally managed by Carter-Haston Real Estate Services, Inc.
Unique Features and Amenities
- 1st Floor
- 24-Hour Maintenance Response
- 3rd Floor
- ADA Accessible Features
- BBQ/Picnic Area
- Built-in Computer Desks*
- Car Wash Facility
- Carport Parking Available
- Courtyard view
- DVD & Book Library
- Efficient Appliances
- Enclosed Sunrooms*
- Exclusive Pet Park
- Exterior Storage Units
- Extraordinary Clubhouse
- Fully Equipped Kitchens
- Furnished Apartments thru Cort
- Green Recycling Center
- High Ceilings
- High-Tech Cyber Cafe w/ TVs
- Pet-Friendly Community
- Pool view
- Professional Business Center
- Recycling
- Resort-Style Swimming Pool
- Three Grilling Stations
- Wi-Fi Available Throughout Community
Property Contact Info

- Listed by:
- Agency:
- Vendor Logo:
- Website:
- View Property Website
- Call Us:
- (980) 316-4754
- Disclaimer:
Office Hours
| Monday | 9:00 am–6:00 pm |
| Tuesday | 9:00 am–6:00 pm |
| Wednesday | 9:00 am–6:00 pm |
| Thursday | 9:00 am–6:00 pm |
| Friday | 9:00 am–6:00 pm |
| Saturday | 10:00 am–5:00 pm |
| Sunday | 1:00 pm–5:00 pm |
Floorplan Pricing and Availability
Preserve At Steele Creek Apartments offers 1 to 3 Bedroom apartments starting from $1,165 and having 684–1,223 sq ft. Here is the current pricing and availability:
New! Interactive Property Map
1 Bedroom
Floorplan A2
From $1,228
1 Bed, 1 Bath, 786 sq ftAvailable NowModel Gallery
Floorplans
Availability Details
Price Availability Date Unit Sq Ft View Details $1,254 Available Now 104 786 $1,228 September 11, 2026 204 786 Model Amenities and Features
Features
- High Speed Internet Access
Living Space
- Crown Molding
Unique Features
- Built-in Computer Desks*
- Efficient Appliances
- Enclosed Sunrooms*
- Fully Equipped Kitchens
- High Ceilings
Model Rent and Fees
Model Price Range
- $1,228 - $1,254
Unit 104 Amenities and Features
Features
- High Speed Internet Access
Living Space
- Views
Unique Features
- ADA Accessible Features
- Built-in Computer Desks*
- Efficient Appliances
- Enclosed Sunrooms*
- Fully Equipped Kitchens
- High Ceilings
Unit 104 Rent and Fees
Unit Price
- $1,254
View Details and Rent EstimateModel Rent and Fees
Model Price Range
- $1,228 - $1,254
Unit 204 Amenities and Features
Features
- High Speed Internet Access
Unique Features
- Built-in Computer Desks*
- Efficient Appliances
- Enclosed Sunrooms*
- Fully Equipped Kitchens
- High Ceilings
Unit 204 Rent and Fees
Unit Price
- $1,228
View Details and Rent EstimateModel Rent and Fees
Model Price Range
- $1,228 - $1,254
Apartment Model: A2From $1,2281 Bedroom, 1 Bath, 786 sq ftAvailable Now![]()
A2 - Floorplan Apartment Unit: 104Apartment Model: A2$1,2541 Bedroom, 1 Bath, 786 sq ftAvailable NowApartment Unit: 204Apartment Model: A2$1,2281 Bedroom, 1 Bath, 786 sq ftAvailable September 11, 2026Floorplan A4
$1,257
1 Bed, 1 Bath, 832 sq ftAvailable Sep 9Largest 1 BedroomThis is the largest 1 Bedroom at this PropertyModel Gallery
Floorplans
Availability Details
Price Availability Date Unit Sq Ft $1,257 September 9, 2026 204 832 Unit 204 Amenities and Features
Features
- High Speed Internet Access
Unique Features
- Built-in Computer Desks*
- Efficient Appliances
- Enclosed Sunrooms*
- Fully Equipped Kitchens
- High Ceilings
Unit 204 Rent and Fees
Unit Price
- $1,257
View Details and Rent EstimateModel Rent and Fees
Price
- $1,257
Apartment Model: A4$1,2571 Bedroom, 1 Bath, 832 sq ftAvailable September 9, 2026![]()
A4 - Floorplan Apartment Unit: 204Apartment Model: A4$1,2571 Bedroom, 1 Bath, 832 sq ftAvailable September 9, 2026Floorplan A1
From $1,165
1 Bed, 1 Bath, 684 sq ftAvailable Sep 10Cheapest 1 BedroomThis is the cheapest 1 Bedroom at this PropertyModel Gallery
Floorplans
Availability Details
Price Availability Date Unit Sq Ft View Details $1,165 September 10, 2026 206 684 $1,195 October 10, 2026 306 684 Model Amenities and Features
Features
- High Speed Internet Access
Model Rent and Fees
Model Price Range
- $1,165 - $1,195
Unit 206 Amenities and Features
Features
- High Speed Internet Access
Unit 206 Rent and Fees
Unit Price
- $1,165
View Details and Rent EstimateModel Rent and Fees
Model Price Range
- $1,165 - $1,195
Unit 306 Amenities and Features
Features
- High Speed Internet Access
Living Space
- Views
Unit 306 Rent and Fees
Unit Price
- $1,195
View Details and Rent EstimateModel Rent and Fees
Model Price Range
- $1,165 - $1,195
Apartment Model: A1From $1,1651 Bedroom, 1 Bath, 684 sq ftAvailable September 10, 2026![]()
A1 - Floorplan Apartment Unit: 206Apartment Model: A1$1,1651 Bedroom, 1 Bath, 684 sq ftAvailable September 10, 2026Apartment Unit: 306Apartment Model: A1$1,1951 Bedroom, 1 Bath, 684 sq ftAvailable October 10, 2026Floorplan A3
From $1,231
1 Bed, 1 Bath, 735 sq ftAvailable Sep 10Model Gallery
Floorplans
Availability Details
Price Availability Date Unit Sq Ft View Details $1,275 September 10, 2026 106 735 $1,231 November 9, 2026 103 735 Model Amenities and Features
Features
- High Speed Internet Access
Living Space
- Crown Molding
Unique Features
- Built-in Computer Desks*
- Efficient Appliances
- Enclosed Sunrooms*
- Fully Equipped Kitchens
- High Ceilings
Model Rent and Fees
Model Price Range
- $1,231 - $1,275
Unit 106 Amenities and Features
Features
- High Speed Internet Access
Living Space
- Views
Unique Features
- Built-in Computer Desks*
- Efficient Appliances
- Enclosed Sunrooms*
- Floor Premium
- Fully Equipped Kitchens
- High Ceilings
Unit 106 Rent and Fees
Unit Price
- $1,275
View Details and Rent EstimateModel Rent and Fees
Model Price Range
- $1,231 - $1,275
Unit 103 Amenities and Features
Features
- High Speed Internet Access
Living Space
- Views
Unique Features
- Built-in Computer Desks*
- Efficient Appliances
- Enclosed Sunrooms*
- Fully Equipped Kitchens
- High Ceilings
Unit 103 Rent and Fees
Unit Price
- $1,231
View Details and Rent EstimateModel Rent and Fees
Model Price Range
- $1,231 - $1,275
Apartment Model: A3From $1,2311 Bedroom, 1 Bath, 735 sq ftAvailable September 10, 2026![]()
A3 - Floorplan Apartment Unit: 106Apartment Model: A3$1,2751 Bedroom, 1 Bath, 735 sq ftAvailable September 10, 2026Apartment Unit: 103Apartment Model: A3$1,2311 Bedroom, 1 Bath, 735 sq ftAvailable November 9, 20262 Bedrooms
Floorplan B1
From $1,450
2 Beds, 2 Baths, 994 sq ftAvailable NowModel Gallery
Floorplans
3D Tours
Availability Details
Price Availability Date Unit Sq Ft View Details $1,493 Available Now 202 994 $1,472 Available Now 208 994 $1,450 August 21, 2026 207 994 Model Amenities and Features
Features
- High Speed Internet Access
Living Space
- Crown Molding
Unique Features
- Built-in Computer Desks*
- Efficient Appliances
- Enclosed Sunrooms*
- Fully Equipped Kitchens
- High Ceilings
Model Rent and Fees
Model Price Range
- $1,450 - $1,493
Unit 202 Amenities and Features
Features
- High Speed Internet Access
Living Space
- Views
Unique Features
- Built-in Computer Desks*
- Efficient Appliances
- Enclosed Sunrooms*
- Fully Equipped Kitchens
- High Ceilings
Unit 202 Rent and Fees
Unit Price
- $1,493
View Details and Rent EstimateModel Rent and Fees
Model Price Range
- $1,450 - $1,493
Unit 208 Rent and Fees
Unit Price
- $1,472
View Details and Rent EstimateModel Rent and Fees
Model Price Range
- $1,450 - $1,493
Unit 207 Amenities and Features
Features
- High Speed Internet Access
Unique Features
- Built-in Computer Desks*
- Efficient Appliances
- Enclosed Sunrooms*
- Fully Equipped Kitchens
- High Ceilings
Unit 207 Rent and Fees
Unit Price
- $1,450
View Details and Rent EstimateModel Rent and Fees
Model Price Range
- $1,450 - $1,493
Apartment Model: B1From $1,4502 Bedroom, 2 Bath, 994 sq ftAvailable NowFloorplans3D Tours![]()
B1 - Floorplan B1 - 3D Tour Apartment Unit: 202Apartment Model: B1$1,4932 Bedroom, 2 Bath, 994 sq ftAvailable NowApartment Unit: 208Apartment Model: B1$1,4722 Bedroom, 2 Bath, 994 sq ftAvailable NowApartment Unit: 207Apartment Model: B1$1,4502 Bedroom, 2 Bath, 994 sq ftAvailable August 21, 2026Floorplan B2
$1,465
2 Beds, 2 Baths, 1054 sq ftAvailable Aug 29Model Gallery
Floorplans
Availability Details
Price Availability Date Unit Sq Ft $1,465 August 29, 2026 302 1054 Unit 302 Amenities and Features
Features
- High Speed Internet Access
Living Space
- Views
Unit 302 Rent and Fees
Unit Price
- $1,465
View Details and Rent EstimateModel Rent and Fees
Price
- $1,465
Apartment Model: B2$1,4652 Bedroom, 2 Bath, 1054 sq ftAvailable August 29, 2026![]()
B2 - Floorplan Apartment Unit: 302Apartment Model: B2$1,4652 Bedroom, 2 Bath, 1054 sq ftAvailable August 29, 2026Floorplan B3
$1,445
2 Beds, 2 Baths, 1153 sq ftAvailable Aug 29Cheapest 2 BedroomThis is the cheapest 2 Bedroom at this PropertyModel Gallery
Floorplans
Availability Details
Price Availability Date Unit Sq Ft $1,445 August 29, 2026 301 1153 Unit 301 Amenities and Features
Features
- High Speed Internet Access
Living Space
- Views
Unique Features
- Built-in Computer Desks*
- Efficient Appliances
- Enclosed Sunrooms*
- Fully Equipped Kitchens
- High Ceilings
Unit 301 Rent and Fees
Unit Price
- $1,445
View Details and Rent EstimateModel Rent and Fees
Price
- $1,445
Apartment Model: B3$1,4452 Bedroom, 2 Bath, 1153 sq ftAvailable August 29, 2026![]()
B3 - Floorplan Apartment Unit: 301Apartment Model: B3$1,4452 Bedroom, 2 Bath, 1153 sq ftAvailable August 29, 20263 Bedrooms
Floorplan C1
$1,789
3 Beds, 2 Baths, 1223 sq ftAvailable Sep 9Model Gallery
Floorplans
Availability Details
Price Availability Date Unit Sq Ft View Details $1,789 September 9, 2026 303 1223 $1,789 September 26, 2026 304 1223 $1,789 October 7, 2026 302 1223 Model Amenities and Features
Features
- High Speed Internet Access
Model Rent and Fees
Model Price
- $1,789
Unit 303 Amenities and Features
Features
- High Speed Internet Access
Living Space
- Views
Unit 303 Rent and Fees
Unit Price
- $1,789
View Details and Rent EstimateModel Rent and Fees
Price
- $1,789
Unit 304 Amenities and Features
Features
- High Speed Internet Access
Living Space
- Views
Unit 304 Rent and Fees
Unit Price
- $1,789
View Details and Rent EstimateModel Rent and Fees
Price
- $1,789
Unit 302 Amenities and Features
Features
- High Speed Internet Access
Living Space
- Views
Unit 302 Rent and Fees
Unit Price
- $1,789
View Details and Rent EstimateModel Rent and Fees
Price
- $1,789
Apartment Model: C1From $1,7893 Bedroom, 2 Bath, 1223 sq ftAvailable September 9, 2026![]()
C1 - Floorplan Apartment Unit: 303Apartment Model: C1$1,7893 Bedroom, 2 Bath, 1223 sq ftAvailable September 9, 2026Apartment Unit: 304Apartment Model: C1$1,7893 Bedroom, 2 Bath, 1223 sq ftAvailable September 26, 2026Apartment Unit: 302Apartment Model: C1$1,7893 Bedroom, 2 Bath, 1223 sq ftAvailable October 7, 2026
Schedule a Tour
3D Tours
Property Information
- 240 Units
- 3 Stories
- Built in 2009
- Furnished
Lease Terms
- 1 - 13 mo
- Short Term Lease Options
Fees and Policies
The fees listed below are community-provided and may exclude utilities or add-ons. All payments are made directly to the property and are non-refundable unless otherwise specified. Use the Cost Calculator to determine costs based on your needs.
Required Fees
One-Time Basics
- Due at Application
- Application Fee Per ApplicantiCharged per applicant.$75.00
- Due at Move-In
- Administrative FeeiCharged per unit.$250.00
Other Fees and Policies
Pet Fees
Pet Policies are Negotiable
- Cat
- One-Time Pet FeeiMax of 2. Charged Per Pet.$300-$300
- Monthly Pet FeeiMax of 2. Charged Per Pet.$20.00
- Dog
- Monthly Pet FeeiMax of 2. Charged Per Pet.$20.00
- One-Time Pet FeeiMax of 2. Charged Per Pet.$300-$300
We love your furry friends at Preserve at Steele Creek! Please no aggressive breed and no more than 2 pets per apartment home.
Max of 2.
Parking Fees
- Surface Lot
- Parking DepositiMax of 1. Charged per vehicle.$0.00
Max of 1. Future residents have reserved parking spaces directly in front of the leasing office. If those spots are filled, there are plenty of spaces located across from leasing office.
Property Fee Disclaimer: Based on community-supplied data and independent market research. Subject to change without notice. May exclude fees for mandatory or optional services and usage-based utilities.
Features and Amenities
On-Site Services
- Car Wash Area
- Maintenance On Site
- Planned Social Activities
- Property Manager On Site
- Trash Pickup Door To Door
- Online Services
- Pet Play Area
- Recycling
- Renters Insurance Program
- 24 Hour Access
- Laundry Facilities
Community Features
- Business Center
- Clubhouse
- Corporate Housing
- Lounge
- Walk Up
Outdoor Features
- Grill
- Courtyard
- Picnic Area
- Gated
- Patio
- Porch
Recreation and Fitness
- Fitness Center
- Playground
- Pool
Interior Features
- Balcony
- Storage Space
- Ceiling Fans
- High Speed Internet Access
- Double Vanities
- Tub/Shower
- Heating
- Sprinkler System
- Cable Ready
- Washer/Dryer Hookup
- Air Conditioning
- Wi Fi
- Wheelchair Accessible (Rooms)
Kitchen Amenities
- Dishwasher
- Microwave
- Island Kitchen
- Range
- Refrigerator
- Oven
- Disposal
- Freezer
- Ice Maker
- Kitchen
Living Area Features
- High Ceilings
- Walk In Closets
- Sunroom
- Crown Molding
- Dining Room
- Vinyl Flooring
- Linen Closet
- Views
- Window Coverings
- Carpet

Map
- Shopping
- Colleges
- Grocery
- Medical
- Parks
- Transportation

Map
Getting Around
30 / 100 Somewhat walkable
30 / 100 Limited public transit
30 / 100 Somewhat Bikeable
100 / 100 Exceptionally car friendly
Getting to Know the Area
50 / 100 Restaurants
30 / 100 Cafes
20 / 100 Nightlife
50 / 100 Shopping
50 / 100 Parks
40 / 100 Noise Level
Frequently Asked Questions about Preserve At Steele Creek Apartments
Where is Preserve At Steele Creek Apartments located?
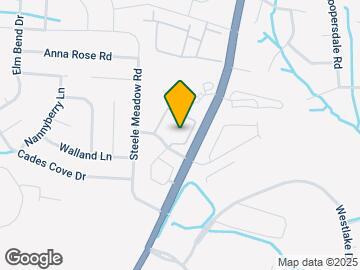
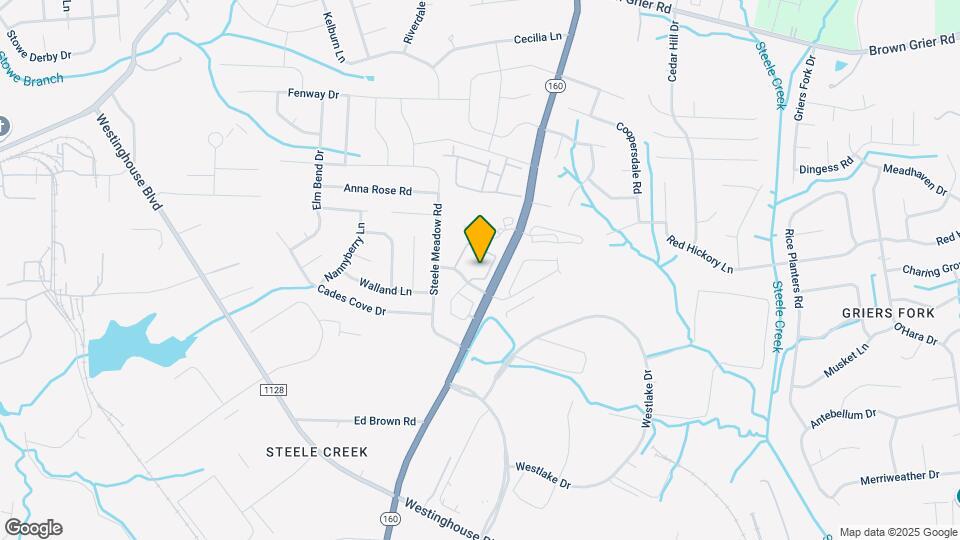
Preserve At Steele Creek Apartments is located at 10830 Morgan Creek Dr near the Steele Creek area of Charlotte, NC
What is the current rent range at Preserve At Steele Creek Apartments?
1 Bedroom to 3 Bedroom Apartments at Preserve At Steele Creek Apartments currently range from $1,165 to $1,789
When is the leasing office open?
- The office Hours for Preserve At Steele Creek Apartments are
- Monday 9:00 am–6:00 pm
- Tuesday 9:00 am–6:00 pm
- Wednesday 9:00 am–6:00 pm
- Thursday 9:00 am–6:00 pm
- Friday 9:00 am–6:00 pm
- Saturday 10:00 am–5:00 pm
- Sunday 1:00 pm–5:00 pm
Are pets allowed?
Call us today to find out our pet policy and if we allow pets
Are there any rent specials?
The current rent special at Preserve At Steele Creek Apartments is: Move In by 8/31, Get One Month Free!.
Renters Reviews and Ratings
Great Tour and so Kind
Property Manager Responded
I absolutely LOVE IT here!!!!
Property Manager Responded
Leasing experience
Property Manager Responded
Ms.Patrekia is FANTASTIC!
Property Manager Responded
Move in process
Property Manager Responded
Great Staff and living experience ( Patrekia and Amy )
Property Manager Responded
Patrekia Jiles Is amazing ! The place is amazing
Property Manager Responded
Fantastic staff great community.
Property Manager Responded
Patrekia Jiles is AMAZING
Property Manager Responded
Patrekia
Property Manager Responded
Appointment
Property Manager Responded
Nearby Schools
Robert F Kennedy Middle
Berewick Elementary
About GreatSchools Data on ApartmentHomeLiving.com.
Points of Interest
Time and distance from Preserve At Steele Creek Apartments.
Arts Museums and Landmarks
Big Box and Retail
Walgreens
Walmart
Lowe's
Colleges and Universities
Central Piedmont Community College - Harper Campus
Central Piedmont Community College - Harris Campus
Groceries
Publix
Harris Teeter
Super G Mart
Hospitals
Military Bases
North Carolina Air National Guard
Parks and Recreation
Preserve At Steele Creek Apartments has 3 parks within 12.2 miles, including Charlotte Nature Museum, Grayson Skatepark, and Rosedale.
Restaurants and Dining
Shopping Centers
Preserve At Steele Creek Apartments has 5 shopping centers within 1.7 miles.
Transit Stations
Nearby Neighborhoods
Rental Price Ranges in the Area
| Bedroom | Average Rent | Cheapest Rent | Highest Rent |
|---|---|---|---|
| Charlotte Studio Apartments | $1,464 | $859 | $3,048 |
| Charlotte 1 Bedroom Apartments | $1,650 | $599 | $5,876 |
| Charlotte 2 Bedroom Apartments | $2,080 | $599 | $10,000+ |
| Charlotte 3 Bedroom Apartments | $2,578 | $650 | $10,000+ |
| Charlotte 4 Bedroom Apartments | $3,280 | $769 | $10,000+ |
| Charlotte 5 Bedroom Apartments | $3,226 | $749 | $8,332 |
Browse Top Apartments in Charlotte
By Price
By Community Type
- Charlotte Apartments for Rent by Owner
- Charlotte Apartments with Rent Specials
- Charlotte Top Rated Apartments
- Charlotte Corporate Apartments
- Charlotte Furnished Apartments
- Charlotte Gated Apartments
- Charlotte Loft Apartments
- Charlotte Low Income Apartments
- Charlotte Military Apartments
- New Charlotte Apartments
- Charlotte Senior Apartments
- Charlotte Short-term Apartments
- Charlotte Student Apartments
- Charlotte Apartments with Utilities Included


Max of 2. rent is $20 per pet.