


- 1–3 Bedrooms
- $2,610-$4,902 Pricing
- 761–1,358 Square Feet
Rent Specials
Now Offering Up to 4 Weeks Free Plus $750 Look & Lease Special When You Apply by August 15, 2026! Terms & Conditions Apply. Contact Us for Details.
About Preserve at Melrose
Experience modern living at Preserve at Melrose, a vibrant apartment community in the heart of Vista, California. Surrounded by lush landscaping and thoughtfully designed amenities, this community offers spacious one, two, and three-bedroom apartment homes featuring modern finishes, stainless steel appliances, and private patios or balconies. Residents enjoy resort-style perks, including a sparkling pool, state-of-the-art fitness center, and a clubhouse perfect for gathering with friends. Conveniently located near local shopping, dining, and entertainment, Preserve at Melrose provides easy access to everything you need while offering a peaceful retreat to call home. Schedule a tour today! Holland Residential California DRE License #01378119
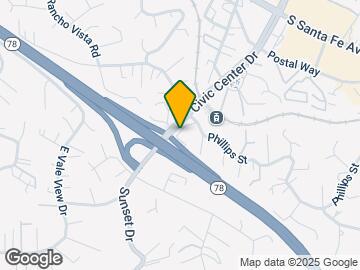
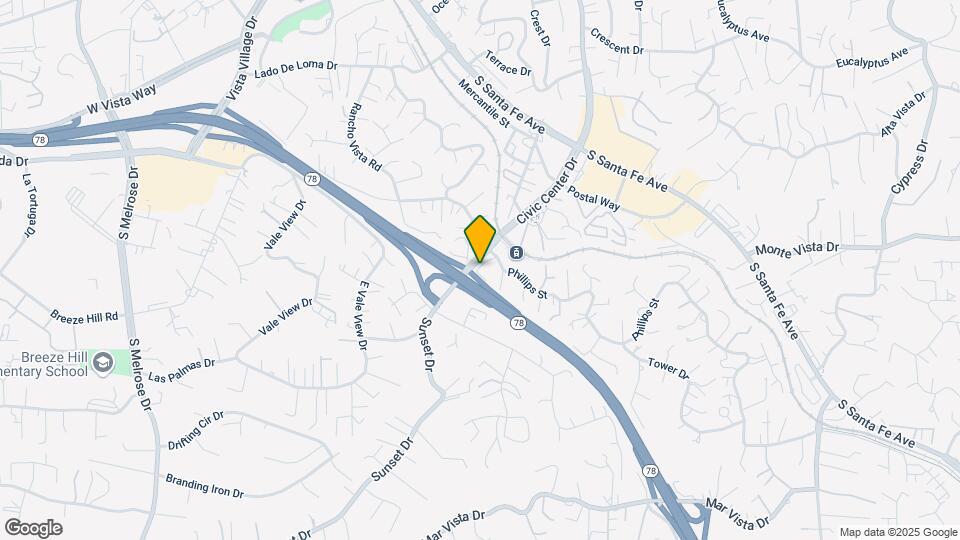
Preserve at Melrose is located in the Vista Neighborhood and 92083 Zip code of Vista, CA. This community is professionally managed by Holland Partner Group
Unique Features and Amenities
- Air Conditioner
- BBQ/Picnic Area
- Carport
- Efficient Appliances
- Electronic Thermostat
- Extra Storage
- Large Closets
- Night Patrol
- Off Street Parking
- Patio/Balcony
- Security Alarm
- View
- Wheelchair Access
Property Contact Info

- Listed by:
- Agency:
- Vendor Logo:
- Website:
- View Property Website
- Call Us:
- (760) 509-1592
- Disclaimer:
Office Hours
| Monday | 10:00 am–6:00 pm |
| Tuesday | 10:00 am–6:00 pm |
| Wednesday | 10:00 am–6:00 pm |
| Thursday | 10:00 am–6:00 pm |
| Friday | 10:00 am–6:00 pm |
| Saturday | 10:00 am–6:00 pm |
| Sunday | 10:00 am–6:00 pm |
Floorplan Pricing and Availability
Preserve at Melrose offers 1 to 3 Bedroom apartments starting from $2,610 and having 761–1,358 sq ft. Here is the current pricing and availability:
New! Interactive Property Map
1 Bedroom
Show Unavailable FloorplansA2 1 Bedroom Renovated
From $2,713
1 Bed, 1 Bath, 816 sq ftAvailable Aug 14Model Gallery
Floorplans
Availability Details
Price Availability Date Unit Sq Ft Deposit View Details $2,788 August 14, 2026 09-314 816 $250 $2,788 August 14, 2026 10-314 816 $250 $2,713 August 21, 2026 02-314 816 $250 Model Amenities and Features
Features
- Air Conditioning
- Balcony
- Cable Ready
- Heating
- High Speed Internet Access
- Security System
- Storage Space
- Tub/Shower
- Washer/Dryer
- Wheelchair Accessible (Rooms)
- Wi-Fi
Kitchen
- Dishwasher
- Disposal
- Freezer
- Gas Range
- Kitchen
- Microwave
- Oven
- Quartz Countertops
- Range
- Refrigerator
- Stainless Steel Appliances
Model Rent and Fees
Model Price Range
- $2,713 - $2,850
Current Available Pricing
- $2,713 - $2,788
Unit 09-314 Rent and Fees
Unit Price
- $2,788
View Details and Rent EstimateDeposit
- $250 deposit
Model Rent and Fees
Model Price Range
- $2,713 - $2,850
Unit 10-314 Rent and Fees
Unit Price
- $2,788
View Details and Rent EstimateDeposit
- $250 deposit
Model Rent and Fees
Model Price Range
- $2,713 - $2,850
Unit 02-314 Rent and Fees
Unit Price
- $2,713
View Details and Rent EstimateDeposit
- $250 deposit
Model Rent and Fees
Model Price Range
- $2,713 - $2,850
Apartment Model: A2 1 Bedroom RenovatedFrom $2,7131 Bedroom, 1 Bath, 816 sq ftAvailable August 14, 2026![]()
A2 1 Bedroom Renovated - Floorplan Apartment Unit: 09-314Apartment Model: A2 1 Bedroom Renovated$2,7881 Bedroom, 1 Bath, 816 sq ftAvailable August 14, 2026Apartment Unit: 10-314Apartment Model: A2 1 Bedroom Renovated$2,7881 Bedroom, 1 Bath, 816 sq ftAvailable August 14, 2026Apartment Unit: 02-314Apartment Model: A2 1 Bedroom Renovated$2,7131 Bedroom, 1 Bath, 816 sq ftAvailable August 21, 2026A1 1 Bedroom Renovated
From $2,610
1 Bed, 1 Bath, 761 sq ftAvailable Aug 21Cheapest 1 BedroomThis is the cheapest 1 Bedroom at this PropertyModel Gallery
Floorplans
Availability Details
Price Availability Date Unit Sq Ft Deposit View Details $2,695 August 21, 2026 06-302 761 $250 $2,685 August 31, 2026 07-315 761 $250 $2,610 September 21, 2026 01-315 761 $250 Model Amenities and Features
Features
- Air Conditioning
- Balcony
- Cable Ready
- Heating
- High Speed Internet Access
- Security System
- Storage Space
- Tub/Shower
- Washer/Dryer
- Wheelchair Accessible (Rooms)
- Wi-Fi
Kitchen
- Dishwasher
- Disposal
- Freezer
- Gas Range
- Kitchen
- Microwave
- Oven
- Quartz Countertops
- Range
- Refrigerator
- Stainless Steel Appliances
Model Rent and Fees
Model Price Range
- $2,610 - $2,750
Current Available Pricing
- $2,610 - $2,695
Unit 06-302 Rent and Fees
Unit Price
- $2,695
View Details and Rent EstimateDeposit
- $250 deposit
Model Rent and Fees
Model Price Range
- $2,610 - $2,750
Unit 07-315 Rent and Fees
Unit Price
- $2,685
View Details and Rent EstimateDeposit
- $250 deposit
Model Rent and Fees
Model Price Range
- $2,610 - $2,750
Unit 01-315 Rent and Fees
Unit Price
- $2,610
View Details and Rent EstimateDeposit
- $250 deposit
Model Rent and Fees
Model Price Range
- $2,610 - $2,750
Apartment Model: A1 1 Bedroom RenovatedFrom $2,6101 Bedroom, 1 Bath, 761 sq ftAvailable August 21, 2026![]()
A1 1 Bedroom Renovated - Floorplan Apartment Unit: 06-302Apartment Model: A1 1 Bedroom Renovated$2,6951 Bedroom, 1 Bath, 761 sq ftAvailable August 21, 2026Apartment Unit: 07-315Apartment Model: A1 1 Bedroom Renovated$2,6851 Bedroom, 1 Bath, 761 sq ftAvailable August 31, 2026Apartment Unit: 01-315Apartment Model: A1 1 Bedroom Renovated$2,6101 Bedroom, 1 Bath, 761 sq ftAvailable September 21, 2026A1 1 Bedroom
1 Bed, 1 Bath, 761 sq ftModel Gallery
Floorplans
Availability Details
Availability Date Unit Sq Ft Call for Availability A1 1 Bedroom 761 sq ft Model Amenities and Features
Features
- Air Conditioning
- Cable Ready
- Washer/Dryer
Kitchen
- Dishwasher
- Disposal
- Microwave
Living Space
- Dining Room
- Hardwood Floors
- Walk-In Closets
Apartment Model: A1 1 BedroomCall For Rates1 Bedroom, 1 Bath, 761 sq ftUnavailable![]()
A1 1 Bedroom - Floorplan A2 1 Bedroom
1 Bed, 1 Bath, 816 sq ftModel Gallery
Floorplans
Availability Details
Availability Date Unit Sq Ft Call for Availability A2 1 Bedroom 816 sq ft Model Amenities and Features
Features
- Air Conditioning
- Cable Ready
- Washer/Dryer
Kitchen
- Dishwasher
- Disposal
- Microwave
Living Space
- Dining Room
- Hardwood Floors
- Walk-In Closets
Apartment Model: A2 1 BedroomCall For Rates1 Bedroom, 1 Bath, 816 sq ftUnavailable![]()
A2 1 Bedroom - Floorplan 2 Bedrooms
Show Unavailable FloorplansC1 Two Bedroom Renovated
From $3,182
2 Beds, 2 Baths, 1128 sq ftAvailable Aug 19Cheapest 2 BedroomThis is the cheapest 2 Bedroom at this PropertyModel Gallery
Floorplans
Availability Details
Price Availability Date Unit Sq Ft Deposit View Details $3,392 August 19, 2026 09-210 1128 $250 $3,217 August 21, 2026 05-107 1128 $250 $3,237 August 21, 2026 08-208 1128 $250 Model Amenities and Features
Features
- Air Conditioning
- Balcony
- Cable Ready
- Heating
- High Speed Internet Access
- Security System
- Storage Space
- Tub/Shower
- Washer/Dryer
- Wheelchair Accessible (Rooms)
- Wi-Fi
Kitchen
- Dishwasher
- Disposal
- Freezer
- Gas Range
- Kitchen
- Microwave
- Oven
- Quartz Countertops
- Range
- Refrigerator
- Stainless Steel Appliances
Model Rent and Fees
Model Price Range
- $3,182 - $3,392
Current Available Pricing
- $3,217 - $3,392
Unit 09-210 Rent and Fees
Unit Price
- $3,392
View Details and Rent EstimateDeposit
- $250 deposit
Model Rent and Fees
Model Price Range
- $3,182 - $3,392
Unit 05-107 Rent and Fees
Unit Price
- $3,217
View Details and Rent EstimateDeposit
- $250 deposit
Model Rent and Fees
Model Price Range
- $3,182 - $3,392
Unit 08-208 Rent and Fees
Unit Price
- $3,237
View Details and Rent EstimateDeposit
- $250 deposit
Model Rent and Fees
Model Price Range
- $3,182 - $3,392
Apartment Model: C1 Two Bedroom RenovatedFrom $3,1822 Bedroom, 2 Bath, 1128 sq ftAvailable August 19, 2026![]()
C1 Two Bedroom Renovated - Floorplan Apartment Unit: 09-210Apartment Model: C1 Two Bedroom Renovated$3,3922 Bedroom, 2 Bath, 1128 sq ftAvailable August 19, 2026Apartment Unit: 05-107Apartment Model: C1 Two Bedroom Renovated$3,2172 Bedroom, 2 Bath, 1128 sq ftAvailable August 21, 2026Apartment Unit: 08-208Apartment Model: C1 Two Bedroom Renovated$3,2372 Bedroom, 2 Bath, 1128 sq ftAvailable August 21, 2026C2 Two Bedroom Renovated
From $3,287
2 Beds, 2 Baths, 1141 sq ftAvailable Aug 20Model Gallery
Floorplans
Availability Details
Price Availability Date Unit Sq Ft Deposit View Details $3,287 August 20, 2026 01-306 1141 $250 $3,347 August 20, 2026 07-206 1141 $250 Model Amenities and Features
Features
- Air Conditioning
- Balcony
- Cable Ready
- Heating
- High Speed Internet Access
- Security System
- Storage Space
- Tub/Shower
- Washer/Dryer
- Wheelchair Accessible (Rooms)
- Wi-Fi
Kitchen
- Dishwasher
- Disposal
- Freezer
- Gas Range
- Kitchen
- Microwave
- Oven
- Quartz Countertops
- Range
- Refrigerator
- Stainless Steel Appliances
Model Rent and Fees
Model Price Range
- $3,287 - $3,347
Unit 01-306 Rent and Fees
Unit Price
- $3,287
View Details and Rent EstimateDeposit
- $250 deposit
Model Rent and Fees
Model Price Range
- $3,287 - $3,347
Unit 07-206 Rent and Fees
Unit Price
- $3,347
View Details and Rent EstimateDeposit
- $250 deposit
Model Rent and Fees
Model Price Range
- $3,287 - $3,347
Apartment Model: C2 Two Bedroom RenovatedFrom $3,2872 Bedroom, 2 Bath, 1141 sq ftAvailable August 20, 2026![]()
C2 Two Bedroom Renovated - Floorplan Apartment Unit: 01-306Apartment Model: C2 Two Bedroom Renovated$3,2872 Bedroom, 2 Bath, 1141 sq ftAvailable August 20, 2026Apartment Unit: 07-206Apartment Model: C2 Two Bedroom Renovated$3,3472 Bedroom, 2 Bath, 1141 sq ftAvailable August 20, 2026C1 Two Bedroom
2 Beds, 2 Baths, 1128 sq ftModel Gallery
Floorplans
Availability Details
Availability Date Unit Sq Ft Call for Availability C1 Two Bedroom 1128 sq ft Model Amenities and Features
Features
- Air Conditioning
- Cable Ready
- Washer/Dryer
Kitchen
- Dishwasher
- Disposal
- Microwave
Living Space
- Dining Room
- Hardwood Floors
- Walk-In Closets
Apartment Model: C1 Two BedroomCall For Rates2 Bedroom, 2 Bath, 1128 sq ftUnavailable![]()
C1 Two Bedroom - Floorplan C2 Two Bedroom
2 Beds, 2 Baths, 1141 sq ftModel Gallery
Floorplans
Availability Details
Availability Date Unit Sq Ft Call for Availability C2 Two Bedroom 1141 sq ft Model Amenities and Features
Features
- Air Conditioning
- Cable Ready
- Washer/Dryer
Kitchen
- Dishwasher
- Disposal
- Microwave
Living Space
- Dining Room
- Hardwood Floors
- Walk-In Closets
Apartment Model: C2 Two BedroomCall For Rates2 Bedroom, 2 Bath, 1141 sq ftUnavailable![]()
C2 Two Bedroom - Floorplan 3 Bedrooms
D1 Three Bedroom
From $3,796
3 Beds, 2 Baths, 1358 sq ftAvailable Aug 20Model Gallery
Floorplans
Availability Details
Price Availability Date Unit Sq Ft Deposit View Details $3,796 August 20, 2026 10-211 1358 $250 $3,921 August 23, 2026 08-211 1358 $250 $3,811 August 31, 2026 04-311 1358 $250 Model Amenities and Features
Features
- Air Conditioning
- Cable Ready
- Washer/Dryer
Kitchen
- Dishwasher
- Disposal
- Microwave
Living Space
- Dining Room
- Hardwood Floors
- Walk-In Closets
Model Rent and Fees
Model Price Range
- $3,796 - $4,902
Current Available Pricing
- $3,796 - $3,921
Unit 10-211 Amenities and Features
Features
- Air Conditioning
- Cable Ready
- Washer/Dryer
Kitchen
- Dishwasher
- Disposal
- Microwave
Living Space
- Dining Room
- Hardwood Floors
- Walk-In Closets
Unit 10-211 Rent and Fees
Unit Price
- $3,796
View Details and Rent EstimateDeposit
- $250 deposit
Model Rent and Fees
Model Price Range
- $3,796 - $4,902
Unit 08-211 Amenities and Features
Features
- Air Conditioning
- Cable Ready
- Washer/Dryer
Kitchen
- Dishwasher
- Disposal
- Microwave
Living Space
- Dining Room
- Hardwood Floors
- Walk-In Closets
Unit 08-211 Rent and Fees
Unit Price
- $3,921
View Details and Rent EstimateDeposit
- $250 deposit
Model Rent and Fees
Model Price Range
- $3,796 - $4,902
Unit 04-311 Amenities and Features
Features
- Air Conditioning
- Cable Ready
- Washer/Dryer
Kitchen
- Dishwasher
- Disposal
- Microwave
Living Space
- Dining Room
- Hardwood Floors
- Walk-In Closets
Unit 04-311 Rent and Fees
Unit Price
- $3,811
View Details and Rent EstimateDeposit
- $250 deposit
Model Rent and Fees
Model Price Range
- $3,796 - $4,902
Apartment Model: D1 Three BedroomFrom $3,7963 Bedroom, 2 Bath, 1358 sq ftAvailable August 20, 2026![]()
D1 Three Bedroom - Floorplan Apartment Unit: 10-211Apartment Model: D1 Three Bedroom$3,7963 Bedroom, 2 Bath, 1358 sq ftAvailable August 20, 2026Apartment Unit: 08-211Apartment Model: D1 Three Bedroom$3,9213 Bedroom, 2 Bath, 1358 sq ftAvailable August 23, 2026Apartment Unit: 04-311Apartment Model: D1 Three Bedroom$3,8113 Bedroom, 2 Bath, 1358 sq ftAvailable August 31, 2026
Schedule a Tour
Property Information
- 411 Units
- 3 Stories
- Built in 2014
Lease Terms
- 12 - 24 mo
Fees and Policies
The fees listed below are community-provided and may exclude utilities or add-ons. All payments are made directly to the property and are non-refundable unless otherwise specified. Use the Cost Calculator to determine costs based on your needs.
Required Fees
One-Time Basics
- Due at Application
- Application Screening Fee (Non-refundable)iMax of 1. No fee for applicants with gov’t housing subsidy Charged per unit.$64.50
- Holding Deposit (may or may not be refundable)iMax of 1. Refundable if not approved of cancel w/in 24 hours. Applied to total deposit due at move in. Charged per unit.$250.00
- Due at Move-In
- Security Deposit (refundable)iMax of 1. May increase to up to one month's rent based on screening. Charged per unit.$500.00
Utilities
- WateriMax of 1. Sub-metered.Individually metered water usage Charged per unit.Varies/mo
- StormwateriMax of 1. Ratio-based.Based on apt size & # of occupants Charged per unit.Varies/mo
- SeweriMax of 1. Divided evenly.Total cost divided between all occupied apts Charged per unit.Varies/mo
- ElectricityiMax of 1. Directly to Provider.Resident must create an account w electric company Charged per unit.Varies/mo
- Porter ServiceiMax of 1. Divided evenly.For maintenance/cleaning of building common areas Charged per unit.Varies/mo
- Renter's Liability InsuranceiMax of 1. Resident must maintain liability renter's insurance Charged per unit.Varies/mo
- TrashiMax of 1. Ratio-based.Based on the # of occupants in the apt. Charged per unit.Varies/mo
- Trash Billing FeeiMax of 1. Cost for 3rd party trash billing Charged per unit.$4.15/mo
- Common Area UtilitiesiMax of 1. Based on Ratio.Common area water/sewer. Ratio billing Charged per unit.Varies/mo
Other Fees and Policies
Personal Add-Ons
- InternetiMax of 1. Directly to Provider.Residents pays directly to internet provider Charged per unit.Varies/mo
Pet Fees
- Cat
- Cat RentiCharged Per Pet.$50.00/mo
- Dog
- Dog RentiCharged Per Pet.$50.00/mo
- Pet Deposit (refundable)iMax of 2. Total deposit not to exceed max. of 1 month's rent Charged per Pet.$500.00
- Pet RentiMax of 2. Breed restrictions apply. Limit 2 pets/apt Charged Per Pet.$50.00/mo
Cats are restricted to commonly known house cats.
| Restrictions: None.
Pit Bulls, Rottweilers, Presa Canario, German Shepherds, Huskies, Malamutes, Dobermans, Chowchows, St. Bernards, Great Danes, Akitas, Terriers (Staffordshire), American Bull Dog, Karelian Bear Dog, Any hybrid or mixed breed of one of the aforementioned breeds. Any mix or combination of any wolf, coyote, or other wild animal is prohibited.
| Restrictions: No Pit bulls, German Shepherd, Presa Canario, Chowchow, St. Bernard, Akita, Rottweiler, Husky, Dobermans, Malamutes, Staffordshire Terrier, American Bull Dog, Karelian Bear Dog, Great Danes, Hybrid of any of these.
Max of 2.
Parking Fees
- Carport ParkingiMax of 1. Single Covered Parking Space Charged Per Vehicle.$100.00/mo
- Uncovered Reserved Parking (Lot)iMax of 1. Parking lot, reserved parking (1 space) Charged Per Vehicle.$75.00/mo
- Surface Lot
- Covered
- Garage Parking
Max of 1.
Additional Parking Options
Storage Fees
- Storage Locker
- Storage FeeiMax of 2. Parking lot, reserved parking (1 space) Charged per rentable item.$35.00/mo
Max of 2.
Property Fee Disclaimer: Based on community-supplied data and independent market research. Subject to change without notice. May exclude fees for mandatory or optional services and usage-based utilities.
Features and Amenities
On-Site Services
- Maintenance On Site
- Package Service
- Property Manager On Site
- Recycling
- Public Transportation
- 24 Hour Access
Community Features
- Lounge
- Business Center
- Clubhouse
Outdoor Features
- Grill
- Courtyard
- Picnic Area
- Controlled Access
- Deck
- Patio
Recreation and Fitness
- Hot Tub
- Fitness Center
- Spa
- Playground
- Pool
Interior Features
- Balcony
- Security System
- Storage Space
- High Speed Internet Access
- Tub/Shower
- Heating
- Cable Ready
- Washer/Dryer
- Air Conditioning
- Wi Fi
- Wheelchair Accessible (Rooms)
Kitchen Amenities
- Gas Range
- Quartz Countertops
- Microwave
- Dishwasher
- Range
- Refrigerator
- Oven
- Disposal
- Freezer
- Stainless Steel Appliances
- Kitchen
Living Area Features
- Walk In Closets
- High Ceilings
- Recreation Room
- Views
- Window Coverings
- Vinyl Flooring
- Dining Room
- Hardwood Floors

Map
- Shopping
- Colleges
- Grocery
- Medical
- Parks
- Transportation

Map
Getting Around
50 / 100 Fairly walkable
70 / 100 Good public transit
40 / 100 Fairly bikeable
100 / 100 Exceptionally car friendly
Getting to Know the Area
70 / 100 Restaurants
80 / 100 Cafes
70 / 100 Nightlife
50 / 100 Shopping
50 / 100 Parks
40 / 100 Noise Level
Frequently Asked Questions about Preserve at Melrose
Where is Preserve at Melrose located?
Preserve at Melrose is located at 1401 N Melrose Dr near the Vista area of Vista, CA
What is the current rent range at Preserve at Melrose?
1 Bedroom to 3 Bedroom Apartments at Preserve at Melrose currently range from $2,610 to $3,921
When is the leasing office open?
- The office Hours for Preserve at Melrose are
- Monday 10:00 am–6:00 pm
- Tuesday 10:00 am–6:00 pm
- Wednesday 10:00 am–6:00 pm
- Thursday 10:00 am–6:00 pm
- Friday 10:00 am–6:00 pm
- Saturday 10:00 am–6:00 pm
- Sunday 10:00 am–6:00 pm
Are pets allowed?
Call us today to find out our pet policy and if we allow pets
Are there any rent specials?
The current rent special at Preserve at Melrose is: Now Offering Up to 4 Weeks Free Plus $750 Look & Lease Special When You Apply by August 15, 2026! Terms & Conditions Apply. Contact Us for Details..
Renters Reviews and Ratings
Look elsewhere!!!
Pretty awesome place!
Looks are deceiving
Dogs poop wherever!
Two thumbs up!
SINCERCELY A GOOD PLACE TO RENT
Would recommend based... (Verified Renter)
Unhappy
Amazing community from... (Verified Renter)
Property Manager Responded
The down fall... (Verified Renter)
Property Manager Responded
They are too... (Verified Renter)
I would recommend... (Verified Renter)
Points of Interest
Time and distance from Preserve at Melrose.
Big Box and Retail
Staples
Walgreens
Michaels
Colleges and Universities
University of St. Augustine for Health Sciences - San Marcos, CA Campus
Groceries
Albertsons
Ralphs
Smart & Final
Hospitals
Parks and Recreation
Preserve at Melrose has 1 park within 6.2 miles, including Legoland California.
Shopping Centers
Preserve at Melrose has 5 shopping centers within 0.6 miles.
Transit Stations
Nearby Neighborhoods
Rental Price Ranges in the Area
| Bedroom | Average Rent | Cheapest Rent | Highest Rent |
|---|---|---|---|
| Vista Studio Apartments | $2,130 | $1,695 | $2,993 |
| Vista 1 Bedroom Apartments | $2,445 | $1,557 | $6,494 |
| Vista 2 Bedroom Apartments | $2,820 | $1,847 | $4,250 |
| Vista 3 Bedroom Apartments | $3,897 | $2,995 | $8,154 |
| Vista 4 Bedroom Apartments | $5,800 | $5,000 | $6,600 |
| 2 Bedroom Homes | $3,213 | $1,995 | $5,800 |
| 3 Bedroom Homes | $4,116 | $2,195 | $8,500 |
| 4 Bedroom Homes | $5,080 | $3,800 | $9,500 |
| 5 Bedroom Homes | $6,999 | $4,495 | $10,000+ |
| 6 Bedroom Homes | $7,850 | $4,700 | $10,000+ |
Browse Top Apartments in Vista
By Community Type
- Vista Apartments for Rent by Owner
- Vista Apartments with Rent Specials
- Vista Top Rated Apartments
- Vista Corporate Apartments
- Vista Furnished Apartments
- Vista Gated Apartments
- Vista Low Income Apartments
- Vista Military Apartments
- New Vista Apartments
- Vista Senior Apartments
- Vista Short-term Apartments
- Vista Student Apartments
- Vista Apartments with Utilities Included


Max of 1.