


- Studio–3 Bedrooms
- $1,388-$2,082 Plus Fees12 Month Lease Term
- 569–1,364 Square Feet
About Preserve on Maine
Nestled between a picturesque pond and lush rolling fields, Preserve on Maine is a pet-friendly community ranging in luxury one, two, and three-bedroom apartment homes. After a long day hop on the nearby walking and bike trails to take in the surrounding scenery. Take a plunge in the resort-style pool or lounge the day away at the expansive pool deck. During the cooler months settle in next to the fireplace at the covered outdoor lounge with overhead heaters. No longer stress commuting with 6+ free shuttle routes per day to the Mayo Clinic. Luxurious details throughout your home featuring gourmet kitchens, hardwood-style flooring, and custom closets with built-in shelving. Unparalleled Views. Exceptional Style. Nonstop Luxury. Experience it all at Preserve on Maine.
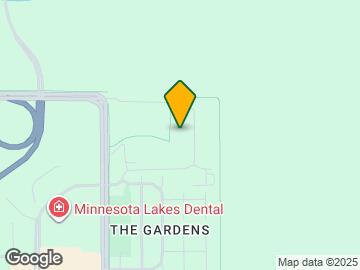
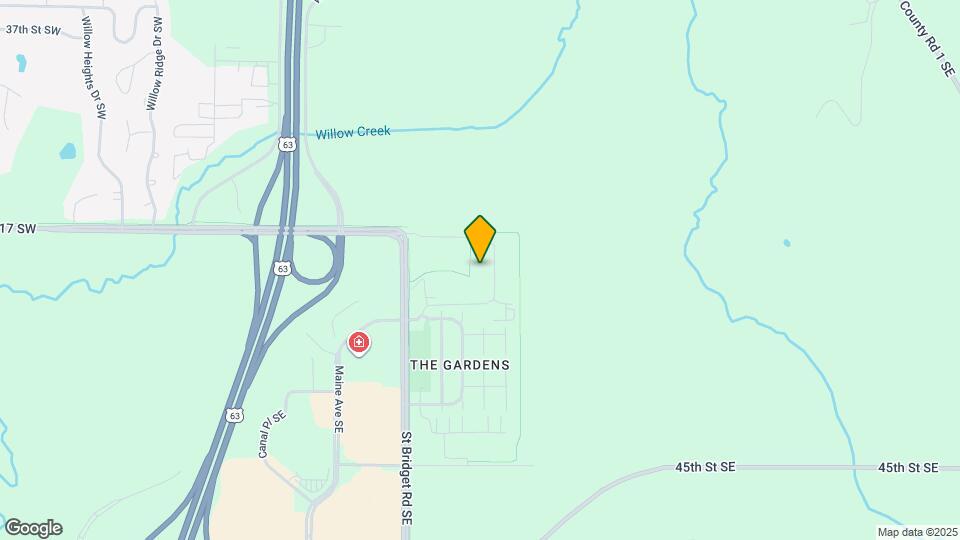
Preserve on Maine is located in the Historic Southwest Neighborhood and 55904 Zip code of Rochester, MN. This community is professionally managed by Timberland Partners
Unique Features and Amenities
- 6+ Free Mayo Shuttle Routes Per Day
- 9-10' Ceilings
- Bike Racks
- Bike Storage & Repair Station
- Built-In Cabinets/Storage
- Built-In Wine Rack
- Central Heat and Air Conditioning
- Coffee Bar
- Common Area Wi-Fi Access
- Community Pond
- Cornhole Area
- Counter Seating Overhang
- Custom Modular Closets
- Designer Plumbing Fixtures
- Dog Waste Stations
- Energy-Efficient Stainless-Steel Appliances
- Flexible Rent Payments
- Furnished Apartments Available
- Furnished Guest Suite
- Gourmet Kitchens
- High-Efficiency Washer/Dryer
- High-Speed Internet Available
- Kitchen Island
- Kitchen Pantry
- LED & Energy Efficient Light Fixtures
- Luxury Vinyl Plank Flooring
- Multiple Outdoor Firepits
- Multiple Outdoor Grilling/Picnic Areas
- Outdoor Bar with Pergola
- Outdoor Lounge with Overhead Heaters & Fireplace
- Outdoor Yoga & Fitness Platform
- Overhead Lighting
- Oversized Energy Efficient Windows
- Package Receiving
- Patio/Balcony
- Pet Friendly
- Pet Wash Station
- Pickleball Court
- Plush Carpeting
- Recycling Services
- Snow Removal
- Storage Lockers
- Walking & Biking Paths
- Work From Home Spaces
Property Contact Info

- Listed by:
- Agency:
- Vendor Logo:
- Website:
- View Property Website
- Call Us:
- (507) 512-7146
- Disclaimer:
Office Hours
| Monday | 9:00 am–5:00 pm |
| Tuesday | 9:00 am–5:00 pm |
| Wednesday | 9:00 am–5:00 pm |
| Thursday | 9:00 am–5:00 pm |
| Friday | 9:00 am–5:00 pm |
| Saturday | 10:00 am–2:00 pm |
| Sunday | Closed |
Floorplan Pricing and Availability
Preserve on Maine offers Studio to 3 Bedroom apartments starting from $1,388 and having 569–1,364 sq ft. Here is the current pricing and availability:
New! Interactive Property Map
Studio
Show Unavailable FloorplansDover
From $1,388
Studio, 1 Bath, 597 sq ftPlus FeesAvailable Aug 25Model Gallery
Floorplans
Availability Details
Price Availability Date Unit Sq Ft View Details $1,388 August 25, 2026 A112 597 $1,388 September 4, 2026 A120 597 $1,398 September 4, 2026 A202 597 Model Amenities and Features
Features
- Air Conditioning
- Balcony
- Cable Ready
- Double Vanities
- Fireplace
- High Speed Internet Access
- Wi-Fi
Kitchen
- Dishwasher
- Ice Maker
- Island Kitchen
- Kitchen
- Microwave
- Pantry
- Stainless Steel Appliances
Model Lease Information
Model Price Range
- $1,388 - $1,851
Current Available Pricing
- $1,388 - $1,398 Plus Fees
Unit A112 Lease Information
Unit Price
- $1,388
Model Lease Information
Model Price Range
- $1,388 - $1,851Plus Fees
Unit A120 Lease Information
Unit Price
- $1,388
Model Lease Information
Model Price Range
- $1,388 - $1,851Plus Fees
Unit A202 Lease Information
Unit Price
- $1,398
Model Lease Information
Model Price Range
- $1,388 - $1,851Plus Fees
Apartment Model: DoverFrom $1,388Studio, 1 Bath, 597 sq ftAvailable August 25, 2026![]()
Dover - Floorplan 1 ![]()
Dover - Floorplan 2 Apartment Unit: A112Apartment Model: Dover$1,388Studio, 1 Bath, 597 sq ftAvailable August 25, 2026Apartment Unit: A120Apartment Model: Dover$1,388Studio, 1 Bath, 597 sq ftAvailable September 4, 2026Apartment Unit: A202Apartment Model: Dover$1,398Studio, 1 Bath, 597 sq ftAvailable September 4, 2026Geneva
Studio, 1 Bath, 569 sq ftModel Gallery
Floorplans
Availability Details
Availability Date Unit Sq Ft Call for Availability Geneva 569 sq ft Model Amenities and Features
Features
- Air Conditioning
- Balcony
- Cable Ready
- Double Vanities
- Fireplace
- High Speed Internet Access
- Wi-Fi
Kitchen
- Dishwasher
- Ice Maker
- Island Kitchen
- Kitchen
- Microwave
- Pantry
- Stainless Steel Appliances
Apartment Model: GenevaCall For RatesStudio, 1 Bath, 569 sq ftUnavailable![]()
Geneva - Floorplan 1 ![]()
Geneva - Floorplan 2 1 Bedroom
Show Unavailable FloorplansChatfield
From $1,556
1 Bed, 1 Bath, 777 sq ftPlus FeesAvailable NowModel Gallery
Floorplans
Availability Details
Price Availability Date Unit Sq Ft View Details $1,645 Available Now B324 777 $1,609 Available Now B125 777 $1,571 September 22, 2026 B124 777 Model Amenities and Features
Features
- Air Conditioning
- Balcony
- Cable Ready
- Double Vanities
- Fireplace
- High Speed Internet Access
- Wi-Fi
Kitchen
- Dishwasher
- Ice Maker
- Island Kitchen
- Kitchen
- Microwave
- Pantry
- Stainless Steel Appliances
Model Lease Information
Model Price Range
- $1,556 - $2,106
Current Available Pricing
- $1,571 - $1,645 Plus Fees
Unit B324 Lease Information
Unit Price
- $1,645
Model Lease Information
Model Price Range
- $1,556 - $2,106Plus Fees
Unit B125 Lease Information
Unit Price
- $1,609
Model Lease Information
Model Price Range
- $1,556 - $2,106Plus Fees
Unit B124 Lease Information
Unit Price
- $1,571
Model Lease Information
Model Price Range
- $1,556 - $2,106Plus Fees
Apartment Model: ChatfieldFrom $1,5561 Bedroom, 1 Bath, 777 sq ftAvailable Now![]()
Chatfield - Floorplan 1 ![]()
Chatfield - Floorplan 2 Apartment Unit: B324Apartment Model: Chatfield$1,6451 Bedroom, 1 Bath, 777 sq ftAvailable NowApartment Unit: B125Apartment Model: Chatfield$1,6091 Bedroom, 1 Bath, 777 sq ftAvailable NowApartment Unit: B124Apartment Model: Chatfield$1,5711 Bedroom, 1 Bath, 777 sq ftAvailable September 22, 2026Stockton
1 Bed, 1 Bath, 672 sq ftModel Gallery
Floorplans
Availability Details
Availability Date Unit Sq Ft Call for Availability Stockton 672 sq ft Model Amenities and Features
Features
- Air Conditioning
- Balcony
- Cable Ready
- Double Vanities
- Fireplace
- High Speed Internet Access
- Wi-Fi
Kitchen
- Dishwasher
- Ice Maker
- Island Kitchen
- Kitchen
- Microwave
- Pantry
- Stainless Steel Appliances
Apartment Model: StocktonCall For Rates1 Bedroom, 1 Bath, 672 sq ftUnavailable![]()
Stockton - Floorplan 1 ![]()
Stockton - Floorplan 2 Elgin
1 Bed, 1 Bath, 782 sq ftLargest 1 BedroomThis is the largest 1 Bedroom at this PropertyModel Gallery
Floorplans
Availability Details
Availability Date Unit Sq Ft Call for Availability Elgin 782 sq ft Model Amenities and Features
Features
- Air Conditioning
- Balcony
- Cable Ready
- Double Vanities
- Fireplace
- High Speed Internet Access
- Wi-Fi
Kitchen
- Dishwasher
- Ice Maker
- Island Kitchen
- Kitchen
- Microwave
- Pantry
- Stainless Steel Appliances
Apartment Model: ElginCall For Rates1 Bedroom, 1 Bath, 782 sq ftUnavailable![]()
Elgin - Floorplan 2 Bedrooms
Show Unavailable FloorplansArcadia
From $1,741
2 Beds, 2 Baths, 1016 sq ftPlus FeesAvailable NowModel Gallery
Floorplans
Availability Details
Price Availability Date Unit Sq Ft View Details $1,849 Available Now B333 1016 $1,786 September 18, 2026 B328 1016 $1,741 October 1, 2026 B119 1016 Model Amenities and Features
Features
- Air Conditioning
- Balcony
- Cable Ready
- Double Vanities
- Fireplace
- High Speed Internet Access
- Wi-Fi
Kitchen
- Dishwasher
- Ice Maker
- Island Kitchen
- Kitchen
- Microwave
- Pantry
- Stainless Steel Appliances
Model Lease Information
Model Price Range
- $1,741 - $2,332
Current Available Pricing
- $1,741 - $1,849 Plus Fees
Unit B333 Lease Information
Unit Price
- $1,849
Model Lease Information
Model Price Range
- $1,741 - $2,332Plus Fees
Unit B328 Lease Information
Unit Price
- $1,786
Model Lease Information
Model Price Range
- $1,741 - $2,332Plus Fees
Unit B119 Lease Information
Unit Price
- $1,741
Model Lease Information
Model Price Range
- $1,741 - $2,332Plus Fees
Apartment Model: ArcadiaFrom $1,7412 Bedroom, 2 Bath, 1016 sq ftAvailable Now![]()
Arcadia - Floorplan 1 ![]()
Arcadia - Floorplan 2 Apartment Unit: B333Apartment Model: Arcadia$1,8492 Bedroom, 2 Bath, 1016 sq ftAvailable NowApartment Unit: B328Apartment Model: Arcadia$1,7862 Bedroom, 2 Bath, 1016 sq ftAvailable September 18, 2026Apartment Unit: B119Apartment Model: Arcadia$1,7412 Bedroom, 2 Bath, 1016 sq ftAvailable October 1, 2026Theilman
2 Beds, 2 Baths, 988 sq ftModel Gallery
Floorplans
Availability Details
Availability Date Unit Sq Ft Call for Availability Theilman 988 sq ft Model Amenities and Features
Features
- Air Conditioning
- Balcony
- Cable Ready
- Double Vanities
- Fireplace
- High Speed Internet Access
- Wi-Fi
Kitchen
- Dishwasher
- Ice Maker
- Island Kitchen
- Kitchen
- Microwave
- Pantry
- Stainless Steel Appliances
Apartment Model: TheilmanCall For Rates2 Bedroom, 2 Bath, 988 sq ftUnavailable![]()
Theilman - Floorplan 1 ![]()
Theilman - Floorplan 2 Lanesboro
2 Beds, 2 Baths, 1076 sq ftModel Gallery
Floorplans
Availability Details
Availability Date Unit Sq Ft Call for Availability Lanesboro 1076 sq ft Model Amenities and Features
Features
- Air Conditioning
- Balcony
- Cable Ready
- Double Vanities
- Fireplace
- High Speed Internet Access
- Wi-Fi
Kitchen
- Dishwasher
- Ice Maker
- Island Kitchen
- Kitchen
- Microwave
- Pantry
- Stainless Steel Appliances
Apartment Model: LanesboroCall For Rates2 Bedroom, 2 Bath, 1076 sq ftUnavailable![]()
Lanesboro - Floorplan 1 ![]()
Lanesboro - Floorplan 2 Zumbrota
2 Beds, 2 Baths, 1315 sq ftLargest 2 BedroomThis is the largest 2 Bedroom at this PropertyModel Gallery
Floorplans
Availability Details
Availability Date Unit Sq Ft Call for Availability Zumbrota 1315 sq ft Model Amenities and Features
Features
- Air Conditioning
- Balcony
- Cable Ready
- Double Vanities
- Fireplace
- High Speed Internet Access
- Wi-Fi
Kitchen
- Dishwasher
- Ice Maker
- Island Kitchen
- Kitchen
- Microwave
- Pantry
- Stainless Steel Appliances
Apartment Model: ZumbrotaCall For Rates2 Bedroom, 2 Bath, 1315 sq ftUnavailable![]()
Zumbrota - Floorplan 1 ![]()
Zumbrota - Floorplan 2 3 Bedrooms
Kasson
From $1,971
3 Beds, 2 Baths, 1347 sq ftPlus FeesAvailable Sep 5Model Gallery
Floorplans
Availability Details
Price Availability Date Unit Sq Ft Deposit $1,971 September 5, 2026 B237 1347 $300 Model Amenities and Features
Features
- Air Conditioning
- Balcony
- Cable Ready
- Double Vanities
- Fireplace
- High Speed Internet Access
- Wi-Fi
Kitchen
- Dishwasher
- Ice Maker
- Island Kitchen
- Kitchen
- Microwave
- Pantry
- Stainless Steel Appliances
Unit B237 Lease Information
Unit Price
- $1,971
Deposit
- $300 deposit
Model Lease Information
Model Price Range
- $1,971 - $2,610Plus Fees
Apartment Model: KassonFrom $1,9713 Bedroom, 2 Bath, 1347 sq ftAvailable September 5, 2026![]()
Kasson - Floorplan 1 ![]()
Kasson - Floorplan 2 Apartment Unit: B237Apartment Model: Kasson$1,9713 Bedroom, 2 Bath, 1347 sq ftAvailable September 5, 2026Westbrook
From $2,082
3 Beds, 2 Baths, 1364 sq ftPlus FeesAvailable Oct 8Model Gallery
Floorplans
Availability Details
Price Availability Date Unit Sq Ft Deposit $2,082 October 8, 2026 B239 1364 $300 Model Amenities and Features
Features
- Air Conditioning
- Balcony
- Cable Ready
- Double Vanities
- Fireplace
- High Speed Internet Access
- Wi-Fi
Kitchen
- Dishwasher
- Ice Maker
- Island Kitchen
- Kitchen
- Microwave
- Pantry
- Stainless Steel Appliances
Unit B239 Lease Information
Unit Price
- $2,082
Deposit
- $300 deposit
Model Lease Information
Model Price Range
- $2,082 - $2,758Plus Fees
Apartment Model: WestbrookFrom $2,0823 Bedroom, 2 Bath, 1364 sq ftAvailable October 8, 2026![]()
Westbrook - Floorplan 1 ![]()
Westbrook - Floorplan 2 Apartment Unit: B239Apartment Model: Westbrook$2,0823 Bedroom, 2 Bath, 1364 sq ftAvailable October 8, 2026
Schedule a Tour
Videos
3D Tours
Property Information
- 205 Units
- 3 Stories
- Built in 2016
- Furnished
Lease Terms
- 3 - 13 mo
Fees and Policies
The fees listed below are community-provided and may exclude utilities or add-ons. All payments are made directly to the property and are non-refundable unless otherwise specified.
Required Fees
One-Time Basics
- Due at Application
- Administrative FeeiCharged per unit.$150.00
- Application Fee Per ApplicantiCharged per applicant.$60.00
Other Fees and Policies
Situational Fees
- NSF Tenant FeeiNSF Tenant Fee Charged Per Unit.$30.00/per occurrence
- Late FeeiLate Fee Charged Per Unit.8.0% of base rent/per occurrence
Pet Fees
- Cat
- Cat DepositiCharged per Pet.$250.00
- Cat FeeiCharged per Pet.$250.00
- Cat RentiCharged Per Pet.$30.00/mo
- Dog
- Dog DepositiCharged per Pet.$250.00
- Dog FeeiCharged per Pet.$250.00
- Dog RentiCharged Per Pet.$40.00/mo
None
Maximum of 2 pets per apartment. Dogs must be 6 months of age or older.
Fees are per pet. $60 DNA Registration Fee (PooPrints).
Parking Info and Fees
- Garage Parking
- Other
- Storage Unit
Property Fee Disclaimer: Based on community-supplied data and independent market research. Subject to change without notice. May exclude fees for mandatory or optional services and usage-based utilities.
Features and Amenities
On-Site Services
- Maintenance On Site
- Pet Washing Station
- Property Manager On Site
- Recycling
Community Features
- Lounge
- Corporate Housing
- Clubhouse
- Elevator
Outdoor Features
- Pond
- Picnic Area
- Sundeck
- Patio
- Deck
Recreation and Fitness
- Fitness Center
- Bicycle Storage
- Pickleball Court
- Walking/Biking Trails
- Playground
- Pool
Interior Features
- Balcony
- Fireplace
- High Speed Internet Access
- Double Vanities
- Cable Ready
- Air Conditioning
- Wi Fi
Kitchen Amenities
- Pantry
- Dishwasher
- Microwave
- Island Kitchen
- Stainless Steel Appliances
- Ice Maker
- Kitchen
Living Area Features
- Window Coverings
- Recreation Room

Map
- Shopping
- Colleges
- Medical

Map
Getting Around
20 / 100 Somewhat walkable
20 / 100 Limited public transit
40 / 100 Fairly bikeable
100 / 100 Exceptionally car friendly
Getting to Know the Area
30 / 100 Restaurants
20 / 100 Cafes
20 / 100 Nightlife
40 / 100 Shopping
100 / 100 Noise Level
Frequently Asked Questions about Preserve on Maine
Where is Preserve on Maine located?
Preserve on Maine is located at 4010 SE Maine Ave near the Historic Southwest area of Rochester, MN
What is the current rent range at Preserve on Maine?
Studio to 3 Bedroom Apartments at Preserve on Maine currently range from $1,388 to $2,758
When is the leasing office open?
- The office Hours for Preserve on Maine are
- Monday 9:00 am–5:00 pm
- Tuesday 9:00 am–5:00 pm
- Wednesday 9:00 am–5:00 pm
- Thursday 9:00 am–5:00 pm
- Friday 9:00 am–5:00 pm
- Saturday 10:00 am–2:00 pm
- Sunday Closed
Are pets allowed?
Call us today to find out our pet policy and if we allow pets
Renters Reviews and Ratings
Beautiful location, friendly management and reliable shuttle to Mayo
Property Manager Responded
The best!!
Property Manager Responded
Amazing
Property Manager Responded
Excellent Maintenance Staff
Property Manager Responded
Amazing Place to call Home!
Property Manager Responded
Great apartments, very helpful staff
Property Manager Responded
Sad to leave!
Property Manager Responded
Friendly Environment
Property Manager Responded
I will miss it here!
Property Manager Responded
Easy and comfortable
Property Manager Responded
Love living here!
Property Manager Responded
Nearby Schools
Bamber Valley Elementary School
About GreatSchools Data on ApartmentHomeLiving.com.
Points of Interest
Time and distance from Preserve on Maine.
Big Box and Retail
Target
Kohl's
Walgreens
Colleges and Universities
University Of Minnesota-Rochester
Hospitals
Community Behavioral Health Hospital Rochester
Olmsted Medical Center
Mayo Clinic Hospital Rochester
Shopping Centers
Preserve on Maine has 5 shopping centers within 1.7 miles.
Nearby Neighborhoods
Rental Price Ranges in the Area
| Bedroom | Average Rent | Cheapest Rent | Highest Rent |
|---|---|---|---|
| Rochester Studio Apartments | $1,436 | $900 | $1,975 |
| Rochester 1 Bedroom Apartments | $1,619 | $925 | $2,807 |
| Rochester 2 Bedroom Apartments | $1,979 | $950 | $4,259 |
| Rochester 3 Bedroom Apartments | $2,132 | $1,070 | $4,089 |
| Rochester 4 Bedroom Apartments | $2,803 | $1,395 | $4,218 |
| 2 Bedroom Homes | $1,591 | $1,130 | $2,395 |
| 3 Bedroom Homes | $2,090 | $1,600 | $2,850 |
| 4 Bedroom Homes | $2,668 | $1,895 | $4,400 |
| 5 Bedroom Homes | $2,873 | $2,600 | $3,350 |
Browse Top Apartments in Rochester
By Price
By Community Type
- Rochester Apartments for Rent by Owner
- Rochester Apartments with Rent Specials
- Rochester Top Rated Apartments
- Rochester Corporate Apartments
- Rochester Furnished Apartments
- Rochester Gated Apartments
- Rochester Loft Apartments
- Rochester Low Income Apartments
- New Rochester Apartments
- Rochester Senior Apartments
- Rochester Short-term Apartments
- Rochester Student Apartments
- Rochester Apartments with Utilities Included


| Restrictions: None.