

- Student Housing
- Studio–2 Bedrooms
- $1,625-$6,258 Pricing
- 471–1,101 Square Feet
Rent Specials
New applicants to Presidential Towers will enjoy $1,000 OFF their first month's rent and a waived admin fee of $475 when you lease & move in by Friday, July 31st, 2026! Terms and conditions may apply. Call us for full offer details and to schedule your personalized tour TODAY!
About Presidential Towers
What do you want to do tonight? The simple question holds such anticipation, especially here at Presidential Towers, where you can get just about anywhere on foot. With a Fitness Formula Club, a relaxing sundeck, and several restaurants in the building, the options are endless. So go ahead, live life on your terms. Schedule a tour of our apartments in Chicago near the West Loop today!
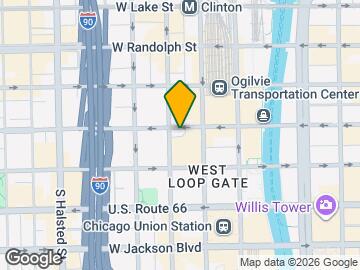
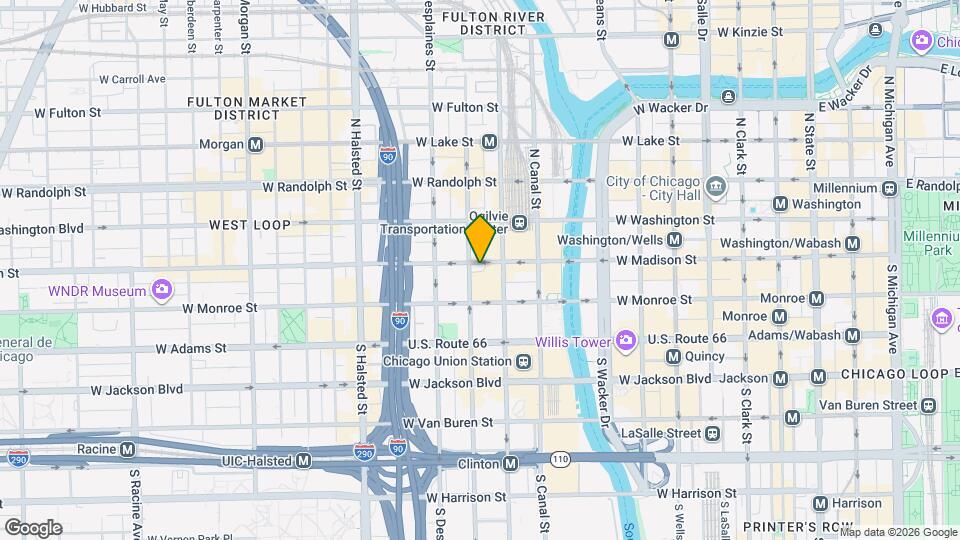
Presidential Towers is located in the West Loop Neighborhood and 60661 Zip code of Chicago, IL. This community is professionally managed by Waterton Residential

Unique Features and Amenities
- 4 Grocery Stores Within a 5 Minute Walk
- Bicycle and Additional Personal Storage
- Breakfast Bars*
- Cherry Cabinets
- Chicago Kent Law School is 0.2 miles away.
- Columbia College is 1.5 miles away.
- Concentra Urgent care located in the building
- Cultured Marble Vanities
- Dark Cabinets
- Decorator Light
- Deloitte is 0.7 miles away.
- DePaul University is 1.3 miles away.
- Digital Cable and HDTV Packages Available
- Espresso Cabinetry Option Available
- Free WiFi in The M Lounge
- French Market 0.2 miles away
- Generous Closet Space
- Google Office is 0.9 miles away.
- Granite Countertops*
- Large Pets Accepted (breed restrictions)
- Luxer One Package Room
- Millennium Park is 1 mile away
- Newly Remodeled Residences*
- North View
- Oak Cabinetry Options Available
- Oak Cabinets
- Ogilvie Station across the street
- Online Rent Payments
- On-site Dining Options
- Renovated Apartment Home
- Renovated Kitchens
- Sales Force Tower is a mile away.
- South View
- Stunning City Views*
- Trash Chutes on Every Floor
- UIC is a mile away.
- Ultra-Fast Fiber Internet Up to 1,000 Mbps
- Union Station 0.3 miles away
- Upgraded Appliances*
- Washer/Dryers
- Wood Inspired Flooring*
Property Contact Info

- Listed by:
- Agency:
- Vendor Logo:
- Website:
- View Property Website
- Call Us:
- (708) 775-2305
- Disclaimer:
Office Hours
| Monday | 10:00 am–6:00 pm |
| Tuesday | 10:00 am–6:00 pm |
| Wednesday | 10:00 am–6:00 pm |
| Thursday | 10:00 am–6:00 pm |
| Friday | 10:00 am–6:00 pm |
| Saturday | 10:00 am–5:00 pm |
| Sunday | 11:00 am–5:00 pm |
Floorplan Pricing and Availability
Presidential Towers offers Studio to 2 Bedroom apartments starting from $1,625 and having 471–1,101 sq ft. Here is the current pricing and availability:
New! Interactive Property Map
Studio
STUDIO FIVE
From $1,625
Studio, 1 Bath, 505 sq ftAvailable NowCheapest StudioThis is the cheapest Studio at this PropertyModel Gallery
Floorplans
3D Tours
Availability Details
Price Availability Date Unit Sq Ft View Details $1,670 Available Now 04-1905 505 $1,655 July 27, 2026 04-1405 505 $1,670 August 3, 2026 03-2305 505 Model Amenities and Features
Features
- Air Conditioning
- Cable Ready
- Skylights
- Washer/Dryer
Living Space
- Walk-In Closets
- Window Coverings
Model Rent and Fees
Model Price Range
- $1,625 - $2,818
Current Available Pricing
- $1,655 - $1,670
Unit 04-1905 Amenities and Features
Features
- Air Conditioning
- Cable Ready
- Skylights
- Washer/Dryer
Living Space
- Walk-In Closets
- Window Coverings
Unique Features
- Dark Cabinets
- South View
Unit 04-1905 Rent and Fees
Unit Price
- $1,670
Model Rent and Fees
Model Price Range
- $1,625 - $2,818
Unit 04-1405 Amenities and Features
Features
- Air Conditioning
- Cable Ready
- Skylights
- Washer/Dryer
Living Space
- Walk-In Closets
- Window Coverings
Unique Features
- Dark Cabinets
- South View
Unit 04-1405 Rent and Fees
Unit Price
- $1,655
Model Rent and Fees
Model Price Range
- $1,625 - $2,818
Unit 03-2305 Amenities and Features
Features
- Air Conditioning
- Cable Ready
- Skylights
- Washer/Dryer
Living Space
- Walk-In Closets
- Window Coverings
Unique Features
- South View
Unit 03-2305 Rent and Fees
Unit Price
- $1,670
Model Rent and Fees
Model Price Range
- $1,625 - $2,818
Apartment Model: STUDIO FIVEFrom $1,625Studio, 1 Bath, 505 sq ftAvailable NowFloorplans3D Tours![]()
STUDIO FIVE - Floorplan STUDIO FIVE - 3D Tour Apartment Unit: 04-1905Apartment Model: STUDIO FIVE$1,670Studio, 1 Bath, 505 sq ftAvailable NowApartment Unit: 04-1405Apartment Model: STUDIO FIVE$1,655Studio, 1 Bath, 505 sq ftAvailable July 27, 2026Apartment Unit: 03-2305Apartment Model: STUDIO FIVE$1,670Studio, 1 Bath, 505 sq ftAvailable August 3, 2026STUDIO SIX
From $1,649
Studio, 1 Bath, 471 sq ftAvailable NowModel Gallery
Floorplans
Photos
Availability Details
Price Availability Date Unit Sq Ft View Details $1,686 Available Now 01-2706 471 $1,649 Available Now 02-2106 471 $1,685 Available Now 02-3806 471 Model Amenities and Features
Features
- Air Conditioning
- Cable Ready
- Skylights
- Washer/Dryer
Living Space
- Walk-In Closets
- Window Coverings
Model Rent and Fees
Model Price Range
- $1,649 - $3,101
Current Available Pricing
- $1,649 - $1,686
Unit 01-2706 Amenities and Features
Features
- Air Conditioning
- Cable Ready
- Skylights
- Washer/Dryer
Living Space
- Walk-In Closets
- Window Coverings
Unique Features
- Dark Cabinets
- North View
Unit 01-2706 Rent and Fees
Unit Price
- $1,686
Model Rent and Fees
Model Price Range
- $1,649 - $3,101
Unit 02-2106 Amenities and Features
Features
- Air Conditioning
- Cable Ready
- Skylights
- Washer/Dryer
Living Space
- Walk-In Closets
- Window Coverings
Unique Features
- Dark Cabinets
- North View
Unit 02-2106 Rent and Fees
Unit Price
- $1,649
Model Rent and Fees
Model Price Range
- $1,649 - $3,101
Unit 02-3806 Amenities and Features
Features
- Air Conditioning
- Cable Ready
- Skylights
- Washer/Dryer
Living Space
- Walk-In Closets
- Window Coverings
Unique Features
- Dark Cabinets
- North View
Unit 02-3806 Rent and Fees
Unit Price
- $1,685
Model Rent and Fees
Model Price Range
- $1,649 - $3,101
Apartment Model: STUDIO SIXFrom $1,649Studio, 1 Bath, 471 sq ftAvailable NowFloorplansPhotos![]()
STUDIO SIX - Image 1 ![]()
STUDIO SIX - Image 2 ![]()
STUDIO SIX - Image 3 ![]()
STUDIO SIX - Image 4 ![]()
STUDIO SIX - Image 5 ![]()
STUDIO SIX - Floorplan Apartment Unit: 01-2706Apartment Model: STUDIO SIX$1,686Studio, 1 Bath, 471 sq ftAvailable NowApartment Unit: 02-2106Apartment Model: STUDIO SIX$1,649Studio, 1 Bath, 471 sq ftAvailable NowApartment Unit: 02-3806Apartment Model: STUDIO SIX$1,685Studio, 1 Bath, 471 sq ftAvailable NowSTUDIO NINE
From $1,665
Studio, 1 Bath, 546 sq ftAvailable NowModel Gallery
Floorplans
Availability Details
Price Availability Date Unit Sq Ft View Details $1,754 Available Now 01-4409 546 $1,780 August 1, 2026 03-4509 546 $1,755 August 29, 2026 04-4409 546 Model Amenities and Features
Features
- Air Conditioning
- Cable Ready
- Skylights
- Washer/Dryer
Living Space
- Walk-In Closets
- Window Coverings
Model Rent and Fees
Model Price Range
- $1,665 - $3,132
Current Available Pricing
- $1,754 - $1,780
Unit 01-4409 Amenities and Features
Features
- Air Conditioning
- Cable Ready
- Skylights
- Washer/Dryer
Living Space
- Walk-In Closets
- Window Coverings
Unique Features
- Dark Cabinets
- South View
Unit 01-4409 Rent and Fees
Unit Price
- $1,754
Model Rent and Fees
Model Price Range
- $1,665 - $3,132
Unit 03-4509 Amenities and Features
Features
- Air Conditioning
- Cable Ready
- Skylights
- Washer/Dryer
Living Space
- Walk-In Closets
- Window Coverings
Unique Features
- South View
Unit 03-4509 Rent and Fees
Unit Price
- $1,780
Model Rent and Fees
Model Price Range
- $1,665 - $3,132
Unit 04-4409 Amenities and Features
Features
- Air Conditioning
- Cable Ready
- Skylights
- Washer/Dryer
Living Space
- Walk-In Closets
- Window Coverings
Unique Features
- Dark Cabinets
- South View
Unit 04-4409 Rent and Fees
Unit Price
- $1,755
Model Rent and Fees
Model Price Range
- $1,665 - $3,132
Apartment Model: STUDIO NINEFrom $1,665Studio, 1 Bath, 546 sq ftAvailable Now![]()
STUDIO NINE - Floorplan Apartment Unit: 01-4409Apartment Model: STUDIO NINE$1,754Studio, 1 Bath, 546 sq ftAvailable NowApartment Unit: 03-4509Apartment Model: STUDIO NINE$1,780Studio, 1 Bath, 546 sq ftAvailable August 1, 2026Apartment Unit: 04-4409Apartment Model: STUDIO NINE$1,755Studio, 1 Bath, 546 sq ftAvailable August 29, 2026STUDIO ELEVEN/THIRTEEN
From $1,735
Studio, 1 Bath, 513 sq ftAvailable NowModel Gallery
Floorplans
Photos
3D Tours
Availability Details
Price Availability Date Unit Sq Ft View Details $1,756 Available Now 02-2411 513 $1,861 July 15, 2026 02-4711 513 $1,750 August 30, 2026 03-4213 513 Model Amenities and Features
Features
- Air Conditioning
- Cable Ready
- Skylights
- Washer/Dryer
Living Space
- Walk-In Closets
- Window Coverings
Model Rent and Fees
Model Price Range
- $1,735 - $3,133
Current Available Pricing
- $1,750 - $1,861
Unit 02-2411 Amenities and Features
Kitchen
- Breakfast Nook
- Dishwasher
Unique Features
- Dark Cabinets
Unit 02-2411 Rent and Fees
Unit Price
- $1,756
Model Rent and Fees
Model Price Range
- $1,735 - $3,133
Unit 02-4711 Amenities and Features
Kitchen
- Breakfast Nook
- Dishwasher
Unique Features
- Dark Cabinets
Unit 02-4711 Rent and Fees
Unit Price
- $1,861
Model Rent and Fees
Model Price Range
- $1,735 - $3,133
Unit 03-4213 Amenities and Features
Kitchen
- Dishwasher
Unit 03-4213 Rent and Fees
Unit Price
- $1,750
Model Rent and Fees
Model Price Range
- $1,735 - $3,133
Apartment Model: STUDIO ELEVEN/THIRTEENFrom $1,735Studio, 1 Bath, 513 sq ftAvailable NowFloorplansPhotos3D Tours![]()
STUDIO ELEVEN/THIRTEEN - Image 1 ![]()
STUDIO ELEVEN/THIRTEEN - Image 2 ![]()
STUDIO ELEVEN/THIRTEEN - Image 3 ![]()
STUDIO ELEVEN/THIRTEEN - Image 4 ![]()
STUDIO ELEVEN/THIRTEEN - Floorplan STUDIO ELEVEN/THIRTEEN - 3D Tour Apartment Unit: 02-2411Apartment Model: STUDIO ELEVEN/THIRTEEN$1,756Studio, 1 Bath, 513 sq ftAvailable NowApartment Unit: 02-4711Apartment Model: STUDIO ELEVEN/THIRTEEN$1,861Studio, 1 Bath, 513 sq ftAvailable July 15, 2026Apartment Unit: 03-4213Apartment Model: STUDIO ELEVEN/THIRTEEN$1,750Studio, 1 Bath, 513 sq ftAvailable August 30, 2026STUDIO SEVEN
From $1,650
Studio, 1 Bath, 570 sq ftAvailable Sep 19Largest StudioThis is the largest Studio at this PropertyModel Gallery
Floorplans
Availability Details
Price Availability Date Unit Sq Ft View Details $1,650 September 19, 2026 04-0907 570 $1,740 October 1, 2026 04-3907 570 Model Amenities and Features
Features
- Air Conditioning
- Cable Ready
- Skylights
- Washer/Dryer
Living Space
- Walk-In Closets
- Window Coverings
Model Rent and Fees
Model Price Range
- $1,650 - $2,810
Current Available Pricing
- $1,650 - $1,740
Unit 04-0907 Amenities and Features
Features
- Air Conditioning
- Cable Ready
- Skylights
- Washer/Dryer
Living Space
- Walk-In Closets
- Window Coverings
Unique Features
- Dark Cabinets
- South View
Unit 04-0907 Rent and Fees
Unit Price
- $1,650
Model Rent and Fees
Model Price Range
- $1,650 - $2,810
Unit 04-3907 Amenities and Features
Features
- Air Conditioning
- Cable Ready
- Skylights
- Washer/Dryer
Living Space
- Walk-In Closets
- Window Coverings
Unique Features
- Dark Cabinets
- South View
Unit 04-3907 Rent and Fees
Unit Price
- $1,740
Model Rent and Fees
Model Price Range
- $1,650 - $2,810
Apartment Model: STUDIO SEVENFrom $1,650Studio, 1 Bath, 570 sq ftAvailable September 19, 2026![]()
STUDIO SEVEN - Floorplan Apartment Unit: 04-0907Apartment Model: STUDIO SEVEN$1,650Studio, 1 Bath, 570 sq ftAvailable September 19, 2026Apartment Unit: 04-3907Apartment Model: STUDIO SEVEN$1,740Studio, 1 Bath, 570 sq ftAvailable October 1, 20261 Bedroom
CONVERTIBLE ONE / TWO
From $1,843
1 Bed, 1 Bath, 593 sq ftAvailable NowModel Gallery
Floorplans
Photos
3D Tours
Availability Details
Price Availability Date Unit Sq Ft View Details $1,920 Available Now 01-3901 593 $1,843 Available Now 04-1701 593 $1,928 Available Now 03-4902 593 Model Amenities and Features
Features
- Air Conditioning
- Cable Ready
- Skylights
- Washer/Dryer
Living Space
- Walk-In Closets
- Window Coverings
Model Rent and Fees
Model Price Range
- $1,805 - $3,225
Current Available Pricing
- $1,843 - $1,928
Unit 01-3901 Amenities and Features
Features
- Air Conditioning
- Cable Ready
- Skylights
- Washer/Dryer
Living Space
- Walk-In Closets
- Window Coverings
Unique Features
- Dark Cabinets
- Renovated Apartment Home
Unit 01-3901 Rent and Fees
Unit Price
- $1,920
Model Rent and Fees
Model Price Range
- $1,805 - $3,225
Unit 04-1701 Amenities and Features
Features
- Air Conditioning
- Cable Ready
- Skylights
- Washer/Dryer
Living Space
- Walk-In Closets
- Window Coverings
Unique Features
- Dark Cabinets
- Renovated Apartment Home
Unit 04-1701 Rent and Fees
Unit Price
- $1,843
Model Rent and Fees
Model Price Range
- $1,805 - $3,225
Unit 03-4902 Amenities and Features
Features
- Air Conditioning
- Cable Ready
- Skylights
- Washer/Dryer
Living Space
- Walk-In Closets
- Window Coverings
Unit 03-4902 Rent and Fees
Unit Price
- $1,928
Model Rent and Fees
Model Price Range
- $1,805 - $3,225
Apartment Model: CONVERTIBLE ONE / TWOFrom $1,8051 Bedroom, 1 Bath, 593 sq ftAvailable NowFloorplansPhotos3D Tours![]()
CONVERTIBLE ONE / TWO - Image 1 ![]()
CONVERTIBLE ONE / TWO - Image 2 ![]()
CONVERTIBLE ONE / TWO - Image 3 ![]()
CONVERTIBLE ONE / TWO - Image 4 ![]()
CONVERTIBLE ONE / TWO - Floorplan CONVERTIBLE ONE / TWO - 3D Tour CONVERTIBLE ONE / TWO - 3D Tour Apartment Unit: 01-3901Apartment Model: CONVERTIBLE ONE / TWO$1,9201 Bedroom, 1 Bath, 593 sq ftAvailable NowApartment Unit: 04-1701Apartment Model: CONVERTIBLE ONE / TWO$1,8431 Bedroom, 1 Bath, 593 sq ftAvailable NowApartment Unit: 03-4902Apartment Model: CONVERTIBLE ONE / TWO$1,9281 Bedroom, 1 Bath, 593 sq ftAvailable NowONE BEDROOM THREE / FOUR
From $1,940
1 Bed, 1 Bath, 669 sq ftAvailable NowModel Gallery
Floorplans
Photos
3D Tours
Availability Details
Price Availability Date Unit Sq Ft View Details $1,990 Available Now 04-1304 669 $2,079 Available Now 02-4803 669 $2,099 Available Now 01-4604 669 Model Amenities and Features
Features
- Air Conditioning
- Cable Ready
- Skylights
- Washer/Dryer
Living Space
- Walk-In Closets
- Window Coverings
Model Rent and Fees
Model Price Range
- $1,935 - $3,567
Current Available Pricing
- $1,990 - $2,099
Unit 04-1304 Amenities and Features
Kitchen
- Breakfast Nook
Unique Features
- Dark Cabinets
Unit 04-1304 Rent and Fees
Unit Price
- $1,990
Model Rent and Fees
Model Price Range
- $1,935 - $3,567
Unit 02-4803 Amenities and Features
Kitchen
- Breakfast Nook
Unique Features
- Dark Cabinets
Unit 02-4803 Rent and Fees
Unit Price
- $2,079
Model Rent and Fees
Model Price Range
- $1,935 - $3,567
Unit 01-4604 Amenities and Features
Kitchen
- Breakfast Nook
Unique Features
- Dark Cabinets
Unit 01-4604 Rent and Fees
Unit Price
- $2,099
Model Rent and Fees
Model Price Range
- $1,935 - $3,567
Apartment Model: ONE BEDROOM THREE / FOURFrom $1,9351 Bedroom, 1 Bath, 669 sq ftAvailable NowFloorplansPhotos3D Tours![]()
ONE BEDROOM THREE / FOUR - Image 1 ![]()
ONE BEDROOM THREE / FOUR - Image 2 ![]()
ONE BEDROOM THREE / FOUR - Image 3 ![]()
ONE BEDROOM THREE / FOUR - Image 4 ![]()
ONE BEDROOM THREE / FOUR - Image 5 ![]()
ONE BEDROOM THREE / FOUR - Image 6 ![]()
ONE BEDROOM THREE / FOUR - Image 7 ![]()
ONE BEDROOM THREE / FOUR - Image 8 ![]()
ONE BEDROOM THREE / FOUR - Image 9 ![]()
ONE BEDROOM THREE / FOUR - Image 10 ![]()
ONE BEDROOM THREE / FOUR - Floorplan ONE BEDROOM THREE / FOUR - 3D Tour ONE BEDROOM THREE / FOUR - 3D Tour Apartment Unit: 04-1304Apartment Model: ONE BEDROOM THREE / FOUR$1,9901 Bedroom, 1 Bath, 669 sq ftAvailable NowApartment Unit: 02-4803Apartment Model: ONE BEDROOM THREE / FOUR$2,0791 Bedroom, 1 Bath, 669 sq ftAvailable NowApartment Unit: 01-4604Apartment Model: ONE BEDROOM THREE / FOUR$2,0991 Bedroom, 1 Bath, 669 sq ftAvailable NowONE BEDROOM TWELVE
From $1,950
1 Bed, 1 Bath, 652 sq ftAvailable NowModel Gallery
Floorplans
Availability Details
Price Availability Date Unit Sq Ft View Details $2,010 Available Now 04-1612 652 $2,025 Available Now 04-1912 652 $1,950 Available Now 03-0512 652 Model Amenities and Features
Features
- Air Conditioning
- Cable Ready
- Skylights
- Washer/Dryer
Living Space
- Walk-In Closets
- Window Coverings
Model Rent and Fees
Model Price Range
- $1,950 - $3,714
Current Available Pricing
- $1,950 - $2,025
Unit 04-1612 Amenities and Features
Kitchen
- Breakfast Nook
Unique Features
- Dark Cabinets
Unit 04-1612 Rent and Fees
Unit Price
- $2,010
Model Rent and Fees
Model Price Range
- $1,950 - $3,714
Unit 04-1912 Amenities and Features
Kitchen
- Breakfast Nook
Unique Features
- Dark Cabinets
Unit 04-1912 Rent and Fees
Unit Price
- $2,025
Model Rent and Fees
Model Price Range
- $1,950 - $3,714
Unit 03-0512 Amenities and Features
Kitchen
- Breakfast Nook
Unit 03-0512 Rent and Fees
Unit Price
- $1,950
Model Rent and Fees
Model Price Range
- $1,950 - $3,714
Apartment Model: ONE BEDROOM TWELVEFrom $1,9501 Bedroom, 1 Bath, 652 sq ftAvailable Now![]()
ONE BEDROOM TWELVE - Floorplan Apartment Unit: 04-1612Apartment Model: ONE BEDROOM TWELVE$2,0101 Bedroom, 1 Bath, 652 sq ftAvailable NowApartment Unit: 04-1912Apartment Model: ONE BEDROOM TWELVE$2,0251 Bedroom, 1 Bath, 652 sq ftAvailable NowApartment Unit: 03-0512Apartment Model: ONE BEDROOM TWELVE$1,9501 Bedroom, 1 Bath, 652 sq ftAvailable NowONE BEDROOM EIGHT
From $1,998
1 Bed, 1 Bath, 718 sq ftAvailable NowModel Gallery
Floorplans
Availability Details
Price Availability Date Unit Sq Ft View Details $2,182 Available Now 02-3208 718 $2,084 Available Now 03-3808 718 $2,089 Available Now 02-3808 718 Model Amenities and Features
Features
- Air Conditioning
- Cable Ready
- Skylights
- Washer/Dryer
Living Space
- Walk-In Closets
- Window Coverings
Model Rent and Fees
Model Price Range
- $1,994 - $3,614
Current Available Pricing
- $2,084 - $2,182
Unit 02-3208 Amenities and Features
Features
- Air Conditioning
- Cable Ready
- Skylights
- Washer/Dryer
Living Space
- Walk-In Closets
- Window Coverings
Unique Features
- North View
Unit 02-3208 Rent and Fees
Unit Price
- $2,182
Model Rent and Fees
Model Price Range
- $1,994 - $3,614
Unit 03-3808 Amenities and Features
Features
- Air Conditioning
- Cable Ready
- Skylights
- Washer/Dryer
Living Space
- Walk-In Closets
- Window Coverings
Unique Features
- North View
Unit 03-3808 Rent and Fees
Unit Price
- $2,084
Model Rent and Fees
Model Price Range
- $1,994 - $3,614
Unit 02-3808 Amenities and Features
Features
- Air Conditioning
- Cable Ready
- Skylights
- Washer/Dryer
Living Space
- Walk-In Closets
- Window Coverings
Unique Features
- Dark Cabinets
- North View
Unit 02-3808 Rent and Fees
Unit Price
- $2,089
Model Rent and Fees
Model Price Range
- $1,994 - $3,614
Apartment Model: ONE BEDROOM EIGHTFrom $1,9941 Bedroom, 1 Bath, 718 sq ftAvailable Now![]()
ONE BEDROOM EIGHT - Floorplan Apartment Unit: 02-3208Apartment Model: ONE BEDROOM EIGHT$2,1821 Bedroom, 1 Bath, 718 sq ftAvailable NowApartment Unit: 03-3808Apartment Model: ONE BEDROOM EIGHT$2,0841 Bedroom, 1 Bath, 718 sq ftAvailable NowApartment Unit: 02-3808Apartment Model: ONE BEDROOM EIGHT$2,0891 Bedroom, 1 Bath, 718 sq ftAvailable NowONE BEDROOM ELEVEN
From $2,045
1 Bed, 1 Bath, 757 sq ftAvailable NowModel Gallery
Floorplans
Availability Details
Price Availability Date Unit Sq Ft View Details $2,135 Available Now 04-2411 757 $2,195 Available Now 03-4311 757 $2,110 Available Now 03-2411 757 Model Amenities and Features
Features
- Air Conditioning
- Cable Ready
- Skylights
- Washer/Dryer
Living Space
- Walk-In Closets
- Window Coverings
Model Rent and Fees
Model Price Range
- $2,045 - $3,714
Current Available Pricing
- $2,110 - $2,195
Unit 04-2411 Amenities and Features
Kitchen
- Breakfast Nook
Unique Features
- Dark Cabinets
Unit 04-2411 Rent and Fees
Unit Price
- $2,135
Model Rent and Fees
Model Price Range
- $2,045 - $3,714
Unit 03-4311 Amenities and Features
Features
- Air Conditioning
- Cable Ready
- Skylights
- Washer/Dryer
Living Space
- Walk-In Closets
- Window Coverings
Unit 03-4311 Rent and Fees
Unit Price
- $2,195
Model Rent and Fees
Model Price Range
- $2,045 - $3,714
Unit 03-2411 Amenities and Features
Kitchen
- Breakfast Nook
Unit 03-2411 Rent and Fees
Unit Price
- $2,110
Model Rent and Fees
Model Price Range
- $2,045 - $3,714
Apartment Model: ONE BEDROOM ELEVENFrom $2,0451 Bedroom, 1 Bath, 757 sq ftAvailable Now![]()
ONE BEDROOM ELEVEN - Floorplan Apartment Unit: 04-2411Apartment Model: ONE BEDROOM ELEVEN$2,1351 Bedroom, 1 Bath, 757 sq ftAvailable NowApartment Unit: 03-4311Apartment Model: ONE BEDROOM ELEVEN$2,1951 Bedroom, 1 Bath, 757 sq ftAvailable NowApartment Unit: 03-2411Apartment Model: ONE BEDROOM ELEVEN$2,1101 Bedroom, 1 Bath, 757 sq ftAvailable NowONE BEDROOM SEVEN
From $2,124
1 Bed, 1 Bath, 812 sq ftAvailable NowModel Gallery
Floorplans
Availability Details
Price Availability Date Unit Sq Ft From $2,124 Available Now ONE BEDROOM SEVEN 812 sq ft Model Amenities and Features
Features
- Air Conditioning
- Cable Ready
- Skylights
- Washer/Dryer
Living Space
- Walk-In Closets
- Window Coverings
Model Rent and Fees
Model Price Range
- $2,124 - $3,431
Apartment Model: ONE BEDROOM SEVENFrom $2,1241 Bedroom, 1 Bath, 812 sq ftAvailable Now![]()
ONE BEDROOM SEVEN - Floorplan ONE BEDROOM FIVE
From $2,078
1 Bed, 1 Bath, 759 sq ftAvailable Aug 31Model Gallery
Floorplans
Availability Details
Price Availability Date Unit Sq Ft $2,078 August 31, 2026 02-2005 759 Unit 02-2005 Amenities and Features
Features
- Air Conditioning
- Cable Ready
- Skylights
- Washer/Dryer
Living Space
- Walk-In Closets
- Window Coverings
Unique Features
- Dark Cabinets
- South View
Unit 02-2005 Rent and Fees
Unit Price
- $2,078
Model Rent and Fees
Model Price Range
- $2,078 - $3,356
Apartment Model: ONE BEDROOM FIVEFrom $2,0781 Bedroom, 1 Bath, 759 sq ftAvailable August 31, 2026![]()
ONE BEDROOM FIVE - Floorplan Apartment Unit: 02-2005Apartment Model: ONE BEDROOM FIVE$2,0781 Bedroom, 1 Bath, 759 sq ftAvailable August 31, 2026ONE BEDROOM NINE
From $2,217
1 Bed, 1 Bath, 815 sq ftAvailable Sep 14Largest 1 BedroomThis is the largest 1 Bedroom at this PropertyModel Gallery
Floorplans
Availability Details
Price Availability Date Unit Sq Ft $2,217 September 14, 2026 02-4209 815 Unit 02-4209 Amenities and Features
Features
- Air Conditioning
- Cable Ready
- Skylights
- Washer/Dryer
Living Space
- Walk-In Closets
- Window Coverings
Unit 02-4209 Rent and Fees
Unit Price
- $2,217
Model Rent and Fees
Model Price Range
- $2,217 - $3,579
Apartment Model: ONE BEDROOM NINEFrom $2,2171 Bedroom, 1 Bath, 815 sq ftAvailable September 14, 2026![]()
ONE BEDROOM NINE - Floorplan Apartment Unit: 02-4209Apartment Model: ONE BEDROOM NINE$2,2171 Bedroom, 1 Bath, 815 sq ftAvailable September 14, 20262 Bedrooms
TWO BEDROOM
From $3,051
2 Beds, 2 Baths, 1101 sq ftAvailable Jul 11Model Gallery
Floorplans
Photos
3D Tours
Availability Details
Price Availability Date Unit Sq Ft View Details $3,191 July 11, 2026 03-4010 1101 $3,071 July 15, 2026 03-2810 1101 $3,073 August 3, 2026 02-1710 1101 Model Amenities and Features
Features
- Air Conditioning
- Cable Ready
- Skylights
- Washer/Dryer
Living Space
- Walk-In Closets
- Window Coverings
Model Rent and Fees
Model Price Range
- $3,051 - $6,258
Current Available Pricing
- $3,071 - $3,191
Unit 03-4010 Amenities and Features
Features
- Air Conditioning
- Cable Ready
- Skylights
- Washer/Dryer
Living Space
- Walk-In Closets
- Window Coverings
Unit 03-4010 Rent and Fees
Unit Price
- $3,191
Model Rent and Fees
Model Price Range
- $3,051 - $6,258
Unit 03-2810 Amenities and Features
Features
- Air Conditioning
- Cable Ready
- Skylights
- Washer/Dryer
Living Space
- Walk-In Closets
- Window Coverings
Unit 03-2810 Rent and Fees
Unit Price
- $3,071
Model Rent and Fees
Model Price Range
- $3,051 - $6,258
Unit 02-1710 Amenities and Features
Kitchen
- Breakfast Nook
Unique Features
- Dark Cabinets
Unit 02-1710 Rent and Fees
Unit Price
- $3,073
Model Rent and Fees
Model Price Range
- $3,051 - $6,258
Apartment Model: TWO BEDROOMFrom $3,0512 Bedroom, 2 Bath, 1101 sq ftAvailable July 11, 2026FloorplansPhotos3D Tours![]()
TWO BEDROOM - Image 1 ![]()
TWO BEDROOM - Image 2 ![]()
TWO BEDROOM - Image 3 ![]()
TWO BEDROOM - Image 4 ![]()
TWO BEDROOM - Image 5 ![]()
TWO BEDROOM - Image 6 ![]()
TWO BEDROOM - Floorplan TWO BEDROOM - 3D Tour TWO BEDROOM - 3D Tour Apartment Unit: 03-4010Apartment Model: TWO BEDROOM$3,1912 Bedroom, 2 Bath, 1101 sq ftAvailable July 11, 2026Apartment Unit: 03-2810Apartment Model: TWO BEDROOM$3,0712 Bedroom, 2 Bath, 1101 sq ftAvailable July 15, 2026Apartment Unit: 02-1710Apartment Model: TWO BEDROOM$3,0732 Bedroom, 2 Bath, 1101 sq ftAvailable August 3, 2026
Schedule a Tour
Videos
3D Tours
Property Information
- Renovated In 2010
- 2346 Units
- 50 Stories
- Built in 1986
Fees and Policies
The fees listed below are community-provided and may exclude utilities or add-ons. All payments are made directly to the property and are non-refundable unless otherwise specified.
Required Fees
Utilities
- Utility - ElectriciCharged Per Unit.Varies/mo
- Utility - GasiCharged Per Unit.Varies/mo
- Utility - Water/SeweriCharged Per Unit.Varies/mo
- Utility - Billing FeeiCharged per unit.$5.00/mo
- Utility - TrashiCharged per unit.Varies/mo
- Pest Control FeeiCharged per unit.$3.00/mo
- Utility - Account FeeiCharged per unit.$20.00
Other Fees and Policies
Situational Fees
- Damage Waiver ProgramiRenter's Insurance is required and may be obtained through a 3rd party. If you do not have a 3rd party policy, you will be auto enrolled in the Damage Waiver Program. Charged Per Unit.$20.00/mo
- Utility - Final Bill FeeiCharged per unit.$15.00
- Pet Screening FeeiCharged per unit.$30.00/yr
Pet Fees
- Cat
- Cat FeeiMax of 2. Charged Per Pet.$400.00
- Cat RentiCharged Per Pet.$25.00/mo
- Dog
- Dog FeeiMax of 2. Charged Per Pet.$400.00
- Dog RentiCharged Per Pet.$25.00/mo
None
None
Max of 2. Dogs are only allowed in Tower 4.
Others
AllowedParking Fees
- Parking
- ParkingiCharged Per Vehicle.$295.00/mo
- Garage Parking
- Other
Additional Parking Options
Storage Fees
- Storage Space RentiCharged Per Rentable Item.$30.00/mo
Property Fee Disclaimer: Based on community-supplied data and independent market research. Subject to change without notice. May exclude fees for mandatory or optional services and usage-based utilities.
Features and Amenities
On-Site Services
- On Site Retail
- Property Manager On Site
- Health Club Discount
- Public Transportation
- Concierge
- 24 Hour Access
- Doorman
- Laundry Facilities
Community Features
- Corporate Housing
- Disposal Chutes
- Lounge
- Elevator
Outdoor Features
- Grill
- Sundeck
- Courtyard
Recreation and Fitness
- Fitness Center
- Pool
Interior Features
- Skylights
- High Speed Internet Access
- Heating
- Cable Ready
- Washer/Dryer
- Air Conditioning
- Wi Fi
- Wheelchair Accessible
Kitchen Amenities
- Breakfast Nook
- Refrigerator
- Dishwasher
- Kitchen
- Freezer
- Granite Countertops
Living Area Features
- Walk In Closets
- Views
- Office
- Window Coverings

Map
- Shopping
- Colleges
- Grocery
- Medical
- Parks
- Transportation

Map
Frequently Asked Questions about Presidential Towers
Where is Presidential Towers located?
Presidential Towers is located at 555 W Madison St near the West Loop area of Chicago, IL
What is the current rent range at Presidential Towers?
Studio to 2 Bedroom Apartments at Presidential Towers currently range from $1,625 to $3,191
When is the leasing office open?
- The office Hours for Presidential Towers are
- Monday 10:00 am–6:00 pm
- Tuesday 10:00 am–6:00 pm
- Wednesday 10:00 am–6:00 pm
- Thursday 10:00 am–6:00 pm
- Friday 10:00 am–6:00 pm
- Saturday 10:00 am–5:00 pm
- Sunday 11:00 am–5:00 pm
Are pets allowed?
Call us today to find out our pet policy and if we allow pets
Are there any rent specials?
The current rent special at Presidential Towers is: New applicants to Presidential Towers will enjoy $1,000 OFF their first month's rent and a waived admin fee of $475 when you lease & move in by Friday, July 31st, 2026! Terms and conditions may apply. Call us for full offer details and to schedule your personalized tour TODAY!.
Renters Reviews and Ratings
No i woudlnt live here again even for freee
Property Manager Responded
Excellent property
Property Manager Responded
I Love this property.
Property Manager Responded
Good
Property Manager Responded
Verified Renter
Property Manager Responded
Verified Renter
Property Manager Responded
Verified Renter
Property Manager Responded
Verified Renter
Property Manager Responded
Verified Renter
Property Manager Responded
Verified Renter
Property Manager Responded
Verified Renter
Property Manager Responded
Verified Renter
Property Manager Responded
Nearby Schools
Skinner Elementary School
Westinghouse High School
Devry Advantage Academy High School
Healy Elementary School
Sheridan Elementary Math & Science Academy
Lincoln Elementary School
King College Prep High School
Payton College Preparatory High School
Hawthorne Elementary Scholastic Academy
About GreatSchools Data on ApartmentHomeLiving.com.
Points of Interest
Time and distance from Presidential Towers.
Arts Museums and Landmarks
Big Box and Retail
Walgreens
Macy's
Target
Colleges and Universities
Groceries
H Mart
Jewel-Osco
Mariano's Fresh Market
Hospitals
Northwestern Memorial Hospital
Ann & Robert H. Lurie Childrens Hospital Of Chicago
Rush University Medical Center
Hotspots
Parks and Recreation
Presidential Towers has 5 parks within 2.0 miles, including Millennium Park, Wendella Boats, Shedd Aquarium, Oak Street Beach, and Funhouse Maze.
Restaurants and Dining
Shopping Centers
Presidential Towers has 5 shopping centers within 0.7 miles.
Transit Stations
Chicago Union Station-Burlington Northern-Santa Fe Railway Line
Nearby Neighborhoods
Rental Price Ranges in the Area
| Bedroom | Average Rent | Cheapest Rent | Highest Rent |
|---|---|---|---|
| Chicago Studio Apartments | $2,030 | $595 | $6,958 |
| Chicago 1 Bedroom Apartments | $2,454 | $640 | $9,987 |
| Chicago 2 Bedroom Apartments | $3,023 | $762 | $10,000+ |
| Chicago 3 Bedroom Apartments | $3,706 | $883 | $10,000+ |
| Chicago 4 Bedroom Apartments | $4,051 | $924 | $10,000+ |
| Chicago 5 Bedroom Apartments | $6,842 | $1,995 | $10,000+ |
| Chicago 6 Bedroom Apartments | $7,639 | $6,700 | $10,000+ |
Browse Top Apartments in Chicago
By Price
By Community Type
- Chicago Apartments for Rent by Owner
- Chicago Apartments with Rent Specials
- Chicago Top Rated Apartments
- Chicago Corporate Apartments
- Chicago Furnished Apartments
- Chicago Gated Apartments
- Chicago Loft Apartments
- Chicago Low Income Apartments
- Chicago Military Apartments
- New Chicago Apartments
- Chicago Senior Apartments
- Chicago Short-term Apartments
- Chicago Student Apartments
- Chicago Apartments with Utilities Included


Max of 2. Dogs are only allowed in Tower 4.