
Your message has been sent! Thank you!

Preston Court Apartment Homes

Verified
This is a CoStar Verified® Listing

Preston Court Apartment Homes in Overland Park, KS is verified by CoStar’s® proprietary screening and fraud detection process, so you can shop and rent with confidence on ApartmentHomeLiving.com. Always protect yourself when shopping online.

(913) 794-3884
Check Availability
9160 W 103rd St, Overland Park, KS 66212

Contact

Preston Court Apartment Homes

9160 W 103rd St
Overland Park, KS 66212
(913) 794-3884
Preston Court Apartment Homes in Overland Park, KS - Building Photo
  • 1–3 Bedrooms
  • $1,212-$2,016 Pricing
  • 748–1,587 Square Feet

About Preston Court Apartment Homes

Welcome Home to Preston Court Apartment Homes!

Preston Court Apartment Homes is located in the Outlying Johnson County KS Neighborhood and 66212 Zip code of Overland Park, KS. This community is professionally managed by CRES Management, LLC

Unique Features and Amenities

  • *select apartments
  • 1 & 2 Bedroom Apartments
  • 24 Hour Fitness Center
  • Built in Microwave
  • Carpet in Bedrooms
  • Carports Available
  • Cozy Fireplace * in select
  • Cozy Fireplace*
  • Detached Garages Available
  • Easy Access to US 69 Hwy Express & I-435
  • Emergency Maintenance
  • Excellent Location
  • Granite Countertops*
  • Hardwood Style Flooring*
  • Large Pet Friendly
  • Loyalty Points Program
  • Lush Landscaping
  • Mature Shade Trees
  • Near Shopping, Eateries, & Entertainment
  • New Cabinet Fronts*
  • Newly Upgraded*
  • Picnic Areas
  • Resident Portal
  • Spacious Loft*
  • Stainless Steel Appliances*
  • Three-Bedroom Townhomes
  • Washer & Dryer Connections

See All Amenities

Property Contact Info

Office Hours

Monday8:30 am–5:30 pm
Tuesday8:30 am–5:30 pm
Wednesday8:30 am–5:30 pm
Thursday8:30 am–5:30 pm
Friday8:30 am–5:30 pm
Saturday10:00 am–5:00 pm
SundayClosed

Floorplan Pricing and Availability

Preston Court Apartment Homes offers 1 to 3 Bedroom apartments starting from $1,212 and having 748–1,587 sq ft. Here is the current pricing and availability:

Cost CalculatorEstimate your monthly and one-time fees
  • 1 Bedroom

    A1 - The Evergreen

    $1,212

    1 Bed, 1 Bath, 748 sq ft
    Available Nov 21

    Availability Details

    PriceAvailability DateUnitSq Ft
    $1,212 November 21, 202610221-KB748

    Unit 10221-KB Amenities and Features

    Features

    • Ceiling Fans

    Unique Features

    • *select apartments
    • Built in Microwave
    • Carpet in Bedrooms
    • Cozy Fireplace*
    • Granite Countertops*
    • Hardwood Style Flooring*
    • New Cabinet Fronts*
    • Spacious Loft*
    • Stainless Steel Appliances*
    • Three-Bedroom Townhomes
    • Washer & Dryer Connections

    Unit 10221-KB Rent and Fees

    Unit Price

    • $1,212
    • View Details and Rent Estimate

    Deposit

    • $300 deposit

    Model Rent and Fees

    Price

    • $1,212

    A1L - The Palm, Loft

    1 Bed, 1 Bath, 948 sq ft
     

    Availability Details

    PriceAvailability DateUnitSq FtDeposit
    $1,362Call for AvailabilityA1L - The Palm, Loft948 sq ft$300

    Model Amenities and Features

    Features

    • Air Conditioning
    • Cable Ready
    • Ceiling Fans
    • Fireplace
    • Heating
    • High Speed Internet Access
    • Tub/Shower
    • Washer/Dryer Hookup

    Kitchen

    • Dishwasher
    • Disposal
    • Kitchen
    • Microwave
    • Range

    Living Space

    • Carpet
    • Dining Room
    • Vinyl Flooring
    • Walk-In Closets
    • Window Coverings

    Unique Features

    • *select apartments
    • Built in Microwave
    • Carpet in Bedrooms
    • Granite Countertops*
    • Hardwood Style Flooring*
    • New Cabinet Fronts*
    • Spacious Loft*
    • Stainless Steel Appliances*
    • Washer & Dryer Connections

    Model Rent and Fees

    Model Price

    • $1,362

    Deposit

    • $300 deposit
    Show Unavailable Floorplans
  • 2 Bedrooms

    B1 - The Willow

    $1,385

    2 Beds, 1 Bath, 1012 sq ft
    Available Oct 22
    Cheapest 2 BedroomThis is the cheapest 2 Bedroom at this Property

    Availability Details

    PriceAvailability DateUnitSq FtView Details
    $1,385 October 22, 202610243-CB1012
    $1,385 November 1, 202610240-KC1012

    Model Amenities and Features

    Features

    • Air Conditioning
    • Cable Ready
    • Ceiling Fans
    • Fireplace
    • Heating
    • High Speed Internet Access
    • Tub/Shower
    • Washer/Dryer Hookup

    Kitchen

    • Dishwasher
    • Disposal
    • Kitchen
    • Microwave
    • Range

    Living Space

    • Carpet
    • Dining Room
    • Vinyl Flooring
    • Walk-In Closets
    • Window Coverings

    Unique Features

    • *select apartments
    • Built in Microwave
    • Carpet in Bedrooms
    • Granite Countertops*
    • Hardwood Style Flooring*
    • New Cabinet Fronts*
    • Stainless Steel Appliances*
    • Washer & Dryer Connections

    Model Rent and Fees

    Model Price

    • $1,385

    Deposit

    • $300 deposit

    Unit 10243-CB Amenities and Features

    Features

    • Air Conditioning
    • Cable Ready
    • Ceiling Fans
    • Fireplace
    • Heating
    • High Speed Internet Access
    • Tub/Shower
    • Washer/Dryer Hookup

    Kitchen

    • Dishwasher
    • Disposal
    • Kitchen
    • Microwave
    • Range

    Living Space

    • Carpet
    • Dining Room
    • Vinyl Flooring
    • Walk-In Closets
    • Window Coverings

    Unique Features

    • *select apartments
    • Built in Microwave
    • Carpet in Bedrooms
    • Granite Countertops*
    • Hardwood Style Flooring*
    • New Cabinet Fronts*
    • Stainless Steel Appliances*
    • Washer & Dryer Connections

    Unit 10243-CB Rent and Fees

    Unit Price

    • $1,385
    • View Details and Rent Estimate

    Deposit

    • $300 deposit

    Model Rent and Fees

    Price

    • $1,385

    Unit 10240-KC Amenities and Features

    Features

    • Air Conditioning
    • Cable Ready
    • Ceiling Fans
    • Fireplace
    • Heating
    • High Speed Internet Access
    • Tub/Shower
    • Washer/Dryer Hookup

    Kitchen

    • Dishwasher
    • Disposal
    • Kitchen
    • Microwave
    • Range

    Living Space

    • Carpet
    • Dining Room
    • Vinyl Flooring
    • Walk-In Closets
    • Window Coverings

    Unique Features

    • *select apartments
    • Built in Microwave
    • Carpet in Bedrooms
    • Granite Countertops*
    • Hardwood Style Flooring*
    • New Cabinet Fronts*
    • Stainless Steel Appliances*
    • Washer & Dryer Connections

    Unit 10240-KC Rent and Fees

    Unit Price

    • $1,385
    • View Details and Rent Estimate

    Deposit

    • $300 deposit

    Model Rent and Fees

    Price

    • $1,385

    B3 - The Maple

    $1,460

    2 Beds, 2 Baths, 1104 sq ft
    Available Sep 18

    Availability Details

    PriceAvailability DateUnitSq Ft
    $1,460 September 18, 20269215-2C1104

    Unit 9215-2C Amenities and Features

    Features

    • Air Conditioning
    • Cable Ready
    • Ceiling Fans
    • Fireplace
    • Heating
    • High Speed Internet Access
    • Tub/Shower
    • Washer/Dryer Hookup

    Kitchen

    • Dishwasher
    • Disposal
    • Kitchen
    • Microwave
    • Range

    Living Space

    • Carpet
    • Dining Room
    • Vinyl Flooring
    • Walk-In Closets
    • Window Coverings

    Unique Features

    • *select apartments
    • Built in Microwave
    • Carpet in Bedrooms
    • Cozy Fireplace*
    • Granite Countertops*
    • Hardwood Style Flooring*
    • New Cabinet Fronts*
    • Stainless Steel Appliances*
    • Washer & Dryer Connections

    Unit 9215-2C Rent and Fees

    Unit Price

    • $1,460
    • View Details and Rent Estimate

    Deposit

    • $300 deposit

    Model Rent and Fees

    Price

    • $1,460

    B2 -The Elm

    2 Beds, 1.5 Baths, 1087 sq ft
     

    Availability Details

    PriceAvailability DateUnitSq FtDeposit
    $1,435Call for AvailabilityB2 -The Elm1087 sq ft$300

    Model Amenities and Features

    Features

    • Air Conditioning
    • Cable Ready
    • Ceiling Fans
    • Fireplace
    • Heating
    • High Speed Internet Access
    • Tub/Shower
    • Washer/Dryer Hookup

    Kitchen

    • Dishwasher
    • Disposal
    • Kitchen
    • Microwave
    • Range

    Living Space

    • Carpet
    • Dining Room
    • Vinyl Flooring
    • Walk-In Closets
    • Window Coverings

    Unique Features

    • *select apartments
    • Built in Microwave
    • Carpet in Bedrooms
    • Granite Countertops*
    • Hardwood Style Flooring*
    • New Cabinet Fronts*
    • Stainless Steel Appliances*
    • Washer & Dryer Connections

    Model Rent and Fees

    Model Price

    • $1,435

    Deposit

    • $300 deposit

    B3L - The Aspen Loft

    2 Beds, 2 Baths, 1357 sq ft
     
    Largest 2 BedroomThis is the largest 2 Bedroom at this Property

    Availability Details

    PriceAvailability DateUnitSq FtDeposit
    $1,635Call for AvailabilityB3L - The Aspen Loft1357 sq ft$300

    Model Amenities and Features

    Features

    • Air Conditioning
    • Cable Ready
    • Ceiling Fans
    • Fireplace
    • Heating
    • High Speed Internet Access
    • Tub/Shower
    • Washer/Dryer Hookup

    Kitchen

    • Dishwasher
    • Disposal
    • Kitchen
    • Microwave
    • Range

    Living Space

    • Carpet
    • Dining Room
    • Loft Layout
    • Vinyl Flooring
    • Walk-In Closets
    • Window Coverings

    Unique Features

    • *select apartments
    • Built in Microwave
    • Carpet in Bedrooms
    • Cozy Fireplace*
    • Granite Countertops*
    • Hardwood Style Flooring*
    • New Cabinet Fronts*
    • Spacious Loft*
    • Stainless Steel Appliances*
    • Washer & Dryer Connections

    Model Rent and Fees

    Model Price

    • $1,635

    Deposit

    • $300 deposit
    Show Unavailable Floorplans
  • 3 Bedrooms

    TH - The Cypress, 3 Bedroom Townhome

    3 Beds, 2.5 Baths, 1587 sq ft
     

    Availability Details

    PriceAvailability DateUnitSq FtDeposit
    $2,016Call for AvailabilityTH - The Cypress, 3 Bedroom Townhome1587 sq ft$300

    Model Amenities and Features

    Features

    • Air Conditioning
    • Cable Ready
    • Ceiling Fans
    • Fireplace
    • Heating
    • High Speed Internet Access
    • Tub/Shower
    • Washer/Dryer Hookup

    Kitchen

    • Dishwasher
    • Disposal
    • Kitchen
    • Microwave
    • Range

    Living Space

    • Carpet
    • Dining Room
    • Vinyl Flooring
    • Walk-In Closets
    • Window Coverings

    Unique Features

    • *select apartments
    • Built in Microwave
    • Carpet in Bedrooms
    • Cozy Fireplace*
    • Granite Countertops*
    • Hardwood Style Flooring*
    • New Cabinet Fronts*
    • Stainless Steel Appliances*
    • Three-Bedroom Townhomes
    • Washer & Dryer Connections

    Model Rent and Fees

    Model Price

    • $2,016

    Deposit

    • $300 deposit
Price shown is base rent. Excludes user-selected optional fees and variable or usage-based fees and required charges due at or prior to move-in or at move-out. View Fees and Policies for details. Price, availability, fees, and any applicable rent special are subject to change without notice.

Schedule a Tour

Request Tour
Call us at: (913) 794-3884 to request a tour.

3D Tours

Property Information

  • 181 Units
  • 2 Stories
  • Built in 1966

Lease Terms

  • 3 - 15 mo

Fees and Policies

The fees listed below are community-provided and may exclude utilities or add-ons. All payments are made directly to the property and are non-refundable unless otherwise specified. Use the Cost Calculator to determine costs based on your needs.

Ask About Our Fees

Required Fees

One-Time Basics

Due at Application
Administrative FeeiCall for details. Charged Per Unit.$200.00
50iPer adult 18 yrs or older. Call for more details. Charged per unit.$50.00
Due at Move-In
Security Deposit - RefundableiA $300 security deposit is due at move-in with an approved application. There may be a higher fee based on approval. Charged Per Unit.$300.00

Other Fees and Policies

Pet Fees

Cat
One-Time Pet FeeiMax of 2. Charged Per Pet.$300-$400
Monthly Pet FeeiMax of 2. Charged Per Pet.$35.00
Pet interview, Spayed/Neutered, 70 lbs. Weight Limit
Restrictions:

We welcome two pets per home under 70 lbs with a $300 Pet fee for one pet and $400 for two. Breed restrictions apply. Please call our Leasing Office for complete Pet Policy information.

Comments:

Max of 2. The non-refundable fee is $300 for 1 pet, and $400 for 2 pets.

Dog
One-Time Pet FeeiMax of 2. Charged Per Pet.$300-$400
Monthly Pet FeeiMax of 2. Charged Per Pet.$35.00
Pet interview, Spayed/Neutered, 70 lbs. Weight Limit
Restrictions:

We welcome two pets per home under 70 lbs with a $300 Pet fee for one pet and $400 for two. Breed restrictions apply. Please call our Leasing Office for complete Pet Policy information.

Comments:

Max of 2. The non-refundable fee is $300 for 1 pet, and $500 for 2 pets.

Parking Fees

Other
Parking DepositiCharged Per Vehicle.$0.00
Parking FeeiCharged Per Vehicle.$35.00/mo
Comments:

Parking is provided at no cost. Carports are $35 per month, and detached garages are $100 per month.

Surface Lot
Parking DepositiCharged Per Vehicle.$0.00
Comments:

Parking is provided at no cost. Carports are $35 per month, and detached garages are $100 per month.

Additional Parking Options

CoverediCarports are available for $35 per month.
Garage ParkingiDetached Garages are $100 per month
ParkingiThere is no fee for parking. Parking is open.
Storage
Storage Unit

    Property Fee Disclaimer: Based on community-supplied data and independent market research. Subject to change without notice. May exclude fees for mandatory or optional services and usage-based utilities.

    Features and Amenities

    On-Site Services

    • Maintenance On Site
    • Planned Social Activities
    • Property Manager On Site
    • Online Services
    • Renters Insurance Program

    Community Features

    • Walk Up
    • Lounge
    • Business Center
    • Clubhouse

    Outdoor Features

    • Grill
    • Sundeck
    • Courtyard
    • Picnic Area
    • Patio

    Recreation and Fitness

    • Fitness Center
    • Pool

    Interior Features

    • Balcony
    • Storage Space
    • Ceiling Fans
    • Fireplace
    • High Speed Internet Access
    • Tub/Shower
    • Heating
    • Cable Ready
    • Washer/Dryer Hookup
    • Air Conditioning

    Kitchen Amenities

    • Dishwasher
    • Microwave
    • Range
    • Refrigerator
    • Oven
    • Disposal
    • Kitchen
    • Stainless Steel Appliances
    • Granite Countertops

    Living Area Features

    • Walk In Closets
    • Dining Room
    • Vinyl Flooring
    • Carpet
    • Linen Closet
    • Window Coverings
    • Hardwood Floors
    • Loft Layout

    Unique Amenities

    • Garage Available
    Google Map

    Map

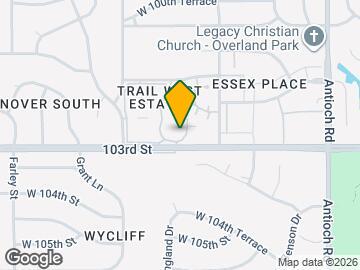
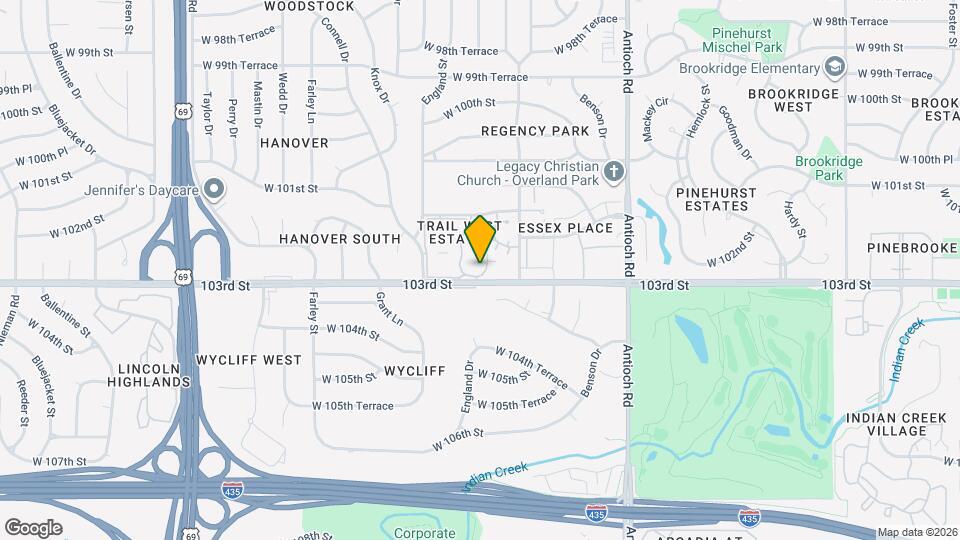
    9160 W 103rd St, Overland Park, KS 66212

    Getting Around

    • 50 / 100 Fairly walkable

      Some day-to-day needs are within walking distance

    • 10 / 100 Minimal public transit

      Few or no transit options

    • 50 / 100 Fairly bikeable

      Somewhat suitable for bicycle commuting and/or recreation

    • 80 / 100 Very car friendly

      Excellent access to freeways and/or major arteries, with a very low chance of parking problems

    Scores provided by Local Logic details

    Getting to Know the Area

    • 70 / 100 Restaurants

      Variety of restaurants within a few minutes

    • 60 / 100 Cafes

      Variety of cafés within a few minutes

    • 60 / 100 Nightlife

      Several bars within a few minutes

    • 70 / 100 Shopping

      Several shops within a few minutes

    • 60 / 100 Parks

      Large amount of park space nearby

    • 70 / 100 Noise Level

      Few sources of noise nearby

    Scores provided by Local Logic

    Frequently Asked Questions about Preston Court Apartment Homes

    Where is Preston Court Apartment Homes located?

    Preston Court Apartment Homes is located at 9160 W 103rd St near the Outlying Johnson County KS area of Overland Park, KS

    What is the current rent range at Preston Court Apartment Homes?

    1 Bedroom to 3 Bedroom Apartments at Preston Court Apartment Homes currently range from $1,212 to $2,016

    When is the leasing office open?

    • The office Hours for Preston Court Apartment Homes are
    • Monday 8:30 am–5:30 pm
    • Tuesday 8:30 am–5:30 pm
    • Wednesday 8:30 am–5:30 pm
    • Thursday 8:30 am–5:30 pm
    • Friday 8:30 am–5:30 pm
    • Saturday 10:00 am–5:00 pm
    • Sunday Closed

    Are pets allowed?

    Call us today to find out our pet policy and if we allow pets

    Lifestyle Ratings

    • Cost Per Sq.Ft. 3.0

      The Cost Per Square Foot rating shows you the average cost per square foot for floorplans at this community in relation to the local average.

    • Affordability Nice Value3.2

      The Preston Court Apartment Homes Apartments are 22.67% cheaper than the average apartment in the Outlying Johnson County KS area.

      Rent Comparison to the Outlying Johnson County KS Neighborhood

      FloorplanLowest Price HereNeighborhood Avg RentNbhd Avg RentCost Difference%
      1 Bedroom$1,212$1,596-$384-24.1%
      2 Bedroom$1,385$1,970-$585-29.7%
      3 Bedroom$2,016$2,350-$334-14.2%

      Methodology: On 08/25/2026, ApartmentHomeLiving.com compared current rents by floorplan to 1191 other apartment communities in the immediate area around Preston Court Apartment Homes (Outlying Johnson County KS) using today’s up-to-date pricing using the sum/count averaging formula. This data will be updated in real-time as prices fluctuate.

      Rent Pricing Data as of 08/25/2026

    • Pet Friendly 3.2

      Top Pet Friendly apartments have specified that they accept pets and feature a number pet friendly amenities for renters with furry friends.

      Rating Factors

      This 3.2-star Pet Friendly rating is based on the following features:

      • Hardwood Floors
      • Balconies
      • Courtyard
      • Heating
      • Air Conditioning
      • Patios
    Learn more about Lifestyle Search

    Renters Reviews and Ratings

    3.9
    8 Renters Reviews

    Below Average

    April 13, 2022 - Review from Apartments.com
    For my first apartment, it’s fine. But after spending two years here, I’ve come to hate it. Maintenance does a terrible job at fixing problems and the staff rarely picks up the phone. I would not recommend looking here.

    Property Manager Responded

    April 20, 2022
    Hi there! We are sorry to hear of your unhappiness as it is our goal to always provide an exceptional living experience for our residents. We would like to speak with you, however, we are unable to determine your name to be able to contact you. Please reach out to our Property Manager at 913-649-2265 so we may listen and work towards resolving your concerns. We look forward to assisting you!

    Love Living Here!

    July 9, 2021 - Review from Apartments.com
    I’ve lived here for over two years now and love it! Very family friendly, well maintained and great management and staff! Our new head maintenance guy Brian is on point! I needed something fixed in my apartment and he came right over and fixed it, same day! Best apartments I’ve lived it!

    Property Manager Responded

    July 15, 2021
    Thank you for sharing your feedback! We will keep working hard every day so we will continue to be the best apartments you have lived in. Thank you for calling us home!

    Rachael B.

    September 1, 2019 - Review from Apartments.com
    The staff at Preston Court are very professional, kind, and courteous. I want to take this review, however, to recognize Michele, with Preston Court. Michele goes above and beyond to assist with residents needs and wishes. She actively listens and is empathetic. Michele is a wonderful leader, her organizational abilities are outstanding, she’s excellent at communicating and problem-solving. Michele is truly a gem and I’m so thankful she’s with Preston Court! Preston Court is so blessed to have ...
    Michele! Thank you for always listening, being so kind, and going the extra mile for your residents. You truly make the difference! Thank you! The staff at Preston Court are very professional, kind, and courteous. I want to take this review, however, to recognize Gabe, with Preston Court. Gabe goes above and beyond for his residents. Gabe ensures the work done at Preston Court is top notch. He’ll even notice the smallest of details that need attending to and takes the initiative to fix it. Gabe is so kind, approachable, patient, empathic, and a hard worker. Preston Court is blessed to have Gabe! Thank you for all you do to make residents feel at home.
    Read More

    Property Manager Responded

    September 3, 2019
    Thank you for the kind words, Rachael! We are happy to hear you have had such a great experience with our team! It is truly our pleasure to assist you. - The Preston Court Team

    Cheap but not a safe place to live

    September 11, 2018 - Review from Apartments.com
    I have lived in the apartments for almost a year and have not had a good experience. The main issue is the lack of security. My vehicle was broken into after a few months living there. Make sure you look at the Johnson County crime map online before moving here. There is an alarming amount of crime at the apartment complex. I've also had some issues with bugs (although they are good about sending pest control when you ask for it). Another big problem is the sound from other apartments. If you ...
    live below another unit, you will hear every sound they make and creaking from their floors when they walk around. I originally moved here because it was cheaper than other apartments in the area and seemed nice enough during my tour. However, any money I saved on rent has gone into repairing my car and purchasing a security system for my apartment just to feel safe. If I could go back, I would have never moved here.
    Read More

    Great Apartment Complex

    February 6, 2018 - Review from Apartments.com
    I had a fantastic experience from my 2 years spent living at Preston Court. The one-bedroom apartments are very spacious with open floor plans and a bedroom/closet space. The maintenance staff is extremely responsive, and fixed anything that went wrong almost immediately. The management is also the friendliest I've ever experienced from an apartment leasing firm. I highly recommend Preston Court for single living in the Overland Park, KS area.

    Preston Court Apartments

    September 30, 2015 - Review from Apartments.com
    I really enjoy living here. The office staff is really friendly and my apartment was really clean and well maintained when I moved in. The maintenance department has a great response time to any of the few issues I have had. The neighborhood is also very calm and quiet.

    Great Aprartments

    August 3, 2015 - Review from Apartments.com
    The Preston Court Apartments are the best apartment complex I've lived in. They are very professional and helpful with anything I need and everything is updated and very nice. I would definitely refer this apartment complex to a friend.

    GOOD

    August 3, 2015 - Review from Apartments.com
    my apartment is good, don't have any problems and my neighbors are awesome!

    Points of Interest

    Time and distance from Preston Court Apartment Homes.

    Arts Museums and Landmarks

    Toy and Miniature Museum of Kansas City

    5235 Oak Street
    18 minute drive / 8.55 miles away

    The Nelson Atkins Museum of Art

    4525 Oak St
    19 minute drive / 9.29 miles away

    Starlight Theatre

    4600 Starlight Road
    20 minute drive / 9.58 miles away

    Big Box and Retail

    Walgreens

    9500 Antioch Rd
    3 minute drive / 1.13 miles away

    Lowe's

    7001 W 95th St
    5 minute drive / 1.71 miles away

    Macy's

    11201 W 95th St
    5 minute drive / 1.74 miles away

    Colleges and Universities

    Johnson County Community College

    12345 College Boulevard
    5 minute drive / 2.48 miles away

    Avila University

    11901 Wornall Rd
    12 minute drive / 5.63 miles away

    Midamerica Nazarene University

    2030 E College Way
    14 minute drive / 6.76 miles away

    Groceries

    Hy-Vee

    8501 W 95th St
    3 minute drive / 1.13 miles away

    Price Chopper

    8686 Antioch Rd
    4 minute drive / 2.2 miles away

    Whole Foods

    11900 Metcalf Ave
    4 minute drive / 2.23 miles away

    Hospitals

    Overland Park Regional Medical Center

    10500 Quivira Road
    5 minute drive / 1.82 miles away

    Children's Mercy South

    5808 W 110th Street
    4 minute drive / 2.09 miles away

    Doctors Hospital

    4901 College Blvd
    5 minute drive / 2.65 miles away

    Parks and Recreation

    Theis Park

    Oak St. & 47th St
    17 minute drive / 8.39 miles away

    Swope Park

    4701 East Gregory Boulevard
    20 minute drive / 9.34 miles away

    Preston Court Apartment Homes has 2 parks within 9.3 miles, including Theis Park, and Swope Park.

    Restaurants and Dining

    810 Zone

    4686 Broadway
    18 minute drive / 8.83 miles away

    Buca di Beppo

    310 w. 47th street
    18 minute drive / 8.86 miles away

    P.F. Chang's

    102 W. 47th Street
    19 minute drive / 8.92 miles away

    Shopping Centers

    Wycliff West Shoppes

    10321-10357 Mastin St
    1 minute drive / 0.62 miles away

    Wycliff West Shopping Center

    10310-10448 Mastin St
    2 minute drive / 0.75 miles away

    The Shops at Corporate Woods

    9906-9950 College Blvd
    2 minute drive / 0.92 miles away

    Preston Court Apartment Homes has 5 shopping centers within 1.0 miles.

    Nearby Neighborhoods

    Wycliff

    Studio to 5 Bedroom Apartments from $889
    View Rentals

    Hanover

    Studio to 5 Bedroom Apartments from $835
    View Rentals

    Morning View

    Studio to 5 Bedroom Apartments from $835
    View Rentals

    Rental Price Ranges in the Area

    BedroomAverage RentCheapest RentHighest Rent
    Overland Park Studio Apartments $1,618$708$10,000+
    Overland Park 1 Bedroom Apartments $1,490$750$3,227
    Overland Park 2 Bedroom Apartments $1,965$910$5,331
    Overland Park 3 Bedroom Apartments $2,464$1,125$6,874
    2 Bedroom Homes$1,752$895$3,250
    3 Bedroom Homes$2,353$1,700$4,750
    4 Bedroom Homes$3,057$2,035$5,000
    5 Bedroom Homes$4,943$3,000$9,995
    6 Bedroom Homes$2,295$2,295$2,295

    Browse Top Apartments in Overland Park

    Viewing: Preston Court Apartment Homes | Desktop Version | Listing Updated: 08/23/2026 | AHLPLA