

- 1–2 Bedrooms
- $1,099-$1,632 Pricing
- 788–1,222 Square Feet
About Preston Creek
Preston Creek offers: - Sparkling Swimming Pool - 24-Hour State-of-the-art Exercise Facility - Spacious Floor Plans- Great Location- Professional On-Site Management Team- Clubroom Renta - Playground
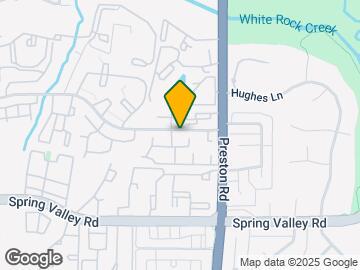
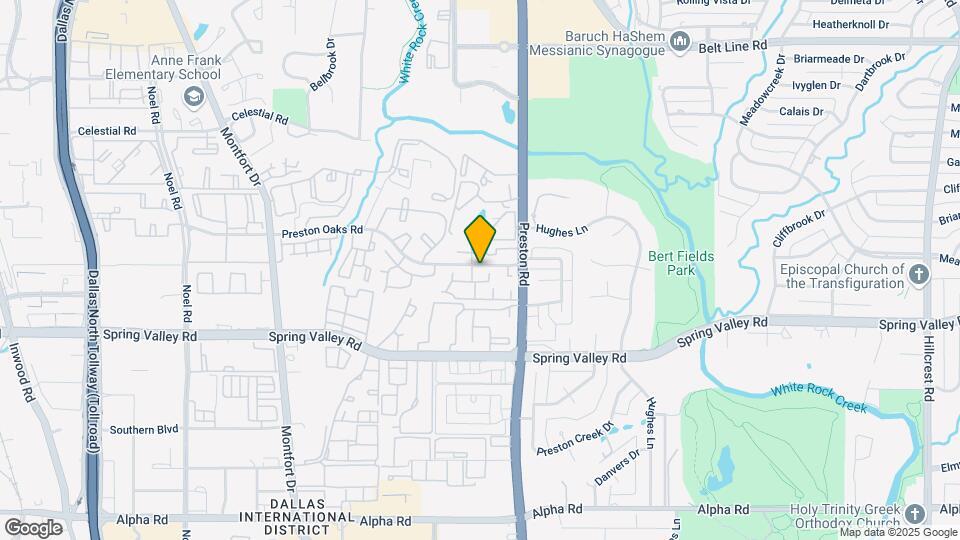
Preston Creek is located in the Prestonwood Neighborhood and 75254 Zip code of Dallas, TX. This community is professionally managed by Price Realty Corporation

Property Contact Info

- Listed by:
- Agency:
- Vendor Logo:
- Website:
- View Property Website
- Call Us:
- (469) 829-6330
- Disclaimer:
Office Hours
| Monday | 9:00 am–6:00 pm |
| Tuesday | 9:00 am–6:00 pm |
| Wednesday | 9:00 am–6:00 pm |
| Thursday | 9:00 am–6:00 pm |
| Friday | 9:00 am–6:00 pm |
| Saturday | 10:00 am–5:00 pm |
| Sunday | 1:00 pm–5:00 pm |
Floorplan Pricing and Availability
Preston Creek offers 1 to 2 Bedroom apartments starting from $1,099 and having 788–1,222 sq ft. Here is the current pricing and availability:
New! Interactive Property Map
1 Bedroom
Sapphire Hill
$1,099
1 Bed, 1.5 Baths, 897 sq ftAvailable NowModel Gallery
Floorplans
3D Tours
Availability Details
Price Availability Date Unit Sq Ft View Details $1,099 Available Now 1021 897 $1,099 Available Now 2021 897 $1,099 Available Now 1078 897 Model Amenities and Features
Features
- Air Conditioning
- Cable Ready
- Ceiling Fans
- Washer/Dryer Hookup
Kitchen
- Kitchen
Living Space
- Den
- Dining Room
- Walk-In Closets
Model Rent and Fees
Model Price
- $1,099
Deposit
- $200 deposit
Unit 1021 Amenities and Features
Features
- Air Conditioning
- Cable Ready
- Ceiling Fans
- Washer/Dryer Hookup
Kitchen
- Kitchen
Living Space
- Den
- Dining Room
- Walk-In Closets
Unit 1021 Rent and Fees
Unit Price
- $1,099
View Details and Rent EstimateDeposit
- $200 deposit
Model Rent and Fees
Price
- $1,099
Unit 2021 Amenities and Features
Features
- Air Conditioning
- Cable Ready
- Ceiling Fans
- Washer/Dryer Hookup
Kitchen
- Kitchen
Living Space
- Den
- Dining Room
- Walk-In Closets
Unit 2021 Rent and Fees
Unit Price
- $1,099
View Details and Rent EstimateDeposit
- $200 deposit
Model Rent and Fees
Price
- $1,099
Unit 1078 Amenities and Features
Features
- Air Conditioning
- Cable Ready
- Ceiling Fans
- Washer/Dryer Hookup
Kitchen
- Kitchen
Living Space
- Den
- Dining Room
- Walk-In Closets
Unit 1078 Rent and Fees
Unit Price
- $1,099
View Details and Rent EstimateDeposit
- $200 deposit
Model Rent and Fees
Price
- $1,099
Apartment Model: Sapphire HillFrom $1,0991 Bedroom, 1.5 Bath, 897 sq ftAvailable NowFloorplans3D Tours![]()
Sapphire Hill - Floorplan Sapphire Hill - 3D Tour Apartment Unit: 1021Apartment Model: Sapphire Hill$1,0991 Bedroom, 1.5 Bath, 897 sq ftAvailable NowApartment Unit: 2021Apartment Model: Sapphire Hill$1,0991 Bedroom, 1.5 Bath, 897 sq ftAvailable NowApartment Unit: 1078Apartment Model: Sapphire Hill$1,0991 Bedroom, 1.5 Bath, 897 sq ftAvailable NowRuby Hill
$1,192
1 Bed, 1 Bath, 788 sq ftAvailable NowModel Gallery
Floorplans
3D Tours
Availability Details
Price Availability Date Unit Sq Ft View Details $1,192 Available Now 2026 788 $1,192 Available Now 2089 788 $1,192 Available Now 2090 788 Model Amenities and Features
Features
- Air Conditioning
- Cable Ready
- Ceiling Fans
- Washer/Dryer Hookup
Kitchen
- Kitchen
Living Space
- Dining Room
- Walk-In Closets
Model Rent and Fees
Model Price
- $1,192
Deposit
- $200 deposit
Unit 2026 Amenities and Features
Features
- Air Conditioning
- Cable Ready
- Ceiling Fans
- Washer/Dryer Hookup
Kitchen
- Kitchen
Living Space
- Dining Room
- Walk-In Closets
Unit 2026 Rent and Fees
Unit Price
- $1,192
View Details and Rent EstimateDeposit
- $200 deposit
Model Rent and Fees
Price
- $1,192
Unit 2089 Amenities and Features
Features
- Air Conditioning
- Cable Ready
- Ceiling Fans
- Washer/Dryer Hookup
Kitchen
- Kitchen
Living Space
- Dining Room
- Walk-In Closets
Unit 2089 Rent and Fees
Unit Price
- $1,192
View Details and Rent EstimateDeposit
- $200 deposit
Model Rent and Fees
Price
- $1,192
Unit 2090 Amenities and Features
Features
- Air Conditioning
- Cable Ready
- Ceiling Fans
- Washer/Dryer Hookup
Kitchen
- Kitchen
Living Space
- Dining Room
- Walk-In Closets
Unit 2090 Rent and Fees
Unit Price
- $1,192
View Details and Rent EstimateDeposit
- $200 deposit
Model Rent and Fees
Price
- $1,192
Apartment Model: Ruby HillFrom $1,1921 Bedroom, 1 Bath, 788 sq ftAvailable NowFloorplans3D Tours![]()
Ruby Hill - Floorplan Ruby Hill - 3D Tour Apartment Unit: 2026Apartment Model: Ruby Hill$1,1921 Bedroom, 1 Bath, 788 sq ftAvailable NowApartment Unit: 2089Apartment Model: Ruby Hill$1,1921 Bedroom, 1 Bath, 788 sq ftAvailable NowApartment Unit: 2090Apartment Model: Ruby Hill$1,1921 Bedroom, 1 Bath, 788 sq ftAvailable Now2 Bedrooms
Emerald Hill
From $1,616
2 Beds, 2 Baths, 1186 sq ftAvailable NowModel Gallery
Floorplans
Availability Details
Price Availability Date Unit Sq Ft View Details $1,616 Available Now 2012 1186 $1,616 Available Now 2034 1186 $1,616 Available Now 2036 1186 Model Amenities and Features
Features
- Air Conditioning
- Cable Ready
- Ceiling Fans
- Washer/Dryer Hookup
Kitchen
- Kitchen
Living Space
- Dining Room
- Walk-In Closets
Model Rent and Fees
Model Price Range
- $1,382 - $1,616
Current Available Pricing
- $1,616
Deposit
- $300 deposit
Unit 2012 Amenities and Features
Features
- Air Conditioning
- Cable Ready
- Ceiling Fans
- Washer/Dryer Hookup
Kitchen
- Kitchen
Living Space
- Dining Room
- Walk-In Closets
Unit 2012 Rent and Fees
Unit Price
- $1,616
View Details and Rent EstimateDeposit
- $300 deposit
Model Rent and Fees
Model Price Range
- $1,382 - $1,616
Unit 2034 Amenities and Features
Features
- Air Conditioning
- Cable Ready
- Ceiling Fans
- Washer/Dryer Hookup
Kitchen
- Kitchen
Living Space
- Dining Room
- Walk-In Closets
Unit 2034 Rent and Fees
Unit Price
- $1,616
View Details and Rent EstimateDeposit
- $300 deposit
Model Rent and Fees
Model Price Range
- $1,382 - $1,616
Unit 2036 Amenities and Features
Features
- Air Conditioning
- Cable Ready
- Ceiling Fans
- Washer/Dryer Hookup
Kitchen
- Kitchen
Living Space
- Dining Room
- Walk-In Closets
Unit 2036 Rent and Fees
Unit Price
- $1,616
View Details and Rent EstimateDeposit
- $300 deposit
Model Rent and Fees
Model Price Range
- $1,382 - $1,616
Apartment Model: Emerald HillFrom $1,3822 Bedroom, 2 Bath, 1186 sq ftAvailable Now![]()
Emerald Hill - Floorplan Apartment Unit: 2012Apartment Model: Emerald Hill$1,6162 Bedroom, 2 Bath, 1186 sq ftAvailable NowApartment Unit: 2034Apartment Model: Emerald Hill$1,6162 Bedroom, 2 Bath, 1186 sq ftAvailable NowApartment Unit: 2036Apartment Model: Emerald Hill$1,6162 Bedroom, 2 Bath, 1186 sq ftAvailable NowDiamond Hill
2 Beds, 2 Baths, 1222 sq ftAvailable SoonModel Gallery
Floorplans
Availability Details
Price Availability Date Unit Sq Ft Deposit From $1,357 Available Soon Diamond Hill 1222 sq ft $300 Model Amenities and Features
Features
- Air Conditioning
- Cable Ready
- Ceiling Fans
- Washer/Dryer Hookup
Kitchen
- Kitchen
Living Space
- Dining Room
- Walk-In Closets
Model Rent and Fees
Model Price Range
- $1,357 - $1,632
Deposit
- $300 deposit
Apartment Model: Diamond HillFrom $1,3572 Bedroom, 2 Bath, 1222 sq ftAvailable Soon![]()
Diamond Hill - Floorplan
Schedule a Tour
3D Tours
Property Information
- Renovated In 2008
- 228 Units
- 2 Stories
- Built in 1979
Lease Terms
- 3 - 13 mo
Fees and Policies
The fees listed below are community-provided and may exclude utilities or add-ons. All payments are made directly to the property and are non-refundable unless otherwise specified. Use the Cost Calculator to determine costs based on your needs.
Required Fees
One-Time Basics
- Due at Application
- Application Fee Per ApplicantiCharged per applicant.$50.00
- Application DepositiApplication Deposit will be credited toward the required security deposit upon approval of the application. Additional deposit may be required based on credit scoring requirements. Charged Per Unit.$200-$300
- Due at Move-In
- Administrative FeeiCharged per unit.$50.00
Utilities
- Liability InsuranceiAll residents are required to participate in the liability Insurance Protection Plan Program. Charged Per Unit.$10.50/mo
- Valet TrashiCharged Per Unit.$20.00/mo
- Trash Admin FeeiCharged Per Unit.$5.00/mo
- Pest ControliCharged Per Unit.$5.00/mo
- Utility - Water/SeweriCharged Per Unit.Usage-Based/mo
Other Fees and Policies
Pet Fees
- Cat
- Pet DepositiMax of 2. Charged Per Pet.$200.00
- One-Time Pet FeeiMax of 2. Charged Per Pet.$200.00
- Monthly Pet FeeiMax of 2. Charged Per Pet.$15.00
- Dog
- Pet DepositiMax of 2. Charged Per Pet.$200.00
- One-Time Pet FeeiMax of 2. Charged Per Pet.$200.00
- Monthly Pet FeeiMax of 2. Charged Per Pet.$15.00
Dogs and cats allowed with a max of 2 pets per home. Non-refundable pet fee is $200, per pet. Pet deposit is $200, per pet. Pet rent is $15, per pet, per month. Contact leasing office for full pet policy details.
Max of 2. 2 Pet maximum. Total of 60 lbs. No aggressive breeds allowed.
Property Fee Disclaimer: Based on community-supplied data and independent market research. Subject to change without notice. May exclude fees for mandatory or optional services and usage-based utilities.
Features and Amenities
Unique Amenities
- Green Initiative Program
- Led Lighting
- Programable Thermostat
- Water Conservation Features
On-Site Services
- Maintenance On Site
- Property Manager On Site
- Recycling
- Trash Pickup Door To Door
Community Features
- Walk Up
Outdoor Features
- Grill
- Fenced Lot
- Zen Garden
- Picnic Area
- Courtyard
- Yard
- Patio
Recreation and Fitness
- Fitness Center
- Playground
- Pool
Interior Features
- Balcony
- Windows
- Tub/Shower
- Framed Mirrors
- Heating
- Ceiling Fans
- Fireplace
- Cable Ready
- Washer/Dryer Hookup
- Air Conditioning
Kitchen Amenities
- Microwave
- Oven
- Refrigerator
- Freezer
- Ice Maker
- Kitchen
- Pantry
- Range
- Eat In Kitchen
- Dishwasher
- Disposal
Living Area Features
- Walk In Closets
- Den
- Dining Room
- Views
- Window Coverings
- Wet Bar
- Carpet
- Large Bedrooms
- Vinyl Flooring
- Vaulted Ceiling

Map
- Shopping
- Colleges
- Grocery
- Medical
- Parks
- Transportation

Map
Getting Around
60 / 100 Moderately walkable
30 / 100 Limited public transit
30 / 100 Somewhat Bikeable
80 / 100 Very car friendly
Getting to Know the Area
80 / 100 Restaurants
70 / 100 Cafes
80 / 100 Nightlife
80 / 100 Shopping
70 / 100 Parks
20 / 100 Noise Level
Frequently Asked Questions about Preston Creek
Where is Preston Creek located?
Preston Creek is located at 5902 Preston Oaks near the Prestonwood area of Dallas, TX
What is the current rent range at Preston Creek?
1 Bedroom to 2 Bedroom Apartments at Preston Creek currently range from $1,099 to $1,632
When is the leasing office open?
- The office Hours for Preston Creek are
- Monday 9:00 am–6:00 pm
- Tuesday 9:00 am–6:00 pm
- Wednesday 9:00 am–6:00 pm
- Thursday 9:00 am–6:00 pm
- Friday 9:00 am–6:00 pm
- Saturday 10:00 am–5:00 pm
- Sunday 1:00 pm–5:00 pm
Are pets allowed?
Call us today to find out our pet policy and if we allow pets
Renters Reviews and Ratings
no hay seguridad y tanpoco aceso controlado a la propiedad
No hay seguridad
Horrible!!!! Don't put yourself through it.
Maintenance staff just gets lazier and lazier.
Preston Creek Apartaments
Good value for the price
Very comfortable!
renter
Nearby Schools
Anne Frank Elementary School
Benjamin Franklin Middle School
Hillcrest High School
About GreatSchools Data on ApartmentHomeLiving.com.
Points of Interest
Time and distance from Preston Creek.
Arts Museums and Landmarks
Big Box and Retail
Jcpenney
Macy's
Petsmart
Colleges and Universities
Groceries
H-E-B
Tom Thumb
Sprouts Farmers Market
Hospitals
Green Oaks Hospital
Medical City Dallas Hospital
Methodist Hospital For Surgery
Parks and Recreation
Preston Creek has 1 park within 9.4 miles, including Texas Stadium.
Restaurants and Dining
Shopping Centers
Preston Creek has 5 shopping centers within 0.5 miles.
Transit Stations
Nearby Neighborhoods
Rental Price Ranges in the Area
| Bedroom | Average Rent | Cheapest Rent | Highest Rent |
|---|---|---|---|
| Dallas Studio Apartments | $1,401 | $584 | $10,000+ |
| Dallas 1 Bedroom Apartments | $1,514 | $575 | $10,000+ |
| Dallas 2 Bedroom Apartments | $2,021 | $669 | $10,000+ |
| Dallas 3 Bedroom Apartments | $2,626 | $750 | $10,000+ |
| Dallas 4 Bedroom Apartments | $4,772 | $899 | $10,000+ |
| Dallas 5 Bedroom Apartments | $11,289 | $3,195 | $10,000+ |
Browse Top Apartments in Dallas
By Price
By Community Type
- Dallas Apartments for Rent by Owner
- Dallas Apartments with Rent Specials
- Dallas Top Rated Apartments
- Dallas Corporate Apartments
- Dallas Furnished Apartments
- Dallas Gated Apartments
- Dallas Loft Apartments
- Dallas Low Income Apartments
- Dallas Military Apartments
- New Dallas Apartments
- Dallas Senior Apartments
- Dallas Short-term Apartments
- Dallas Student Apartments
- Dallas Apartments with Utilities Included


Max of 2. 2 Pet maximum. Total of 60 lbs. No aggressive breeds allowed.