- 2 Bedroom Bedrooms
- $1,898-$2,132 Pricing
- 1,101–1,305 Square Feet
About Preston Heights Apartments
Choose the perfect balance of tranquility, comfort and convenience. Nestled in a serene, neighborhood setting, our design was inspired by the "Large House" concept, giving our community a lifestyle similar to what you would find in an upscale residential home or condo except with superior service and easier living. This includes a direct access 2 car garage. You will enjoy an array of amenities, just outside your door, designed to enhance your life while maintaining convenient access to the area's bustling shopping, trendy restaurants and ample entertainment.
Preston Heights Apartments is located in the Far North Dallas Neighborhood and 75252 Zip code of Dallas, TX. This community is professionally managed by The Medve Group, Inc.
Property Contact Info

- Listed by:
- Agency:
- Vendor Logo:
- Website:
- View Property Website
- Call Us:
- (469) 960-4186
- Disclaimer:
Office Hours
| Monday | 9:00 am–6:00 pm |
| Tuesday | 9:00 am–6:00 pm |
| Wednesday | 9:00 am–6:00 pm |
| Thursday | 9:00 am–6:00 pm |
| Friday | 9:00 am–6:00 pm |
| Saturday | 10:00 am–5:00 pm |
| Sunday | Closed |
Floorplan Pricing and Availability
Preston Heights Apartments offers 2 Bedroom apartments starting from $1,898 and having 1,101–1,305 sq ft. Here is the current pricing and availability:
New! Interactive Property Map
2 Bedrooms
Floorplan B1
From $1,898
2 Beds, 2 Baths, 1101 sq ftAvailable NowCheapest 2 BedroomThis is the cheapest 2 Bedroom at this PropertyModel Gallery
Floorplans
Availability Details
Price Availability Date Unit Sq Ft View Details $1,898 Available Now 09C 1101 $2,016 September 11, 2026 03D 1101 Model Amenities and Features
Features
- Air Conditioning
- Balcony
- Cable Ready
- Ceiling Fans
- Fireplace
- Framed Mirrors
- Heating
- High Speed Internet Access
- Security System
- Skylights
- Tub/Shower
- Washer/Dryer Hookup
Kitchen
- Dishwasher
- Disposal
- Freezer
- Granite Countertops
- Kitchen
- Microwave
- Oven
- Pantry
- Range
- Refrigerator
- Stainless Steel Appliances
Model Rent and Fees
Model Price Range
- $1,898 - $2,016
Deposit
- $300 deposit
Unit 09C Rent and Fees
Unit Price
- $1,898
Deposit
- $300 deposit
Model Rent and Fees
Model Price Range
- $1,898 - $2,016
Unit 03D Rent and Fees
Unit Price
- $2,016
Deposit
- $300 deposit
Model Rent and Fees
Model Price Range
- $1,898 - $2,016
Apartment Model: B1From $1,8982 Bedroom, 2 Bath, 1101 sq ftAvailable Now![]()
B1 - Floorplan Apartment Unit: 09CApartment Model: B1$1,8982 Bedroom, 2 Bath, 1101 sq ftAvailable NowApartment Unit: 03DApartment Model: B1$2,0162 Bedroom, 2 Bath, 1101 sq ftAvailable September 11, 2026Floorplan B3
From $2,012
2 Beds, 2 Baths, 1305 sq ftAvailable NowModel Gallery
Floorplans
3D Tours
Availability Details
Price Availability Date Unit Sq Ft View Details $2,012 Available Now 13E 1305 $2,057 Available Now 14B 1305 $2,033 Available Now 17E 1305 Model Amenities and Features
Features
- Air Conditioning
- Balcony
- Cable Ready
- Ceiling Fans
- Fireplace
- Framed Mirrors
- Heating
- High Speed Internet Access
- Security System
- Skylights
- Tub/Shower
- Washer/Dryer Hookup
Kitchen
- Dishwasher
- Disposal
- Freezer
- Granite Countertops
- Kitchen
- Microwave
- Oven
- Pantry
- Range
- Refrigerator
- Stainless Steel Appliances
Model Rent and Fees
Model Price Range
- $2,012 - $2,132
Current Available Pricing
- $2,012 - $2,057
Deposit
- $300 deposit
Unit 13E Rent and Fees
Unit Price
- $2,012
Deposit
- $300 deposit
Model Rent and Fees
Model Price Range
- $2,012 - $2,132
Unit 14B Rent and Fees
Unit Price
- $2,057
Deposit
- $300 deposit
Model Rent and Fees
Model Price Range
- $2,012 - $2,132
Unit 17E Rent and Fees
Unit Price
- $2,033
Deposit
- $300 deposit
Model Rent and Fees
Model Price Range
- $2,012 - $2,132
Apartment Model: B3From $2,0122 Bedroom, 2 Bath, 1305 sq ftAvailable NowFloorplans3D Tours![]()
B3 - Floorplan B3 - 3D Tour B3 - 3D Tour Apartment Unit: 13EApartment Model: B3$2,0122 Bedroom, 2 Bath, 1305 sq ftAvailable NowApartment Unit: 14BApartment Model: B3$2,0572 Bedroom, 2 Bath, 1305 sq ftAvailable NowApartment Unit: 17EApartment Model: B3$2,0332 Bedroom, 2 Bath, 1305 sq ftAvailable NowFloorplan B2
From $2,067
2 Beds, 2 Baths, 1305 sq ftAvailable Sep 27Model Gallery
Floorplans
Photos
3D Tours
Availability Details
Price Availability Date Unit Sq Ft View Details $2,067 September 27, 2026 22F 1305 $2,072 October 8, 2026 08F 1305 $2,072 October 10, 2026 09F 1305 Model Amenities and Features
Features
- Air Conditioning
- Cable Ready
- Ceiling Fans
- High Speed Internet Access
- Security System
- Skylights
- Washer/Dryer Hookup
Kitchen
- Dishwasher
- Disposal
- Microwave
Living Space
- Walk-In Closets
Model Rent and Fees
Model Price Range
- $2,067 - $2,072
Deposit
- $300 deposit
Unit 22F Amenities and Features
Features
- Air Conditioning
- Cable Ready
- Ceiling Fans
- High Speed Internet Access
- Security System
- Skylights
- Washer/Dryer Hookup
Kitchen
- Dishwasher
- Disposal
- Microwave
Living Space
- Walk-In Closets
Unit 22F Rent and Fees
Unit Price
- $2,067
Deposit
- $300 deposit
Model Rent and Fees
Model Price Range
- $2,067 - $2,072
Unit 08F Amenities and Features
Features
- Air Conditioning
- Cable Ready
- Ceiling Fans
- High Speed Internet Access
- Security System
- Skylights
- Washer/Dryer Hookup
Kitchen
- Dishwasher
- Disposal
- Microwave
Living Space
- Walk-In Closets
Unit 08F Rent and Fees
Unit Price
- $2,072
Deposit
- $300 deposit
Model Rent and Fees
Model Price Range
- $2,067 - $2,072
Unit 09F Amenities and Features
Features
- Air Conditioning
- Cable Ready
- Ceiling Fans
- High Speed Internet Access
- Security System
- Skylights
- Washer/Dryer Hookup
Kitchen
- Dishwasher
- Disposal
- Microwave
Living Space
- Walk-In Closets
Unit 09F Rent and Fees
Unit Price
- $2,072
Deposit
- $300 deposit
Model Rent and Fees
Model Price Range
- $2,067 - $2,072
Apartment Model: B2From $2,0672 Bedroom, 2 Bath, 1305 sq ftAvailable September 27, 2026FloorplansPhotos3D Tours![]()
B2 - Image 1 ![]()
B2 - Image 2 ![]()
B2 - Image 3 ![]()
B2 - Image 4 ![]()
B2 - Image 5 ![]()
B2 - Image 6 ![]()
B2 - Image 7 ![]()
B2 - Image 8 ![]()
B2 - Image 9 ![]()
B2 - Image 10 ![]()
B2 - Floorplan B2 - 3D Tour B2 - 3D Tour Apartment Unit: 22FApartment Model: B2$2,0672 Bedroom, 2 Bath, 1305 sq ftAvailable September 27, 2026Apartment Unit: 08FApartment Model: B2$2,0722 Bedroom, 2 Bath, 1305 sq ftAvailable October 8, 2026Apartment Unit: 09FApartment Model: B2$2,0722 Bedroom, 2 Bath, 1305 sq ftAvailable October 10, 2026
Schedule a Tour
Videos
3D Tours
Property Information
- Renovated In 2014
- 148 Units
- 2 Stories
- Built in 1996
Lease Terms
- 6 - 14 mo
- Short Term Lease Options
Fees and Policies
The fees listed below are community-provided and may exclude utilities or add-ons. All payments are made directly to the property and are non-refundable unless otherwise specified.
Required Fees
One-Time Basics
- Due at Application
- Application Fee Per ApplicantiCharged per applicant.$50.00
- Security Deposit - RefundableiCharged Per Unit.$300.00
- Due at Move-In
- Administrative FeeiCharged per unit.$150.00
Utilities
- Pest ControliCharged Per Unit.$5.00/mo
- Trash FeeiCharged per unit.$28.00/mo
Other Fees and Policies
Personal Add-Ons
- Renter's InsuranceiYou may opt into ours or provide your own. Charged Per Unit.$18.00/mo
Pet Fees
- Cat
- One-Time Pet FeeiMax of 2. Charged Per Unit.$400.00
- Monthly Pet FeeiMax of 2. Charged Per Pet.$25.00
- Dog
- Monthly Pet FeeiMax of 2. Charged Per Pet.$25.00
- One-Time Pet FeeiMax of 2. Charged Per Unit.$400.00
We love our four legged friends! Our residents can have up to 2 pets. We have some restrictions on size and breed, so it's best to speak with the Leasing Office in order to discuss your specific pet needs.
Max of 2. We love our four-legged friends! We are a pet-friendly community, as our residents can have up to 2 pets. We have some restrictions on size and breed, so it’s best to speak with the Leasing Office so we can discuss your specific pet needs.
Parking Info and Fees
- Attached Garagei2 car garage included with every apartment home
Property Fee Disclaimer: Based on community-supplied data and independent market research. Subject to change without notice. May exclude fees for mandatory or optional services and usage-based utilities.
Features and Amenities
On-Site Services
- Maintenance On Site
- Property Manager On Site
- Online Services
- Pet Play Area
Community Features
- Business Center
- Clubhouse
Outdoor Features
- Grill
- Sundeck
- Cabana
- Controlled Access
- Patio
Recreation and Fitness
- Fitness Center
- Walking/Biking Trails
- Pool
Interior Features
- Balcony
- Skylights
- Security System
- Tub/Shower
- Framed Mirrors
- Heating
- Ceiling Fans
- Fireplace
- High Speed Internet Access
- Cable Ready
- Washer/Dryer Hookup
- Air Conditioning
Kitchen Amenities
- Dishwasher
- Microwave
- Range
- Refrigerator
- Oven
- Pantry
- Disposal
- Freezer
- Kitchen
- Stainless Steel Appliances
- Granite Countertops
Living Area Features
- Walk In Closets
- High Ceilings
- Window Coverings
- Vaulted Ceiling
- Bay Window
- Vinyl Flooring
- Dining Room
- Hardwood Floors
Unique Amenities
- Garage Available

Map
- Shopping
- Colleges
- Grocery
- Medical
- Transportation

Map
Frequently Asked Questions about Preston Heights Apartments
Where is Preston Heights Apartments located?

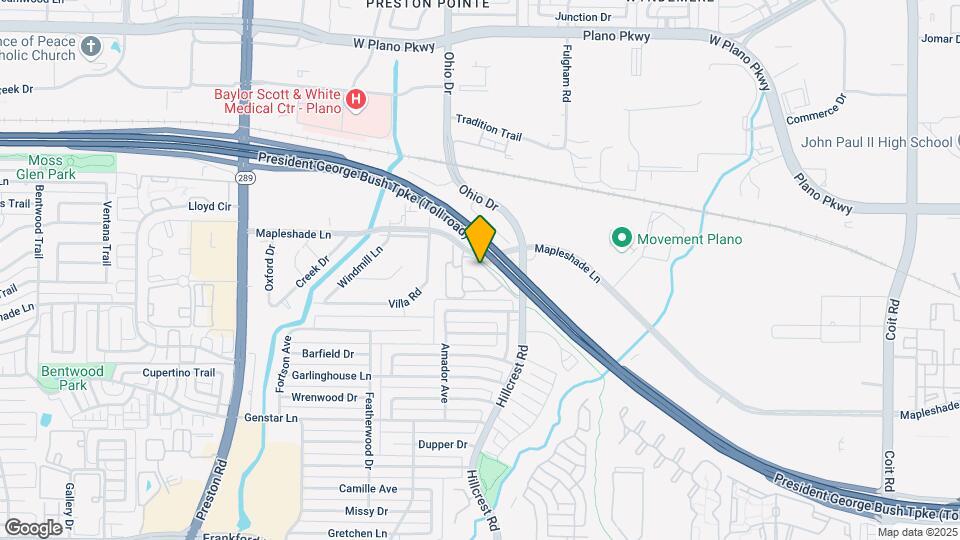
Preston Heights Apartments is located at 6606 Mapleshade Ln near the Far North Dallas area of Dallas, TX
What is the current rent range at Preston Heights Apartments?
2 Bedrooms at Preston Heights Apartments currently start from $1,898. Call today for more info!
When is the leasing office open?
- The office Hours for Preston Heights Apartments are
- Monday 9:00 am–6:00 pm
- Tuesday 9:00 am–6:00 pm
- Wednesday 9:00 am–6:00 pm
- Thursday 9:00 am–6:00 pm
- Friday 9:00 am–6:00 pm
- Saturday 10:00 am–5:00 pm
- Sunday Closed
Are pets allowed?
Call us today to find out our pet policy and if we allow pets
Renters Reviews and Ratings
Great place to live!
Property Manager Responded
Nice Gated Community
Mold problems!
Happy Renter in a nice Complex with friendly good management!
Property Manager Responded
No Reminder On Renewal Timeframe
Property Manager Responded
Price is the... (Verified Renter)
Property Manager Responded
I have had... (Verified Renter)
I might suggest... (Verified Renter)
Any maintenance required... (Verified Renter)
The only reason... (Verified Renter)
It's just a... (Verified Renter)
The apartment meets... (Verified Renter)
Nearby Schools
Plano West Senior High School
About GreatSchools Data on ApartmentHomeLiving.com.
Points of Interest
Time and distance from Preston Heights Apartments.
Big Box and Retail
Carmax
Kohl's
Target
Colleges and Universities
Collin County Community College - Courtyard Center Campus
Groceries
Central Market
Tom Thumb
Sprouts Farmers Market
Hospitals
Baylor Scott & White Medical Center Plano
Baylor Scott & White The Heart Hospital - Plano
Medical City Plano
Restaurants and Dining
Shopping Centers
Preston Heights Apartments has 5 shopping centers within 0.7 miles.
Transit Stations
Nearby Neighborhoods
Rental Price Ranges in the Area
| Bedroom | Average Rent | Cheapest Rent | Highest Rent |
|---|---|---|---|
| Dallas Studio Apartments | $1,392 | $556 | $9,657 |
| Dallas 1 Bedroom Apartments | $1,526 | $575 | $10,000+ |
| Dallas 2 Bedroom Apartments | $2,013 | $669 | $10,000+ |
| Dallas 3 Bedroom Apartments | $2,641 | $765 | $10,000+ |
| Dallas 4 Bedroom Apartments | $5,205 | $899 | $10,000+ |
| Dallas 5 Bedroom Apartments | $11,865 | $2,395 | $10,000+ |
Browse Top Apartments in Dallas
By Price
By Community Type
- Dallas Apartments for Rent by Owner
- Dallas Apartments with Rent Specials
- Dallas Top Rated Apartments
- Dallas Corporate Apartments
- Dallas Furnished Apartments
- Dallas Gated Apartments
- Dallas Loft Apartments
- Dallas Low Income Apartments
- Dallas Military Apartments
- New Dallas Apartments
- Dallas Senior Apartments
- Dallas Short-term Apartments
- Dallas Student Apartments
- Dallas Apartments with Utilities Included


Max of 2. We love our four-legged friends! We are a pet-friendly community, as our residents can have up to 2 pets. We have some restrictions on size and breed, so it’s best to speak with the Leasing Office so we can discuss your specific pet needs.