- 1–2 Bedrooms
- $1,100-$1,635 Pricing
- 480–1,059 Square Feet
About Prestonwood Trails
PRESTONWOOD TRAILS IS A HIDDEN TREASURE, NESTLED IN A PRESTIGIOUS RESIDENTIAL NEIGHBORHOOD. The lovely rambling grounds backed up to a gorgeous wooded area with a babbling brook that meanders through the tree studded community. The community is conveniently located near the Galleria Mall, as well as Addison’s best restaurants. Located in the Richardson school district, luxury and convenience combine elegantly in both one, two, and three bedroom floor plans. Bright, oversized rooms are complimented by an abundance of closet space to provide beauty and practical living standards which far exceed the average.
Prestonwood Trails is located in the Prestonwood Neighborhood and 75248 Zip code of Dallas, TX. This community is professionally managed by AVPM
Property Contact Info
- Listed by:
- Agency:
- Vendor Logo:
- Website:
- View Property Website
- Call Us:
- (469) 829-7396
- Disclaimer:
Office Hours
| Monday | 8:30 am–5:30 pm |
| Tuesday | 8:30 am–5:30 pm |
| Wednesday | 8:30 am–5:30 pm |
| Thursday | 8:30 am–5:30 pm |
| Friday | 8:30 am–5:30 pm |
| Saturday | Closed |
| Sunday | Closed |
Floorplan Pricing and Availability
Prestonwood Trails offers 1 to 2 Bedroom apartments starting from $1,100 and having 480–1,059 sq ft. Here is the current pricing and availability:
New! Interactive Property Map
1 Bedroom
Floorplan A1
1 Bed, 1 Bath, 480 sq ftAvailability Details
Price Availability Date Unit Sq Ft $1,100 Call for Availability A1 480 sq ft Model Amenities and Features
Features
- Air Conditioning
- Balcony
- Cable Ready
- Ceiling Fans
- Fireplace
- Heating
- High Speed Internet Access
- Smoke Free
- Storage Space
- Tub/Shower
- Washer/Dryer Hookup
Kitchen
- Dishwasher
- Disposal
- Granite Countertops
- Ice Maker
- Instant Hot Water
- Kitchen
- Pantry
- Range
- Refrigerator
- Stainless Steel Appliances
Model Rent and Fees
Model Price
- $1,100
A2 upgraded
1 Bed, 1 Bath, 572 sq ftAvailability Details
Price Availability Date Unit Sq Ft $1,190 Call for Availability A2 upgraded 572 sq ft Model Amenities and Features
Features
- Air Conditioning
- Balcony
- Cable Ready
- Ceiling Fans
- Fireplace
- Heating
- High Speed Internet Access
- Smoke Free
- Storage Space
- Tub/Shower
- Washer/Dryer Hookup
Kitchen
- Dishwasher
- Disposal
- Granite Countertops
- Ice Maker
- Instant Hot Water
- Kitchen
- Pantry
- Range
- Refrigerator
- Stainless Steel Appliances
Model Rent and Fees
Model Price
- $1,190
A3 upgraded
1 Bed, 1 Bath, 694 sq ftAvailability Details
Price Availability Date Unit Sq Ft $1,205 Call for Availability A3 upgraded 694 sq ft Model Amenities and Features
Features
- Air Conditioning
- Balcony
- Cable Ready
- Ceiling Fans
- Fireplace
- Heating
- High Speed Internet Access
- Smoke Free
- Storage Space
- Tub/Shower
- Washer/Dryer Hookup
Kitchen
- Dishwasher
- Disposal
- Granite Countertops
- Ice Maker
- Instant Hot Water
- Kitchen
- Pantry
- Range
- Refrigerator
- Stainless Steel Appliances
Model Rent and Fees
Model Price
- $1,205
A4 upgraded
1 Bed, 1.5 Baths, 790 sq ftLargest 1 BedroomThis is the largest 1 Bedroom at this PropertyAvailability Details
Price Availability Date Unit Sq Ft $1,295 Call for Availability A4 upgraded 790 sq ft Model Amenities and Features
Features
- Air Conditioning
- Balcony
- Cable Ready
- Ceiling Fans
- Fireplace
- Heating
- High Speed Internet Access
- Smoke Free
- Storage Space
- Tub/Shower
- Washer/Dryer Hookup
Kitchen
- Dishwasher
- Disposal
- Granite Countertops
- Ice Maker
- Instant Hot Water
- Kitchen
- Pantry
- Range
- Refrigerator
- Stainless Steel Appliances
Model Rent and Fees
Model Price
- $1,295
2 Bedrooms
B1 upgraded
2 Beds, 2 Baths, 963 sq ftAvailability Details
Price Availability Date Unit Sq Ft $1,565 Call for Availability B1 upgraded 963 sq ft Model Amenities and Features
Features
- Air Conditioning
- Balcony
- Cable Ready
- Ceiling Fans
- Fireplace
- Heating
- High Speed Internet Access
- Smoke Free
- Storage Space
- Tub/Shower
- Washer/Dryer Hookup
Kitchen
- Dishwasher
- Disposal
- Granite Countertops
- Ice Maker
- Instant Hot Water
- Kitchen
- Pantry
- Range
- Refrigerator
- Stainless Steel Appliances
Model Rent and Fees
Model Price
- $1,565
B2 upgraded
2 Beds, 2 Baths, 1059 sq ftAvailability Details
Price Availability Date Unit Sq Ft $1,635 Call for Availability B2 upgraded 1059 sq ft Model Amenities and Features
Features
- Air Conditioning
- Balcony
- Cable Ready
- Ceiling Fans
- Fireplace
- Heating
- High Speed Internet Access
- Smoke Free
- Storage Space
- Tub/Shower
- Washer/Dryer Hookup
Kitchen
- Dishwasher
- Disposal
- Granite Countertops
- Ice Maker
- Instant Hot Water
- Kitchen
- Pantry
- Range
- Refrigerator
- Stainless Steel Appliances
Model Rent and Fees
Model Price
- $1,635
Schedule a Tour
3D Tours
Property Information
- 250 Units
- 3 Stories
- Built in 1980
Lease Terms
- 7 - 13 mo
Fees and Policies
The fees listed below are community-provided and may exclude utilities or add-ons. All payments are made directly to the property and are non-refundable unless otherwise specified.
Required Fees
One-Time Basics
- Administrative Fee$100.00
- Application Fee Per Applicant$50.00
Pet Policy and Fees
Birds
AllowedCats
- 2 Pet Limit
Dogs
- 2 Pet Limit
- 50 Lb Weight Limit
breed restrictions applynon agressive
Fish
AllowedReptiles
AllowedParking Info and Fees
- Surface Lot
- 1 Max
- Coveredireserved parking is optional
- 1 Max
Property Fee Disclaimer: Based on community-supplied data and independent market research. Subject to change without notice. May exclude fees for mandatory or optional services and usage-based utilities.
Features and Amenities
On-Site Services
- Maintenance On Site
- Property Manager On Site
- 24 Hour Access
- Pet Play Area
- Laundry Service
- Package Service
- Laundry Facilities
Community Features
- Walk Up
- Breakfast/Coffee Concierge
Outdoor Features
- Grill
- Picnic Area
- Courtyard
- Patio
- Porch
Recreation and Fitness
- Fitness Center
- Walking/Biking Trails
- Playground
- Pool
Interior Features
- Balcony
- Storage Space
- Heating
- Tub/Shower
- Ceiling Fans
- High Speed Internet Access
- Fireplace
- Cable Ready
- Washer/Dryer Hookup
- Air Conditioning
- Smoke Free
Kitchen Amenities
- Refrigerator
- Range
- Instant Hot Water
- Dishwasher
- Disposal
- Kitchen
- Stainless Steel Appliances
- Ice Maker
- Pantry
- Granite Countertops
Living Area Features
- Walk In Closets
- Wet Bar
- Vinyl Flooring
- Vaulted Ceiling
- Family Room
- Dining Room
- Carpet
- Window Coverings
- Built In Bookshelves
- Hardwood Floors

Map
- Shopping
- Colleges
- Grocery
- Medical
- Parks
- Transportation

Map
Getting Around
60 / 100 Moderately walkable
20 / 100 Limited public transit
40 / 100 Fairly bikeable
70 / 100 Moderately car friendly
Getting to Know the Area
70 / 100 Restaurants
60 / 100 Cafes
60 / 100 Nightlife
70 / 100 Shopping
70 / 100 Parks
80 / 100 Noise Level
Frequently Asked Questions about Prestonwood Trails
Where is Prestonwood Trails located?
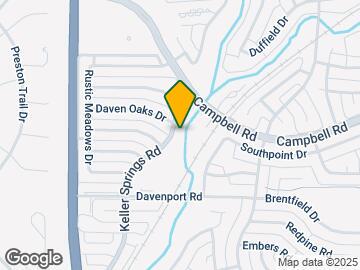
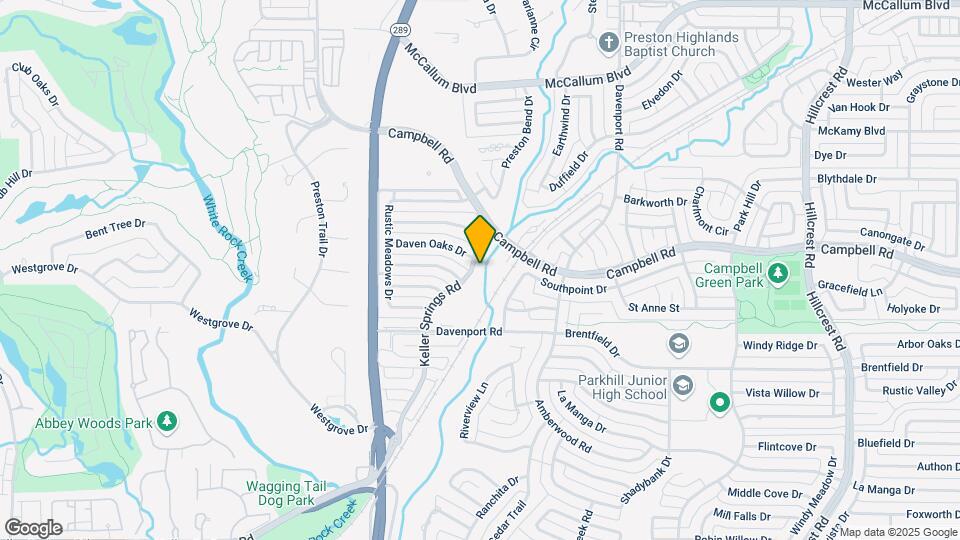
Prestonwood Trails is located at 6350 Keller Springs Rd near the Prestonwood area of Dallas, TX
What is the current rent range at Prestonwood Trails?
1 Bedroom to 2 Bedroom Apartments at Prestonwood Trails currently range from $1,100 to $1,635
When is the leasing office open?
- The office Hours for Prestonwood Trails are
- Monday 8:30 am–5:30 pm
- Tuesday 8:30 am–5:30 pm
- Wednesday 8:30 am–5:30 pm
- Thursday 8:30 am–5:30 pm
- Friday 8:30 am–5:30 pm
- Saturday Closed
- Sunday Closed
Are pets allowed?
Call us today to find out our pet policy and if we allow pets
Renters Reviews and Ratings
Best decision I ever made
Nice place to live - Great location
Very Good
Decent
good results
Not worth the money or your health.
GREAT CHOICE…
Great place to live
Wonderful quiet place to stay!
Fabulous staff!
Not Honest!
Prestonwood Trails
Nearby Schools
Brentfield Elementary School
Pearce High School
Parkhill Junior High School
About GreatSchools Data on ApartmentHomeLiving.com.
Points of Interest
Time and distance from Prestonwood Trails.
Arts Museums and Landmarks
Big Box and Retail
Kohl's
Target
Walmart
Colleges and Universities
Collin County Community College - Courtyard Center Campus
Groceries
Tom Thumb
Sprouts Farmers Market
Central Market
Hospitals
Parks and Recreation
Prestonwood Trails has 1 park within 11.9 miles, including Texas Stadium.
Restaurants and Dining
Shopping Centers
Prestonwood Trails has 5 shopping centers within 1.0 miles.
Transit Stations
Nearby Neighborhoods
Rental Price Ranges in the Area
| Bedroom | Average Rent | Cheapest Rent | Highest Rent |
|---|---|---|---|
| Dallas Studio Apartments | $1,395 | $556 | $9,657 |
| Dallas 1 Bedroom Apartments | $1,523 | $575 | $10,000+ |
| Dallas 2 Bedroom Apartments | $2,015 | $669 | $10,000+ |
| Dallas 3 Bedroom Apartments | $2,629 | $765 | $10,000+ |
| Dallas 4 Bedroom Apartments | $4,912 | $899 | $10,000+ |
| Dallas 5 Bedroom Apartments | $11,232 | $2,395 | $10,000+ |
Browse Top Apartments in Dallas
By Price
By Community Type
- Dallas Apartments for Rent by Owner
- Dallas Apartments with Rent Specials
- Dallas Top Rated Apartments
- Dallas Corporate Apartments
- Dallas Furnished Apartments
- Dallas Gated Apartments
- Dallas Loft Apartments
- Dallas Low Income Apartments
- Dallas Military Apartments
- New Dallas Apartments
- Dallas Senior Apartments
- Dallas Short-term Apartments
- Dallas Student Apartments
- Dallas Apartments with Utilities Included