


- 1–2 Bedrooms
- $1,610-$3,005 Pricing
- 676–1,655 Square Feet
About Promontory
Promontory is a exceptional community offering an exciting lifestyle, upscale amenities and excellent service for our residents. We offer a unique mix of living, shopping and entertainment. Relax by the resort style heated pool w/ sundeck; or, hang out at the rooftop terrace w/ sky lounge and play ping pong. Join your neigbhor at The Cave for a craft beer and a game of darts; or, head to the game room for a game of foosball or billards. Enjoy a movie or sporting event on our outdoor high definition video board. Relax and let the staff at Promontory take care of you.
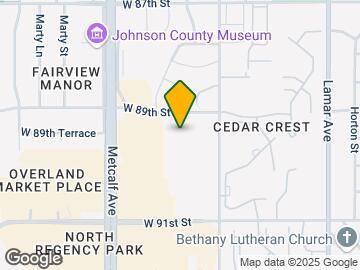
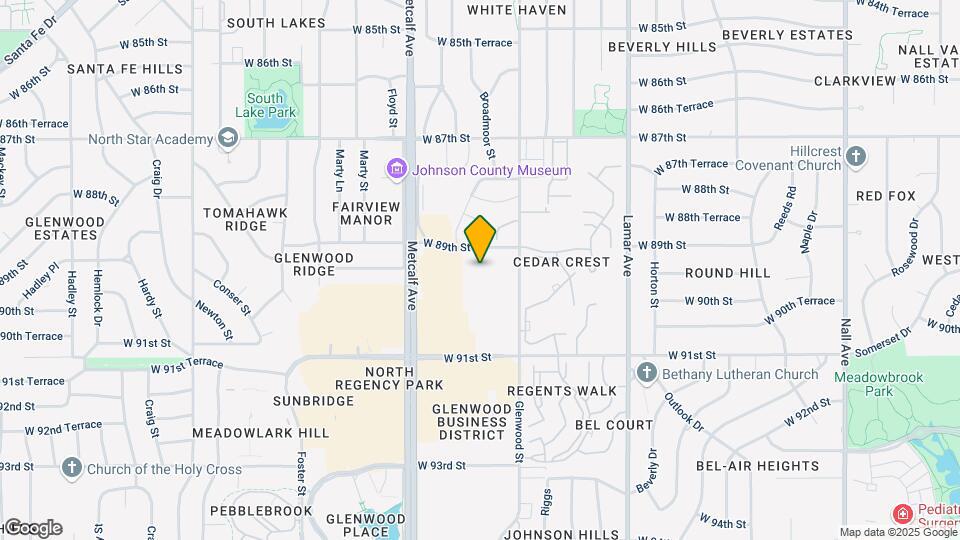
Promontory is located in the Outlying Johnson County KS Neighborhood and 66212 Zip code of Overland Park, KS. This community is professionally managed by Launch Development, Inc.
Unique Features and Amenities
- 19ft Outdoor High Definition Video Board w/Movie Seating
- 8-Foot Doors
- Fenced 3-Acre Greenspace w/Lighted Walking Trail
- Game Room w/Foosball & Billards
- High Definition Video Board
- Linen Closets
- Multiple Fire Pits
- Outdoor Grill
- Rooftop Terrace w/ Gourmet Kitchen & Bar
- Spacious Coffee Lounge
- Yoga Studio
Property Contact Info

- Listed by:
- Agency:
- Vendor Logo:
- Website:
- View Property Website
- Call Us:
- (816) 256-2917
- Disclaimer:
Office Hours
| Monday | 9:00 am–6:00 pm |
| Tuesday | 9:00 am–6:00 pm |
| Wednesday | 9:00 am–6:00 pm |
| Thursday | 9:00 am–6:00 pm |
| Friday | 9:00 am–6:00 pm |
| Saturday | 10:00 am–5:00 pm |
| Sunday | 1:00 pm–5:00 pm |
Floorplan Pricing and Availability
Promontory offers 1 to 2 Bedroom apartments starting from $1,610 and having 676–1,655 sq ft. Here is the current pricing and availability:
New! Interactive Property Map
1 Bedroom
Show Unavailable FloorplansOlympus
$1,785
1 Bed, 1 Bath, 797 sq ftAvailable NowLargest 1 BedroomThis is the largest 1 Bedroom at this PropertyModel Gallery
Floorplans
Availability Details
Price Availability Date Unit Sq Ft Deposit View Details $1,785 Available Now 344 797 $150 $1,785 September 11, 2026 234 797 $150 Model Amenities and Features
Features
- Ceiling Fans
- Washer/Dryer
Kitchen
- Stainless Steel Appliances
Living Space
- Vaulted Ceiling
- Walk-In Closets
Outdoor Space
- Patio
Unique Features
- 8-Foot Doors
- Linen Closets
Model Rent and Fees
Model Price
- $1,785
Deposit
- $150 deposit
Unit 344 Amenities and Features
Features
- Ceiling Fans
- Washer/Dryer
Kitchen
- Stainless Steel Appliances
Living Space
- Vaulted Ceiling
- Walk-In Closets
Outdoor Space
- Patio
Unique Features
- 8-Foot Doors
- Linen Closets
Unit 344 Rent and Fees
Unit Price
- $1,785
View Details and Rent EstimateDeposit
- $150 deposit
Model Rent and Fees
Price
- $1,785
Unit 234 Amenities and Features
Features
- Ceiling Fans
- Washer/Dryer
Kitchen
- Stainless Steel Appliances
Living Space
- Vaulted Ceiling
- Walk-In Closets
Outdoor Space
- Patio
Unique Features
- 8-Foot Doors
- Linen Closets
Unit 234 Rent and Fees
Unit Price
- $1,785
View Details and Rent EstimateDeposit
- $150 deposit
Model Rent and Fees
Price
- $1,785
Apartment Model: Olympus$1,7851 Bedroom, 1 Bath, 797 sq ftAvailable Now![]()
Olympus - Floorplan 1 ![]()
Olympus - Floorplan 2 Apartment Unit: 344Apartment Model: Olympus$1,7851 Bedroom, 1 Bath, 797 sq ftAvailable NowApartment Unit: 234Apartment Model: Olympus$1,7851 Bedroom, 1 Bath, 797 sq ftAvailable September 11, 2026Denali
From $1,610
1 Bed, 1 Bath, 728 sq ftAvailable Aug 8Cheapest 1 BedroomThis is the cheapest 1 Bedroom at this PropertyModel Gallery
Floorplans
Availability Details
Price Availability Date Unit Sq Ft Deposit View Details $1,635 August 8, 2026 146 728 $150 $1,635 August 21, 2026 446 728 $150 $1,610 September 19, 2026 163 728 $150 Model Amenities and Features
Features
- Ceiling Fans
- Washer/Dryer
Kitchen
- Stainless Steel Appliances
Living Space
- Vaulted Ceiling
- Walk-In Closets
Outdoor Space
- Patio
Unique Features
- 8-Foot Doors
- Linen Closets
Model Rent and Fees
Model Price Range
- $1,610 - $1,635
Deposit
- $150 deposit
Unit 146 Amenities and Features
Features
- Ceiling Fans
- Washer/Dryer
Kitchen
- Stainless Steel Appliances
Living Space
- Vaulted Ceiling
- Walk-In Closets
Outdoor Space
- Patio
Unique Features
- 8-Foot Doors
- Linen Closets
Unit 146 Rent and Fees
Unit Price
- $1,635
View Details and Rent EstimateDeposit
- $150 deposit
Model Rent and Fees
Model Price Range
- $1,610 - $1,635
Unit 446 Amenities and Features
Features
- Ceiling Fans
- Washer/Dryer
Kitchen
- Stainless Steel Appliances
Living Space
- Vaulted Ceiling
- Walk-In Closets
Outdoor Space
- Patio
Unique Features
- 8-Foot Doors
- Linen Closets
Unit 446 Rent and Fees
Unit Price
- $1,635
View Details and Rent EstimateDeposit
- $150 deposit
Model Rent and Fees
Model Price Range
- $1,610 - $1,635
Unit 163 Amenities and Features
Features
- Ceiling Fans
- Washer/Dryer
Kitchen
- Stainless Steel Appliances
Living Space
- Vaulted Ceiling
- Walk-In Closets
Outdoor Space
- Patio
Unique Features
- 8-Foot Doors
- Linen Closets
Unit 163 Rent and Fees
Unit Price
- $1,610
View Details and Rent EstimateDeposit
- $150 deposit
Model Rent and Fees
Model Price Range
- $1,610 - $1,635
Apartment Model: DenaliFrom $1,6101 Bedroom, 1 Bath, 728 sq ftAvailable August 8, 2026![]()
Denali - Floorplan 1 ![]()
Denali - Floorplan 2 ![]()
Denali - Floorplan 3 ![]()
Denali - Floorplan 4 ![]()
Denali - Floorplan 5 ![]()
Denali - Floorplan 6 ![]()
Denali - Floorplan 7 Apartment Unit: 146Apartment Model: Denali$1,6351 Bedroom, 1 Bath, 728 sq ftAvailable August 8, 2026Apartment Unit: 446Apartment Model: Denali$1,6351 Bedroom, 1 Bath, 728 sq ftAvailable August 21, 2026Apartment Unit: 163Apartment Model: Denali$1,6101 Bedroom, 1 Bath, 728 sq ftAvailable September 19, 2026Blackburn
$1,640
1 Bed, 1 Bath, 741 sq ftAvailable Aug 28Model Gallery
Floorplans
Availability Details
Price Availability Date Unit Sq Ft $1,640 August 28, 2026 373 741 Unit 373 Amenities and Features
Features
- Ceiling Fans
- Washer/Dryer
Kitchen
- Stainless Steel Appliances
Living Space
- Vaulted Ceiling
- Walk-In Closets
Outdoor Space
- Patio
Unique Features
- 8-Foot Doors
- Linen Closets
Unit 373 Rent and Fees
Unit Price
- $1,640
View Details and Rent EstimateModel Rent and Fees
Price
- $1,640
Apartment Model: Blackburn$1,6401 Bedroom, 1 Bath, 741 sq ftAvailable August 28, 2026![]()
Blackburn - Floorplan 1 ![]()
Blackburn - Floorplan 2 Apartment Unit: 373Apartment Model: Blackburn$1,6401 Bedroom, 1 Bath, 741 sq ftAvailable August 28, 2026Elbert
1 Bed, 1 Bath, 676 sq ftModel Gallery
Floorplans
Availability Details
Availability Date Unit Sq Ft Call for Availability Elbert 676 sq ft Model Amenities and Features
Features
- Ceiling Fans
- Washer/Dryer
Kitchen
- Stainless Steel Appliances
Living Space
- Vaulted Ceiling
- Walk-In Closets
Outdoor Space
- Patio
Unique Features
- 8-Foot Doors
- Linen Closets
Apartment Model: ElbertCall For Rates1 Bedroom, 1 Bath, 676 sq ftUnavailable![]()
Elbert - Floorplan 1 ![]()
Elbert - Floorplan 2 2 Bedrooms
Show Unavailable FloorplansWhitney
From $2,230
2 Beds, 2.5 Baths, 1089 sq ftAvailable NowCheapest 2 BedroomThis is the cheapest 2 Bedroom at this PropertyModel Gallery
Floorplans
Availability Details
Price Availability Date Unit Sq Ft Deposit View Details $2,255 Available Now 236 1089 $175 $2,230 Available Now 365 1089 $175 $2,230 Available Now 491 1089 $175 Model Amenities and Features
Features
- Ceiling Fans
- Washer/Dryer
Kitchen
- Stainless Steel Appliances
Living Space
- Vaulted Ceiling
- Walk-In Closets
Outdoor Space
- Patio
Unique Features
- 8-Foot Doors
- Linen Closets
Model Rent and Fees
Model Price Range
- $2,230 - $2,255
Deposit
- $175 deposit
Unit 236 Amenities and Features
Features
- Ceiling Fans
- Washer/Dryer
Kitchen
- Stainless Steel Appliances
Living Space
- Vaulted Ceiling
- Walk-In Closets
Outdoor Space
- Patio
Unique Features
- 8-Foot Doors
- Linen Closets
Unit 236 Rent and Fees
Unit Price
- $2,255
View Details and Rent EstimateDeposit
- $175 deposit
Model Rent and Fees
Model Price Range
- $2,230 - $2,255
Unit 365 Amenities and Features
Features
- Ceiling Fans
- Washer/Dryer
Kitchen
- Stainless Steel Appliances
Living Space
- Vaulted Ceiling
- Walk-In Closets
Outdoor Space
- Patio
Unique Features
- 8-Foot Doors
- Linen Closets
Unit 365 Rent and Fees
Unit Price
- $2,230
View Details and Rent EstimateDeposit
- $175 deposit
Model Rent and Fees
Model Price Range
- $2,230 - $2,255
Unit 491 Amenities and Features
Features
- Ceiling Fans
- Washer/Dryer
Kitchen
- Stainless Steel Appliances
Living Space
- Vaulted Ceiling
- Walk-In Closets
Outdoor Space
- Patio
Unique Features
- 8-Foot Doors
- Linen Closets
Unit 491 Rent and Fees
Unit Price
- $2,230
View Details and Rent EstimateDeposit
- $175 deposit
Model Rent and Fees
Model Price Range
- $2,230 - $2,255
Apartment Model: WhitneyFrom $2,2302 Bedroom, 2.5 Bath, 1089 sq ftAvailable Now![]()
Whitney - Floorplan 1 ![]()
Whitney - Floorplan 2 ![]()
Whitney - Floorplan 3 ![]()
Whitney - Floorplan 4 ![]()
Whitney - Floorplan 5 ![]()
Whitney - Floorplan 6 ![]()
Whitney - Floorplan 7 ![]()
Whitney - Floorplan 8 ![]()
Whitney - Floorplan 9 Apartment Unit: 236Apartment Model: Whitney$2,2552 Bedroom, 2.5 Bath, 1089 sq ftAvailable NowApartment Unit: 365Apartment Model: Whitney$2,2302 Bedroom, 2.5 Bath, 1089 sq ftAvailable NowApartment Unit: 491Apartment Model: Whitney$2,2302 Bedroom, 2.5 Bath, 1089 sq ftAvailable NowHermon
$2,415
2 Beds, 2.5 Baths, 1181 sq ftAvailable NowModel Gallery
Floorplans
Availability Details
Price Availability Date Unit Sq Ft Deposit View Details $2,415 Available Now 462 1181 $175 $2,415 August 14, 2026 540 1181 $175 Model Amenities and Features
Features
- Ceiling Fans
- Washer/Dryer
Kitchen
- Stainless Steel Appliances
Living Space
- Vaulted Ceiling
- Walk-In Closets
Outdoor Space
- Patio
Unique Features
- 8-Foot Doors
- Linen Closets
Model Rent and Fees
Model Price
- $2,415
Deposit
- $175 deposit
Unit 462 Amenities and Features
Features
- Ceiling Fans
- Washer/Dryer
Kitchen
- Stainless Steel Appliances
Living Space
- Vaulted Ceiling
- Walk-In Closets
Outdoor Space
- Patio
Unique Features
- 8-Foot Doors
- Linen Closets
Unit 462 Rent and Fees
Unit Price
- $2,415
View Details and Rent EstimateDeposit
- $175 deposit
Model Rent and Fees
Price
- $2,415
Unit 540 Amenities and Features
Features
- Ceiling Fans
- Washer/Dryer
Kitchen
- Stainless Steel Appliances
Living Space
- Vaulted Ceiling
- Walk-In Closets
Outdoor Space
- Patio
Unique Features
- 8-Foot Doors
- Linen Closets
Unit 540 Rent and Fees
Unit Price
- $2,415
View Details and Rent EstimateDeposit
- $175 deposit
Model Rent and Fees
Price
- $2,415
Apartment Model: Hermon$2,4152 Bedroom, 2.5 Bath, 1181 sq ftAvailable Now![]()
Hermon - Floorplan 1 ![]()
Hermon - Floorplan 2 Apartment Unit: 462Apartment Model: Hermon$2,4152 Bedroom, 2.5 Bath, 1181 sq ftAvailable NowApartment Unit: 540Apartment Model: Hermon$2,4152 Bedroom, 2.5 Bath, 1181 sq ftAvailable August 14, 2026Kilimanjaro
$3,005
2 Beds, 2.5 Baths, 1478 sq ftAvailable NowModel Gallery
Floorplans
Availability Details
Price Availability Date Unit Sq Ft Deposit View Details $3,005 Available Now 222 1478 $175 $3,005 September 11, 2026 221 1478 $175 Model Amenities and Features
Features
- Ceiling Fans
- Washer/Dryer
Kitchen
- Stainless Steel Appliances
Living Space
- Vaulted Ceiling
- Walk-In Closets
Outdoor Space
- Patio
Unique Features
- 8-Foot Doors
- Linen Closets
Model Rent and Fees
Model Price
- $3,005
Deposit
- $175 deposit
Unit 222 Amenities and Features
Features
- Ceiling Fans
- Washer/Dryer
Kitchen
- Stainless Steel Appliances
Living Space
- Vaulted Ceiling
- Walk-In Closets
Outdoor Space
- Patio
Unique Features
- 8-Foot Doors
- Linen Closets
Unit 222 Rent and Fees
Unit Price
- $3,005
View Details and Rent EstimateDeposit
- $175 deposit
Model Rent and Fees
Price
- $3,005
Unit 221 Amenities and Features
Features
- Ceiling Fans
- Washer/Dryer
Kitchen
- Stainless Steel Appliances
Living Space
- Vaulted Ceiling
- Walk-In Closets
Outdoor Space
- Patio
Unique Features
- 8-Foot Doors
- Linen Closets
Unit 221 Rent and Fees
Unit Price
- $3,005
View Details and Rent EstimateDeposit
- $175 deposit
Model Rent and Fees
Price
- $3,005
Apartment Model: Kilimanjaro$3,0052 Bedroom, 2.5 Bath, 1478 sq ftAvailable Now![]()
Kilimanjaro - Floorplan Apartment Unit: 222Apartment Model: Kilimanjaro$3,0052 Bedroom, 2.5 Bath, 1478 sq ftAvailable NowApartment Unit: 221Apartment Model: Kilimanjaro$3,0052 Bedroom, 2.5 Bath, 1478 sq ftAvailable September 11, 2026Logan
$2,505
2 Beds, 2 Baths, 1240 sq ftAvailable Sep 12Model Gallery
Floorplans
Availability Details
Price Availability Date Unit Sq Ft Deposit $2,505 September 12, 2026 397 1240 $175 Unit 397 Amenities and Features
Features
- Ceiling Fans
- Washer/Dryer
Kitchen
- Stainless Steel Appliances
Living Space
- Vaulted Ceiling
- Walk-In Closets
Outdoor Space
- Patio
Unique Features
- 8-Foot Doors
- Linen Closets
Unit 397 Rent and Fees
Unit Price
- $2,505
View Details and Rent EstimateDeposit
- $175 deposit
Model Rent and Fees
Price
- $2,505
Apartment Model: Logan$2,5052 Bedroom, 2 Bath, 1240 sq ftAvailable September 12, 2026![]()
Logan - Floorplan 1 ![]()
Logan - Floorplan 2 Apartment Unit: 397Apartment Model: Logan$2,5052 Bedroom, 2 Bath, 1240 sq ftAvailable September 12, 2026Rainier
2 Beds, 2 Baths, 1112 sq ftModel Gallery
Floorplans
Availability Details
Availability Date Unit Sq Ft Call for Availability Rainier 1112 sq ft Model Amenities and Features
Features
- Ceiling Fans
- Washer/Dryer
Kitchen
- Stainless Steel Appliances
Living Space
- Vaulted Ceiling
- Walk-In Closets
Outdoor Space
- Patio
Unique Features
- 8-Foot Doors
- Linen Closets
Apartment Model: RainierCall For Rates2 Bedroom, 2 Bath, 1112 sq ftUnavailable![]()
Rainier - Floorplan Stanley
2 Beds, 2.5 Baths, 1511 sq ftModel Gallery
Floorplans
Availability Details
Availability Date Unit Sq Ft Call for Availability Stanley 1511 sq ft Model Amenities and Features
Features
- Ceiling Fans
- Washer/Dryer
Kitchen
- Stainless Steel Appliances
Living Space
- Vaulted Ceiling
- Walk-In Closets
Outdoor Space
- Patio
Unique Features
- 8-Foot Doors
- Linen Closets
Apartment Model: StanleyCall For Rates2 Bedroom, 2.5 Bath, 1511 sq ftUnavailable![]()
Stanley - Floorplan 1 ![]()
Stanley - Floorplan 2 Everest
2 Beds, 2.5 Baths, 1655 sq ftLargest 2 BedroomThis is the largest 2 Bedroom at this PropertyModel Gallery
Floorplans
Availability Details
Availability Date Unit Sq Ft Call for Availability Everest 1655 sq ft Model Amenities and Features
Features
- Ceiling Fans
- Washer/Dryer
Kitchen
- Stainless Steel Appliances
Living Space
- Vaulted Ceiling
- Walk-In Closets
Outdoor Space
- Patio
Unique Features
- 8-Foot Doors
- Linen Closets
Apartment Model: EverestCall For Rates2 Bedroom, 2.5 Bath, 1655 sq ftUnavailable![]()
Everest - Floorplan 1 ![]()
Everest - Floorplan 2
Schedule a Tour
3D Tours
Property Information
- 291 Units
- 4 Stories
- Built in 2018
Lease Terms
- 12, 13, 15, 18 mo
Fees and Policies
The fees listed below are community-provided and may exclude utilities or add-ons. All payments are made directly to the property and are non-refundable unless otherwise specified. Use the Cost Calculator to determine costs based on your needs.
Required Fees
One-Time Basics
- Due at Application
- Application Fee Per ApplicantiCharged per applicant.$50.00
- Due at Move-In
- Parcel PendingiCharged per unit.$20.00
Other Fees and Policies
Personal Add-Ons
- Pet ScreeningiCharged Per Unit.$25.00
Pet Policy and Fees
Cats
- 50 Pet Limit
- 50 Lb Weight Limit
Dogs
- 50 Pet Limit
- 100 Lb Weight Limit
Others
- 2 Pet Limit
Parking Info and Fees
- Covered
Property Fee Disclaimer: Based on community-supplied data and independent market research. Subject to change without notice. May exclude fees for mandatory or optional services and usage-based utilities.
Features and Amenities
On-Site Services
- Maintenance On Site
- Package Service
- 24 Hour Access
Community Features
- Corporate Housing
- Lounge
- Clubhouse
- Elevator
Outdoor Features
- Grill
Recreation and Fitness
- Fitness Center
- Gameroom
- Walking/Biking Trails
- Pool
Kitchen Amenities
- Kitchen

Map
- Shopping
- Colleges
- Grocery
- Medical
- Parks

Map
Getting Around
60 / 100 Moderately walkable
20 / 100 Limited public transit
50 / 100 Fairly bikeable
80 / 100 Very car friendly
Getting to Know the Area
70 / 100 Restaurants
50 / 100 Cafes
70 / 100 Nightlife
50 / 100 Shopping
60 / 100 Parks
60 / 100 Noise Level
Frequently Asked Questions about Promontory
Where is Promontory located?
Promontory is located at 8961 Metcalf Ave near the Outlying Johnson County KS area of Overland Park, KS
What is the current rent range at Promontory?
1 Bedroom to 2 Bedroom Apartments at Promontory currently range from $1,610 to $3,005
When is the leasing office open?
- The office Hours for Promontory are
- Monday 9:00 am–6:00 pm
- Tuesday 9:00 am–6:00 pm
- Wednesday 9:00 am–6:00 pm
- Thursday 9:00 am–6:00 pm
- Friday 9:00 am–6:00 pm
- Saturday 10:00 am–5:00 pm
- Sunday 1:00 pm–5:00 pm
Are pets allowed?
Call us today to find out our pet policy and if we allow pets
Renters Reviews and Ratings
Excellent place to call home
This place is one of a kind
Amazing town home apartments!
My future residence
Highly Recommended!!!!
Great Luxury Complex!
Beautiful Apartment
Resort Living
Beautiful amenities & appliances
Luxury living in OP
Amazing
Points of Interest
Time and distance from Promontory.
Arts Museums and Landmarks
Big Box and Retail
Lowe's
Walgreens
Cvs/Pharmacy
Colleges and Universities
University of Missouri, Kansas City - Volker Campus
Groceries
Price Chopper
Hy-Vee
Trader Joe's
Hospitals
Parks and Recreation
Promontory has 3 parks within 10.1 miles, including Theis Park, Swope Park, and Penguin Park.
Restaurants and Dining
Shopping Centers
Promontory has 5 shopping centers within 0.7 miles.
Nearby Neighborhoods
Rental Price Ranges in the Area
| Bedroom | Average Rent | Cheapest Rent | Highest Rent |
|---|---|---|---|
| Overland Park Studio Apartments | $1,617 | $709 | $10,000+ |
| Overland Park 1 Bedroom Apartments | $1,500 | $750 | $3,058 |
| Overland Park 2 Bedroom Apartments | $2,110 | $910 | $10,000+ |
| Overland Park 3 Bedroom Apartments | $2,466 | $1,100 | $6,874 |
| 2 Bedroom Homes | $1,747 | $950 | $3,250 |
| 3 Bedroom Homes | $2,361 | $1,300 | $4,750 |
| 4 Bedroom Homes | $3,041 | $1,850 | $5,000 |
| 5 Bedroom Homes | $4,615 | $2,550 | $10,000+ |
Browse Top Apartments in Overland Park
By Price
- Cheap Overland Park Apartments
- Overland Park Apartments Under $700
- Overland Park Apartments Under $800
- Overland Park Apartments Under $900
- Overland Park Apartments Under $1000
- Overland Park Apartments Under $1200
- Overland Park Apartments Under $1500
- Overland Park Apartments Under $2000
- Overland Park Luxury Apartments
By Community Type
- Overland Park Apartments with Rent Specials
- Overland Park Top Rated Apartments
- Overland Park Corporate Apartments
- Overland Park Furnished Apartments
- Overland Park Gated Apartments
- Overland Park Loft Apartments
- New Overland Park Apartments
- Overland Park Senior Apartments
- Overland Park Short-term Apartments
- Overland Park Student Apartments
- Overland Park Apartments with Utilities Included


