


- Student Housing
- Studio–2 Bedrooms
- $790-$3,075 Pricing
- 418–759 Square Feet
Rent Specials
For a limited time, enjoy one month free! Contact a leasing consultant for details. Offer available on select units to new residents only and subject to change at any time. 10+ month lease terms and conditions apply. Inquire with a leasing consultant for details. Waived application and admin fees when you move into your apartment within 48 hours of your tour.
About Promontory
Offering a selection of studio, one, or two-bedroom apartments for rent, Promontory delivers an exceptional living experience. Our newly renovated fitness center is a standout amenity that sets us apart, offering a modern space to elevate your workouts and wellness routine. Enjoy relaxation and recreation with our sparkling swimming pools and pickleball courts, while our convenient laundry care center makes daily tasks a breeze. Inside your spacious home, easily unwind with the latest features—9-foot ceilings, quartz countertops in select units, and walk-in closets are all a given. We are pet-friendly, with a dedicated dog park where your four-legged friends can play and roam.
Promontory is located in the Catalina Foothills Neighborhood and 85704 Zip code of Tucson, AZ. This community is professionally managed by Northland
Unique Features and Amenities
- 9 Foot Ceilings
- All Electric Kitchen
- Beautiful Landscaping
- Breakfast Bar
- Carpeted Floors
- Central Air and Heat
- City View
- Easy Access to Freeways and Shopping
- Extended Flooring
- Extra Storage in Select Homes
- French Doors
- Indoor Half Basketball Court
- Linen Closets
- Microwave in Select Homes
- Mountain View
- Online Rent Payment Available
- Oversized Closets
- Pickle Ball Courts
- Poolside Gas Grills
- Preferred Employee Program
- Private Balconies and Patios
- Quartz Countertops in Select Apartment Homes
- Shimmering pools
- Smart Home Technology Package
- Stainless Steel Appliances in Select Homes
- Washer & Dryer in Select Homes
- Wifi
Property Contact Info

- Listed by:
- Agency:
- Vendor Logo:
- Website:
- View Property Website
- Call Us:
- (520) 900-1035
- Disclaimer:
Office Hours
| Monday | 9:00 am–6:00 pm |
| Tuesday | 9:00 am–6:00 pm |
| Wednesday | 9:00 am–6:00 pm |
| Thursday | 9:00 am–6:00 pm |
| Friday | 9:00 am–6:00 pm |
| Saturday | 10:00 am–5:00 pm |
| Sunday | 12:00 pm–5:00 pm |
Floorplan Pricing and Availability
Promontory offers Studio to 2 Bedroom apartments starting from $790 and having 418–759 sq ft. Here is the current pricing and availability:
New! Interactive Property Map
Studio
Armory
From $790
Studio, 1 Bath, 418 sq ftAvailable Jul 31Model Gallery
Floorplans
Availability Details
Price Availability Date Unit Sq Ft View Details $950 July 31, 2026 1119 418 $790 August 22, 2026 1122 418 $865 September 1, 2026 1714 418 Model Amenities and Features
Features
- Air Conditioning
Kitchen
- Dishwasher
Living Space
- Walk-In Closets
- Window Coverings
Model Rent and Fees
Model Price Range
- $790 - $2,090
Current Available Pricing
- $790 - $950
Unit 1119 Amenities and Features
Features
- Air Conditioning
Kitchen
- Dishwasher
Living Space
- Walk-In Closets
- Window Coverings
Unit 1119 Rent and Fees
Unit Price
- $950
Model Rent and Fees
Model Price Range
- $790 - $2,090
Unit 1122 Amenities and Features
Features
- Air Conditioning
Kitchen
- Dishwasher
Living Space
- Walk-In Closets
- Window Coverings
Unit 1122 Rent and Fees
Unit Price
- $790
Model Rent and Fees
Model Price Range
- $790 - $2,090
Unit 1714 Amenities and Features
Features
- Air Conditioning
Kitchen
- Dishwasher
Living Space
- Walk-In Closets
- Window Coverings
Unit 1714 Rent and Fees
Unit Price
- $865
Model Rent and Fees
Model Price Range
- $790 - $2,090
Apartment Model: ArmoryFrom $790Studio, 1 Bath, 418 sq ftAvailable July 31, 2026![]()
Armory - Floorplan 1 ![]()
Armory - Floorplan 2 Apartment Unit: 1119Apartment Model: Armory$950Studio, 1 Bath, 418 sq ftAvailable July 31, 2026Apartment Unit: 1122Apartment Model: Armory$790Studio, 1 Bath, 418 sq ftAvailable August 22, 2026Apartment Unit: 1714Apartment Model: Armory$865Studio, 1 Bath, 418 sq ftAvailable September 1, 20261 Bedroom
Dove
From $810
1 Bed, 1 Bath, 456 sq ftAvailable NowCheapest 1 BedroomThis is the cheapest 1 Bedroom at this PropertyModel Gallery
Floorplans
Availability Details
Price Availability Date Unit Sq Ft View Details $870 Available Now 0615 456 $810 July 30, 2026 1025 456 $1,040 August 4, 2026 0426 456 Model Amenities and Features
Features
- Air Conditioning
Kitchen
- Dishwasher
Living Space
- Walk-In Closets
- Window Coverings
Model Rent and Fees
Model Price Range
- $810 - $2,370
Current Available Pricing
- $810 - $1,040
Unit 0615 Amenities and Features
Features
- Air Conditioning
Kitchen
- Dishwasher
Living Space
- Walk-In Closets
- Window Coverings
Unit 0615 Rent and Fees
Unit Price
- $870
Model Rent and Fees
Model Price Range
- $810 - $2,370
Unit 1025 Amenities and Features
Features
- Air Conditioning
Kitchen
- Dishwasher
Living Space
- Walk-In Closets
- Window Coverings
Unit 1025 Rent and Fees
Unit Price
- $810
Model Rent and Fees
Model Price Range
- $810 - $2,370
Unit 0426 Amenities and Features
Features
- Air Conditioning
Kitchen
- Dishwasher
Living Space
- Walk-In Closets
- Window Coverings
Unit 0426 Rent and Fees
Unit Price
- $1,040
Model Rent and Fees
Model Price Range
- $810 - $2,370
Apartment Model: DoveFrom $8101 Bedroom, 1 Bath, 456 sq ftAvailable Now![]()
Dove - Floorplan 1 ![]()
Dove - Floorplan 2 Apartment Unit: 0615Apartment Model: Dove$8701 Bedroom, 1 Bath, 456 sq ftAvailable NowApartment Unit: 1025Apartment Model: Dove$8101 Bedroom, 1 Bath, 456 sq ftAvailable July 30, 2026Apartment Unit: 0426Apartment Model: Dove$1,0401 Bedroom, 1 Bath, 456 sq ftAvailable August 4, 2026Alamo
From $885
1 Bed, 1 Bath, 585 sq ftAvailable NowModel Gallery
Floorplans
Availability Details
Price Availability Date Unit Sq Ft View Details $1,025 Available Now 0814 585 $950 Available Now 1512 585 $1,080 July 24, 2026 0815 585 Model Amenities and Features
Features
- Air Conditioning
Kitchen
- Dishwasher
Living Space
- Walk-In Closets
- Window Coverings
Model Rent and Fees
Model Price Range
- $885 - $2,855
Current Available Pricing
- $950 - $1,080
Unit 0814 Amenities and Features
Features
- Air Conditioning
Kitchen
- Dishwasher
Living Space
- Walk-In Closets
- Window Coverings
Unit 0814 Rent and Fees
Unit Price
- $1,025
Model Rent and Fees
Model Price Range
- $885 - $2,855
Unit 1512 Amenities and Features
Features
- Air Conditioning
Kitchen
- Dishwasher
Living Space
- Walk-In Closets
- Window Coverings
Unit 1512 Rent and Fees
Unit Price
- $950
Model Rent and Fees
Model Price Range
- $885 - $2,855
Unit 0815 Amenities and Features
Features
- Air Conditioning
Kitchen
- Dishwasher
Living Space
- Walk-In Closets
- Window Coverings
Unit 0815 Rent and Fees
Unit Price
- $1,080
Model Rent and Fees
Model Price Range
- $885 - $2,855
Apartment Model: AlamoFrom $8851 Bedroom, 1 Bath, 585 sq ftAvailable Now![]()
Alamo - Floorplan 1 ![]()
Alamo - Floorplan 2 Apartment Unit: 0814Apartment Model: Alamo$1,0251 Bedroom, 1 Bath, 585 sq ftAvailable NowApartment Unit: 1512Apartment Model: Alamo$9501 Bedroom, 1 Bath, 585 sq ftAvailable NowApartment Unit: 0815Apartment Model: Alamo$1,0801 Bedroom, 1 Bath, 585 sq ftAvailable July 24, 2026Balboa
From $950
1 Bed, 1 Bath, 619 sq ftAvailable NowLargest 1 BedroomThis is the largest 1 Bedroom at this PropertyModel Gallery
Floorplans
Availability Details
Price Availability Date Unit Sq Ft View Details $955 Available Now 0431 619 $1,010 Available Now 1614 619 $1,015 July 31, 2026 2611 619 Model Amenities and Features
Features
- Air Conditioning
Kitchen
- Dishwasher
Living Space
- Walk-In Closets
- Window Coverings
Model Rent and Fees
Model Price Range
- $950 - $2,015
Current Available Pricing
- $955 - $1,015
Unit 0431 Amenities and Features
Features
- Balcony
Unit 0431 Rent and Fees
Unit Price
- $955
Model Rent and Fees
Model Price Range
- $950 - $2,015
Unit 1614 Amenities and Features
Features
- Air Conditioning
Kitchen
- Dishwasher
Living Space
- Walk-In Closets
- Window Coverings
Unit 1614 Rent and Fees
Unit Price
- $1,010
Model Rent and Fees
Model Price Range
- $950 - $2,015
Unit 2611 Amenities and Features
Features
- Air Conditioning
Kitchen
- Dishwasher
Living Space
- Walk-In Closets
- Window Coverings
Unit 2611 Rent and Fees
Unit Price
- $1,015
Model Rent and Fees
Model Price Range
- $950 - $2,015
Apartment Model: BalboaFrom $9501 Bedroom, 1 Bath, 619 sq ftAvailable Now![]()
Balboa - Floorplan 1 ![]()
Balboa - Floorplan 2 Apartment Unit: 0431Apartment Model: Balboa$9551 Bedroom, 1 Bath, 619 sq ftAvailable NowApartment Unit: 1614Apartment Model: Balboa$1,0101 Bedroom, 1 Bath, 619 sq ftAvailable NowApartment Unit: 2611Apartment Model: Balboa$1,0151 Bedroom, 1 Bath, 619 sq ftAvailable July 31, 20262 Bedrooms
Estevan
From $1,190
2 Beds, 1 Bath, 759 sq ftAvailable NowModel Gallery
Floorplans
Availability Details
Price Availability Date Unit Sq Ft View Details $1,190 Available Now 0437 759 $1,325 July 24, 2026 1510 759 $1,275 August 31, 2026 0310 759 Model Amenities and Features
Features
- Air Conditioning
Kitchen
- Dishwasher
Living Space
- Walk-In Closets
- Window Coverings
Model Rent and Fees
Model Price Range
- $1,190 - $3,075
Current Available Pricing
- $1,190 - $1,325
Unit 0437 Amenities and Features
Features
- Air Conditioning
Kitchen
- Dishwasher
Living Space
- Walk-In Closets
- Window Coverings
Unit 0437 Rent and Fees
Unit Price
- $1,190
Model Rent and Fees
Model Price Range
- $1,190 - $3,075
Unit 1510 Amenities and Features
Features
- Air Conditioning
Kitchen
- Dishwasher
Living Space
- Walk-In Closets
- Window Coverings
Unit 1510 Rent and Fees
Unit Price
- $1,325
Model Rent and Fees
Model Price Range
- $1,190 - $3,075
Unit 0310 Amenities and Features
Features
- Air Conditioning
Kitchen
- Dishwasher
Living Space
- Walk-In Closets
- Window Coverings
Unit 0310 Rent and Fees
Unit Price
- $1,275
Model Rent and Fees
Model Price Range
- $1,190 - $3,075
Apartment Model: EstevanFrom $1,1902 Bedroom, 1 Bath, 759 sq ftAvailable Now![]()
Estevan - Floorplan 1 ![]()
Estevan - Floorplan 2 Apartment Unit: 0437Apartment Model: Estevan$1,1902 Bedroom, 1 Bath, 759 sq ftAvailable NowApartment Unit: 1510Apartment Model: Estevan$1,3252 Bedroom, 1 Bath, 759 sq ftAvailable July 24, 2026Apartment Unit: 0310Apartment Model: Estevan$1,2752 Bedroom, 1 Bath, 759 sq ftAvailable August 31, 2026
Schedule a Tour
3D Tours
Property Information
- Renovated In 2002
- 464 Units
- 3 Stories
- Built in 1987
Lease Terms
- 2 - 12 mo
- Short Term Lease Options
Fees and Policies
The fees listed below are community-provided and may exclude utilities or add-ons. All payments are made directly to the property and are non-refundable unless otherwise specified.
Required Fees
One-Time Basics
- Due at Application
- Application Fee Per ApplicantiCharged per applicant.$60.00
- Due at Move-In
- Administrative FeeiCharged per unit.$200.00
Other Fees and Policies
Pet Fees
- Cat
- Cat FeeiMax of 3. Charged Per Pet.$300.00
- Cat RentiCharged Per Pet.$35.00/mo
- Dog
- Dog FeeiMax of 3. Charged Per Pet.$300.00
- Dog RentiCharged Per Pet.$35.00/mo
Breed Restrictions apply
Max of 3. | Restrictions: Breed Restrictions apply.
Parking Info and Fees
- Covered
- Other
Property Fee Disclaimer: Based on community-supplied data and independent market research. Subject to change without notice. May exclude fees for mandatory or optional services and usage-based utilities.
Features and Amenities
On-Site Services
- Maintenance On Site
- Planned Social Activities
- Property Manager On Site
- Trash Pickup Door To Door
- Online Services
- Pet Play Area
- Recycling
- Public Transportation
- Laundry Facilities
Community Features
- Clubhouse
- Multi Use Room
- Breakfast/Coffee Concierge
- Walk Up
Outdoor Features
- Grill
- Courtyard
- Sundeck
- Fenced Lot
- Picnic Area
- Porch
- Patio
Recreation and Fitness
- Fitness Center
- Spa
- Basketball Court
- Bicycle Storage
- Walking/Biking Trails
- Pickleball Court
- Pool
Interior Features
- Balcony
- Storage Space
- Ceiling Fans
- Heating
- Tub/Shower
- Cable Ready
- Washer/Dryer
- Air Conditioning
- Wi Fi
- Wheelchair Accessible
Kitchen Amenities
- Oven
- Pantry
- Dishwasher
- Microwave
- Range
- Refrigerator
- Freezer
- Stainless Steel Appliances
- Quartz Countertops
- Kitchen
Living Area Features
- High Ceilings
- Walk In Closets
- Dining Room
- Carpet
- Vinyl Flooring
- Window Coverings
- Linen Closet
- Views

Map
- Shopping
- Colleges
- Grocery
- Medical

Map
Frequently Asked Questions about Promontory
Where is Promontory located?
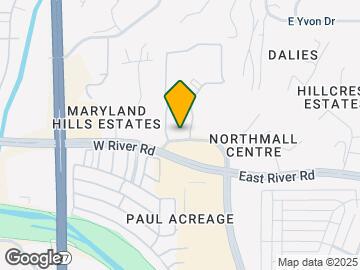
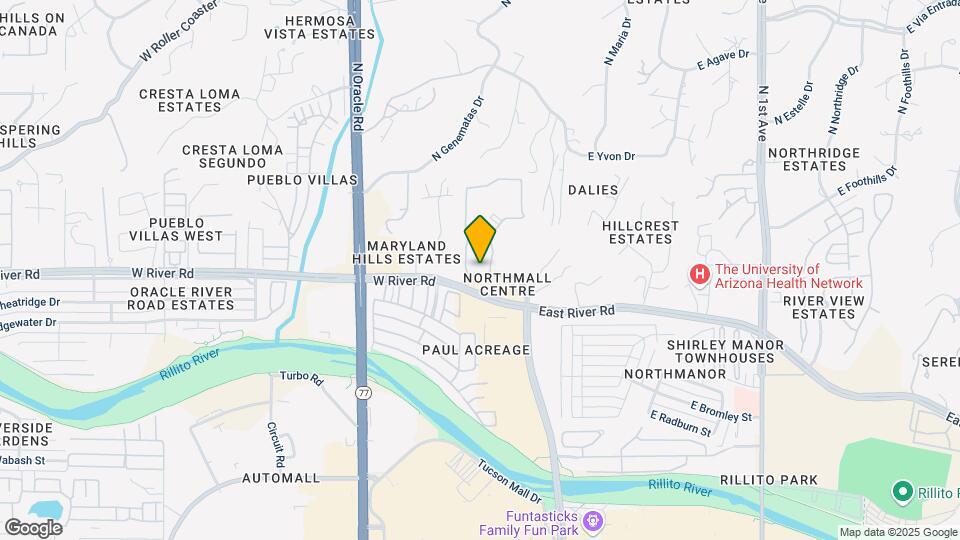
Promontory is located at 60 W Stone Loop near the Catalina Foothills area of Tucson, AZ
What is the current rent range at Promontory?
Studio to 2 Bedroom Apartments at Promontory currently range from $790 to $1,325
When is the leasing office open?
- The office Hours for Promontory are
- Monday 9:00 am–6:00 pm
- Tuesday 9:00 am–6:00 pm
- Wednesday 9:00 am–6:00 pm
- Thursday 9:00 am–6:00 pm
- Friday 9:00 am–6:00 pm
- Saturday 10:00 am–5:00 pm
- Sunday 12:00 pm–5:00 pm
Are pets allowed?
Call us today to find out our pet policy and if we allow pets
Are there any rent specials?
The current rent special at Promontory is: For a limited time, enjoy one month free! Contact a leasing consultant for details. Offer available on select units to new residents only and subject to change at any time. 10+ month lease terms and conditions apply. Inquire with a leasing consultant for details. Waived application and admin fees when you move into your apartment within 48 hours of your tour..
Renters Reviews and Ratings
absolutely not recommended
Property Manager Responded
There's a ditch next door I would recommend more!
Property Manager Responded
No respect for residents
Property Manager Responded
Looks awful
Property Manager Responded
Do not rent here
Property Manager Responded
Everything’s great, not perfect tho.
Property Manager Responded
Best experience!
Property Manager Responded
Fantastic
Actually consider reviews. Stay away!
Property Manager Responded
The Best
promontory apartments
Don't even bother
Nearby Schools
Amphitheater Middle School
Amphitheater High School
About GreatSchools Data on ApartmentHomeLiving.com.
Points of Interest
Time and distance from Promontory.
Big Box and Retail
Walgreens
Curacao
Carmax
Colleges and Universities
Groceries
Trader Joe's
Safeway
Albertsons
Hospitals
Sonora Behavioral Health Hospital
Northwest Medical Center
Banner - University Medical Center Tucson Campus
Military Bases
Davis Monthan Air Force Base
Shopping Centers
Promontory has 5 shopping centers within 0.8 miles.
Nearby Neighborhoods
Rental Price Ranges in the Area
| Bedroom | Average Rent | Cheapest Rent | Highest Rent |
|---|---|---|---|
| Tucson Studio Apartments | $964 | $599 | $2,455 |
| Tucson 1 Bedroom Apartments | $1,114 | $440 | $2,960 |
| Tucson 2 Bedroom Apartments | $1,453 | $495 | $6,855 |
| Tucson 3 Bedroom Apartments | $1,711 | $559 | $6,580 |
| Tucson 4 Bedroom Apartments | $1,485 | $509 | $8,249 |
| Tucson 5 Bedroom Apartments | $1,247 | $799 | $2,900 |
Browse Top Apartments in Tucson
By Price
- Cheap Tucson Apartments
- Tucson Apartments Under $500
- Tucson Apartments Under $600
- Tucson Apartments Under $700
- Tucson Apartments Under $800
- Tucson Apartments Under $900
- Tucson Apartments Under $1000
- Tucson Apartments Under $1200
- Tucson Apartments Under $1500
- Tucson Apartments Under $2000
- Tucson Luxury Apartments
By Community Type
- Tucson Apartments for Rent by Owner
- Tucson Apartments with Rent Specials
- Tucson Top Rated Apartments
- Tucson Corporate Apartments
- Tucson Furnished Apartments
- Tucson Gated Apartments
- Tucson Loft Apartments
- Tucson Low Income Apartments
- Tucson Military Apartments
- New Tucson Apartments
- Tucson Senior Apartments
- Tucson Short-term Apartments
- Tucson Student Apartments
- Tucson Apartments with Utilities Included


Max of 3. | Restrictions: Breed Restrictions apply.