


- 1–3 Bedrooms
- $2,195-$3,400 Pricing
- 575–1,208 Square Feet
About Promontory View Apartments
Significantly more than just an apartment complex, Promontory View is a village of apartment homes in a carefully planned lifestyle environment of lawns, trees, nearby restaurants and shopping. Moreover, Promontory View will offer a sense of neighborhood and community pride. Each apartment welcomes you to come and share in a cozy setting and personal comfort. Here you'll capture the quiet and relaxing atmosphere and if you choose, there are a million things to do only moments away. Best of all, our professional staff will do everything possible to make living at Promontory View the best living experience possible.
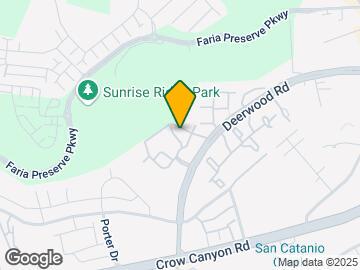
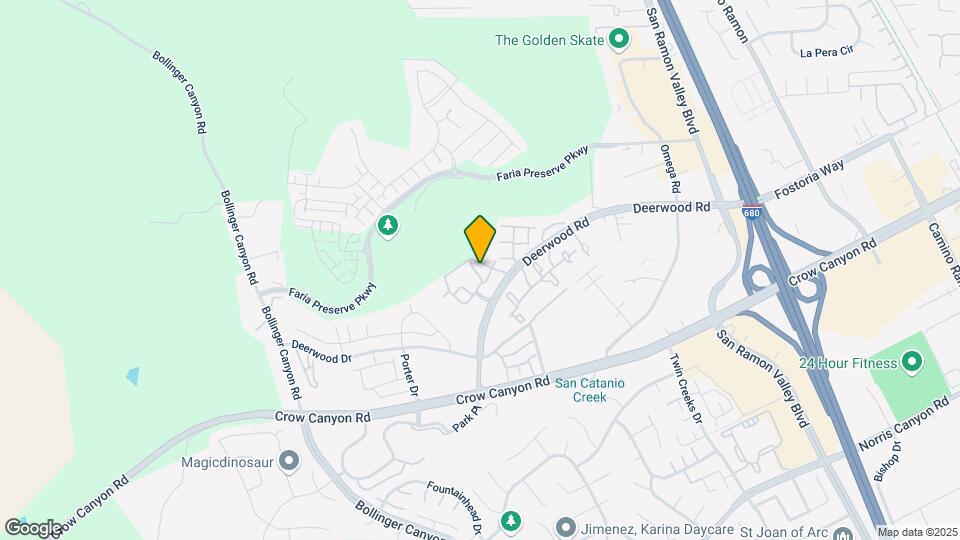
Promontory View Apartments is located in the Outer Danville San Ramon Neighborhood and 94583 Zip code of San Ramon, CA. This community is professionally managed by Emerald Properties
Property Contact Info

- Listed by:
- Agency:
- Vendor Logo:
- Website:
- View Property Website
- Call Us:
- (510) 571-4472
- Disclaimer:
Office Hours
| Monday | 10:00 am–6:00 pm |
| Tuesday | 10:00 am–6:00 pm |
| Wednesday | 10:00 am–6:00 pm |
| Thursday | 10:00 am–6:00 pm |
| Friday | 10:00 am–6:00 pm |
| Saturday | 10:00 am–6:00 pm |
| Sunday | 11:00 am–6:00 pm |
Floorplan Pricing and Availability
Promontory View Apartments offers 1 to 3 Bedroom apartments starting from $2,195 and having 575–1,208 sq ft. Here is the current pricing and availability:
New! Interactive Property Map
1 Bedroom
Plan J
$2,195
1 Bed, 1 Bath, 575 sq ftAvailable Aug 15Model Gallery
Floorplans
3D Tours
Availability Details
Price Availability Date Unit Sq Ft View Details $2,195 August 15, 2026 3241 575 $2,195 August 20, 2026 3224 575 Model Amenities and Features
Features
- Air Conditioning
- Balcony
- Cable Ready
- Ceiling Fans
- Framed Mirrors
- Heating
- Smoke Free
- Sprinkler System
- Storage Space
- Tub/Shower
- Wheelchair Accessible (Rooms)
Kitchen
- Dishwasher
- Disposal
- Freezer
- Kitchen
- Microwave
- Oven
- Range
- Refrigerator
- Stainless Steel Appliances
Living Space
- Carpet
- Crown Molding
- Dining Room
- Double Pane Windows
- Linen Closet
- Vinyl Flooring
- Walk-In Closets
- Window Coverings
Outdoor Space
- Patio
Unique Features
- Nest Thermostat In Some Units
- On-site Laundry Facility
Model Rent and Fees
Model Price
- $2,195
Deposit
- $500 deposit
Unit 3241 Amenities and Features
Features
- Air Conditioning
- Balcony
- Cable Ready
- Ceiling Fans
- Framed Mirrors
- Heating
- Smoke Free
- Sprinkler System
- Storage Space
- Tub/Shower
- Wheelchair Accessible (Rooms)
Kitchen
- Dishwasher
- Disposal
- Freezer
- Kitchen
- Microwave
- Oven
- Range
- Refrigerator
- Stainless Steel Appliances
Living Space
- Carpet
- Crown Molding
- Dining Room
- Double Pane Windows
- Linen Closet
- Vinyl Flooring
- Walk-In Closets
- Window Coverings
Outdoor Space
- Patio
Unique Features
- Nest Thermostat In Some Units
- On-site Laundry Facility
Unit 3241 Rent and Fees
Unit Price
- $2,195
Deposit
- $500 deposit
Model Rent and Fees
Price
- $2,195
Unit 3224 Amenities and Features
Features
- Air Conditioning
- Balcony
- Cable Ready
- Ceiling Fans
- Framed Mirrors
- Heating
- Smoke Free
- Sprinkler System
- Storage Space
- Tub/Shower
- Wheelchair Accessible (Rooms)
Kitchen
- Dishwasher
- Disposal
- Freezer
- Kitchen
- Microwave
- Oven
- Range
- Refrigerator
- Stainless Steel Appliances
Living Space
- Carpet
- Crown Molding
- Dining Room
- Double Pane Windows
- Linen Closet
- Vinyl Flooring
- Walk-In Closets
- Window Coverings
Outdoor Space
- Patio
Unique Features
- Nest Thermostat In Some Units
- On-site Laundry Facility
Unit 3224 Rent and Fees
Unit Price
- $2,195
Deposit
- $500 deposit
Model Rent and Fees
Price
- $2,195
Apartment Model: Plan JFrom $2,1951 Bedroom, 1 Bath, 575 sq ftAvailable August 15, 2026Floorplans3D Tours![]()
Plan J - Floorplan Plan J - 3D Tour Apartment Unit: 3241Apartment Model: Plan J$2,1951 Bedroom, 1 Bath, 575 sq ftAvailable August 15, 2026Apartment Unit: 3224Apartment Model: Plan J$2,1951 Bedroom, 1 Bath, 575 sq ftAvailable August 20, 2026Plan A
$2,395
1 Bed, 1 Bath, 726 sq ftAvailable Aug 20Model Gallery
Floorplans
Availability Details
Price Availability Date Unit Sq Ft $2,395 August 20, 2026 2131 726 Unit 2131 Amenities and Features
Features
- Air Conditioning
- Balcony
- Cable Ready
- Ceiling Fans
- Framed Mirrors
- Heating
- Smoke Free
- Storage Space
- Tub/Shower
- Washer/Dryer
- Washer/Dryer Hookup
Kitchen
- Dishwasher
- Disposal
- Kitchen
- Microwave
- Oven
- Range
- Refrigerator
Living Space
- Carpet
- Crown Molding
- Dining Room
- Linen Closet
- Vinyl Flooring
- Walk-In Closets
- Window Coverings
Outdoor Space
- Deck
- Grill
- Patio
Unique Features
- Nest Thermostat In Some Units
Unit 2131 Rent and Fees
Unit Price
- $2,395
Deposit
- $500 deposit
Model Rent and Fees
Price
- $2,395
Apartment Model: Plan A$2,3951 Bedroom, 1 Bath, 726 sq ftAvailable August 20, 2026![]()
Plan A - Floorplan Apartment Unit: 2131Apartment Model: Plan A$2,3951 Bedroom, 1 Bath, 726 sq ftAvailable August 20, 20262 Bedrooms
Plan C
From $2,995
2 Beds, 2 Baths, 1073 sq ftAvailable NowModel Gallery
Floorplans
3D Tours
Availability Details
Price Availability Date Unit Sq Ft View Details $3,300 Available Now 2238 1073 $2,995 August 15, 2026 2833 1073 $3,200 September 30, 2026 2423 1073 Model Amenities and Features
Features
- Air Conditioning
- Balcony
- Cable Ready
- Ceiling Fans
- Framed Mirrors
- Heating
- Smoke Free
- Sprinkler System
- Storage Space
- Tub/Shower
- Washer/Dryer
- Washer/Dryer Hookup
Kitchen
- Breakfast Nook
- Dishwasher
- Disposal
- Eat-in Kitchen
- Kitchen
- Microwave
- Oven
- Range
- Refrigerator
Living Space
- Carpet
- Crown Molding
- Dining Room
- Double Pane Windows
- Hardwood Floors
- Linen Closet
- Views
- Vinyl Flooring
- Walk-In Closets
- Window Coverings
Outdoor Space
- Deck
- Grill
- Patio
Unique Features
- Nest Thermostat In Some Units
- Views In Some Units
Model Rent and Fees
Model Price Range
- $2,995 - $3,300
Deposit
- $700 deposit
Unit 2238 Amenities and Features
Features
- Air Conditioning
- Balcony
- Cable Ready
- Ceiling Fans
- Framed Mirrors
- Heating
- Smoke Free
- Sprinkler System
- Storage Space
- Tub/Shower
- Washer/Dryer
- Washer/Dryer Hookup
Kitchen
- Breakfast Nook
- Dishwasher
- Disposal
- Eat-in Kitchen
- Kitchen
- Microwave
- Oven
- Range
- Refrigerator
Living Space
- Carpet
- Crown Molding
- Dining Room
- Double Pane Windows
- Hardwood Floors
- Linen Closet
- Views
- Vinyl Flooring
- Walk-In Closets
- Window Coverings
Outdoor Space
- Deck
- Grill
- Patio
Unique Features
- Nest Thermostat In Some Units
- Views In Some Units
Unit 2238 Rent and Fees
Unit Price
- $3,300
Deposit
- $700 deposit
Model Rent and Fees
Model Price Range
- $2,995 - $3,300
Unit 2833 Amenities and Features
Features
- Air Conditioning
- Balcony
- Cable Ready
- Ceiling Fans
- Framed Mirrors
- Heating
- Smoke Free
- Sprinkler System
- Storage Space
- Tub/Shower
- Washer/Dryer
- Washer/Dryer Hookup
Kitchen
- Breakfast Nook
- Dishwasher
- Disposal
- Eat-in Kitchen
- Kitchen
- Microwave
- Oven
- Range
- Refrigerator
Living Space
- Carpet
- Crown Molding
- Dining Room
- Double Pane Windows
- Hardwood Floors
- Linen Closet
- Views
- Vinyl Flooring
- Walk-In Closets
- Window Coverings
Outdoor Space
- Deck
- Grill
- Patio
Unique Features
- Nest Thermostat In Some Units
- Views In Some Units
Unit 2833 Rent and Fees
Unit Price
- $2,995
Deposit
- $700 deposit
Model Rent and Fees
Model Price Range
- $2,995 - $3,300
Unit 2423 Amenities and Features
Features
- Air Conditioning
- Balcony
- Cable Ready
- Ceiling Fans
- Framed Mirrors
- Heating
- Smoke Free
- Sprinkler System
- Storage Space
- Tub/Shower
- Washer/Dryer
- Washer/Dryer Hookup
Kitchen
- Breakfast Nook
- Dishwasher
- Disposal
- Eat-in Kitchen
- Kitchen
- Microwave
- Oven
- Range
- Refrigerator
Living Space
- Carpet
- Crown Molding
- Dining Room
- Double Pane Windows
- Hardwood Floors
- Linen Closet
- Views
- Vinyl Flooring
- Walk-In Closets
- Window Coverings
Outdoor Space
- Deck
- Grill
- Patio
Unique Features
- Nest Thermostat In Some Units
- Views In Some Units
Unit 2423 Rent and Fees
Unit Price
- $3,200
Deposit
- $700 deposit
Model Rent and Fees
Model Price Range
- $2,995 - $3,300
Apartment Model: Plan CFrom $2,9952 Bedroom, 2 Bath, 1073 sq ftAvailable NowFloorplans3D Tours![]()
Plan C - Floorplan Plan C - 3D Tour Plan C - 3D Tour Apartment Unit: 2238Apartment Model: Plan C$3,3002 Bedroom, 2 Bath, 1073 sq ftAvailable NowApartment Unit: 2833Apartment Model: Plan C$2,9952 Bedroom, 2 Bath, 1073 sq ftAvailable August 15, 2026Apartment Unit: 2423Apartment Model: Plan C$3,2002 Bedroom, 2 Bath, 1073 sq ftAvailable September 30, 2026Plan B
From $2,700
2 Beds, 1 Bath, 962 sq ftAvailable Jul 31Model Gallery
Floorplans
3D Tours
Availability Details
Price Availability Date Unit Sq Ft View Details $2,850 July 31, 2026 2623 962 $2,700 July 31, 2026 2928 962 $2,700 August 14, 2026 2933 962 Model Amenities and Features
Features
- Air Conditioning
- Balcony
- Cable Ready
- Ceiling Fans
- Framed Mirrors
- Heating
- Smoke Free
- Sprinkler System
- Tub/Shower
- Washer/Dryer
- Washer/Dryer Hookup
Kitchen
- Breakfast Nook
- Dishwasher
- Disposal
- Freezer
- Kitchen
- Microwave
- Oven
- Range
- Refrigerator
- Stainless Steel Appliances
Living Space
- Carpet
- Crown Molding
- Dining Room
- Double Pane Windows
- Linen Closet
- Vinyl Flooring
- Walk-In Closets
Outdoor Space
- Grill
- Patio
Unique Features
- Hardwood Laminate in selected units
Model Rent and Fees
Model Price Range
- $2,700 - $2,850
Deposit
- $700 deposit
Unit 2623 Amenities and Features
Features
- Air Conditioning
- Balcony
- Cable Ready
- Ceiling Fans
- Framed Mirrors
- Heating
- Smoke Free
- Sprinkler System
- Tub/Shower
- Washer/Dryer
- Washer/Dryer Hookup
Kitchen
- Breakfast Nook
- Dishwasher
- Disposal
- Freezer
- Kitchen
- Microwave
- Oven
- Range
- Refrigerator
- Stainless Steel Appliances
Living Space
- Carpet
- Crown Molding
- Dining Room
- Double Pane Windows
- Linen Closet
- Vinyl Flooring
- Walk-In Closets
Outdoor Space
- Grill
- Patio
Unique Features
- Hardwood Laminate in selected units
Unit 2623 Rent and Fees
Unit Price
- $2,850
Deposit
- $700 deposit
Model Rent and Fees
Model Price Range
- $2,700 - $2,850
Unit 2928 Amenities and Features
Features
- Air Conditioning
- Balcony
- Cable Ready
- Ceiling Fans
- Framed Mirrors
- Heating
- Smoke Free
- Sprinkler System
- Tub/Shower
- Washer/Dryer
- Washer/Dryer Hookup
Kitchen
- Breakfast Nook
- Dishwasher
- Disposal
- Freezer
- Kitchen
- Microwave
- Oven
- Range
- Refrigerator
- Stainless Steel Appliances
Living Space
- Carpet
- Crown Molding
- Dining Room
- Double Pane Windows
- Linen Closet
- Vinyl Flooring
- Walk-In Closets
Outdoor Space
- Grill
- Patio
Unique Features
- Hardwood Laminate in selected units
Unit 2928 Rent and Fees
Unit Price
- $2,700
Deposit
- $700 deposit
Model Rent and Fees
Model Price Range
- $2,700 - $2,850
Unit 2933 Amenities and Features
Features
- Air Conditioning
- Balcony
- Cable Ready
- Ceiling Fans
- Framed Mirrors
- Heating
- Smoke Free
- Sprinkler System
- Tub/Shower
- Washer/Dryer
- Washer/Dryer Hookup
Kitchen
- Breakfast Nook
- Dishwasher
- Disposal
- Freezer
- Kitchen
- Microwave
- Oven
- Range
- Refrigerator
- Stainless Steel Appliances
Living Space
- Carpet
- Crown Molding
- Dining Room
- Double Pane Windows
- Linen Closet
- Vinyl Flooring
- Walk-In Closets
Outdoor Space
- Grill
- Patio
Unique Features
- Hardwood Laminate in selected units
Unit 2933 Rent and Fees
Unit Price
- $2,700
Deposit
- $700 deposit
Model Rent and Fees
Model Price Range
- $2,700 - $2,850
Apartment Model: Plan BFrom $2,7002 Bedroom, 1 Bath, 962 sq ftAvailable July 31, 2026Floorplans3D Tours![]()
Plan B - Floorplan Plan B - 3D Tour Apartment Unit: 2623Apartment Model: Plan B$2,8502 Bedroom, 1 Bath, 962 sq ftAvailable July 31, 2026Apartment Unit: 2928Apartment Model: Plan B$2,7002 Bedroom, 1 Bath, 962 sq ftAvailable July 31, 2026Apartment Unit: 2933Apartment Model: Plan B$2,7002 Bedroom, 1 Bath, 962 sq ftAvailable August 14, 20263 Bedrooms
Plan D
3 Beds, 2 Baths, 1208 sq ftModel Gallery
Floorplans
Photos
3D Tours
Availability Details
Price Availability Date Unit Sq Ft Deposit $3,400 Call for Availability Plan D 1208 sq ft $800 Model Amenities and Features
Features
- Air Conditioning
- Balcony
- Cable Ready
- Ceiling Fans
- Framed Mirrors
- Heating
- Smoke Free
- Sprinkler System
- Tub/Shower
- Washer/Dryer
- Washer/Dryer Hookup
Kitchen
- Dishwasher
- Disposal
- Freezer
- Kitchen
- Microwave
- Oven
- Range
- Refrigerator
Living Space
- Carpet
- Crown Molding
- Dining Room
- Double Pane Windows
- Linen Closet
- Vinyl Flooring
- Walk-In Closets
- Window Coverings
Outdoor Space
- Grill
Model Rent and Fees
Model Price
- $3,400
Deposit
- $800 deposit
Apartment Model: Plan D$3,4003 Bedroom, 2 Bath, 1208 sq ftUnavailableFloorplansPhotos3D Tours![]()
Plan D - Image 1 ![]()
Plan D - Image 2 ![]()
Plan D - Image 3 ![]()
Plan D - Image 4 ![]()
Plan D - Image 5 ![]()
Plan D - Image 6 ![]()
Plan D - Image 7 ![]()
Plan D - Image 8 ![]()
Plan D - Image 9 ![]()
Plan D - Image 10 ![]()
Plan D - Floorplan Plan D - 3D Tour
Schedule a Tour
3D Tours
Property Information
- 306 Units
- 3 Stories
- Built in 1998
Lease Terms
- 12 mo
Fees and Policies
The fees listed below are community-provided and may exclude utilities or add-ons. All payments are made directly to the property and are non-refundable unless otherwise specified.
Required Fees
One-Time Basics
- Due at Application
- Application Fee Per ApplicantiCharged per applicant.$40.00
Other Fees and Policies
Pet Policy and Fees
No Pets Allowed
Parking Info and Fees
- StreetiExtra parking available on ground level, first come, first served.
- Garage Parkingi1 assigned space in underground garage for all Juniors, 1 Bedroom and 2 Bedroom apartments.
2 assigned spaces for 3 Bedroom apartments. Additional basement parking spaces available for $50.
- 1 Max
Property Fee Disclaimer: Based on community-supplied data and independent market research. Subject to change without notice. May exclude fees for mandatory or optional services and usage-based utilities.
Features and Amenities
Unique Amenities
- Hardwood Laminate in selected units
- Nest Thermostat In Some Units
- On-site Laundry Facility
- Views In Some Units
- We Have AT&T Fiber Optics
On-Site Services
- Maintenance On Site
- Planned Social Activities
- Property Manager On Site
- Online Services
- Recycling
- Laundry Facilities
Community Features
- Walk Up
Outdoor Features
- Grill
- Picnic Area
- Controlled Access
- Deck
- Patio
- Lawn
Recreation and Fitness
- Hot Tub
- Fitness Center
- Playground
- Pool
Interior Features
- Windows
- Balcony
- Storage Space
- Sprinkler System
- Tub/Shower
- Framed Mirrors
- Heating
- Ceiling Fans
- Cable Ready
- Washer/Dryer Hookup
- Washer/Dryer
- Air Conditioning
- Wheelchair Accessible (Rooms)
- Smoke Free
Kitchen Amenities
- Freezer
- Disposal
- Stainless Steel Appliances
- Kitchen
- Breakfast Nook
- Oven
- Range
- Refrigerator
- Dishwasher
- Eat In Kitchen
- Microwave
Living Area Features
- Walk In Closets
- Vinyl Flooring
- Family Room
- Dining Room
- Crown Molding
- Linen Closet
- Views
- Window Coverings
- Double Pane Windows
- Carpet
- Hardwood Floors
Unique Amenities
- Garage Available
Pet Policy
- No Pets Allowed

Map
- Shopping
- Colleges
- Schools
- Grocery
- Medical
- Transportation

Map
Frequently Asked Questions about Promontory View Apartments
Where is Promontory View Apartments located?
Promontory View Apartments is located at 3300 Promontory Way near the Outer Danville San Ramon area of San Ramon, CA
What is the current rent range at Promontory View Apartments?
1 Bedroom to 3 Bedroom Apartments at Promontory View Apartments currently range from $2,195 to $3,300
When is the leasing office open?
- The office Hours for Promontory View Apartments are
- Monday 10:00 am–6:00 pm
- Tuesday 10:00 am–6:00 pm
- Wednesday 10:00 am–6:00 pm
- Thursday 10:00 am–6:00 pm
- Friday 10:00 am–6:00 pm
- Saturday 10:00 am–6:00 pm
- Sunday 11:00 am–6:00 pm
Are pets allowed?
Call us today to find out our pet policy and if we allow pets
Renters Reviews and Ratings
No complaints!
Nice and Secure .
Wonderful for families
Resident for more than 4 years
Resident for 4 years
Great Place to live
Great views
Kibble Rodriguez
A great place to be
Very pleased
Nice and Secure Neighbourhood
Residents for 3 Years
Points of Interest
Time and distance from Promontory View Apartments.
Big Box and Retail
Cvs/Pharmacy
Safeway
Target
Colleges and Universities
California State University, East Bay - Hayward Hills Campus
Groceries
Safeway
Trader Joe's
Hospitals
San Ramon Regional Medical Center
Stanford Health Care - Valleycare
Kaiser Foundation Hospital - Walnut Creek
Military Bases
Air National Guard Base
Shopping Centers
Promontory View Apartments has 5 shopping centers within 1.0 miles.
Transit Stations
Nearby Neighborhoods
Rental Price Ranges in the Area
| Bedroom | Average Rent | Cheapest Rent | Highest Rent |
|---|---|---|---|
| San Ramon Studio Apartments | $2,377 | $2,149 | $2,770 |
| San Ramon 1 Bedroom Apartments | $2,710 | $1,295 | $3,895 |
| San Ramon 2 Bedroom Apartments | $3,323 | $2,375 | $7,473 |
| San Ramon 3 Bedroom Apartments | $3,911 | $2,990 | $4,836 |
Browse Top Apartments in San Ramon
By Price
By Community Type
- San Ramon Apartments for Rent by Owner
- San Ramon Apartments with Rent Specials
- San Ramon Top Rated Apartments
- San Ramon Corporate Apartments
- San Ramon Furnished Apartments
- San Ramon Gated Apartments
- San Ramon Loft Apartments
- San Ramon Low Income Apartments
- New San Ramon Apartments
- San Ramon Senior Apartments
- San Ramon Short-term Apartments
- San Ramon Apartments with Utilities Included


