


Request Notification
Prospect Flats
Hudsonville, MI 49426

- 1–2 Bedrooms
- 630–1,020 Square Feet
About Prospect Flats
Welcome to Prospect Flats, where life is modern and connected. Our stylish one and two apartments in downtown Hudsonville, MI offer a fresh take on urban convenience. Discover a community tailored to your lifestyle with a vibrant social scene and elevated living, all in one spectacular location. Live Connected. Live Downtown.
Prospect Flats is located in the Blendon Georgetown Jamestown Neighborhood and 49426 Zip code of Hudsonville, MI.
Property Contact Info
This property currently does not have availability listed on ApartmentHomeLiving.com. Sign up to get notified when it becomes available.
Office Hours
| Monday | 9:00 am–6:00 pm |
| Tuesday | 9:00 am–6:00 pm |
| Wednesday | 9:00 am–6:00 pm |
| Thursday | 9:00 am–6:00 pm |
| Friday | 9:00 am–6:00 pm |
| Saturday | 9:00 am–3:00 pm |
| Sunday | 9:00 am–6:00 pm |
Floorplan Pricing and Availability
New! Interactive Property Map
 ApartmentHomeLiving.com's new Interactive Property Map allows you to see where every available unit is located at this community.Try It Now >
1 Bedroom
Show Unavailable Floorplans3233-C
1 Bed, 1 Bath, 630 sq ftAvailable NowCheapest 1 BedroomThis is the cheapest 1 Bedroom at this PropertyModel Gallery
Photos
Availability Details
Availability Date Unit Sq Ft Deposit Available Now Unit 204 630 $1,495 Apartment Model: 3233-C1 Bedroom, 1 Bath, 630 sq ftAvailable Now![]()
3233-C - Image 1 ![]()
3233-C - Image 2 ![]()
3233-C - Image 3 ![]()
3233-C - Image 4 ![]()
3233-C - Image 5 ![]()
3233-C - Image 6 ![]()
3233-C - Image 7 ![]()
3233-C - Image 8 ![]()
3233-C - Image 9 ![]()
3233-C - Image 10 Apartment Unit: Unit 204Apartment Model: 3233-C1 Bedroom, 1 Bath, 630 sq ftAvailable Now5477-A
1 Bed, 1 Bath, 630 sq ftAvailable NowModel Gallery
Photos
Availability Details
Availability Date Unit Sq Ft Deposit Available Now Unit 104 630 $1,550 Apartment Model: 5477-A1 Bedroom, 1 Bath, 630 sq ftAvailable Now![]()
5477-A - Image 1 ![]()
5477-A - Image 2 ![]()
5477-A - Image 3 ![]()
5477-A - Image 4 ![]()
5477-A - Image 5 ![]()
5477-A - Image 6 ![]()
5477-A - Image 7 ![]()
5477-A - Image 8 ![]()
5477-A - Image 9 ![]()
5477-A - Image 10 Apartment Unit: Unit 104Apartment Model: 5477-A1 Bedroom, 1 Bath, 630 sq ftAvailable Now3233-C2
1 Bed, 1 Bath, 660 sq ftAvailability Details
Availability Date Unit Sq Ft Unavailable 3233-C2 660 sq ft 1 Bedroom 1 Bath - 7073
1 Bed, 1 Bath, 715-775 sq ftLargest 1 BedroomThis is the largest 1 Bedroom at this PropertyAvailability Details
Availability Date Unit Sq Ft Unavailable 1 Bedroom 1 Bath - 7073 715-775 sq ft 3233-C1
1 Bed, 1 Bath, 735 sq ftAvailability Details
Availability Date Unit Sq Ft Unavailable 3233-C1 735 sq ft 2 Bedrooms
2 Bedroom 2 Bath - 7088
2 Beds, 2 Baths, 895-955 sq ftAvailability Details
Availability Date Unit Sq Ft Unavailable 2 Bedroom 2 Bath - 7088 895-955 sq ft 3233-B
2 Beds, 2 Baths, 915 sq ftAvailability Details
Availability Date Unit Sq Ft Unavailable 3233-B 915 sq ft 3233-A
2 Beds, 2 Baths, 923-970 sq ftAvailability Details
Availability Date Unit Sq Ft Unavailable 3233-A 923-970 sq ft 3233-A1
2 Beds, 2 Baths, 956 sq ftAvailability Details
Availability Date Unit Sq Ft Unavailable 3233-A1 956 sq ft 5477-B
2 Beds, 2 Baths, 970 sq ftAvailability Details
Availability Date Unit Sq Ft Unavailable 5477-B 970 sq ft 3233-A2
2 Beds, 2 Baths, 995 sq ftAvailability Details
Availability Date Unit Sq Ft Unavailable 3233-A2 995 sq ft 3233-B1
2 Beds, 2 Baths, 1020 sq ftLargest 2 BedroomThis is the largest 2 Bedroom at this PropertyAvailability Details
Availability Date Unit Sq Ft Unavailable 3233-B1 1020 sq ft


Property Information
- Built in 2025
- 3 Stories
- 41 Units
Lease Terms
- 6 - 12 mo
Fees and Policies
The fees listed below are community-provided and may exclude utilities or add-ons. All payments are made directly to the property and are non-refundable unless otherwise specified.
Required Fees
One-Time Basics
- Due at Application
- Application Fee Per ApplicantiCharged per applicant.$55.00
Other Fees and Policies
Parking Fees
- Surface Lot
- Parking DepositiCharged Per Vehicle.$0.00
- Parking FeeiCharged Per Vehicle.$0.00
Pet Policy and Fees
Cats
AllowedDogs
AllowedProperty Fee Disclaimer: Based on community-supplied data and independent market research. Subject to change without notice. May exclude fees for mandatory or optional services and usage-based utilities.
Features and Amenities
Living Area Features
- Walk In Closets
Map
- Shopping
- Colleges
- Grocery
- Medical
- Parks
- Nearby Properties
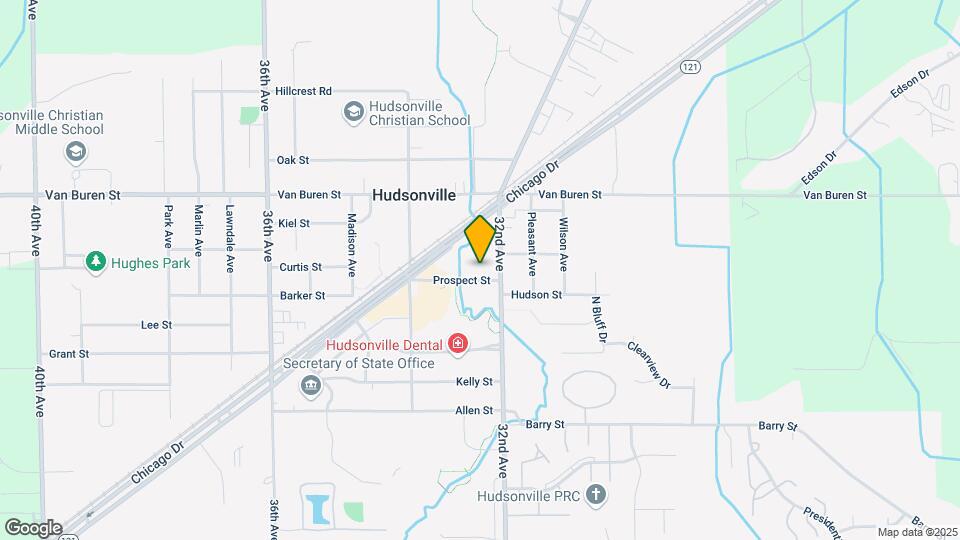
Map
Getting Around
40 / 100 Fairly walkable
60 / 100 Moderately bikeable
90 / 100 Exceptionally car friendly
 details
Getting to Know the Area
50 / 100 Restaurants
50 / 100 Cafes
50 / 100 Nightlife
50 / 100 Shopping
50 / 100 Parks
20 / 100 Noise Level
Nearby Schools
Riley Street Middle School
Hudsonville High School
Hudsonville Freshman Campus
South Elementary School
About GreatSchools Data on ApartmentHomeLiving.com.
Points of Interest
Time and distance from Prospect Flats.
Arts Museums and Landmarks
Big Box and Retail
Costco
Macy's
Kohl's
Colleges and Universities
Grand Rapids Community College - Downtown Campus
Groceries
Meijer
Save-A-Lot
Aldi
Hospitals
Parks and Recreation
Prospect Flats has 3 parks within 12.4 miles, including Aman Park, Millennium Park, and Rosa Parks Circle Ice Skating Rink.
Shopping Centers
Prospect Flats has 5 shopping centers within 0.5 miles.
Nearby Neighborhoods
Rental Price Ranges in the Area
| Bedroom | Average Rent | Cheapest Rent | Highest Rent |
|---|---|---|---|
| Hudsonville Studio Apartments | $1,361 | $987 | $1,899 |
| Hudsonville 1 Bedroom Apartments | $1,540 | $1,045 | $2,234 |
| Hudsonville 2 Bedroom Apartments | $1,894 | $1,280 | $2,699 |
| Hudsonville 3 Bedroom Apartments | $2,364 | $1,465 | $3,665 |
| Hudsonville 4 Bedroom Apartments | $2,706 | $1,880 | $3,910 |
| 2 Bedroom Homes | $1,814 | $1,325 | $3,200 |
| 3 Bedroom Homes | $2,308 | $1,600 | $3,295 |
| 4 Bedroom Homes | $2,096 | $1,450 | $2,795 |
| 5 Bedroom Homes | $3,995 | $3,495 | $4,495 |
Nearby Apartments
Nearby Homes
Did You Know?
22% of apartment shoppers plan to spend 4-6 months in their apartment search.