


Request Notification
Prospect Street Apartments
Burlington, ON L7R 1Z6

- Studio–3 Bedrooms
- $1,600-$2,150 Total Monthly Price
Total Monthly Price
Base Rent$1,600 - $2,150Total Monthly Price$1,600 - $2,150 - 662–1,160 Square Feet
Property Information
- 65 Units
- 8 Stories
- Built in 1979
About Prospect Street Apartments
Welcome to 2095 Prospect Street, an inviting 8-storey high-rise apartment building in the heart of Burlington. Our community offers the convenience of two elevators, onsite parking, and a welcoming atmosphere that makes everyday living comfortable and stress-free. Perfectly situated, the building is just minutes from Burlington Mall, Mapleview Centre, and a variety of grocery stores and restaurants, making errands and shopping a breeze. Outdoor enthusiasts will appreciate the proximity to Lake Ontario, Spencer Smith Park, and the Burlington waterfront trails, offering endless opportunities for relaxation and recreation. With easy access to the QEW, Highway 403, and Burlington GO Station, commuting to Toronto, Hamilton, or anywhere in the GTA is simple and convenient. At 2095 Prospect, you’ll enjoy the ideal blend of comfort, convenience, and location — a great place to call home in one of Burlington’s most desirable neighbourhoods.
Property Contact Info
Floorplan Pricing and Availability
New! Interactive Property Map
 ApartmentHomeLiving.com's new Interactive Property Map allows you to see where every available unit is located at this community.Try It Now >
Studio
Bachelor
Studio, 1 BathAvailability Details
Prices shown for this property are the Total Monthly Price including Fees.Price Availability Date Unit $1,600 Unavailable Bachelor Model Amenities and Features
Features
- Cable Ready
- Heating
- Smoke Detector
- Smoke Free
- Tenant Controlled HVAC
- Tub/Shower
Kitchen
- Kitchen
- Oven
- Refrigerator
Model Lease Information
Model Price
- $1,600Total Monthly PriceBase Rent: $1,600Required Monthly Fees: None
1 Bedroom
One Bedroom
1 Bed, 1 Bath, 662 sq ftAvailability Details
Prices shown for this property are the Total Monthly Price including Fees.Price Availability Date Unit Sq Ft $1,950 Unavailable One Bedroom 662 sq ft Model Amenities and Features
Features
- Cable Ready
- Heating
- Smoke Detector
- Smoke Free
- Tenant Controlled HVAC
- Tub/Shower
Kitchen
- Kitchen
- Oven
- Refrigerator
Model Lease Information
Model Price
- $1,950Total Monthly PriceBase Rent: $1,950Required Monthly Fees: None
2 Bedrooms
Two Bedroom
2 Beds, 1 Bath, 909 sq ftAvailability Details
Prices shown for this property are the Total Monthly Price including Fees.Price Availability Date Unit Sq Ft $2,150 Unavailable Two Bedroom 909 sq ft Model Amenities and Features
Features
- Cable Ready
- Heating
- Smoke Detector
- Smoke Free
- Tenant Controlled HVAC
- Tub/Shower
Kitchen
- Kitchen
- Oven
- Refrigerator
Model Lease Information
Model Price
- $2,150Total Monthly PriceBase Rent: $2,150Required Monthly Fees: None
3 Bedrooms
Three Bedroom
3 Beds, 2 Baths, 1160 sq ftAvailability Details
Prices shown for this property are the Total Monthly Price including Fees.Availability Date Unit Sq Ft Unavailable Three Bedroom 1160 sq ft Model Amenities and Features
Features
- Cable Ready
- Heating
- Smoke Detector
- Smoke Free
- Tenant Controlled HVAC
- Tub/Shower
Kitchen
- Kitchen
- Oven
- Refrigerator
Lease Terms
- 12 mo
Fees and Policies
The fees listed below are community-provided and may exclude utilities or add-ons. All payments are made directly to the property and are non-refundable unless otherwise specified.
Required Fees
Utilities
- Utility - WateriCharged Per Unit.Included in Rent/mo
- Hydro-ElectricityiCharged Per Unit. Payable to Third Party.Usage-Based/mo
- HeatiCharged per unit.Included in Rent/mo
Other Fees and Policies
Pet Fees
- Cat
- Pet FeeiCharged Per Pet.$0.00
- Dog
- Pet FeeiCharged Per Unit.$0.00
Parking Info and Fees
- Surface LotiParking Available
Property Fee Disclaimer: Based on community-supplied data and independent market research. Subject to change without notice. May exclude fees for mandatory or optional services and usage-based utilities.
Features and Amenities
On-Site Services
- Recycling
- 24 Hour Access
- Laundry Facilities
Community Features
- Lounge
- Elevator
Outdoor Features
- Waterfront
- Controlled Access
Recreation and Fitness
- Walking/Biking Trails
Interior Features
- Tenant Controlled Hvac
- Smoke Detector
- Heating
- Tub/Shower
- Cable Ready
- Smoke Free
Kitchen Amenities
- Kitchen
- Refrigerator
- Oven
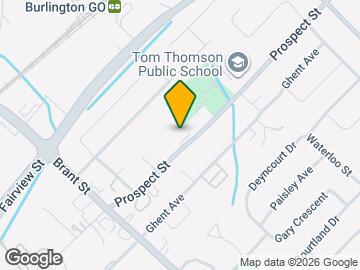
Map
- Shopping
- Colleges
- Nearby Properties
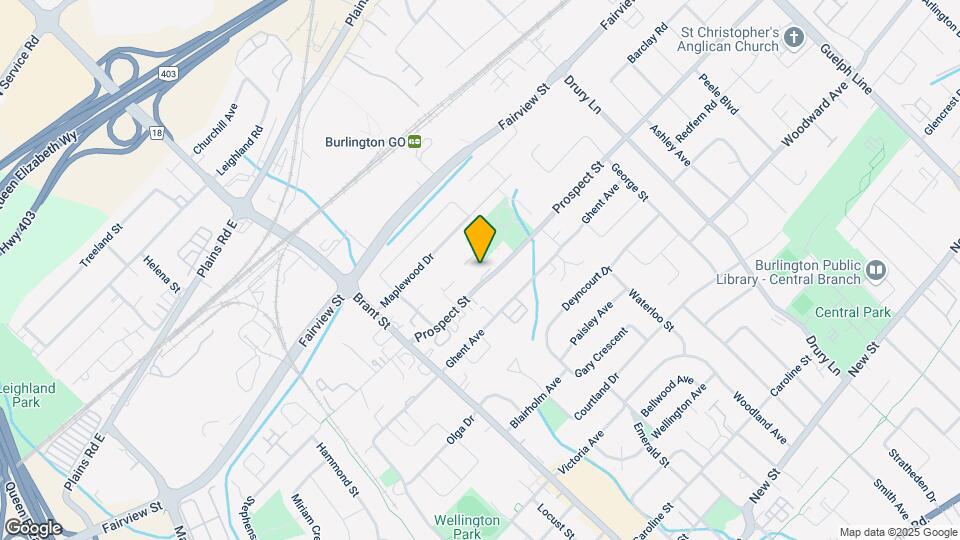
Map
Getting Around
60 / 100 Moderately walkable
50 / 100 Some public transit
60 / 100 Moderately bikeable
90 / 100 Exceptionally car friendly
 details
Getting to Know the Area
70 / 100 Restaurants
60 / 100 Cafes
50 / 100 Nightlife
80 / 100 Shopping
70 / 100 Parks
80 / 100 Noise Level
Nearby Schools
Tom Thomson Public School
St. John (Burlington) Catholic Elementary School
Ééc Saint-Philippe
Burlington Central Elementary School
École Élémentaire Renaissance
Burlington Central High School
. Points of Interest
Time and distance from Prospect Street Apartments.
Big Box and Retail
Walmart
Toys"r"us
Costco
Colleges and Universities
Nearby Neighborhoods
Nearby Apartments
Nearby Homes
Official Apartment Search
See Burlington Apartments for Rent
Did You Know?
The average Burlington resident moves 34 days after starting their Burlington rental search.
Browse Top Apartments in Burlington
By Community Type
- Burlington Apartments for Rent by Owner
- Burlington Apartments with Rent Specials
- Burlington Top Rated Apartments
- Burlington Corporate Apartments
- Burlington Furnished Apartments
- Burlington Loft Apartments
- New Burlington Apartments
- Burlington Senior Apartments
- Burlington Short-term Apartments
- Burlington Student Apartments
- Burlington Apartments with Utilities Included
Protect yourself from fraud. Avoid Scams and Fraud
Rental Price Ranges in the Area
| Bedroom | Average Rent | Cheapest Rent | Highest Rent |
|---|---|---|---|
| Burlington Studio Apartments | $1,407 | $1,195 | $1,600 |
| Burlington 1 Bedroom Apartments | $1,925 | $1,340 | $2,863 |
| Burlington 2 Bedroom Apartments | $2,448 | $1,649 | $3,295 |
| Burlington 3 Bedroom Apartments | $3,130 | $1,415 | $8,000 |
| Burlington 4 Bedroom Apartments | $5,705 | $3,100 | $8,489 |
| 2 Bedroom Homes | $2,410 | $1,399 | $4,695 |
| 3 Bedroom Homes | $3,648 | $1,995 | $8,000 |
| 4 Bedroom Homes | $4,108 | $2,590 | $6,500 |
| 5 Bedroom Homes | $6,065 | $3,500 | $9,800 |
Browse Top Apartments in Burlington
By Community Type
- Burlington Apartments for Rent by Owner
- Burlington Apartments with Rent Specials
- Burlington Top Rated Apartments
- Burlington Corporate Apartments
- Burlington Furnished Apartments
- Burlington Loft Apartments
- New Burlington Apartments
- Burlington Senior Apartments
- Burlington Short-term Apartments
- Burlington Student Apartments
- Burlington Apartments with Utilities Included