


- 2–3 Bedrooms
- $1,625-$1,725 Pricing
- 1,132 Square Feet
Property Information
- Built in 2001
- 2 Stories
- 13 Units
About Prospect Townhomes
Want your own space but not quite ready to buy your first house? Then our Laebon built townhouses are perfect for you. It's exactly like living in a house you own, except while living at Prospect someone else takes care of all the property maintenance. It doesn't get better than that!
Unique Features and Amenities
- 20 minutes to Red Deer
- Close to RCMP
- Close to shops
- Gym in town
- Unfinished basement
- Walk-in Closet
Property Contact Info

- Listed by:
- Agency:
- Vendor Logo:
- Website:
- View Property Website
- Call Us:
- (587) 802-3765
- Disclaimer:
Office Hours
| Monday | 8:30 am–4:30 pm |
| Tuesday | 8:30 am–4:30 pm |
| Wednesday | 8:30 am–4:30 pm |
| Thursday | 8:30 am–4:30 pm |
| Friday | 8:30 am–4:30 pm |
| Saturday | Closed |
| Sunday | Closed |
Floorplan Pricing and Availability
New! Interactive Property Map
 ApartmentHomeLiving.com's new Interactive Property Map allows you to see where every available unit is located at this community.Try It Now >
2 Bedrooms
2 Bedrooms & 2.5 Bathrooms
$1,625
2 Beds, 2.5 Baths, 1132 sq ftAvailable Nov 1Model Gallery
Floorplans
Availability Details
Price Availability Date Unit Sq Ft Deposit $1,625 November 1, 2026 08 1132 $1,625 Model Amenities and Features
Features
- Heating
- Smoke Free
- Tenant Controlled HVAC
- Tub/Shower
- Washer/Dryer
Kitchen
- Dishwasher
- Freezer
- Kitchen
- Microwave
- Oven
- Range
- Refrigerator
- Warming Drawer
Unit 08 Rent and Fees
Unit Price
- $1,625
Deposit
- $1,625 deposit
Model Rent and Fees
Price
- $1,625
Apartment Model: 2 Bedrooms & 2.5 Bathrooms2 Bedroom, 2.5 Bath, 1132 sq ftAvailable November 1, 2026![]()
2 Bedrooms & 2.5 Bathrooms - Floorplan 1 ![]()
2 Bedrooms & 2.5 Bathrooms - Floorplan 2 ![]()
2 Bedrooms & 2.5 Bathrooms - Floorplan 3 ![]()
2 Bedrooms & 2.5 Bathrooms - Floorplan 4 ![]()
2 Bedrooms & 2.5 Bathrooms - Floorplan 5 ![]()
2 Bedrooms & 2.5 Bathrooms - Floorplan 6 ![]()
2 Bedrooms & 2.5 Bathrooms - Floorplan 7 ![]()
2 Bedrooms & 2.5 Bathrooms - Floorplan 8 ![]()
2 Bedrooms & 2.5 Bathrooms - Floorplan 9 ![]()
2 Bedrooms & 2.5 Bathrooms - Floorplan 10 Apartment Unit: 08Apartment Model: 2 Bedrooms & 2.5 Bathrooms2 Bedroom, 2.5 Bath, 1132 sq ftAvailable November 1, 20263 Bedrooms
3 Bedroom & 1.5 Bathrooms
$1,725
3 Beds, 1.5 Baths, 1132 sq ftAvailable Oct 1Model Gallery
Floorplans
Availability Details
Price Availability Date Unit Sq Ft Deposit $1,725 October 1, 2026 06 1132 $1,725 Model Amenities and Features
Features
- Heating
- Smoke Free
- Tenant Controlled HVAC
- Tub/Shower
- Washer/Dryer
Kitchen
- Dishwasher
- Freezer
- Kitchen
- Microwave
- Oven
- Range
- Refrigerator
- Warming Drawer
Unit 06 Rent and Fees
Unit Price
- $1,725
Deposit
- $1,725 deposit
Model Rent and Fees
Price
- $1,725
Apartment Model: 3 Bedroom & 1.5 Bathrooms3 Bedroom, 1.5 Bath, 1132 sq ftAvailable October 1, 2026![]()
3 Bedroom & 1.5 Bathrooms - Floorplan Apartment Unit: 06Apartment Model: 3 Bedroom & 1.5 Bathrooms3 Bedroom, 1.5 Bath, 1132 sq ftAvailable October 1, 2026


Fees and Policies
Pet Policy and Fees
Cats
None
Comments: One Time Fee $250 Max weight 25 lbs Restriction: pet must be at least 12 months old
Dogs
None
Comments: One Time Fee $250 Max weight 40 lbs Restriction: pet must be at least 12 months old
Property Fee Disclaimer: Based on community-supplied data and independent market research. Subject to change without notice. May exclude fees for mandatory or optional services and usage-based utilities.
Features and Amenities
Unique Amenities
- 20 minutes to Red Deer
- Close to RCMP
- Close to shops
- Gym in town
- Unfinished basement
- Walk-in Closet
On-Site Services
- 24 Hour Access
- Public Transportation
Outdoor Features
- Controlled Access
Interior Features
- Tenant Controlled Hvac
- Tub/Shower
- Heating
- Washer/Dryer
- Smoke Free
Kitchen Amenities
- Refrigerator
- Range
- Oven
- Kitchen
- Freezer
- Warming Drawer
- Microwave
- Dishwasher
Living Area Features
- Walk In Closets
- Vinyl Flooring
- Carpet
- Window Coverings
- Dining Room
- Basement
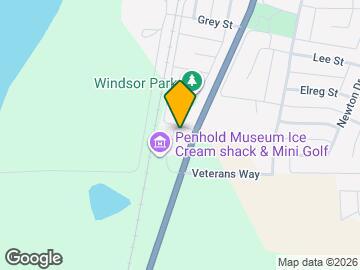
Map
- Colleges

Map
Getting Around
20 / 100 Somewhat walkable
30 / 100 Somewhat Bikeable
90 / 100 Exceptionally car friendly
 details
Getting to Know the Area
10 / 100 Restaurants
10 / 100 Cafes
10 / 100 Nightlife
20 / 100 Shopping
60 / 100 Noise Level
Nearby Schools
École la Prairie
. Points of Interest
Time and distance from Prospect Townhomes.
Colleges and Universities
Official Apartment Search
See Penhold Apartments for Rent
Did You Know?
The average Penhold resident moves 34 days after starting their Penhold rental search.
Browse Top Apartments in Penhold
By Community Type
Protect yourself from fraud. Avoid Scams and Fraud
Rental Price Ranges in the Area
| Bedroom | Average Rent | Cheapest Rent | Highest Rent |
|---|---|---|---|
| Penhold Studio Apartments | $1,133 | $1,049 | $1,215 |
| Penhold 1 Bedroom Apartments | $1,422 | $950 | $1,796 |
| Penhold 2 Bedroom Apartments | $1,614 | $1,100 | $1,855 |
| Penhold 3 Bedroom Apartments | $1,848 | $1,400 | $2,000 |
| Penhold 4 Bedroom Apartments | $1,810 | $1,810 | $1,810 |