- 1–2 Bedrooms
- $828-$2,224 Pricing
- 467–925 Square Feet
About Serena Village 2 Apartments
Serena Village 2 is more than just an apartment community; it’s a place where extraordinary comforts elevate your everyday living. Our thoughtfully designed floor plans are tailored to meet your needs, ensuring a welcoming and enjoyable experience.
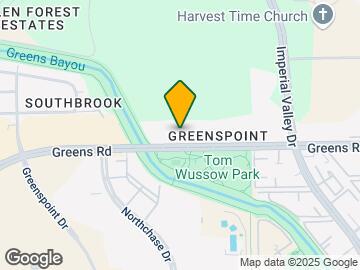
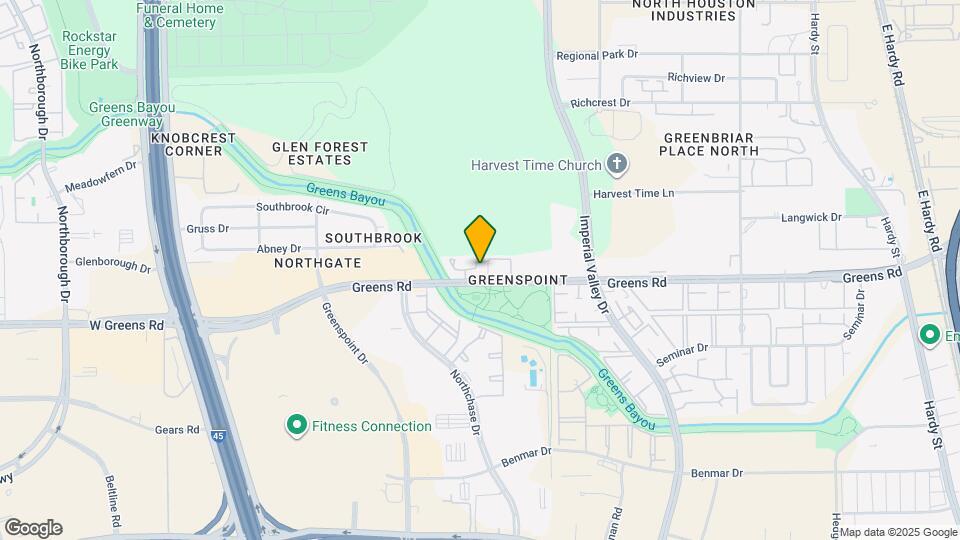
Serena Village 2 Apartments is located in the Greenspoint IAH Airport Neighborhood and 77060 Zip code of Houston, TX. This community is professionally managed by Villa Serena Communities
Unique Features and Amenities
- 1st Floor
- 2nd Floor
- Bayou View
- Close to Street
- Corner Units
- Far From Street
- Fenced Patio
- Parking Lot Proximity
- Pool View
- Rubbish Proximity
- Upgrade 2 bedroom
- Wi-fi And Cable Included.
Property Contact Info

- Listed by:
- Agency:
- Vendor Logo:
- Website:
- View Property Website
- Call Us:
- (276) 664-4370
- Disclaimer:
Office Hours
| Monday | 8:30 am–5:30 pm |
| Tuesday | 8:30 am–5:30 pm |
| Wednesday | 8:30 am–5:30 pm |
| Thursday | 8:30 am–5:30 pm |
| Friday | 8:30 am–5:30 pm |
| Saturday | 10:00 am–5:00 pm |
| Sunday | Closed |
Floorplan Pricing and Availability
Serena Village 2 Apartments offers 1 to 2 Bedroom apartments starting from $846 and having 467–925 sq ft. Here is the current pricing and availability:
New! Interactive Property Map
1 Bedroom
Show Unavailable Floorplans1x1 638 SF
From $884
1 Bed, 1 Bath, 638 sq ftAvailable NowLargest 1 BedroomThis is the largest 1 Bedroom at this PropertyModel Gallery
Floorplans
Availability Details
Price Availability Date Unit Sq Ft Deposit View Details $944 Available Now 103 638 $150 $919 Available Now 202 638 $150 $910 Available Now 101 638 $150 Model Amenities and Features
Features
- Air Conditioning
- Cable Ready
- Ceiling Fans
- Fireplace
- Heating
- Tub/Shower
- Washer/Dryer Hookup
Kitchen
- Dishwasher
- Disposal
- Kitchen
- Range
Living Space
- Carpet
- Den
- Dining Room
- Vinyl Flooring
- Walk-In Closets
- Window Coverings
Model Rent and Fees
Model Price Range
- $911 - $944
Current Available Pricing
- $910 - $1,968
Deposit
- $150 deposit
Unit 103 Amenities and Features
Features
- Air Conditioning
- Cable Ready
- Ceiling Fans
- Fireplace
- Heating
- Tub/Shower
- Washer/Dryer Hookup
Kitchen
- Dishwasher
- Disposal
- Kitchen
- Range
Living Space
- Carpet
- Den
- Dining Room
- Vinyl Flooring
- Walk-In Closets
- Window Coverings
Unique Features
- 1st Floor
- Close to Street
- Fenced Patio
Unit 103 Rent and Fees
Unit Price
- $944
View Details and Rent EstimateDeposit
- $150 deposit
Model Rent and Fees
Model Price Range
- $911 - $944
Unit 202 Amenities and Features
Features
- Air Conditioning
- Cable Ready
- Ceiling Fans
- Fireplace
- Heating
- Tub/Shower
- Washer/Dryer Hookup
Kitchen
- Dishwasher
- Disposal
- Kitchen
- Range
Living Space
- Carpet
- Den
- Dining Room
- Vinyl Flooring
- Walk-In Closets
- Window Coverings
Unique Features
- 2nd Floor
- Close to Street
- Corner Units
Unit 202 Rent and Fees
Unit Price
- $919
View Details and Rent EstimateDeposit
- $150 deposit
Model Rent and Fees
Model Price Range
- $911 - $944
Unit 101 Rent and Fees
Unit Price
- From $910
View Details and Rent EstimateDeposit
- $150 deposit
Model Rent and Fees
Model Price Range
- $911 - $944
Apartment Model: 1x1 638 SFFrom $9111 Bedroom, 1 Bath, 638 sq ftAvailable Now![]()
1x1 638 SF - Floorplan Apartment Unit: 103Apartment Model: 1x1 638 SF$9441 Bedroom, 1 Bath, 638 sq ftAvailable NowApartment Unit: 202Apartment Model: 1x1 638 SF$9191 Bedroom, 1 Bath, 638 sq ftAvailable NowApartment Unit: 101Apartment Model: 1 Bed, 1 bathFrom $9101 Bedroom, 1 Bath, 638 sq ftAvailable NowEFF 467 SF
1 Bed, 1 Bath, 467 sq ftModel Gallery
Floorplans
Availability Details
Price Availability Date Unit Sq Ft Deposit $828 Call for Availability EFF 467 SF 467 sq ft $150 Model Amenities and Features
Features
- Air Conditioning
- Balcony
- Cable Ready
- Ceiling Fans
- Fireplace
- Heating
- High Speed Internet Access
- Smoke Free
- Tub/Shower
- Washer/Dryer
- Washer/Dryer Hookup
- Wi-Fi
Kitchen
- Dishwasher
- Disposal
- Freezer
- Kitchen
- Pantry
- Range
Model Rent and Fees
Model Price
- $828
Deposit
- $150 deposit
Apartment Model: EFF 467 SF$8281 Bedroom, 1 Bath, 467 sq ftUnavailable![]()
EFF 467 SF - Floorplan 1x1 588 SF
1 Bed, 1 Bath, 588 sq ftModel Gallery
Floorplans
Availability Details
Price Availability Date Unit Sq Ft Deposit $887 Call for Availability 1x1 588 SF 588 sq ft $150 Model Amenities and Features
Features
- Air Conditioning
- Cable Ready
- Ceiling Fans
- Fireplace
- Heating
- Tub/Shower
- Washer/Dryer Hookup
Kitchen
- Dishwasher
- Disposal
- Kitchen
- Range
Living Space
- Carpet
- Den
- Dining Room
- Vinyl Flooring
- Walk-In Closets
- Window Coverings
Model Rent and Fees
Model Price
- $887
Deposit
- $150 deposit
Apartment Model: 1x1 588 SF$8871 Bedroom, 1 Bath, 588 sq ftUnavailable![]()
1x1 588 SF - Floorplan 2 Bedrooms
Show Unavailable Floorplans2x1 839 SF
From $846
2 Beds, 1 Bath, 839 sq ftAvailable NowCheapest 2 BedroomThis is the cheapest 2 Bedroom at this PropertyModel Gallery
Floorplans
Availability Details
Price Availability Date Unit Sq Ft Deposit $846 Available Now 401 839 $250 Unit 401 Amenities and Features
Features
- Air Conditioning
- Cable Ready
- Ceiling Fans
- Fireplace
- Heating
- Tub/Shower
- Washer/Dryer Hookup
Kitchen
- Dishwasher
- Disposal
- Kitchen
- Range
Living Space
- Carpet
- Dining Room
- Vinyl Flooring
- Walk-In Closets
- Window Coverings
Unique Features
- 1st Floor
- Bayou View
- Close to Street
- Corner Units
- Fenced Patio
Unit 401 Rent and Fees
Unit Price
- $846
View Details and Rent EstimateDeposit
- $250 deposit
Model Rent and Fees
Model Price Range
- $846 - $1,023
Apartment Model: 2x1 839 SFFrom $8462 Bedroom, 1 Bath, 839 sq ftAvailable Now![]()
2x1 839 SF - Floorplan Apartment Unit: 401Apartment Model: 2x1 839 SF$8462 Bedroom, 1 Bath, 839 sq ftAvailable Now2x1 877 SF
From $891
2 Beds, 1 Bath, 877 sq ftAvailable NowModel Gallery
Floorplans
Availability Details
Price Availability Date Unit Sq Ft Deposit View Details $926 Available Now 803 877 $250 $891 June 16, 2027 804 877 $250 $1,058 Available Soon 802 877 $250 Model Amenities and Features
Features
- Air Conditioning
- Cable Ready
- Ceiling Fans
- Fireplace
- Heating
- Tub/Shower
- Washer/Dryer Hookup
Kitchen
- Dishwasher
- Disposal
- Kitchen
- Range
Living Space
- Carpet
- Dining Room
- Vinyl Flooring
- Walk-In Closets
- Window Coverings
Model Rent and Fees
Model Price Range
- $891 - $1,084
Current Available Pricing
- $891 - $2,131
Deposit
- $250 deposit
Unit 803 Amenities and Features
Features
- Air Conditioning
- Cable Ready
- Ceiling Fans
- Fireplace
- Heating
- Tub/Shower
- Washer/Dryer Hookup
Kitchen
- Dishwasher
- Disposal
- Kitchen
- Range
Living Space
- Carpet
- Dining Room
- Vinyl Flooring
- Walk-In Closets
- Window Coverings
Unique Features
- 1st Floor
- Close to Street
- Corner Units
- Fenced Patio
- Parking Lot Proximity
- Pool View
Unit 803 Rent and Fees
Unit Price
- $926
View Details and Rent EstimateDeposit
- $250 deposit
Model Rent and Fees
Model Price Range
- $891 - $1,084
Unit 804 Amenities and Features
Features
- Air Conditioning
- Cable Ready
- Ceiling Fans
- Fireplace
- Heating
- Tub/Shower
- Washer/Dryer Hookup
Kitchen
- Dishwasher
- Disposal
- Kitchen
- Range
Living Space
- Carpet
- Dining Room
- Vinyl Flooring
- Walk-In Closets
- Window Coverings
Unique Features
- 2nd Floor
- Close to Street
- Corner Units
- Parking Lot Proximity
- Pool View
Unit 804 Rent and Fees
Unit Price
- $891
View Details and Rent EstimateDeposit
- $250 deposit
Model Rent and Fees
Model Price Range
- $891 - $1,084
Unit 802 Rent and Fees
Unit Price
- From $1,058
View Details and Rent EstimateDeposit
- $250 deposit
Model Rent and Fees
Model Price Range
- $891 - $1,084
Apartment Model: 2x1 877 SFFrom $8912 Bedroom, 1 Bath, 877 sq ftAvailable Now![]()
2x1 877 SF - Floorplan Apartment Unit: 803Apartment Model: 2x1 877 SF$9262 Bedroom, 1 Bath, 877 sq ftAvailable NowApartment Unit: 804Apartment Model: 2x1 877 SF$8912 Bedroom, 1 Bath, 877 sq ftAvailable June 16, 2027Apartment Unit: 802Apartment Model: 2 Beds, 1 bathFrom $1,0582 Bedroom, 1 Bath, 877 sq ftAvailable Soon2x1 900 SF
From $921
2 Beds, 2 Baths, 900 sq ftAvailable NowModel Gallery
Floorplans
Availability Details
Price Availability Date Unit Sq Ft Deposit View Details $971 Available Now 415 900 $250 $921 Available Now 407 900 $250 $1,026 Available Now 404 900 $250 Model Amenities and Features
Features
- Air Conditioning
- Cable Ready
- Ceiling Fans
- Fireplace
- Heating
- Tub/Shower
- Washer/Dryer Hookup
Kitchen
- Dishwasher
- Disposal
- Kitchen
- Range
Living Space
- Carpet
- Den
- Dining Room
- Vinyl Flooring
- Walk-In Closets
- Window Coverings
Model Rent and Fees
Model Price Range
- $921 - $1,164
Current Available Pricing
- $921 - $1,026
Deposit
- $250 deposit
Unit 415 Amenities and Features
Features
- Air Conditioning
- Cable Ready
- Ceiling Fans
- Fireplace
- Heating
- Tub/Shower
- Washer/Dryer Hookup
Kitchen
- Dishwasher
- Disposal
- Kitchen
- Range
Living Space
- Carpet
- Den
- Dining Room
- Vinyl Flooring
- Walk-In Closets
- Window Coverings
Unique Features
- 1st Floor
- Close to Street
- Corner Units
- Fenced Patio
- Parking Lot Proximity
Unit 415 Rent and Fees
Unit Price
- $971
View Details and Rent EstimateDeposit
- $250 deposit
Model Rent and Fees
Model Price Range
- $921 - $1,164
Unit 407 Amenities and Features
Features
- Air Conditioning
- Cable Ready
- Ceiling Fans
- Fireplace
- Heating
- Tub/Shower
- Washer/Dryer Hookup
Kitchen
- Dishwasher
- Disposal
- Kitchen
- Range
Living Space
- Carpet
- Den
- Dining Room
- Vinyl Flooring
- Walk-In Closets
- Window Coverings
Unique Features
- 1st Floor
- Bayou View
- Corner Units
- Fenced Patio
- Parking Lot Proximity
Unit 407 Rent and Fees
Unit Price
- $921
View Details and Rent EstimateDeposit
- $250 deposit
Model Rent and Fees
Model Price Range
- $921 - $1,164
Unit 404 Amenities and Features
Features
- Air Conditioning
- Cable Ready
- Ceiling Fans
- Fireplace
- Heating
- Tub/Shower
- Washer/Dryer Hookup
Kitchen
- Dishwasher
- Disposal
- Kitchen
- Range
Living Space
- Carpet
- Den
- Dining Room
- Vinyl Flooring
- Walk-In Closets
- Window Coverings
Unique Features
- 2nd Floor
- Bayou View
Unit 404 Rent and Fees
Unit Price
- $1,026
View Details and Rent EstimateDeposit
- $250 deposit
Model Rent and Fees
Model Price Range
- $921 - $1,164
Apartment Model: 2x1 900 SFFrom $9212 Bedroom, 2 Bath, 900 sq ftAvailable Now![]()
2x1 900 SF - Floorplan Apartment Unit: 415Apartment Model: 2x1 900 SF$9712 Bedroom, 2 Bath, 900 sq ftAvailable NowApartment Unit: 407Apartment Model: 2x1 900 SF$9212 Bedroom, 2 Bath, 900 sq ftAvailable NowApartment Unit: 404Apartment Model: 2x1 900 SF$1,0262 Bedroom, 2 Bath, 900 sq ftAvailable Now2x2 925 SF
2 Beds, 2 Baths, 925 sq ftAvailable NowLargest 2 BedroomThis is the largest 2 Bedroom at this PropertyModel Gallery
Floorplans
Photos
Availability Details
Price Availability Date Unit Sq Ft Deposit $1,066 Available Now 714 925 $250 Model Amenities and Features
Features
- High Speed Internet Access
- Smoke Free
Unit 714 Rent and Fees
Unit Price
- From $1,066
View Details and Rent EstimateDeposit
- $250 deposit
Model Rent and Fees
Price
- $1,194
Apartment Model: 2x2 925 SF$1,1942 Bedroom, 2 Bath, 925 sq ftFloorplansPhotos![]()
2x2 925 SF - Image ![]()
2x2 925 SF - Floorplan Apartment Unit: 714Apartment Model: 2 Beds, 2 bathsFrom $1,0662 Bedroom, 2 Bath, 925 sq ftAvailable Now
Schedule a Tour
3D Tours
Property Information
- Renovated In Jun 2018
- 124 Units
- 2 Stories
- Built in 1982
Lease Terms
- 1 - 12 mo
- Short Term Lease Options
Fees and Policies
The fees listed below are community-provided and may exclude utilities or add-ons. All payments are made directly to the property and are non-refundable unless otherwise specified. Use the Cost Calculator to determine costs based on your needs.
Required Fees
One-Time Basics
- Due at Application
- Application Fee Per ApplicantiCharged Per Applicant.$0.00
- Due at Move-In
- Administrative FeeiCharged Per Unit.$0.00
Property Fee Disclaimer: Based on community-supplied data and independent market research. Subject to change without notice. May exclude fees for mandatory or optional services and usage-based utilities.
Features and Amenities
On-Site Services
- Maintenance On Site
- Package Service
- Property Manager On Site
- Laundry Facilities
Community Features
- Clubhouse
- Corporate Housing
Outdoor Features
- Sundeck
- Controlled Access
Recreation and Fitness
- Pool
Interior Features
- Balcony
- Tub/Shower
- Heating
- Ceiling Fans
- Fireplace
- High Speed Internet Access
- Cable Ready
- Washer/Dryer Hookup
- Washer/Dryer
- Air Conditioning
- Wi Fi
- Smoke Free
Kitchen Amenities
- Range
- Kitchen
- Disposal
- Freezer
- Dishwasher
- Pantry
Living Area Features
- Walk In Closets
- Den
- Dining Room
- Tile Floors
- Window Coverings
- Vinyl Flooring
- Carpet

Map
- Shopping
- Grocery
- Medical
- Parks
- Transportation

Map
Frequently Asked Questions about Serena Village 2 Apartments
Where is Serena Village 2 Apartments located?
Serena Village 2 Apartments is located at 407 Greens Rd near the Greenspoint IAH Airport area of Houston, TX
What is the current rent range at Serena Village 2 Apartments?
1 Bedroom to 2 Bedroom Apartments at Serena Village 2 Apartments currently range from $846 to $2,224
When is the leasing office open?
- The office Hours for Serena Village 2 Apartments are
- Monday 8:30 am–5:30 pm
- Tuesday 8:30 am–5:30 pm
- Wednesday 8:30 am–5:30 pm
- Thursday 8:30 am–5:30 pm
- Friday 8:30 am–5:30 pm
- Saturday 10:00 am–5:00 pm
- Sunday Closed
Are pets allowed?
Call us today to find out our pet policy and if we allow pets
Renters Reviews and Ratings
Poor Management
Roaches in the food, Roaches in the bathroom, Roaches in the bed
Property Manager Responded
It's Okay Not so Bad
Property Manager Responded
Great property to live at
Property Manager Responded
Nearby Schools
Aldine Middle
Greenspoint Elementary School
Davis High School
Davis Ninth Grade
About GreatSchools Data on ApartmentHomeLiving.com.
Points of Interest
Time and distance from Serena Village 2 Apartments.
Big Box and Retail
Macy's
Walgreens
Carmax
Groceries
La Michoacana Meat Market
Kroger
Lidl
Hospitals
Hca Houston Healthcare Northwest
Tops Surgical Specialty Hospital
Intracare North Hospital
Parks and Recreation
Serena Village 2 Apartments has 1 park within 6.2 miles, including Splashtown.
Restaurants and Dining
Shopping Centers
Serena Village 2 Apartments has 5 shopping centers within 0.5 miles.
Transit Stations
Nearby Neighborhoods
Rental Price Ranges in the Area
| Bedroom | Average Rent | Cheapest Rent | Highest Rent |
|---|---|---|---|
| Houston Studio Apartments | $1,306 | $392 | $5,130 |
| Houston 1 Bedroom Apartments | $1,353 | $367 | $10,000+ |
| Houston 2 Bedroom Apartments | $1,732 | $535 | $10,000+ |
| Houston 3 Bedroom Apartments | $2,296 | $686 | $10,000+ |
| Houston 4 Bedroom Apartments | $2,922 | $649 | $10,000+ |
| Houston 5 Bedroom Apartments | $7,416 | $835 | $10,000+ |
Browse Top Apartments in Houston
By Price
- Cheap Houston Apartments
- Houston Apartments Under $500
- Houston Apartments Under $600
- Houston Apartments Under $700
- Houston Apartments Under $800
- Houston Apartments Under $900
- Houston Apartments Under $1000
- Houston Apartments Under $1200
- Houston Apartments Under $1500
- Houston Apartments Under $2000
- Houston Luxury Apartments
By Community Type
- Houston Apartments for Rent by Owner
- Houston Apartments with Rent Specials
- Houston Top Rated Apartments
- Houston Corporate Apartments
- Houston Furnished Apartments
- Houston Gated Apartments
- Houston Loft Apartments
- Houston Low Income Apartments
- Houston Military Apartments
- New Houston Apartments
- Houston Senior Apartments
- Houston Short-term Apartments
- Houston Student Apartments
- Houston Apartments with Utilities Included


Property Manager Responded