- 1–3 Bedrooms
- $1,011-$1,365 Total Monthly Price
Total Monthly Price
Base Rent$1,011 - $1,365Total Monthly Price$1,011 - $1,365 - 677–1,064 Square Feet
Rent Specials
Limited Time Only! Act now and receive first full month free! Restrictions apply. Call our leasing office, (984) 833-2080 for more details!
About Quail Ridge Apartments
Discover what makes us the bestWelcome to Quail Ridge ApartmentsExperience living as it should be at Quail Ridge Apartments, a true gem in the heart of ideal North Raleigh, where your comfort and convenience matter most! Situated on 23.5 acres of beautifully matured landscape in a well established neighborhood. Our community offers you the perfect combination of easy living and total convenience. Find the extraordinary element of living you've been missing and experience the lifestyle you deserve at Quail Ridge Apartments in Raleigh NC. Enjoy Living, Enjoy Home, Enjoy Quail Ridge!
Quail Ridge Apartments is located in the North Hills Neighborhood and 27609 Zip code of Raleigh, NC. This community is professionally managed by Drucker & Falk
Unique Features and Amenities
- 1, 2 and 3 Bedroom Apartment Homes
- 24 Hour Fitness Center, Free DVD Rentals
- Air Conditioner
- Clothes Care Centers
- Excellent Resident Services
- Free Dvd Rental Library
- Garbage Disposals
- Garden Courtyards with BBQ
- Online Payments Available
- Outdoor Grills / Picnic Areas
- Package Acceptance
- Patios / Balconies - Select Apartments
- Pet Friendly
- Playground, Tennis and Volleyball Courts
- Spacious Closets
- Stove Range
- Superior Location on City Bus Line!
- Walk to Shopping & Dining
Property Contact Info

- Listed by:
- Agency:
- Vendor Logo:
- Website:
- View Property Website
- Call Us:
- (984) 833-3251
- Disclaimer:
Office Hours
| Monday | 9:00 am–6:00 pm |
| Tuesday | 9:00 am–6:00 pm |
| Wednesday | 9:00 am–6:00 pm |
| Thursday | 9:00 am–6:00 pm |
| Friday | 9:00 am–6:00 pm |
| Saturday | 10:00 am–5:00 pm |
| Sunday | Closed |
Floorplan Pricing and Availability
Quail Ridge Apartments offers 1 to 3 Bedroom apartments starting from $1,011 and having 677–1,064 sq ft. Here is the current pricing and availability:
New! Interactive Property Map
1 Bedroom
1 Bed 1 Bath
$1,011
1 Bed, 1 Bath, 677 sq ftTotal Monthly PriceAvailable NowTotal Monthly Price
Base Rent$1,011Total Monthly Price$1,011Model Gallery
Floorplans
Availability Details
Prices shown for this property are the Total Monthly Price including Fees.Price Availability Date Unit Sq Ft View Details $1,011 Available Now 5206C 677 $1,011 Available Now 1408F 677 $1,011 Available Now 5206H 677 Model Amenities and Features
Features
- Air Conditioning
- Cable Ready
- Ceiling Fans
- Heating
Kitchen
- Dishwasher
- Disposal
- Kitchen
- Range
Living Space
- Carpet
- Dining Room
- Vinyl Flooring
- Walk-In Closets
- Window Coverings
Model Lease Information
Model Price
- $1,011Total Monthly PriceBase Rent: $1,011Required Monthly Fees: None
Unit 5206C Amenities and Features
Features
- Air Conditioning
- Cable Ready
- Ceiling Fans
- Heating
Kitchen
- Dishwasher
- Disposal
- Kitchen
- Range
Living Space
- Carpet
- Dining Room
- Vinyl Flooring
- Walk-In Closets
- Window Coverings
Unit 5206C Lease Information
Unit Price
- $1,011Total Monthly PriceBase Rent: $1,011Required Monthly Fees: None
View Details and Rent EstimateModel Lease Information
Price
- $1,011Total Monthly Price
Unit 1408F Amenities and Features
Features
- Air Conditioning
- Cable Ready
- Ceiling Fans
- Heating
Kitchen
- Dishwasher
- Disposal
- Kitchen
- Range
Living Space
- Carpet
- Dining Room
- Vinyl Flooring
- Walk-In Closets
- Window Coverings
Unit 1408F Lease Information
Unit Price
- $1,011Total Monthly PriceBase Rent: $1,011Required Monthly Fees: None
View Details and Rent EstimateModel Lease Information
Price
- $1,011Total Monthly Price
Unit 5206H Amenities and Features
Features
- Air Conditioning
- Cable Ready
- Ceiling Fans
- Heating
Kitchen
- Dishwasher
- Disposal
- Kitchen
- Range
Living Space
- Carpet
- Dining Room
- Vinyl Flooring
- Walk-In Closets
- Window Coverings
Unit 5206H Lease Information
Unit Price
- $1,011Total Monthly PriceBase Rent: $1,011Required Monthly Fees: None
View Details and Rent EstimateModel Lease Information
Price
- $1,011Total Monthly Price
Apartment Model: 1 Bed 1 BathFrom $1,0111 Bedroom, 1 Bath, 677 sq ftAvailable NowFloor plans are artist's rendering. All dimensions are approximate. Actual product and specifications may vary in dimension or detail. Not all features are available in every rental home. Please see a representative for details.
![]()
1 Bed 1 Bath - Floorplan Apartment Unit: 5206CApartment Model: 1 Bed 1 Bath$1,0111 Bedroom, 1 Bath, 677 sq ftAvailable NowApartment Unit: 1408FApartment Model: 1 Bed 1 Bath$1,0111 Bedroom, 1 Bath, 677 sq ftAvailable NowApartment Unit: 5206HApartment Model: 1 Bed 1 Bath$1,0111 Bedroom, 1 Bath, 677 sq ftAvailable Now2 Bedrooms
Show Unavailable Floorplans2 Bed 1 Bath
$1,215
2 Beds, 1 Bath, 870 sq ftTotal Monthly PriceAvailable NowTotal Monthly Price
Base Rent$1,215Total Monthly Price$1,215Cheapest 2 BedroomThis is the cheapest 2 Bedroom at this PropertyModel Gallery
Floorplans
3D Tours
Availability Details
Prices shown for this property are the Total Monthly Price including Fees.Price Availability Date Unit Sq Ft View Details $1,215 Available Now 00213 870 $1,215 Available Now 00220 870 $1,215 Available Now 00236 870 Model Amenities and Features
Features
- Air Conditioning
- Cable Ready
- Ceiling Fans
- Heating
Kitchen
- Dishwasher
- Disposal
- Kitchen
- Range
Living Space
- Carpet
- Dining Room
- Vinyl Flooring
- Walk-In Closets
- Window Coverings
Model Lease Information
Model Price
- $1,215Total Monthly PriceBase Rent: $1,215Required Monthly Fees: None
Unit 00213 Amenities and Features
Features
- Air Conditioning
- Cable Ready
- Ceiling Fans
- Heating
Kitchen
- Dishwasher
- Disposal
- Kitchen
- Range
Living Space
- Carpet
- Dining Room
- Vinyl Flooring
- Walk-In Closets
- Window Coverings
Unit 00213 Lease Information
Unit Price
- $1,215Total Monthly PriceBase Rent: $1,215Required Monthly Fees: None
View Details and Rent EstimateModel Lease Information
Price
- $1,215Total Monthly Price
Unit 00220 Amenities and Features
Features
- Air Conditioning
- Cable Ready
- Ceiling Fans
- Heating
Kitchen
- Dishwasher
- Disposal
- Kitchen
- Range
Living Space
- Carpet
- Dining Room
- Vinyl Flooring
- Walk-In Closets
- Window Coverings
Unit 00220 Lease Information
Unit Price
- $1,215Total Monthly PriceBase Rent: $1,215Required Monthly Fees: None
View Details and Rent EstimateModel Lease Information
Price
- $1,215Total Monthly Price
Unit 00236 Amenities and Features
Features
- Air Conditioning
- Cable Ready
- Ceiling Fans
- Heating
Kitchen
- Dishwasher
- Disposal
- Kitchen
- Range
Living Space
- Carpet
- Dining Room
- Vinyl Flooring
- Walk-In Closets
- Window Coverings
Unit 00236 Lease Information
Unit Price
- $1,215Total Monthly PriceBase Rent: $1,215Required Monthly Fees: None
View Details and Rent EstimateModel Lease Information
Price
- $1,215Total Monthly Price
Apartment Model: 2 Bed 1 BathFrom $1,2152 Bedroom, 1 Bath, 870 sq ftAvailable NowFloorplans3D ToursFloor plans are artist's rendering. All dimensions are approximate. Actual product and specifications may vary in dimension or detail. Not all features are available in every rental home. Please see a representative for details.
![]()
2 Bed 1 Bath - Floorplan 2 Bed 1 Bath - 3D Tour Apartment Unit: 00213Apartment Model: 2 Bed 1 Bath$1,2152 Bedroom, 1 Bath, 870 sq ftAvailable NowApartment Unit: 00220Apartment Model: 2 Bed 1 Bath$1,2152 Bedroom, 1 Bath, 870 sq ftAvailable NowApartment Unit: 00236Apartment Model: 2 Bed 1 Bath$1,2152 Bedroom, 1 Bath, 870 sq ftAvailable Now2 Bed 1.5 Bath
From $1,265
2 Beds, 1.5 Baths, 870 sq ftTotal Monthly PriceAvailable NowTotal Monthly Price
Base Rent$1,265 - $1,365Total Monthly Price$1,265 - $1,365Model Gallery
Floorplans
Availability Details
Prices shown for this property are the Total Monthly Price including Fees.Price Availability Date Unit Sq Ft View Details $1,265 Available Now 1400F 870 $1,265 Available Now 5200F 870 $1,265 Available Now 5202C 870 Model Amenities and Features
Features
- Air Conditioning
- Cable Ready
- Ceiling Fans
- Heating
Kitchen
- Dishwasher
- Disposal
- Kitchen
- Range
Living Space
- Carpet
- Dining Room
- Vinyl Flooring
- Walk-In Closets
- Window Coverings
Model Lease Information
Model Price Range
- $1,265 - $1,365Total Monthly PriceBase Rent: $1,265 - $1,365Required Monthly Fees: None
Current Available Pricing
- $1,265Total Monthly Price
Unit 1400F Amenities and Features
Features
- Air Conditioning
- Cable Ready
- Ceiling Fans
- Heating
Kitchen
- Dishwasher
- Disposal
- Kitchen
- Range
Living Space
- Carpet
- Dining Room
- Vinyl Flooring
- Walk-In Closets
- Window Coverings
Unit 1400F Lease Information
Unit Price
- $1,265Total Monthly PriceBase Rent: $1,265Required Monthly Fees: None
View Details and Rent EstimateModel Lease Information
Model Price Range
- $1,265 - $1,365Total Monthly Price
Unit 5200F Amenities and Features
Features
- Air Conditioning
- Cable Ready
- Ceiling Fans
- Heating
Kitchen
- Dishwasher
- Disposal
- Kitchen
- Range
Living Space
- Carpet
- Dining Room
- Vinyl Flooring
- Walk-In Closets
- Window Coverings
Unit 5200F Lease Information
Unit Price
- $1,265Total Monthly PriceBase Rent: $1,265Required Monthly Fees: None
View Details and Rent EstimateModel Lease Information
Model Price Range
- $1,265 - $1,365Total Monthly Price
Unit 5202C Amenities and Features
Features
- Air Conditioning
- Cable Ready
- Ceiling Fans
- Heating
Kitchen
- Dishwasher
- Disposal
- Kitchen
- Range
Living Space
- Carpet
- Dining Room
- Vinyl Flooring
- Walk-In Closets
- Window Coverings
Unit 5202C Lease Information
Unit Price
- $1,265Total Monthly PriceBase Rent: $1,265Required Monthly Fees: None
View Details and Rent EstimateModel Lease Information
Model Price Range
- $1,265 - $1,365Total Monthly Price
Apartment Model: 2 Bed 1.5 BathFrom $1,2652 Bedroom, 1.5 Bath, 870 sq ftAvailable NowFloor plans are artist's rendering. All dimensions are approximate. Actual product and specifications may vary in dimension or detail. Not all features are available in every rental home. Please see a representative for details.
![]()
2 Bed 1.5 Bath - Floorplan Apartment Unit: 1400FApartment Model: 2 Bed 1.5 Bath$1,2652 Bedroom, 1.5 Bath, 870 sq ftAvailable NowApartment Unit: 5200FApartment Model: 2 Bed 1.5 Bath$1,2652 Bedroom, 1.5 Bath, 870 sq ftAvailable NowApartment Unit: 5202CApartment Model: 2 Bed 1.5 Bath$1,2652 Bedroom, 1.5 Bath, 870 sq ftAvailable Now2 Bed 1.5 with Balcony-Patio
$1,361
2 Beds, 1.5 Baths, 990 sq ftTotal Monthly PriceAvailable NowTotal Monthly Price
Base Rent$1,361Total Monthly Price$1,361Largest 2 BedroomThis is the largest 2 Bedroom at this PropertyModel Gallery
Floorplans
Availability Details
Prices shown for this property are the Total Monthly Price including Fees.Price Availability Date Unit Sq Ft View Details $1,361 Available Now 5208B 990 $1,361 Available Now 5208H 990 $1,361 Available Now 1406K 990 Model Amenities and Features
Features
- Air Conditioning
- Cable Ready
- Ceiling Fans
- Heating
Kitchen
- Dishwasher
- Disposal
- Kitchen
- Range
Living Space
- Carpet
- Dining Room
- Vinyl Flooring
- Walk-In Closets
- Window Coverings
Model Lease Information
Model Price
- $1,361Total Monthly PriceBase Rent: $1,361Required Monthly Fees: None
Unit 5208B Amenities and Features
Features
- Air Conditioning
- Cable Ready
- Ceiling Fans
- Heating
Kitchen
- Dishwasher
- Disposal
- Kitchen
- Range
Living Space
- Carpet
- Dining Room
- Vinyl Flooring
- Walk-In Closets
- Window Coverings
Unit 5208B Lease Information
Unit Price
- $1,361Total Monthly PriceBase Rent: $1,361Required Monthly Fees: None
View Details and Rent EstimateModel Lease Information
Price
- $1,361Total Monthly Price
Unit 5208H Amenities and Features
Features
- Air Conditioning
- Cable Ready
- Ceiling Fans
- Heating
Kitchen
- Dishwasher
- Disposal
- Kitchen
- Range
Living Space
- Carpet
- Dining Room
- Vinyl Flooring
- Walk-In Closets
- Window Coverings
Unit 5208H Lease Information
Unit Price
- $1,361Total Monthly PriceBase Rent: $1,361Required Monthly Fees: None
View Details and Rent EstimateModel Lease Information
Price
- $1,361Total Monthly Price
Unit 1406K Amenities and Features
Features
- Air Conditioning
- Cable Ready
- Ceiling Fans
- Heating
Kitchen
- Dishwasher
- Disposal
- Kitchen
- Range
Living Space
- Carpet
- Dining Room
- Vinyl Flooring
- Walk-In Closets
- Window Coverings
Unit 1406K Lease Information
Unit Price
- $1,361Total Monthly PriceBase Rent: $1,361Required Monthly Fees: None
View Details and Rent EstimateModel Lease Information
Price
- $1,361Total Monthly Price
Apartment Model: 2 Bed 1.5 with Balcony-PatioFrom $1,3612 Bedroom, 1.5 Bath, 990 sq ftAvailable NowFloor plans are artist's rendering. All dimensions are approximate. Actual product and specifications may vary in dimension or detail. Not all features are available in every rental home. Please see a representative for details.
![]()
2 Bed 1.5 with Balcony-Patio - Floorplan Apartment Unit: 5208BApartment Model: 2 Bed 1.5 with Balcony-Patio$1,3612 Bedroom, 1.5 Bath, 990 sq ftAvailable NowApartment Unit: 5208HApartment Model: 2 Bed 1.5 with Balcony-Patio$1,3612 Bedroom, 1.5 Bath, 990 sq ftAvailable NowApartment Unit: 1406KApartment Model: 2 Bed 1.5 with Balcony-Patio$1,3612 Bedroom, 1.5 Bath, 990 sq ftAvailable Now2 Bed 1 Bath with French Doors
2 Beds, 1 Bath, 870 sq ftModel Gallery
Floorplans
Availability Details
Prices shown for this property are the Total Monthly Price including Fees.Availability Date Unit Sq Ft Call for Availability 2 Bed 1 Bath with French Doors 870 sq ft Model Amenities and Features
Features
- Air Conditioning
- Cable Ready
- Ceiling Fans
- Heating
Kitchen
- Dishwasher
- Disposal
- Kitchen
- Range
Living Space
- Carpet
- Dining Room
- Vinyl Flooring
- Walk-In Closets
- Window Coverings
Apartment Model: 2 Bed 1 Bath with French DoorsCall For Rates2 Bedroom, 1 Bath, 870 sq ftUnavailableFloor plans are artist's rendering. All dimensions are approximate. Actual product and specifications may vary in dimension or detail. Not all features are available in every rental home. Please see a representative for details.
![]()
2 Bed 1 Bath with French Doors - Floorplan 3 Bedrooms
3 Bed 2 Bath
3 Beds, 2 Baths, 1064 sq ftModel Gallery
Floorplans
Availability Details
Prices shown for this property are the Total Monthly Price including Fees.Availability Date Unit Sq Ft Call for Availability 3 Bed 2 Bath 1064 sq ft Model Amenities and Features
Features
- Air Conditioning
- Cable Ready
- Ceiling Fans
- Heating
Kitchen
- Dishwasher
- Disposal
- Kitchen
- Range
Living Space
- Carpet
- Dining Room
- Vinyl Flooring
- Walk-In Closets
- Window Coverings
Apartment Model: 3 Bed 2 BathCall For Rates3 Bedroom, 2 Bath, 1064 sq ftUnavailableFloor plans are artist's rendering. All dimensions are approximate. Actual product and specifications may vary in dimension or detail. Not all features are available in every rental home. Please see a representative for details.
![]()
3 Bed 2 Bath - Floorplan
Schedule a Tour
3D Tours
Property Information
- 246 Units
- 2 Stories
- Built in 1968
Lease Terms
- 6, 12 mo
Fees and Policies
The fees listed below are community-provided and may exclude utilities or add-ons. All payments are made directly to the property and are non-refundable unless otherwise specified. Use the Cost Calculator to determine costs based on your needs.
Required Fees
One-Time Basics
- Due at Application
- Administrative FeeiAdministrative Fee Charged Per Unit.$100.00
- Application FeeiApplication Fee Charged Per Applicant.$50.00
- Due at Move-In
- Security DepositsiSecurity Deposits Charged Per Unit.$250.00
Utilities
- Utility - Billing Administrative FeeiUtility - Billing Administrative Fee Charged Per Unit.$3.75/mo
- Utility - Water/SeweriUtility - Water/Sewer Charged Per Unit.Varies/mo
- Trash FeeiTrash Fee Charged per unit.$12.00/mo
- Water/Sewer-SubmeterediWater/Sewer-Submetered Charged per unit.Varies/mo
Other Fees and Policies
Situational Fees
- Late FeeiLate Fee Charged Per Unit.5.0% of base rent/per occurrence
- NSF Tenant FeeiNSF Tenant Fee Charged Per Unit.$35.00/per occurrence
- Early Termination FeeiEarly Termination Fee Charged Per Unit.100.0% of base rent
- Resident Liability InsuranceiResident Liability Insurance Charged per unit.$15.00/mo
- Utility - ElectriciUtility - Electric Charged per unit.Varies
- Utility - Final Bill FeeiUtility - Final Bill Fee Charged per unit.$15.00
Personal Add-Ons
- Short Term Rent Premium 6 Month LeasesiMax of 1. Short Term Rent Premium 6 Month Leases Charged per unit.$100.00/mo
- Pet Fees - MonthlyiMax of 2. Pet Fees - Monthly Charged per unit.$20.00/mo
Pet Fees
- Other Pet
- Non-Refundable Pet FeeiMax of 2. Non-Refundable Pet Fee Charged Per Pet.$300.00
- 2 Pet Limit
- 2 Pet Limit
Max of 2.
Cats
Breed and weight restrictions apply
Comments: The following fees are per pet: $300 one-time fee for pets 35 lbs or less, $375 one-time fee for pets 35-70 lbs.
Dogs
Breed and weight restrictions apply
Comments: The following fees are per pet: $300 one-time fee for pets 35 lbs or less, $375 one-time fee for pets 35-70 lbs.
Parking Info and Fees
- Street
Property Fee Disclaimer: Based on community-supplied data and independent market research. Subject to change without notice. May exclude fees for mandatory or optional services and usage-based utilities.
Features and Amenities
On-Site Services
- Maintenance On Site
- Property Manager On Site
- Laundry Facilities
Community Features
- Walk Up
Outdoor Features
- Courtyard
- Picnic Area
Recreation and Fitness
- Fitness Center
- Tennis Court
- Volleyball Court
- Playground
- Pool
Interior Features
- Balcony
- Ceiling Fans
- Cable Ready
- Air Conditioning
Kitchen Amenities
- Dishwasher
- Range
- Refrigerator
- Disposal
Living Area Features
- Carpet

Map
- Shopping
- Colleges
- Grocery
- Medical

Map
Getting Around
70 / 100 Moderately walkable
30 / 100 Limited public transit
40 / 100 Fairly bikeable
100 / 100 Exceptionally car friendly
Getting to Know the Area
70 / 100 Restaurants
50 / 100 Cafes
60 / 100 Nightlife
80 / 100 Shopping
60 / 100 Parks
50 / 100 Noise Level
Frequently Asked Questions about Quail Ridge Apartments
Where is Quail Ridge Apartments located?
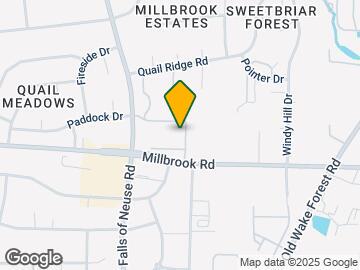
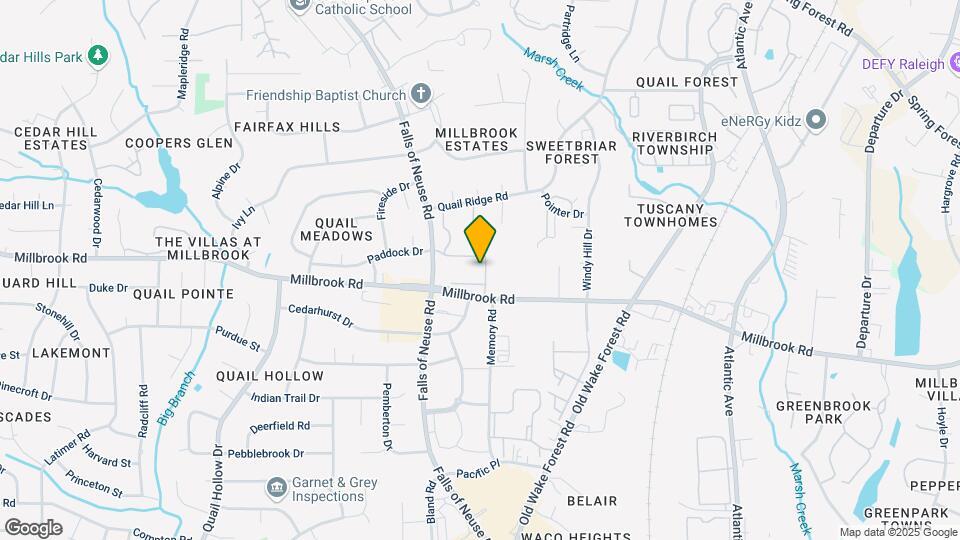
Quail Ridge Apartments is located at 1401 E Millbrook Rd near the North Hills area of Raleigh, NC
What is the current rent range at Quail Ridge Apartments?
1 Bedroom to 3 Bedroom Apartments at Quail Ridge Apartments currently range from $1,011 to $1,361
When is the leasing office open?
- The office Hours for Quail Ridge Apartments are
- Monday 9:00 am–6:00 pm
- Tuesday 9:00 am–6:00 pm
- Wednesday 9:00 am–6:00 pm
- Thursday 9:00 am–6:00 pm
- Friday 9:00 am–6:00 pm
- Saturday 10:00 am–5:00 pm
- Sunday Closed
Are pets allowed?
Call us today to find out our pet policy and if we allow pets
Are there any rent specials?
The current rent special at Quail Ridge Apartments is: Limited Time Only! Act now and receive first full month free! Restrictions apply. Call our leasing office, (984) 833-2080 for more details!.
Renters Reviews and Ratings
ALERT!!
not worth it
The Best Apartment EVER !
Poor
Nearby Schools
Millbrook High
East Millbrook Middle
About GreatSchools Data on ApartmentHomeLiving.com.
Points of Interest
Time and distance from Quail Ridge Apartments.
Arts Museums and Landmarks
Big Box and Retail
Walgreens
Petsmart
Autozone
Colleges and Universities
Wake Technical Community College - Adult Education Center
Wake Technical Community College - Northern Wake Campus
Groceries
Wegmans
Lidl
Lowe's
Hospitals
Duke Health Raleigh Hospital
Wakemed Raleigh Campus
Holly Hill Mental Health Services
Restaurants and Dining
Shopping Centers
Quail Ridge Apartments has 5 shopping centers within 0.6 miles.
Nearby Neighborhoods
Rental Price Ranges in the Area
| Bedroom | Average Rent | Cheapest Rent | Highest Rent |
|---|---|---|---|
| Raleigh Studio Apartments | $1,539 | $915 | $3,151 |
| Raleigh 1 Bedroom Apartments | $1,558 | $530 | $6,548 |
| Raleigh 2 Bedroom Apartments | $1,864 | $730 | $8,847 |
| Raleigh 3 Bedroom Apartments | $2,106 | $599 | $10,000+ |
| Raleigh 4 Bedroom Apartments | $1,750 | $574 | $3,850 |
| Raleigh 5 Bedroom Apartments | $2,883 | $949 | $5,725 |
Browse Top Apartments in Raleigh
By Price
By Community Type
- Raleigh Apartments for Rent by Owner
- Raleigh Apartments with Rent Specials
- Raleigh Top Rated Apartments
- Raleigh Corporate Apartments
- Raleigh Furnished Apartments
- Raleigh Gated Apartments
- Raleigh Loft Apartments
- Raleigh Low Income Apartments
- New Raleigh Apartments
- Raleigh Senior Apartments
- Raleigh Short-term Apartments
- Raleigh Student Apartments
- Raleigh Apartments with Utilities Included


Max of 1.