


- 3–4 Bedrooms
- $2,184-$2,359 Pricing
- 2,202–2,351 Square Feet
Rent Specials
Up to 1 month* FREE RENT with move-in by 9/25! *Select homes, lease terms, and restrictions apply.
About Quinn Residences at Snapping Shoals
Experience modern living in this dedicated rental community in McDonough, Georgia.Our dedicated rental community offers spacious homes with smart technology, top-tier amenities, and a maintenance-free lifestyle. Nestled near top-rated schools and just minutes from shopping and dining options, this neighborhood offers the perfect balance of comfort and connection. With easy access to I-75, commuting to Atlanta and beyond is seamless. Each newly-built home features smart home technology, contemporary interiors, and professional management—so you can enjoy the benefits of a new home without the responsibilities of ownership. Join the pre-leasing list today and secure your place in a community designed for modern living from day one.
Quinn Residences at Snapping Shoals is located in the 30252 Zip code of Mcdonough, GA. This community is professionally managed by Quinn Residences
Property Contact Info

- Listed by:
- Agency:
- Vendor Logo:
- Website:
- View Property Website
- Call Us:
- (478) 607-5522
- Disclaimer:
Office Hours
| Monday | 9:00 am–5:00 pm |
| Tuesday | 9:00 am–5:00 pm |
| Wednesday | 9:00 am–5:00 pm |
| Thursday | 9:00 am–5:00 pm |
| Friday | 9:00 am–5:00 pm |
| Saturday | Closed |
| Sunday | Closed |
Floorplan Pricing and Availability
Quinn Residences at Snapping Shoals offers 3 to 4 Bedroom apartments starting from $2,184 and having 2,202–2,351 sq ft. Here is the current pricing and availability:
New! Interactive Property Map
 ApartmentHomeLiving.com's new Interactive Property Map allows you to see where every available unit is located at this community.Try It Now >
3 Bedrooms
Maxwell
From $2,184
3 Beds, 2.5 Baths, 2258 sq ftAvailable NowModel Gallery
Floorplans
Photos
Availability Details
Price Availability Date Unit Sq Ft View Details $2,259 Available Now 206 2258 $2,184 Available Now 211 2258 $2,284 Available Now 205 2258 Model Amenities and Features
Features
- Air Conditioning
- Balcony
- Cable Ready
- Ceiling Fans
- Double Vanities
- High Speed Internet Access
- Smoke Detector
- Sprinkler System
- Tenant Controlled HVAC
- Tub/Shower
- Washer/Dryer
Kitchen
- Dishwasher
- Disposal
- Ice Maker
- Kitchen
- Microwave
- Oven
- Quartz Countertops
- Refrigerator
- Stainless Steel Appliances
Model Rent and Fees
Model Price Range
- $2,184 - $2,575
Current Available Pricing
- $2,184 - $2,284
Unit 206 Rent and Fees
Unit Price
- $2,259
View Details and Rent EstimateModel Rent and Fees
Model Price Range
- $2,184 - $2,575
Unit 211 Rent and Fees
Unit Price
- $2,184
View Details and Rent EstimateModel Rent and Fees
Model Price Range
- $2,184 - $2,575
Unit 205 Rent and Fees
Unit Price
- $2,284
View Details and Rent EstimateModel Rent and Fees
Model Price Range
- $2,184 - $2,575
Apartment Model: MaxwellFrom $2,1843 Bedroom, 2.5 Bath, 2258 sq ftAvailable NowFloorplansPhotos![]()
Maxwell - Image ![]()
Maxwell - Floorplan 1 ![]()
Maxwell - Floorplan 2 ![]()
Maxwell - Floorplan 3 ![]()
Maxwell - Floorplan 4 ![]()
Maxwell - Floorplan 5 ![]()
Maxwell - Floorplan 6 ![]()
Maxwell - Floorplan 7 ![]()
Maxwell - Floorplan 8 ![]()
Maxwell - Floorplan 9 ![]()
Maxwell - Floorplan 10 Apartment Unit: 206Apartment Model: Maxwell$2,2593 Bedroom, 2.5 Bath, 2258 sq ftAvailable NowApartment Unit: 211Apartment Model: Maxwell$2,1843 Bedroom, 2.5 Bath, 2258 sq ftAvailable NowApartment Unit: 205Apartment Model: Maxwell$2,2843 Bedroom, 2.5 Bath, 2258 sq ftAvailable NowMiddleton
From $2,224
3 Beds, 2.5 Baths, 2215 sq ftAvailable NowModel Gallery
Floorplans
Photos
Availability Details
Price Availability Date Unit Sq Ft View Details $2,249 Available Now 16 2215 $2,224 Available Now 263 2215 Model Amenities and Features
Features
- Air Conditioning
- Balcony
- Cable Ready
- Ceiling Fans
- Double Vanities
- High Speed Internet Access
- Smoke Detector
- Sprinkler System
- Tenant Controlled HVAC
- Tub/Shower
- Washer/Dryer
Kitchen
- Dishwasher
- Disposal
- Ice Maker
- Kitchen
- Microwave
- Oven
- Quartz Countertops
- Refrigerator
- Stainless Steel Appliances
Model Rent and Fees
Model Price Range
- $2,224 - $2,464
Current Available Pricing
- $2,224 - $2,249
Unit 16 Rent and Fees
Unit Price
- $2,249
View Details and Rent EstimateModel Rent and Fees
Model Price Range
- $2,224 - $2,464
Unit 263 Rent and Fees
Unit Price
- $2,224
View Details and Rent EstimateModel Rent and Fees
Model Price Range
- $2,224 - $2,464
Apartment Model: MiddletonFrom $2,2243 Bedroom, 2.5 Bath, 2215 sq ftAvailable NowFloorplansPhotos![]()
Middleton - Image ![]()
Middleton - Floorplan 1 ![]()
Middleton - Floorplan 2 ![]()
Middleton - Floorplan 3 ![]()
Middleton - Floorplan 4 ![]()
Middleton - Floorplan 5 ![]()
Middleton - Floorplan 6 ![]()
Middleton - Floorplan 7 ![]()
Middleton - Floorplan 8 ![]()
Middleton - Floorplan 9 ![]()
Middleton - Floorplan 10 Apartment Unit: 16Apartment Model: Middleton$2,2493 Bedroom, 2.5 Bath, 2215 sq ftAvailable NowApartment Unit: 263Apartment Model: Middleton$2,2243 Bedroom, 2.5 Bath, 2215 sq ftAvailable Now4 Bedrooms
Show Unavailable FloorplansMurphy
From $2,203
4 Beds, 2.5 Baths, 2215 sq ftAvailable NowModel Gallery
Floorplans
Availability Details
Price Availability Date Unit Sq Ft View Details $2,378 Available Now 114 2215 $2,203 Available Now 262 2215 Model Amenities and Features
Features
- Air Conditioning
- Balcony
- Cable Ready
- Ceiling Fans
- Double Vanities
- High Speed Internet Access
- Smoke Detector
- Sprinkler System
- Tenant Controlled HVAC
- Tub/Shower
- Washer/Dryer
Kitchen
- Dishwasher
- Disposal
- Ice Maker
- Kitchen
- Microwave
- Oven
- Quartz Countertops
- Refrigerator
- Stainless Steel Appliances
Model Rent and Fees
Model Price Range
- $2,203 - $2,420
Current Available Pricing
- $2,203 - $2,378
Unit 114 Rent and Fees
Unit Price
- $2,378
View Details and Rent EstimateModel Rent and Fees
Model Price Range
- $2,203 - $2,420
Unit 262 Rent and Fees
Unit Price
- $2,203
View Details and Rent EstimateModel Rent and Fees
Model Price Range
- $2,203 - $2,420
Apartment Model: MurphyFrom $2,2034 Bedroom, 2.5 Bath, 2215 sq ftAvailable Now![]()
Murphy - Floorplan 1 ![]()
Murphy - Floorplan 2 ![]()
Murphy - Floorplan 3 ![]()
Murphy - Floorplan 4 ![]()
Murphy - Floorplan 5 Apartment Unit: 114Apartment Model: Murphy$2,3784 Bedroom, 2.5 Bath, 2215 sq ftAvailable NowApartment Unit: 262Apartment Model: Murphy$2,2034 Bedroom, 2.5 Bath, 2215 sq ftAvailable NowMorrison
4 Beds, 3 Baths, 2202 sq ftModel Gallery
Floorplans
Availability Details
Availability Date Unit Sq Ft Call for Availability Morrison 2202 sq ft Model Amenities and Features
Features
- Air Conditioning
- Balcony
- Cable Ready
- Ceiling Fans
- Double Vanities
- High Speed Internet Access
- Smoke Detector
- Sprinkler System
- Tenant Controlled HVAC
- Tub/Shower
- Washer/Dryer
Kitchen
- Dishwasher
- Disposal
- Ice Maker
- Kitchen
- Microwave
- Oven
- Quartz Countertops
- Refrigerator
- Stainless Steel Appliances
Apartment Model: MorrisonCall For Rates4 Bedroom, 3 Bath, 2202 sq ftUnavailable![]()
Morrison - Floorplan 1 ![]()
Morrison - Floorplan 2 ![]()
Morrison - Floorplan 3 ![]()
Morrison - Floorplan 4 ![]()
Morrison - Floorplan 5 ![]()
Morrison - Floorplan 6 Madison
4 Beds, 3 Baths, 2351 sq ftLargest 4 BedroomThis is the largest 4 Bedroom at this PropertyModel Gallery
Floorplans
Availability Details
Availability Date Unit Sq Ft Call for Availability Madison 2351 sq ft Model Amenities and Features
Features
- Air Conditioning
- Balcony
- Cable Ready
- Ceiling Fans
- Double Vanities
- High Speed Internet Access
- Smoke Detector
- Sprinkler System
- Tenant Controlled HVAC
- Tub/Shower
- Washer/Dryer
Kitchen
- Dishwasher
- Disposal
- Ice Maker
- Kitchen
- Microwave
- Oven
- Quartz Countertops
- Refrigerator
- Stainless Steel Appliances
Apartment Model: MadisonCall For Rates4 Bedroom, 3 Bath, 2351 sq ftUnavailable![]()
Madison - Floorplan 1 ![]()
Madison - Floorplan 2 ![]()
Madison - Floorplan 3 ![]()
Madison - Floorplan 4 ![]()
Madison - Floorplan 5


Schedule a Tour
Property Information
- 287 Units
- 2 Stories
- Built in 2026
Fees and Policies
The fees listed below are community-provided and may exclude utilities or add-ons. All payments are made directly to the property and are non-refundable unless otherwise specified. Use the Cost Calculator to determine costs based on your needs.
Other Fees and Policies
Pet Fees
- Cat
- Cat FeeiMax of 3. Charged Per Pet.$300.00
- Cat RentiCharged Per Pet.$35.00/mo
- Dog
- Dog FeeiMax of 3. Charged Per Pet.$300.00
- Dog RentiCharged Per Pet.$35.00/mo
None
None
Max of 3.
Property Fee Disclaimer: Based on community-supplied data and independent market research. Subject to change without notice. May exclude fees for mandatory or optional services and usage-based utilities.
Features and Amenities
Unique Amenities
- Efficient Appliances
- Electronic Thermostat
- Large Closets
- Patio/Balcony
On-Site Services
- 24 Hour Access
Community Features
- Walk Up
- Clubhouse
Outdoor Features
- Controlled Access
- Patio
Recreation and Fitness
- Playground
- Pool
Interior Features
- Balcony
- Tenant Controlled Hvac
- Smoke Detector
- Ceiling Fans
- High Speed Internet Access
- Double Vanities
- Sprinkler System
- Tub/Shower
- Cable Ready
- Washer/Dryer
- Air Conditioning
Kitchen Amenities
- Dishwasher
- Microwave
- Oven
- Refrigerator
- Stainless Steel Appliances
- Ice Maker
- Kitchen
- Quartz Countertops
- Disposal
Living Area Features
- Walk In Closets
- Linen Closet
- Vinyl Flooring
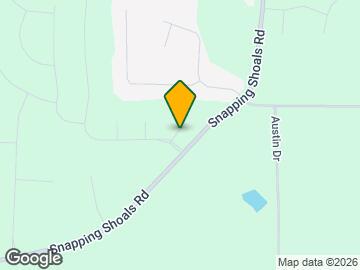
Map
- Shopping
- Grocery
- Medical
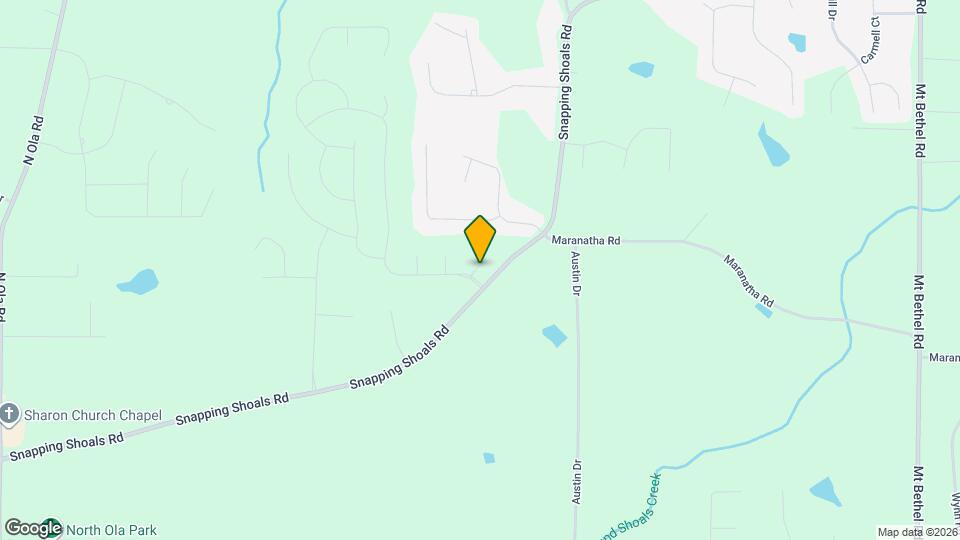
Map
Getting Around
10 / 100 Not walkable
20 / 100 Somewhat Bikeable
100 / 100 Exceptionally car friendly
 details
Getting to Know the Area
30 / 100 Restaurants
10 / 100 Cafes
20 / 100 Nightlife
20 / 100 Shopping
100 / 100 Noise Level
Frequently Asked Questions about Quinn Residences at Snapping Shoals
Where is Quinn Residences at Snapping Shoals located?
Quinn Residences at Snapping Shoals is located at 301 Wade Meadow Ct, Mcdonough, GA
What is the current rent range at Quinn Residences at Snapping Shoals?
3 Bedroom to 4 Bedroom Apartments at Quinn Residences at Snapping Shoals currently range from $2,184 to $2,575
When is the leasing office open?
- The office Hours for Quinn Residences at Snapping Shoals are
- Monday 9:00 am–5:00 pm
- Tuesday 9:00 am–5:00 pm
- Wednesday 9:00 am–5:00 pm
- Thursday 9:00 am–5:00 pm
- Friday 9:00 am–5:00 pm
- Saturday Closed
- Sunday Closed
Are pets allowed?
Call us today to find out our pet policy and if we allow pets
Are there any rent specials?
The current rent special at Quinn Residences at Snapping Shoals is: Up to 1 month* FREE RENT with move-in by 9/25! *Select homes, lease terms, and restrictions apply..
Nearby Schools
Ola Elementary School
Ola Middle School
Ola High School
About GreatSchools Data on ApartmentHomeLiving.com.
Points of Interest
Time and distance from Quinn Residences at Snapping Shoals.
Big Box and Retail
Publix
Walgreens
Walmart
Groceries
Publix
Hospitals
Shopping Centers
Quinn Residences at Snapping Shoals has 5 shopping centers within 6.3 miles.
Nearby Neighborhoods
Rental Price Ranges in the Area
| Bedroom | Average Rent | Cheapest Rent | Highest Rent |
|---|---|---|---|
| Mcdonough Studio Apartments | $1,460 | $1,313 | $2,137 |
| Mcdonough 1 Bedroom Apartments | $1,539 | $533 | $2,492 |
| Mcdonough 2 Bedroom Apartments | $1,806 | $633 | $2,935 |
| Mcdonough 3 Bedroom Apartments | $2,274 | $1,408 | $3,737 |
| Mcdonough 4 Bedroom Apartments | $2,870 | $2,200 | $3,408 |
| 2 Bedroom Homes | $1,518 | $1,250 | $2,100 |
| 3 Bedroom Homes | $1,985 | $1,500 | $3,000 |
| 4 Bedroom Homes | $2,429 | $1,725 | $3,400 |
| 5 Bedroom Homes | $3,131 | $1,950 | $10,000+ |
| 6 Bedroom Homes | $2,325 | $2,325 | $2,325 |
| 7 Bedroom Homes | $3,495 | $3,495 | $3,495 |
Browse Top Apartments in Mcdonough
By Price
By Community Type
- Mcdonough Apartments with Rent Specials
- Mcdonough Top Rated Apartments
- Mcdonough Corporate Apartments
- Mcdonough Furnished Apartments
- Mcdonough Gated Apartments
- Mcdonough Low Income Apartments
- New Mcdonough Apartments
- Mcdonough Senior Apartments
- Mcdonough Short-term Apartments
- Mcdonough Apartments with Utilities Included
Max of 3.