


- 1–2 Bedrooms
- $1,927-$2,967 Pricing
- 840–1,325 Square Feet
About Railway Plaza
Discover elevated suburban living at Railway Plaza Apartments—a pet-friendly apartment community offering spacious one- and two-bedroom apartments in the heart of Naperville, Illinois. Ideally located just minutes from the Route 59 Metra Station, Railway Plaza provides effortless access to downtown Chicago while surrounding you with the comfort and convenience of suburban living. Designed with modern lifestyles in mind, each apartment home features open-concept layouts, stainless steel appliances, quartz countertops, and in-home washers and dryers. Select residences include cozy fireplaces, private patios or balconies, and expansive walk-in closets, creating the perfect blend of style and functionality. Residents enjoy a full suite of community amenities that enhance everyday living, including a resort-style swimming pool, fully equipped fitness center, and beautifully landscaped courtyards with grilling stations and social spaces. With on-site management, emergency maintenance, and a secure package room, convenience and peace of mind come standard. Railway Plaza’s prime Naperville location places you near premier shopping destinations like Fox Valley Mall and Chicago Premium Outlets, as well as top-rated dining, parks, and recreation. Whether you're commuting, exploring the vibrant local scene, or relaxing at home, Railway Plaza offers the perfect balance of accessibility and comfort. Experience the lifestyle you’ve been searching for at Railway Plaza Apartments—where modern design, thoughtful amenities, and an unbeatable location come together to create a place you’ll love to call home.
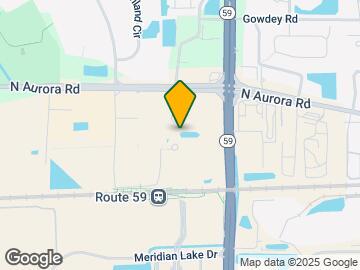
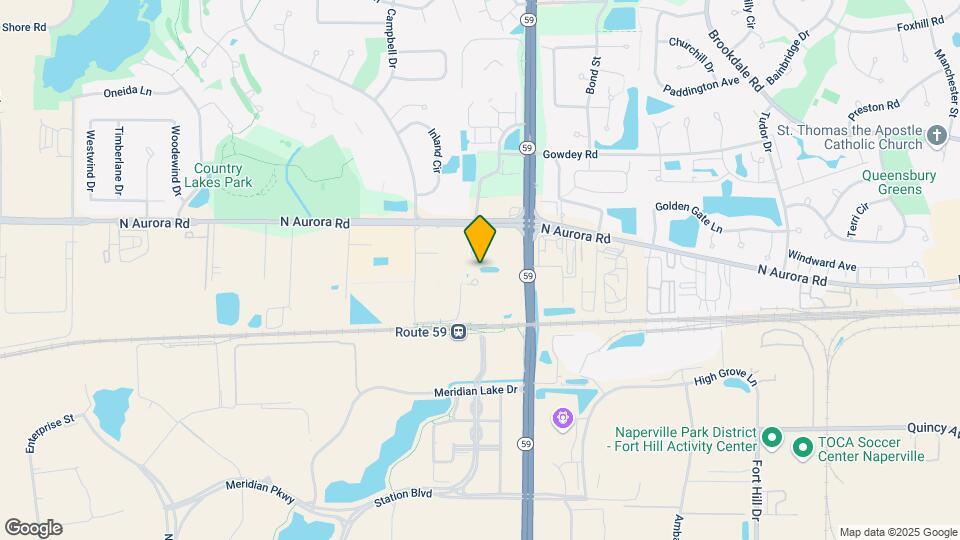
Railway Plaza is located in the Country Lakes Neighborhood and 60563 Zip code of Naperville, IL. This community is professionally managed by Willow Bridge Property Company
Unique Features and Amenities
- 1BD Prior Reno
- 2BD Full Upgrade complete 2023
- 2BD Prior Reno
- Cable
- Courtyard view
- Electricity
- Garage Parking Available
- Gas
- Grilling Area
- Heat
- Sewer
- Trash Removal
- Walking distance to Metra 59 Station
- Water
Property Contact Info

- Listed by:
- Agency:
- Vendor Logo:
- Website:
- View Property Website
- Call Us:
- (331) 256-1867
- Disclaimer:
Office Hours
| Monday | 10:00 am–6:00 pm |
| Tuesday | 10:00 am–6:00 pm |
| Wednesday | 10:00 am–6:00 pm |
| Thursday | 10:00 am–6:00 pm |
| Friday | 10:00 am–6:00 pm |
| Saturday | 10:00 am–5:00 pm |
| Sunday | Closed |
Floorplan Pricing and Availability
Railway Plaza offers 1 to 2 Bedroom apartments starting from $1,932 and having 840–1,325 sq ft. Here is the current pricing and availability:
New! Interactive Property Map
1 Bedroom
Zephyr
From $1,932
1 Bed, 1 Bath, 840 sq ftAvailable NowModel Gallery
Floorplans
3D Tours
Availability Details
Price Availability Date Unit Sq Ft View Details $1,982 Available Now 02-116 840 $1,932 Available Now 06-209 840 $2,002 Available Now 13-102 840 Model Amenities and Features
Features
- Air Conditioning
- Ceiling Fans
- Washer/Dryer
Kitchen
- Dishwasher
- Disposal
- Microwave
Living Space
- Walk-In Closets
Model Rent and Fees
Model Price Range
- $1,927 - $2,100
Current Available Pricing
- $1,932 - $2,002
Unit 02-116 Amenities and Features
Features
- Air Conditioning
- Ceiling Fans
- Washer/Dryer
Kitchen
- Dishwasher
- Disposal
- Microwave
Living Space
- Walk-In Closets
Unique Features
- 1BD Prior Reno
Unit 02-116 Rent and Fees
Unit Price
- $1,982
Model Rent and Fees
Model Price Range
- $1,927 - $2,100
Unit 06-209 Amenities and Features
Features
- Air Conditioning
- Ceiling Fans
- Washer/Dryer
Kitchen
- Dishwasher
- Disposal
- Microwave
Living Space
- Walk-In Closets
Unique Features
- 1BD Prior Reno
Unit 06-209 Rent and Fees
Unit Price
- $1,932
Model Rent and Fees
Model Price Range
- $1,927 - $2,100
Unit 13-102 Amenities and Features
Features
- Air Conditioning
- Ceiling Fans
- Washer/Dryer
Kitchen
- Dishwasher
- Disposal
- Microwave
Living Space
- Walk-In Closets
Unique Features
- 1BD Prior Reno
- Prime Metra Access
Unit 13-102 Rent and Fees
Unit Price
- $2,002
Model Rent and Fees
Model Price Range
- $1,927 - $2,100
Apartment Model: ZephyrFrom $1,9271 Bedroom, 1 Bath, 840 sq ftAvailable NowFloorplans3D Tours![]()
Zephyr - Floorplan Zephyr - 3D Tour Apartment Unit: 02-116Apartment Model: Zephyr$1,9821 Bedroom, 1 Bath, 840 sq ftAvailable NowApartment Unit: 06-209Apartment Model: Zephyr$1,9321 Bedroom, 1 Bath, 840 sq ftAvailable NowApartment Unit: 13-102Apartment Model: Zephyr$2,0021 Bedroom, 1 Bath, 840 sq ftAvailable NowCommuter
$2,152
1 Bed, 1 Bath, 1025 sq ftAvailable Oct 3Model Gallery
Floorplans
Availability Details
Price Availability Date Unit Sq Ft $2,152 October 3, 2026 08-204 1025 Unit 08-204 Amenities and Features
Features
- Fireplace
Unique Features
- 1BD Prior Reno
- Courtyard view
- Gas burning fireplaces in select units
Unit 08-204 Rent and Fees
Unit Price
- $2,152
Model Rent and Fees
Price
- $2,152
Apartment Model: Commuter$2,1521 Bedroom, 1 Bath, 1025 sq ftAvailable October 3, 2026![]()
Commuter - Floorplan Apartment Unit: 08-204Apartment Model: Commuter$2,1521 Bedroom, 1 Bath, 1025 sq ftAvailable October 3, 20262 Bedrooms
Silver Streak
From $2,478
2 Beds, 2 Baths, 1325 sq ftAvailable NowLargest 2 BedroomThis is the largest 2 Bedroom at this PropertyModel Gallery
Floorplans
3D Tours
Availability Details
Price Availability Date Unit Sq Ft View Details $2,548 Available Now 08-212 1325 $2,478 Available Now 01-214 1325 $2,898 August 13, 2026 05-211 1325 Model Amenities and Features
Features
- Air Conditioning
- Ceiling Fans
- Washer/Dryer
Kitchen
- Dishwasher
- Disposal
- Microwave
Living Space
- Walk-In Closets
Model Rent and Fees
Model Price Range
- $2,478 - $2,898
Unit 08-212 Amenities and Features
Features
- Fireplace
Unique Features
- 2BD Prior Reno
- Courtyard view
- Gas burning fireplaces in select units
Unit 08-212 Rent and Fees
Unit Price
- $2,548
Model Rent and Fees
Model Price Range
- $2,478 - $2,898
Unit 01-214 Amenities and Features
Features
- Air Conditioning
- Ceiling Fans
- Washer/Dryer
Kitchen
- Dishwasher
- Disposal
- Microwave
Living Space
- Walk-In Closets
Unique Features
- 2BD Prior Reno
Unit 01-214 Rent and Fees
Unit Price
- $2,478
Model Rent and Fees
Model Price Range
- $2,478 - $2,898
Unit 05-211 Amenities and Features
Features
- Fireplace
Unique Features
- 2BD Prior Reno
- Gas burning fireplaces in select units
Unit 05-211 Rent and Fees
Unit Price
- $2,898
Model Rent and Fees
Model Price Range
- $2,478 - $2,898
Apartment Model: Silver StreakFrom $2,4782 Bedroom, 2 Bath, 1325 sq ftAvailable NowFloorplans3D Tours![]()
Silver Streak - Floorplan Silver Streak - 3D Tour Apartment Unit: 08-212Apartment Model: Silver Streak$2,5482 Bedroom, 2 Bath, 1325 sq ftAvailable NowApartment Unit: 01-214Apartment Model: Silver Streak$2,4782 Bedroom, 2 Bath, 1325 sq ftAvailable NowApartment Unit: 05-211Apartment Model: 2 Beds, 2 baths$2,8982 Bedroom, 2 Bath, 1325 sq ftAvailable August 13, 2026Red Line
From $2,523
2 Beds, 2 Baths, 1190 sq ftAvailable Aug 23Model Gallery
Floorplans
Availability Details
Price Availability Date Unit Sq Ft View Details $2,696 August 23, 2026 04-315 1190 $2,523 August 23, 2026 10-301 1190 $2,967 September 26, 2026 04-215 1190 Model Amenities and Features
Features
- Air Conditioning
- Ceiling Fans
- Washer/Dryer
Kitchen
- Dishwasher
- Disposal
- Microwave
Living Space
- Walk-In Closets
Model Rent and Fees
Model Price Range
- $2,438 - $2,967
Current Available Pricing
- $2,523 - $2,967
Unit 04-315 Amenities and Features
Features
- Fireplace
Unique Features
- 2BD Prior Reno
- Gas burning fireplaces in select units
Unit 04-315 Rent and Fees
Unit Price
- $2,696
Model Rent and Fees
Model Price Range
- $2,438 - $2,967
Unit 10-301 Amenities and Features
Features
- Fireplace
Unique Features
- Gas burning fireplaces in select units
Unit 10-301 Rent and Fees
Unit Price
- $2,523
Model Rent and Fees
Model Price Range
- $2,438 - $2,967
Unit 04-215 Amenities and Features
Features
- Air Conditioning
- Ceiling Fans
- Washer/Dryer
Kitchen
- Dishwasher
- Disposal
- Microwave
Living Space
- Walk-In Closets
Unique Features
- 2BD Prior Reno
Unit 04-215 Rent and Fees
Unit Price
- $2,967
Model Rent and Fees
Model Price Range
- $2,438 - $2,967
Apartment Model: Red LineFrom $2,4382 Bedroom, 2 Bath, 1190 sq ftAvailable August 23, 2026![]()
Red Line - Floorplan Apartment Unit: 04-315Apartment Model: Red Line$2,6962 Bedroom, 2 Bath, 1190 sq ftAvailable August 23, 2026Apartment Unit: 10-301Apartment Model: Red Line$2,5232 Bedroom, 2 Bath, 1190 sq ftAvailable August 23, 2026Apartment Unit: 04-215Apartment Model: 2 Beds, 2 baths$2,9672 Bedroom, 2 Bath, 1190 sq ftAvailable September 26, 2026Express
From $2,283
2 Beds, 2 Baths, 1120 sq ftAvailable Sep 16Cheapest 2 BedroomThis is the cheapest 2 Bedroom at this PropertyModel Gallery
Floorplans
Availability Details
Price Availability Date Unit Sq Ft View Details $2,882 September 16, 2026 12-308 1120 $2,283 October 1, 2026 10-209 1120 Model Amenities and Features
Features
- Air Conditioning
- Ceiling Fans
- Washer/Dryer
Kitchen
- Dishwasher
- Disposal
- Microwave
Living Space
- Walk-In Closets
Model Rent and Fees
Model Price Range
- $2,283 - $2,882
Unit 12-308 Amenities and Features
Features
- Fireplace
Unique Features
- 2BD Prior Reno
- Gas burning fireplaces in select units
Unit 12-308 Rent and Fees
Unit Price
- $2,882
Model Rent and Fees
Model Price Range
- $2,283 - $2,882
Unit 10-209 Amenities and Features
Features
- Fireplace
Unique Features
- 2BD Prior Reno
- Gas burning fireplaces in select units
Unit 10-209 Rent and Fees
Unit Price
- $2,283
Model Rent and Fees
Model Price Range
- $2,283 - $2,882
Apartment Model: ExpressFrom $2,2832 Bedroom, 2 Bath, 1120 sq ftAvailable September 16, 2026![]()
Express - Floorplan Apartment Unit: 12-308Apartment Model: Express$2,8822 Bedroom, 2 Bath, 1120 sq ftAvailable September 16, 2026Apartment Unit: 10-209Apartment Model: Express$2,2832 Bedroom, 2 Bath, 1120 sq ftAvailable October 1, 2026
Schedule a Tour
3D Tours
Property Information
- 418 Units
- 3 Stories
- Built in 2000
Lease Terms
- 6 - 15 mo
- Short Term Lease Options
Fees and Policies
The fees listed below are community-provided and may exclude utilities or add-ons. All payments are made directly to the property and are non-refundable unless otherwise specified.
Required Fees
One-Time Basics
- Due at Application
- Application Fee Per ApplicantiCharged per applicant.$75.00
- Due at Move-In
- Administrative FeeiCharged per unit.$300.00
Other Fees and Policies
Pet Fees
- Cat
- One-Time Pet FeeiMax of 2. Charged Per Pet.$300.00
- Monthly Pet FeeiMax of 2. Charged Per Pet.$30.00
- Dog
- Monthly Pet FeeiMax of 2. Charged Per Pet.$30.00
- One-Time Pet FeeiMax of 2. Charged Per Pet.$300.00
Please call our Leasing Office for complete Pet Policy information.
Max of 2.
Parking Fees
- Surface Lot
- Parking DepositiCharged Per Vehicle.$0.00
- Garage
- Parking FeeiCharged per vehicle.$125.00/mo
2 vehicles per household. Garages $135/mo. Free surface lot parking.
Property Fee Disclaimer: Based on community-supplied data and independent market research. Subject to change without notice. May exclude fees for mandatory or optional services and usage-based utilities.
Features and Amenities
On-Site Services
- On Site Atm
- Planned Social Activities
- Property Manager On Site
- Recycling
- Laundry Service
- Video Patrol
- 24 Hour Access
Community Features
- Corporate Housing
- Clubhouse
Outdoor Features
- Courtyard
Recreation and Fitness
- Fitness Center
- Bicycle Storage
- Pool
Interior Features
- Balcony
- Double Vanities
- Intercom
- Handrails
- Ceiling Fans
- Fireplace
- High Speed Internet Access
- Sprinkler System
- Tub/Shower
- Cable Ready
- Washer/Dryer
- Air Conditioning
- Wi Fi
- Wheelchair Accessible (Rooms)
- Smoke Free
Kitchen Amenities
- Disposal
- Freezer
- Breakfast Nook
- Island Kitchen
- Oven
- Pantry
- Microwave
- Dishwasher
- Eat In Kitchen
- Instant Hot Water
- Granite Countertops
Living Area Features
- Walk In Closets
- Recreation Room
- Den
- Dining Room
- Bay Window
- Carpet
- Tile Floors
- Large Bedrooms
- Views
- Hardwood Floors

Map
- Shopping
- Colleges
- Grocery
- Medical
- Transportation

Map
Getting Around
40 / 100 Fairly walkable
30 / 100 Limited public transit
50 / 100 Fairly bikeable
100 / 100 Exceptionally car friendly
Getting to Know the Area
70 / 100 Restaurants
60 / 100 Cafes
70 / 100 Nightlife
70 / 100 Shopping
70 / 100 Parks
100 / 100 Noise Level
Frequently Asked Questions about Railway Plaza
Where is Railway Plaza located?
Railway Plaza is located at 507 Railway Dr near the Country Lakes area of Naperville, IL
What is the current rent range at Railway Plaza?
1 Bedroom to 2 Bedroom Apartments at Railway Plaza currently range from $1,932 to $2,967
When is the leasing office open?
- The office Hours for Railway Plaza are
- Monday 10:00 am–6:00 pm
- Tuesday 10:00 am–6:00 pm
- Wednesday 10:00 am–6:00 pm
- Thursday 10:00 am–6:00 pm
- Friday 10:00 am–6:00 pm
- Saturday 10:00 am–5:00 pm
- Sunday Closed
Are pets allowed?
Call us today to find out our pet policy and if we allow pets
Renters Reviews and Ratings
Disappointment with Management
Property Manager Responded
Love it here, except the packages
Property Manager Responded
Be aware of the buggy Two dots verification process
Property Manager Responded
Almost impossible to get deposit back
Property Manager Responded
Verified Renter
Verified Renter
Verified Renter
Management doesn’t care
Verified Renter
Verified Renter
Verified Renter
Verified Renter
Nearby Schools
Hubble Middle School
Naperville Central High School
Naper Elementary School
Thayer J Hill Middle School
Metea Valley High School
Bower Elementary School
Waubonsie Valley High School
About GreatSchools Data on ApartmentHomeLiving.com.
Points of Interest
Time and distance from Railway Plaza.
Big Box and Retail
Kohl's
Macy's
Jcpenney
Colleges and Universities
Groceries
Jewel-Osco
Aldi
Hospitals
Linden Oaks Hospital
Edward Hospital
Copley Memorial Hospital
Military Bases
US Military Reservation Naperville
Fermi National Accelerator Lab Winfield
Fermi National Accelerator Lab Batavia
Shopping Centers
Railway Plaza has 5 shopping centers within 0.4 miles.
Transit Stations
Route 59 Station-Burlington Northern-Santa Fe Railway Line
Naperville Station-Burlington Northern-Santa Fe Railway Line
Aurora Station-Burlington Northern-Santa Fe Railway Line
Nearby Neighborhoods
Rental Price Ranges in the Area
| Bedroom | Average Rent | Cheapest Rent | Highest Rent |
|---|---|---|---|
| Naperville Studio Apartments | $1,689 | $1,260 | $2,225 |
| Naperville 1 Bedroom Apartments | $1,924 | $889 | $3,574 |
| Naperville 2 Bedroom Apartments | $2,447 | $1,074 | $4,330 |
| Naperville 3 Bedroom Apartments | $3,532 | $1,573 | $9,774 |
| 2 Bedroom Homes | $2,347 | $1,699 | $4,250 |
| 3 Bedroom Homes | $3,032 | $1,975 | $6,500 |
| 4 Bedroom Homes | $3,983 | $2,780 | $6,800 |
| 5 Bedroom Homes | $4,180 | $3,500 | $4,665 |
| 6 Bedroom Homes | $5,750 | $5,500 | $6,000 |
Browse Top Apartments in Naperville
By Price
By Community Type
- Naperville Apartments for Rent by Owner
- Naperville Apartments with Rent Specials
- Naperville Top Rated Apartments
- Naperville Corporate Apartments
- Naperville Furnished Apartments
- Naperville Gated Apartments
- Naperville Loft Apartments
- New Naperville Apartments
- Naperville Senior Apartments
- Naperville Short-term Apartments
- Naperville Student Apartments
- Naperville Apartments with Utilities Included


Max of 2.