


- 1–3 Bedrooms
- $1,608-$4,096 Pricing
- 663–1,722 Square Feet
About Rainbow Road
Rainbow Road Apartments is a boutique, 36-residence community located in the heart of Phoenix’s vibrant Roosevelt Row district. Designed for those who appreciate elevated living with a sense of creativity, this luxury property offers thoughtfully crafted one, two, and three bedroom apartment homes, some showcasing spectacular city and skyline views. Each residence is a carefully designed space where modern finishes, clean lines, and refined details come together to create a seamless living experience. Open layouts, upscale materials, and intentional design elements deliver a home that feels both sophisticated and effortlessly dynamic, inviting you to move through each space with ease. At Rainbow Road, living is about momentum and perspective. Whether you’re enjoying the glow of the city from above, stepping out into the energy of Roosevelt Row, or settling into the calm of your private retreat, every moment feels curated, elevated, and just a little unexpected. This is boutique living reimagined, where style, location, and imagination meet!
Rainbow Road is located in the Roosevelt Row Neighborhood and 85004 Zip code of Phoenix, AZ. This community is professionally managed by Quartr Living
Unique Features and Amenities
- 24 Hour Emergency Maintenance
- 3rd Floor
- 4th Floor
- 5th Floor
- Boutique Community
- Corner Unit
- Custom Cabinetry
- Luxury Vinyl Plank Flooring
- Pet Friendly
- Premium View
- Stainless Microwave
- Stainless Steel Appliances
- View
Property Contact Info

- Listed by:
- Agency:
- Vendor Logo:
- Website:
- View Property Website
- Call Us:
- (855) 934-3453
- Disclaimer:
Office Hours
| Monday | 9:00 am–5:00 pm |
| Tuesday | 9:00 am–5:00 pm |
| Wednesday | 9:00 am–5:00 pm |
| Thursday | 9:00 am–5:00 pm |
| Friday | 9:00 am–5:00 pm |
| Saturday | 10:00 am–5:00 pm |
| Sunday | 10:00 am–5:00 pm |
Floorplan Pricing and Availability
Rainbow Road offers 1 to 3 Bedroom apartments starting from $1,608 and having 663–1,722 sq ft. Here is the current pricing and availability:
New! Interactive Property Map
 ApartmentHomeLiving.com's new Interactive Property Map allows you to see where every available unit is located at this community.Try It Now >
1 Bedroom
Star 1C
$1,608
1 Bed, 1 Bath, 663 sq ftAvailable NowModel Gallery
Floorplans
Photos
Availability Details
Price Availability Date Unit Sq Ft Deposit Photos $1,608 Available Now 408 663 $500 Unit 408 Gallery
Photos
Unit 408 Amenities and Features
Kitchen
- Dishwasher
- Microwave
- Range
- Refrigerator
- Stainless Steel Appliances
Unique Features
- 24 Hour Emergency Maintenance
- 4th Floor
- Boutique Community
- Custom Cabinetry
- Luxury Vinyl Plank Flooring
- Pet Friendly
- View
Unit 408 Rent and Fees
Unit Price
- $1,608
View Details and Rent EstimateDeposit
- $500 deposit
Unit Description
**Prices shown are inclusive of the 10 to 12 WEEKS FREE** Perfectly scaled for modern city living, our one-bedroom residences offer a refined retreat in the heart of the Roosevelt Road district. These brand-new apartment homes feature open-concept layouts designed to maximize space, light, and functionality. Luxury vinyl plank flooring flows throughout, while high-end kitchens showcase quartz countertops, custom cabinetry, and stainless steel appliances. Expansive windows bring in abundant natural light, creating a bright and energizing atmosphere. Each home includes an in-unit washer and dryer for added convenience. Discover your New Home with Quartr Living! - Zero Deposit™ Community*: Enjoy the convenience of moving in without the hassle of a traditional security deposit. Apply today to see if you qualify for this exclusive program! - Pets Welcome*: At our communities*, we’ve partnered with Pet Screening to make pet ownership more inclusive. With this program, traditional breed restrictions are no longer an issue, ensuring all furry friends are welcome! - 24-7 Emergency Maintenance: Day or Night, Rain or Shine, our dedicated maintenance team is there to ensure emergency maintenance related items are taken care of! - Resident Portal: Our online resident portal makes life easier! You can pay rent, sign lease documents, purchase liability and renters’ insurance, message our team, and submit work orders, all in one convenient place. FEES: One-Time Fees $300.00 Administrative Fee $65.00 Application Fee $500.00 Security Deposit (starting at, on approved application) Monthly Fees $25.00 Resident Benefits Admin Fee $95.00 Tech Fee $25.00 Valet trash Fee $5.00 Pest Control Reimbursement Optional Fees: $15.00 Liability Insurance Coverage * For more detailed information on the Zero Deposit™ program, Pet Screening, and other aspects of your potential new home, visit our website.
Model Rent and Fees
Price
- $1,608
Apartment Model: Star 1C$1,6081 Bedroom, 1 Bath, 663 sq ftAvailable NowFloorplansPhotos![]()
Star 1C - Image 1 ![]()
Star 1C - Image 2 ![]()
Star 1C - Image 3 ![]()
Star 1C - Image 4 ![]()
Star 1C - Image 5 ![]()
Star 1C - Image 6 ![]()
Star 1C - Image 7 ![]()
Star 1C - Image 8 ![]()
Star 1C - Image 9 ![]()
Star 1C - Floorplan 1 ![]()
Star 1C - Floorplan 2 ![]()
Star 1C - Floorplan 3 ![]()
Star 1C - Floorplan 4 ![]()
Star 1C - Floorplan 5 ![]()
Star 1C - Floorplan 6 ![]()
Star 1C - Floorplan 7 ![]()
Star 1C - Floorplan 8 ![]()
Star 1C - Floorplan 9 ![]()
Star 1C - Floorplan 10 Apartment Unit: 408Apartment Model: Star 1C$1,6081 Bedroom, 1 Bath, 663 sq ftAvailable Now![]()
Unit: 408 - Image 1 ![]()
Unit: 408 - Image 2 ![]()
Unit: 408 - Image 3 ![]()
Unit: 408 - Image 4 ![]()
Unit: 408 - Image 5 ![]()
Unit: 408 - Image 6 ![]()
Unit: 408 - Image 7 ![]()
Unit: 408 - Image 8 ![]()
Unit: 408 - Image 9 3 Bedrooms
Castle 1C
$3,259
3 Beds, 2 Baths, 1311 sq ftAvailable NowCheapest 3 BedroomThis is the cheapest 3 Bedroom at this PropertyModel Gallery
Floorplans
Availability Details
Price Availability Date Unit Sq Ft Deposit Photos $3,259 Available Now 506 1311 $500 Unit 506 Gallery
Photos
Unit 506 Amenities and Features
Kitchen
- Dishwasher
- Microwave
- Range
- Refrigerator
Unique Features
- 24 Hour Emergency Maintenance
- 5th Floor
- Boutique Community
- Custom Cabinetry
- Luxury Vinyl Plank Flooring
- Pet Friendly
- Stainless Steel Appliances
Unit 506 Rent and Fees
Unit Price
- $3,259
View Details and Rent EstimateDeposit
- $500 deposit
Unit Description
Our largest floorplans deliver a bold, elevated living experience with expansive interiors designed to move effortlessly from room to room. Ideal for those who want space to live, work, and entertain, these three-bedroom homes feature open-concept layouts, luxury vinyl plank flooring, and abundant natural light. High-end kitchens are equipped with quartz countertops, custom cabinetry, and stainless steel appliances, while in-home washers and dryers add everyday convenience. Select residences offer spectacular views, creating a sense of elevation and perspective that truly sets these homes apart. Discover your New Home with Quartr Living! - Zero Deposit™ Community*: Enjoy the convenience of moving in without the hassle of a traditional security deposit. Apply today to see if you qualify for this exclusive program! - Pets Welcome*: At our communities*, we’ve partnered with Pet Screening to make pet ownership more inclusive. With this program, traditional breed restrictions are no longer an issue, ensuring all furry friends are welcome! - 24-7 Emergency Maintenance: Day or Night, Rain or Shine, our dedicated maintenance team is there to ensure emergency maintenance related items are taken care of! - Resident Portal: Our online resident portal makes life easier! You can pay rent, sign lease documents, purchase liability and renters’ insurance, message our team, and submit work orders, all in one convenient place. FEES: One-Time Fees $300.00 Administrative Fee $65.00 Application Fee $500.00 Security Deposit (starting at, on approved application) Monthly Fees $25.00 Resident Benefits Admin Fee $95.00 Tech Fee $25.00 Valet trash Fee $5.00 Pest Control Reimbursement Optional Fees: $15.00 Liability Insurance Coverage * For more detailed information on the Zero Deposit™ program, Pet Screening, and other aspects of your potential new home, visit our website.
Model Rent and Fees
Price
- $3,259
Apartment Model: Castle 1C$3,2593 Bedroom, 2 Bath, 1311 sq ftAvailable Now![]()
Castle 1C - Floorplan Apartment Unit: 506Apartment Model: Castle 1C$3,2593 Bedroom, 2 Bath, 1311 sq ftAvailable Now![]()
Unit: 506 - Image 1 ![]()
Unit: 506 - Image 2 ![]()
Unit: 506 - Image 3 ![]()
Unit: 506 - Image 4 ![]()
Unit: 506 - Image 5 ![]()
Unit: 506 - Image 6 ![]()
Unit: 506 - Image 7 ![]()
Unit: 506 - Image 8 ![]()
Unit: 506 - Image 9 ![]()
Unit: 506 - Image 10 Castle 1A.1
$3,592
3 Beds, 2 Baths, 1452 sq ftAvailable NowModel Gallery
Floorplans
Availability Details
Price Availability Date Unit Sq Ft Deposit Photos $3,592 Available Now 501 1452 $500 Unit 501 Gallery
Photos
Unit 501 Amenities and Features
Kitchen
- Dishwasher
- Microwave
- Range
- Refrigerator
Unique Features
- 24 Hour Emergency Maintenance
- 5th Floor
- Boutique Community
- Custom Cabinetry
- Luxury Vinyl Plank Flooring
- Pet Friendly
- Stainless Steel Appliances
Unit 501 Rent and Fees
Unit Price
- $3,592
View Details and Rent EstimateDeposit
- $500 deposit
Unit Description
**Prices shown are inclusive of the 8 WEEKS FREE** Our largest floorplans deliver a bold, elevated living experience with expansive interiors designed to move effortlessly from room to room. Ideal for those who want space to live, work, and entertain, these three-bedroom homes feature open-concept layouts, luxury vinyl plank flooring, and abundant natural light. High-end kitchens are equipped with quartz countertops, custom cabinetry, and stainless steel appliances, while in-home washers and dryers add everyday convenience. Select residences offer spectacular views, creating a sense of elevation and perspective that truly sets these homes apart. Discover your New Home with Quartr Living! - Zero Deposit™ Community*: Enjoy the convenience of moving in without the hassle of a traditional security deposit. Apply today to see if you qualify for this exclusive program! - Pets Welcome*: At our communities*, we’ve partnered with Pet Screening to make pet ownership more inclusive. With this program, traditional breed restrictions are no longer an issue, ensuring all furry friends are welcome! - 24-7 Emergency Maintenance: Day or Night, Rain or Shine, our dedicated maintenance team is there to ensure emergency maintenance related items are taken care of! - Resident Portal: Our online resident portal makes life easier! You can pay rent, sign lease documents, purchase liability and renters’ insurance, message our team, and submit work orders, all in one convenient place. FEES: One-Time Fees $300.00 Administrative Fee $65.00 Application Fee $500.00 Security Deposit (starting at, on approved application) Monthly Fees $25.00 Resident Benefits Admin Fee $95.00 Tech Fee $25.00 Valet trash Fee $5.00 Pest Control Reimbursement Optional Fees: $15.00 Liability Insurance Coverage * For more detailed information on the Zero Deposit™ program, Pet Screening, and other aspects of your potential new home, visit our website.
Model Rent and Fees
Price
- $3,592
Apartment Model: Castle 1A.1$3,5923 Bedroom, 2 Bath, 1452 sq ftAvailable Now![]()
Castle 1A.1 - Floorplan Apartment Unit: 501Apartment Model: Castle 1A.1$3,5923 Bedroom, 2 Bath, 1452 sq ftAvailable Now![]()
Unit: 501 - Image 1 ![]()
Unit: 501 - Image 2 ![]()
Unit: 501 - Image 3 ![]()
Unit: 501 - Image 4 ![]()
Unit: 501 - Image 5 ![]()
Unit: 501 - Image 6 ![]()
Unit: 501 - Image 7 ![]()
Unit: 501 - Image 8 ![]()
Unit: 501 - Image 9 ![]()
Unit: 501 - Image 10 Castle 1B
$4,096
3 Beds, 2 Baths, 1722 sq ftAvailable NowLargest 3 BedroomThis is the largest 3 Bedroom at this PropertyModel Gallery
Floorplans
Photos
Availability Details
Price Availability Date Unit Sq Ft Deposit Photos $4,096 Available Now 504 1722 $500 Unit 504 Gallery
Photos
Unit 504 Amenities and Features
Kitchen
- Dishwasher
- Microwave
- Range
- Refrigerator
Unique Features
- 24 Hour Emergency Maintenance
- 5th Floor
- Boutique Community
- Custom Cabinetry
- Luxury Vinyl Plank Flooring
- Pet Friendly
- Stainless Steel Appliances
Unit 504 Rent and Fees
Unit Price
- $4,096
View Details and Rent EstimateDeposit
- $500 deposit
Unit Description
**Prices shown are inclusive of the 8 WEEKS FREE** Our largest floorplans deliver a bold, elevated living experience with expansive interiors designed to move effortlessly from room to room. Ideal for those who want space to live, work, and entertain, these three-bedroom homes feature open-concept layouts, luxury vinyl plank flooring, and abundant natural light. High-end kitchens are equipped with quartz countertops, custom cabinetry, and stainless steel appliances, while in-home washers and dryers add everyday convenience. Select residences offer spectacular views, creating a sense of elevation and perspective that truly sets these homes apart. Discover your New Home with Quartr Living! - Zero Deposit™ Community*: Enjoy the convenience of moving in without the hassle of a traditional security deposit. Apply today to see if you qualify for this exclusive program! - Pets Welcome*: At our communities*, we’ve partnered with Pet Screening to make pet ownership more inclusive. With this program, traditional breed restrictions are no longer an issue, ensuring all furry friends are welcome! - 24-7 Emergency Maintenance: Day or Night, Rain or Shine, our dedicated maintenance team is there to ensure emergency maintenance related items are taken care of! - Resident Portal: Our online resident portal makes life easier! You can pay rent, sign lease documents, purchase liability and renters’ insurance, message our team, and submit work orders, all in one convenient place. FEES: One-Time Fees $300.00 Administrative Fee $65.00 Application Fee $500.00 Security Deposit (starting at, on approved application) Monthly Fees $25.00 Resident Benefits Admin Fee $95.00 Tech Fee $25.00 Valet trash Fee $5.00 Pest Control Reimbursement Optional Fees: $15.00 Liability Insurance Coverage * For more detailed information on the Zero Deposit™ program, Pet Screening, and other aspects of your potential new home, visit our website.
Model Rent and Fees
Price
- $4,096
Apartment Model: Castle 1B$4,0963 Bedroom, 2 Bath, 1722 sq ftAvailable NowFloorplansPhotos![]()
Castle 1B - Image 1 ![]()
Castle 1B - Image 2 ![]()
Castle 1B - Image 3 ![]()
Castle 1B - Image 4 ![]()
Castle 1B - Image 5 ![]()
Castle 1B - Image 6 ![]()
Castle 1B - Floorplan 1 ![]()
Castle 1B - Floorplan 2 ![]()
Castle 1B - Floorplan 3 ![]()
Castle 1B - Floorplan 4 ![]()
Castle 1B - Floorplan 5 ![]()
Castle 1B - Floorplan 6 ![]()
Castle 1B - Floorplan 7 ![]()
Castle 1B - Floorplan 8 ![]()
Castle 1B - Floorplan 9 ![]()
Castle 1B - Floorplan 10 Apartment Unit: 504Apartment Model: Castle 1B$4,0963 Bedroom, 2 Bath, 1722 sq ftAvailable Now![]()
Unit: 504 - Image 1 ![]()
Unit: 504 - Image 2 ![]()
Unit: 504 - Image 3 ![]()
Unit: 504 - Image 4 ![]()
Unit: 504 - Image 5 ![]()
Unit: 504 - Image 6 ![]()
Unit: 504 - Image 7 ![]()
Unit: 504 - Image 8 ![]()
Unit: 504 - Image 9 ![]()
Unit: 504 - Image 10


Schedule a Tour
Videos
3D Tours
Property Information
- 36 Units
- 4 Stories
- Built in 2026
Lease Terms
- 12 mo
Fees and Policies
The fees listed below are community-provided and may exclude utilities or add-ons. All payments are made directly to the property and are non-refundable unless otherwise specified. Use the Cost Calculator to determine costs based on your needs.
Other Fees and Policies
Pet Fees
- Cat
- Monthly Pet FeeiMax of 2. Charged Per Pet.$25.00/mo
- Dog
- Monthly Pet FeeiMax of 2. Charged Per Unit.$25.00/mo
Max of 2. We utilize pet screening. Pet rent, fees and deposit will be determined based on pet application.
Parking Fees
- Covered
- Parking FeeiCharged Per Vehicle.$135.00/mo
Parking is limited. Partnership with neighboring parking garage.
Property Fee Disclaimer: Based on community-supplied data and independent market research. Subject to change without notice. May exclude fees for mandatory or optional services and usage-based utilities.
Features and Amenities
On-Site Services
- 24 Hour Access
Interior Features
- Sprinkler System
- High Speed Internet Access
- Ceiling Fans
- Cable Ready
- Air Conditioning
- Smoke Free
Kitchen Amenities
- Refrigerator
- Range
- Microwave
- Eat In Kitchen
- Dishwasher
- Quartz Countertops
- Disposal
- Stainless Steel Appliances
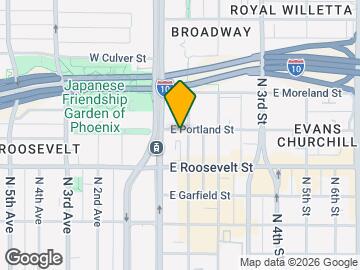
Map
- Shopping
- Colleges
- Grocery
- Medical
- Transportation
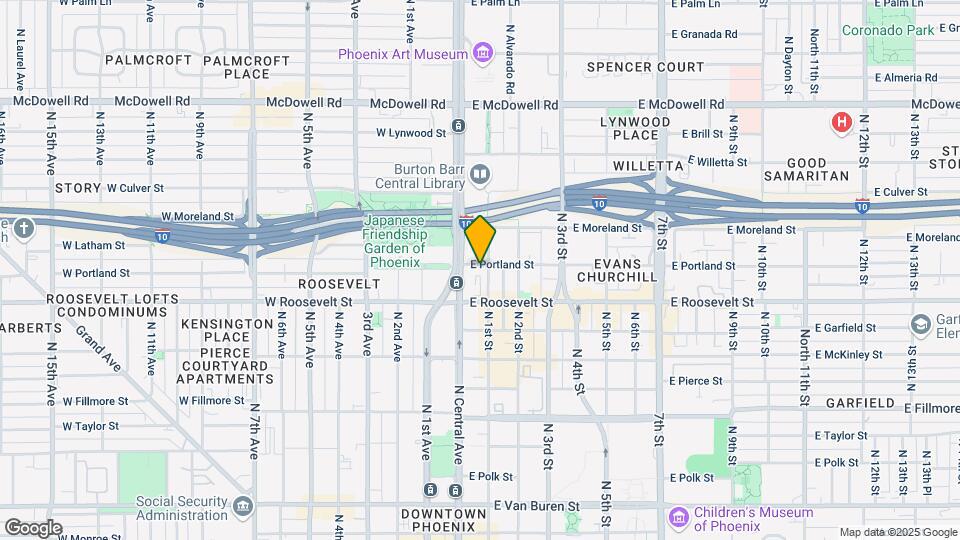
Map

Frequently Asked Questions about Rainbow Road
Where is Rainbow Road located?
Rainbow Road is located at 1030 N 1st St near the Roosevelt Row area of Phoenix, AZ
What is the current rent range at Rainbow Road?
1 Bedroom to 3 Bedroom Apartments at Rainbow Road currently range from $1,608 to $4,096
When is the leasing office open?
- The office Hours for Rainbow Road are
- Monday 9:00 am–5:00 pm
- Tuesday 9:00 am–5:00 pm
- Wednesday 9:00 am–5:00 pm
- Thursday 9:00 am–5:00 pm
- Friday 9:00 am–5:00 pm
- Saturday 10:00 am–5:00 pm
- Sunday 10:00 am–5:00 pm
Are pets allowed?
Call us today to find out our pet policy and if we allow pets
Nearby Schools
Central High School
About GreatSchools Data on ApartmentHomeLiving.com.
Points of Interest
Time and distance from Rainbow Road.
Big Box and Retail
Walgreens
Autozone
Staples
Colleges and Universities
Arizona State University - Downtown Phoenix Campus
Groceries
Central Market
Smart & Final
Safeway
Hospitals
Military Bases
Phoenix Sky Harbor Airport Air Guard Station
Restaurants and Dining
Shopping Centers
Rainbow Road has 5 shopping centers within 0.5 miles.
Transit Stations
Tempe Transportation Center-METRO Light Rail
Nearby Neighborhoods
Rental Price Ranges in the Area
| Bedroom | Average Rent | Cheapest Rent | Highest Rent |
|---|---|---|---|
| Phoenix Studio Apartments | $1,336 | $595 | $4,172 |
| Phoenix 1 Bedroom Apartments | $1,553 | $242 | $10,000+ |
| Phoenix 2 Bedroom Apartments | $1,941 | $631 | $10,000+ |
| Phoenix 3 Bedroom Apartments | $2,631 | $730 | $10,000+ |
| Phoenix 4 Bedroom Apartments | $3,284 | $650 | $10,000+ |
| Phoenix 5 Bedroom Apartments | $11,194 | $720 | $10,000+ |
| Phoenix 6 Bedroom Apartments | $17,770 | $3,800 | $10,000+ |
Browse Top Apartments in Phoenix
By Price
- Cheap Phoenix Apartments
- Phoenix Apartments Under $500
- Phoenix Apartments Under $600
- Phoenix Apartments Under $700
- Phoenix Apartments Under $800
- Phoenix Apartments Under $900
- Phoenix Apartments Under $1000
- Phoenix Apartments Under $1200
- Phoenix Apartments Under $1500
- Phoenix Apartments Under $2000
- Phoenix Luxury Apartments
By Community Type
- Phoenix Apartments for Rent by Owner
- Phoenix Apartments with Rent Specials
- Phoenix Top Rated Apartments
- Phoenix Corporate Apartments
- Phoenix Furnished Apartments
- Phoenix Gated Apartments
- Phoenix Loft Apartments
- Phoenix Low Income Apartments
- Phoenix Military Apartments
- New Phoenix Apartments
- Phoenix Senior Apartments
- Phoenix Short-term Apartments
- Phoenix Student Apartments
- Phoenix Apartments with Utilities Included
Max of 2. We utilize pet screening. Pet rent, fees and deposit will be determined based on pet application.