- 1–3 Bedrooms
- $1,330-$1,890 Total Monthly Price
Total Monthly Price
Base Rent$1,330 - $1,890Total Monthly Price$1,330 - $1,890 - 745–1,205 Square Feet
About Rancho De Montana
Welcome home to beauty at Rancho De Montana. Our luxury apartment homes are designed with impressive amenities. We are located in one of the most desired neighborhoods in Las Vegas. Our community features two sparking pools, luscious landscape, and is well maintained. We currently offer spacious 1, 2 and 3 bedroom apartment homes. With our proximity to shops, dining, I-215 free way, public bus line, friendly office staff and exceptional maintenance service, there is no other better place to call home than Rancho De Montana!
Rancho De Montana is located in the Spring Valley Neighborhood and 89147 Zip code of Las Vegas, NV. This community is professionally managed by WestCorp Management Group
Unique Features and Amenities
- 24/7 on Call Maintenance
- Barbecue & Picnic Areas
- Excellent Location
- Garage
- Green and flowered areas
- Handicap
- Other
- Second Floor
- Single Story 3X2
- Two Sparkling Pools & Spas
- Updater
Property Contact Info

- Listed by:
- Agency:
- Vendor Logo:
- Website:
- View Property Website
- Call Us:
- (725) 726-4790
- Disclaimer:
Office Hours
| Monday | 8:00 am–5:00 pm |
| Tuesday | 8:00 am–5:00 pm |
| Wednesday | 8:00 am–5:00 pm |
| Thursday | 8:00 am–5:00 pm |
| Friday | 8:00 am–5:00 pm |
| Saturday | 8:00 am–5:00 pm |
| Sunday | 8:00 am–5:00 pm |
Floorplan Pricing and Availability
Rancho De Montana offers 1 to 3 Bedroom apartments starting from $1,330 and having 745–1,205 sq ft. Here is the current pricing and availability:
New! Interactive Property Map
1 Bedroom
One bedroom
$1,330
1 Bed, 1 Bath, 745 sq ftTotal Monthly PriceAvailable NowTotal Monthly Price
Base Rent$1,330Total Monthly Price$1,330Model Gallery
Floorplans
Photos
3D Tours
Availability Details
Prices shown for this property are the Total Monthly Price including Fees.Price Availability Date Unit Sq Ft View Details $1,330 Available Now 2106 745 $1,330 Available Now 2108 745 $1,330 December 8, 2026 2057 745 Model Amenities and Features
Features
- High Speed Internet Access
Model Lease Information
Model Price
- $1,330Total Monthly PriceBase Rent: $1,330Required Monthly Fees: None
Deposit
- $400 deposit
Unit 2106 Amenities and Features
Features
- High Speed Internet Access
Unique Features
- Second Floor
Unit 2106 Lease Information
Unit Price
- $1,330Total Monthly PriceBase Rent: $1,330Required Monthly Fees: None
Deposit
- $400 deposit
Model Lease Information
Price
- $1,330Total Monthly Price
Unit 2108 Amenities and Features
Features
- High Speed Internet Access
Unique Features
- Second Floor
Unit 2108 Lease Information
Unit Price
- $1,330Total Monthly PriceBase Rent: $1,330Required Monthly Fees: None
Deposit
- $400 deposit
Model Lease Information
Price
- $1,330Total Monthly Price
Unit 2057 Amenities and Features
Features
- High Speed Internet Access
Unique Features
- Second Floor
Unit 2057 Lease Information
Unit Price
- $1,330Total Monthly PriceBase Rent: $1,330Required Monthly Fees: None
Deposit
- $400 deposit
Model Lease Information
Price
- $1,330Total Monthly Price
Apartment Model: One bedroomFrom $1,3301 Bedroom, 1 Bath, 745 sq ftAvailable NowFloorplansPhotos3D Tours![]()
One bedroom - Image 1 ![]()
One bedroom - Image 2 ![]()
One bedroom - Image 3 ![]()
One bedroom - Image 4 Floor plans are artist's rendering. All dimensions are approximate. Actual product and specifications may vary in dimension or detail. Not all features are available in every rental home. Please see a representative for details.
![]()
One bedroom - Floorplan 1 Floor plans are artist's rendering. All dimensions are approximate. Actual product and specifications may vary in dimension or detail. Not all features are available in every rental home. Please see a representative for details.
![]()
One bedroom - Floorplan 2 Floor plans are artist's rendering. All dimensions are approximate. Actual product and specifications may vary in dimension or detail. Not all features are available in every rental home. Please see a representative for details.
![]()
One bedroom - Floorplan 3 Floor plans are artist's rendering. All dimensions are approximate. Actual product and specifications may vary in dimension or detail. Not all features are available in every rental home. Please see a representative for details.
![]()
One bedroom - Floorplan 4 Floor plans are artist's rendering. All dimensions are approximate. Actual product and specifications may vary in dimension or detail. Not all features are available in every rental home. Please see a representative for details.
![]()
One bedroom - Floorplan 5 Floor plans are artist's rendering. All dimensions are approximate. Actual product and specifications may vary in dimension or detail. Not all features are available in every rental home. Please see a representative for details.
![]()
One bedroom - Floorplan 6 Floor plans are artist's rendering. All dimensions are approximate. Actual product and specifications may vary in dimension or detail. Not all features are available in every rental home. Please see a representative for details.
![]()
One bedroom - Floorplan 7 One bedroom - 3D Tour One bedroom - 3D Tour Apartment Unit: 2106Apartment Model: One bedroom$1,3301 Bedroom, 1 Bath, 745 sq ftAvailable NowApartment Unit: 2108Apartment Model: One bedroom$1,3301 Bedroom, 1 Bath, 745 sq ftAvailable NowApartment Unit: 2057Apartment Model: One bedroom$1,3301 Bedroom, 1 Bath, 745 sq ftAvailable December 8, 20262 Bedrooms
Two Bedroom
From $1,450
2 Beds, 2 Baths, 1015 sq ftTotal Monthly PriceAvailable NowTotal Monthly Price
Base Rent$1,450 - $1,530Total Monthly Price$1,450 - $1,530Model Gallery
Floorplans
Photos
3D Tours
Availability Details
Prices shown for this property are the Total Monthly Price including Fees.Price Availability Date Unit Sq Ft View Details $1,450 Available Now 2093 1015 $1,530 Available Now 2015 1015 $1,500 October 8, 2026 1044 1015 Model Amenities and Features
Features
- High Speed Internet Access
Model Lease Information
Model Price Range
- $1,450 - $1,530Total Monthly PriceBase Rent: $1,450 - $1,530Required Monthly Fees: None
Deposit
- $400 deposit
Unit 2093 Amenities and Features
Features
- High Speed Internet Access
Unique Features
- Second Floor
Unit 2093 Lease Information
Unit Price
- $1,450Total Monthly PriceBase Rent: $1,450Required Monthly Fees: None
Deposit
- $400 deposit
Model Lease Information
Model Price Range
- $1,450 - $1,530Total Monthly Price
Unit 2015 Amenities and Features
Features
- High Speed Internet Access
Unique Features
- Second Floor
Unit 2015 Lease Information
Unit Price
- $1,530Total Monthly PriceBase Rent: $1,530Required Monthly Fees: None
Deposit
- $400 deposit
Model Lease Information
Model Price Range
- $1,450 - $1,530Total Monthly Price
Unit 1044 Amenities and Features
Features
- High Speed Internet Access
Unit 1044 Lease Information
Unit Price
- $1,500Total Monthly PriceBase Rent: $1,500Required Monthly Fees: None
Deposit
- $400 deposit
Model Lease Information
Model Price Range
- $1,450 - $1,530Total Monthly Price
Apartment Model: Two BedroomFrom $1,4502 Bedroom, 2 Bath, 1015 sq ftAvailable NowFloorplansPhotos3D Tours![]()
Two Bedroom - Image 1 ![]()
Two Bedroom - Image 2 ![]()
Two Bedroom - Image 3 ![]()
Two Bedroom - Image 4 ![]()
Two Bedroom - Image 5 ![]()
Two Bedroom - Image 6 ![]()
Two Bedroom - Image 7 Floor plans are artist's rendering. All dimensions are approximate. Actual product and specifications may vary in dimension or detail. Not all features are available in every rental home. Please see a representative for details.
![]()
Two Bedroom - Floorplan 1 Floor plans are artist's rendering. All dimensions are approximate. Actual product and specifications may vary in dimension or detail. Not all features are available in every rental home. Please see a representative for details.
![]()
Two Bedroom - Floorplan 2 Floor plans are artist's rendering. All dimensions are approximate. Actual product and specifications may vary in dimension or detail. Not all features are available in every rental home. Please see a representative for details.
![]()
Two Bedroom - Floorplan 3 Floor plans are artist's rendering. All dimensions are approximate. Actual product and specifications may vary in dimension or detail. Not all features are available in every rental home. Please see a representative for details.
![]()
Two Bedroom - Floorplan 4 Two Bedroom - 3D Tour Two Bedroom - 3D Tour Apartment Unit: 2093Apartment Model: Two Bedroom$1,4502 Bedroom, 2 Bath, 1015 sq ftAvailable NowApartment Unit: 2015Apartment Model: Two Bedroom$1,5302 Bedroom, 2 Bath, 1015 sq ftAvailable NowApartment Unit: 1044Apartment Model: Two Bedroom$1,5002 Bedroom, 2 Bath, 1015 sq ftAvailable October 8, 20263 Bedrooms
Three bedroom
3 Beds, 2 Baths, 1205 sq ftAvailable SoonModel Gallery
Floorplans
3D Tours
Availability Details
Prices shown for this property are the Total Monthly Price including Fees.Price Availability Date Unit Sq Ft Deposit From $1,750 Available Soon Three bedroom 1205 sq ft $400 Model Amenities and Features
Features
- High Speed Internet Access
Model Lease Information
Model Price Range
- $1,750 - $1,890Total Monthly PriceBase Rent: $1,750 - $1,890Required Monthly Fees: None
Deposit
- $400 deposit
Apartment Model: Three bedroomFrom $1,7503 Bedroom, 2 Bath, 1205 sq ftAvailable SoonFloorplans3D ToursFloor plans are artist's rendering. All dimensions are approximate. Actual product and specifications may vary in dimension or detail. Not all features are available in every rental home. Please see a representative for details.
![]()
Three bedroom - Floorplan 1 Floor plans are artist's rendering. All dimensions are approximate. Actual product and specifications may vary in dimension or detail. Not all features are available in every rental home. Please see a representative for details.
![]()
Three bedroom - Floorplan 2 Floor plans are artist's rendering. All dimensions are approximate. Actual product and specifications may vary in dimension or detail. Not all features are available in every rental home. Please see a representative for details.
![]()
Three bedroom - Floorplan 3 Floor plans are artist's rendering. All dimensions are approximate. Actual product and specifications may vary in dimension or detail. Not all features are available in every rental home. Please see a representative for details.
![]()
Three bedroom - Floorplan 4 Floor plans are artist's rendering. All dimensions are approximate. Actual product and specifications may vary in dimension or detail. Not all features are available in every rental home. Please see a representative for details.
![]()
Three bedroom - Floorplan 5 Floor plans are artist's rendering. All dimensions are approximate. Actual product and specifications may vary in dimension or detail. Not all features are available in every rental home. Please see a representative for details.
![]()
Three bedroom - Floorplan 6 Floor plans are artist's rendering. All dimensions are approximate. Actual product and specifications may vary in dimension or detail. Not all features are available in every rental home. Please see a representative for details.
![]()
Three bedroom - Floorplan 7 Three bedroom - 3D Tour
Schedule a Tour
Videos
3D Tours
Property Information
- 214 Units
- 2 Stories
- Built in 1999
Fees and Policies
The fees listed below are community-provided and may exclude utilities or add-ons. All payments are made directly to the property and are non-refundable unless otherwise specified.
Other Fees and Policies
Pet Fees
- Cat
- One-Time Pet FeeiMax of 2. Charged Per Pet.$200-$400
Our community welcomes only two cats per apartment home. Pet fee is $200 per pet.. There is no monthly pet rent. For more information, please call our leasing office.
Parking Fees
- Other
- Parking DepositiCharged per vehicle.$0.00
- Parking FeeiCharged per vehicle.$0.00/mo
- Surface Lot
- Parking FeeiMax of 1. Charged per vehicle.$0.00/mo
Covered Parking and Garages.
Max of 1.
Property Fee Disclaimer: Based on community-supplied data and independent market research. Subject to change without notice. May exclude fees for mandatory or optional services and usage-based utilities.
Features and Amenities
On-Site Services
- Pet Care
Community Features
- Business Center
- Clubhouse
- Walk Up
Outdoor Features
- Picnic Area
- Controlled Access
Recreation and Fitness
- Fitness Center
- Spa
- Playground
- Pool
Interior Features
- High Speed Internet Access
- Washer/Dryer
- Air Conditioning
Living Area Features
- Office

Map
- Shopping
- Colleges
- Grocery
- Medical
- Parks
- Transportation

Map
Getting Around
70 / 100 Moderately walkable
40 / 100 Some public transit
40 / 100 Fairly bikeable
90 / 100 Exceptionally car friendly
Getting to Know the Area
80 / 100 Restaurants
70 / 100 Cafes
80 / 100 Nightlife
70 / 100 Shopping
50 / 100 Parks
10 / 100 Noise Level
Frequently Asked Questions about Rancho De Montana
Where is Rancho De Montana located?

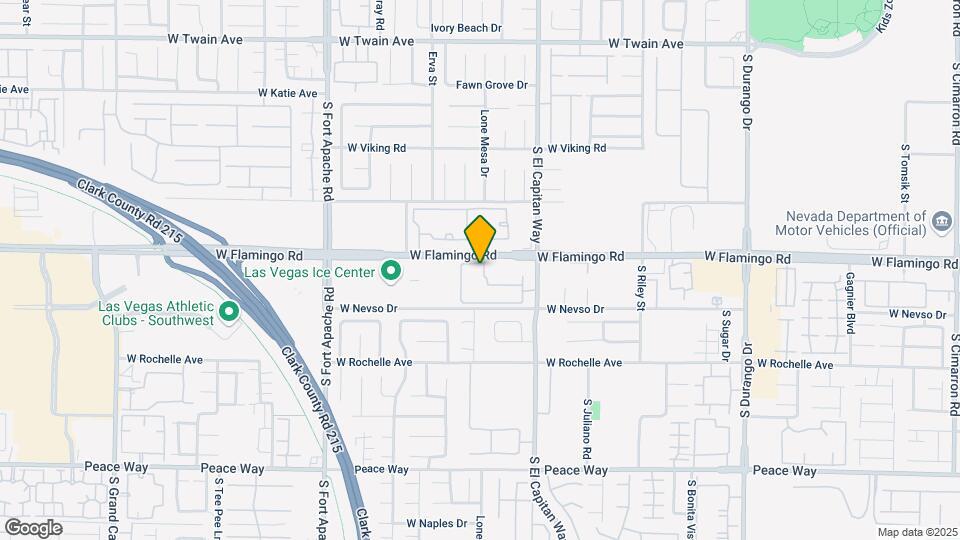
Rancho De Montana is located at 9105 W Flamingo Rd near the Spring Valley area of Las Vegas, NV
What is the current rent range at Rancho De Montana?
1 Bedroom to 3 Bedroom Apartments at Rancho De Montana currently range from $1,330 to $1,890
When is the leasing office open?
- The office Hours for Rancho De Montana are
- Monday 8:00 am–5:00 pm
- Tuesday 8:00 am–5:00 pm
- Wednesday 8:00 am–5:00 pm
- Thursday 8:00 am–5:00 pm
- Friday 8:00 am–5:00 pm
- Saturday 8:00 am–5:00 pm
- Sunday 8:00 am–5:00 pm
Are pets allowed?
Call us today to find out our pet policy and if we allow pets
Renters Reviews and Ratings
Rancho De Montana
Nearby Schools
Clifford J Lawrence Junior High School
Spring Valley High School
Patricia A Bendorf Elementary School
About GreatSchools Data on ApartmentHomeLiving.com.
Points of Interest
Time and distance from Rancho De Montana.
Arts Museums and Landmarks
Big Box and Retail
Albertsons
Lowe's
Kohl's
Colleges and Universities
College of Southern Nevada - Charleston Campus
Groceries
Albertsons
Vons
Hospitals
Parks and Recreation
Rancho De Montana has 5 parks within 7.4 miles, including Desert Breeze park, Spring Mountain Ranch, Flamingo Wildlife Habitat, Bellagio Conservatory Botanical Gardens, and All American Park.
Restaurants and Dining
Egg Works
Cravings Buffet at the Mirage
The Burger Bar
Shopping Centers
Rancho De Montana has 5 shopping centers within 0.5 miles.
Transit Stations
MGM Grand Station-Las Vegas Monorail
Las Vegas Convention Center Station-Las Vegas Monorail
Nearby Neighborhoods
Rental Price Ranges in the Area
| Bedroom | Average Rent | Cheapest Rent | Highest Rent |
|---|---|---|---|
| Las Vegas Studio Apartments | $1,392 | $650 | $10,000+ |
| Las Vegas 1 Bedroom Apartments | $1,575 | $593 | $10,000+ |
| Las Vegas 2 Bedroom Apartments | $1,772 | $712 | $10,000+ |
| Las Vegas 3 Bedroom Apartments | $2,018 | $900 | $9,330 |
| Las Vegas 4 Bedroom Apartments | $2,546 | $859 | $7,223 |
| Las Vegas 5 Bedroom Apartments | $5,788 | $3,015 | $7,561 |
Browse Top Apartments in Las Vegas
By Price
- Cheap Las Vegas Apartments
- Las Vegas Apartments Under $500
- Las Vegas Apartments Under $600
- Las Vegas Apartments Under $700
- Las Vegas Apartments Under $800
- Las Vegas Apartments Under $900
- Las Vegas Apartments Under $1000
- Las Vegas Apartments Under $1200
- Las Vegas Apartments Under $1500
- Las Vegas Apartments Under $2000
- Las Vegas Luxury Apartments
By Community Type
- Las Vegas Apartments for Rent by Owner
- Las Vegas Apartments with Rent Specials
- Las Vegas Top Rated Apartments
- Las Vegas Corporate Apartments
- Las Vegas Furnished Apartments
- Las Vegas Gated Apartments
- Las Vegas Loft Apartments
- Las Vegas Low Income Apartments
- Las Vegas Military Apartments
- New Las Vegas Apartments
- Las Vegas Senior Apartments
- Las Vegas Short-term Apartments
- Las Vegas Student Apartments
- Las Vegas Apartments with Utilities Included


Max of 2.