


- 1–2 Bedrooms
- $3,385-$5,480 Pricing
- 642–1,321 Square Feet
Rent Specials
Security Deposit Offer: For a limited time, take advantage of a reduced security deposit when you lease by Aug. 31, 2026.
About Rancho San Joaquin Apartment Homes
Rental rates, availability, lease terms, deposits, apartment features, amenities, and specials are subject to change without notice. Floor plans and square footages displayed are approximations, may be based on stud-to-stud measurements, and may vary between individual units. Quoted prices are for base rent only and do not include other fees such as application fee (one-time, $45), security deposit (one-time, refundable, amount varies), utility billing fee (not to exceed $5.55/month, Conservice), and utilities (monthly, cost varies). Deposits may fluctuate based on credit, rental history, income, and/or other qualifying standards. Residents are required to obtain and maintain renters insurance (certain exceptions apply). Pricing valid for new residents only, and may vary based on move-in date and lease term. Minimum lease terms and occupancy guidelines may apply. Leasing subject to credit approval, a satisfactory rental application and execution of a lease agreement.
Rancho San Joaquin Apartment Homes is located in the Rancho San Joaquin Neighborhood and 92612 Zip code of Irvine, CA. This community is professionally managed by Irvine Management Company
Unique Features and Amenities
- 24hr. emergency maintenance services
- Access to nearby shopping & dining
- Adjacent to Golf Course
- Barbeque grills
- Bike trail
- Central air conditioning & heat
- Centrally located
- Courtyards with lush landscaping
- Guest parking available
- iLounge business center
- Interior Location
- Jogging trail
- Laundry facility on site
- Park nearby
- Pet friendly
- Playground nearby
- Reserved covered parking
- Resort-style pool
- Smoke and vape free community
- State-of-the-art fitness center
- Storage available
- Trail nearby
- Ultra-high-speed internet
- Zoned to top-rated schools
Property Contact Info

- Listed by:
- Agency:
- Vendor Logo:
- Website:
- View Property Website
- Call Us:
- (949) 979-5393
- Disclaimer:
Floorplan Pricing and Availability
Rancho San Joaquin Apartment Homes offers 1 to 2 Bedroom apartments starting from $3,385 and having 642–1,321 sq ft. Here is the current pricing and availability:
New! Interactive Property Map
 ApartmentHomeLiving.com's new Interactive Property Map allows you to see where every available unit is located at this community.Try It Now >
1 Bedroom
Plan 1
1 Bed, 1 Bath, 642 sq ftModel Gallery
Floorplans
Availability Details
Availability Date Unit Sq Ft Deposit Call for Availability Plan 1 642 sq ft $600 Model Amenities and Features
Features
- High Speed Internet Access
- Smoke Free
Model Rent and Fees
Deposit
- $600 deposit
Apartment Model: Plan 1Call For Rates1 Bedroom, 1 Bath, 642 sq ftUnavailable![]()
Plan 1 - Floorplan Plan 2
1 Bed, 1 Bath, 803 sq ftModel Gallery
Floorplans
Availability Details
Availability Date Unit Sq Ft Deposit Call for Availability Plan 2 803 sq ft $600 Model Amenities and Features
Features
- High Speed Internet Access
- Smoke Free
Model Rent and Fees
Deposit
- $600 deposit
Apartment Model: Plan 2Call For Rates1 Bedroom, 1 Bath, 803 sq ftUnavailable![]()
Plan 2 - Floorplan 2 Bedrooms
Show Unavailable FloorplansPlan 3
From $3,385
2 Beds, 1 Bath, 1011 sq ftAvailable NowCheapest 2 BedroomThis is the cheapest 2 Bedroom at this PropertyModel Gallery
Floorplans
Availability Details
Price Availability Date Unit Sq Ft View Details $3,525 Available Now P093 1011 $3,445 September 16, 2026 E127 1011 $3,445 September 28, 2026 E307 1011 Model Amenities and Features
Features
- High Speed Internet Access
- Smoke Free
Model Rent and Fees
Model Price Range
- $3,385 - $4,990
Current Available Pricing
- $3,445 - $4,990
Deposit
- $700 deposit
Unit P093 Amenities and Features
Features
- Fireplace
Unit P093 Rent and Fees
Unit Price
- From $3,525
View Details and Rent EstimateDeposit
- $700 deposit
Model Rent and Fees
Model Price Range
- $3,385 - $4,990
Unit E127 Amenities and Features
Features
- Fireplace
Unit E127 Rent and Fees
Unit Price
- From $3,445
View Details and Rent EstimateDeposit
- $700 deposit
Unit Description
E127
Model Rent and Fees
Model Price Range
- $3,385 - $4,990
Unit E307 Amenities and Features
Features
- Fireplace
Unit E307 Rent and Fees
Unit Price
- From $3,445
View Details and Rent EstimateDeposit
- $700 deposit
Model Rent and Fees
Model Price Range
- $3,385 - $4,990
Apartment Model: Plan 3From $3,3852 Bedroom, 1 Bath, 1011 sq ftAvailable Now![]()
Plan 3 - Floorplan Apartment Unit: P093Apartment Model: Plan 3From $3,5252 Bedroom, 1 Bath, 1011 sq ftAvailable NowApartment Unit: E127Apartment Model: Plan 3From $3,4452 Bedroom, 1 Bath, 1011 sq ftAvailable September 16, 2026Apartment Unit: E307Apartment Model: Plan 3From $3,4452 Bedroom, 1 Bath, 1011 sq ftAvailable September 28, 2026Plan 5
From $3,800
2 Beds, 2 Baths, 1126 sq ftAvailable Sep 18Model Gallery
Floorplans
Availability Details
Price Availability Date Unit Sq Ft View Details $3,800 September 18, 2026 P107 1126 $3,850 September 19, 2026 E017 1126 $3,800 October 12, 2026 E013 1126 Model Amenities and Features
Features
- High Speed Internet Access
- Smoke Free
Model Rent and Fees
Model Price Range
- $3,800 - $5,480
Deposit
- $700 deposit
Unit P107 Amenities and Features
Features
- Fireplace
Unit P107 Rent and Fees
Unit Price
- From $3,800
View Details and Rent EstimateDeposit
- $700 deposit
Model Rent and Fees
Model Price Range
- $3,800 - $5,480
Unit E017 Amenities and Features
Features
- Fireplace
Unit E017 Rent and Fees
Unit Price
- From $3,850
View Details and Rent EstimateDeposit
- $700 deposit
Model Rent and Fees
Model Price Range
- $3,800 - $5,480
Unit E013 Amenities and Features
Features
- Fireplace
Unit E013 Rent and Fees
Unit Price
- From $3,800
View Details and Rent EstimateDeposit
- $700 deposit
Model Rent and Fees
Model Price Range
- $3,800 - $5,480
Apartment Model: Plan 5From $3,8002 Bedroom, 2 Bath, 1126 sq ftAvailable September 18, 2026![]()
Plan 5 - Floorplan Apartment Unit: P107Apartment Model: Plan 5From $3,8002 Bedroom, 2 Bath, 1126 sq ftAvailable September 18, 2026Apartment Unit: E017Apartment Model: Plan 5From $3,8502 Bedroom, 2 Bath, 1126 sq ftAvailable September 19, 2026Apartment Unit: E013Apartment Model: Plan 5From $3,8002 Bedroom, 2 Bath, 1126 sq ftAvailable October 12, 2026Plan 4
From $3,625
2 Beds, 2 Baths, 1124 sq ftAvailable Sep 28Model Gallery
Floorplans
Availability Details
Price Availability Date Unit Sq Ft View Details $3,650 September 28, 2026 E023 1124 $3,625 September 30, 2026 E181 1124 $3,660 September 30, 2026 P134 1124 Model Amenities and Features
Features
- High Speed Internet Access
- Smoke Free
Model Rent and Fees
Model Price Range
- $3,625 - $5,125
Deposit
- $700 deposit
Unit E023 Amenities and Features
Features
- Fireplace
Unit E023 Rent and Fees
Unit Price
- From $3,650
View Details and Rent EstimateDeposit
- $700 deposit
Model Rent and Fees
Model Price Range
- $3,625 - $5,125
Unit E181 Amenities and Features
Features
- Fireplace
Unit E181 Rent and Fees
Unit Price
- From $3,625
View Details and Rent EstimateDeposit
- $700 deposit
Model Rent and Fees
Model Price Range
- $3,625 - $5,125
Unit P134 Amenities and Features
Features
- Fireplace
Unit P134 Rent and Fees
Unit Price
- From $3,660
View Details and Rent EstimateDeposit
- $700 deposit
Model Rent and Fees
Model Price Range
- $3,625 - $5,125
Apartment Model: Plan 4From $3,6252 Bedroom, 2 Bath, 1124 sq ftAvailable September 28, 2026![]()
Plan 4 - Floorplan Apartment Unit: E023Apartment Model: Plan 4From $3,6502 Bedroom, 2 Bath, 1124 sq ftAvailable September 28, 2026Apartment Unit: E181Apartment Model: Plan 4From $3,6252 Bedroom, 2 Bath, 1124 sq ftAvailable September 30, 2026Apartment Unit: P134Apartment Model: Plan 4From $3,6602 Bedroom, 2 Bath, 1124 sq ftAvailable September 30, 2026Plan 6
2 Beds, 2 Baths, 1321 sq ftLargest 2 BedroomThis is the largest 2 Bedroom at this PropertyModel Gallery
Floorplans
Availability Details
Availability Date Unit Sq Ft Deposit Call for Availability Plan 6 1321 sq ft $700 Model Amenities and Features
Features
- High Speed Internet Access
- Smoke Free
Model Rent and Fees
Deposit
- $700 deposit
Apartment Model: Plan 6Call For Rates2 Bedroom, 2 Bath, 1321 sq ftUnavailable![]()
Plan 6 - Floorplan


Schedule a Tour
Property Information
- Built in 1976
- 2 Stories
- Renovated In 2002
- 368 Units
Fees and Policies
The fees listed below are community-provided and may exclude utilities or add-ons. All payments are made directly to the property and are non-refundable unless otherwise specified. Use the Cost Calculator to determine costs based on your needs.
Required Fees
One-Time Basics
- Due at Application
- Application Fee Per ApplicantiCharged per applicant.$45.00
- Holding Depositi$200 - $600 (applied to Security Deposit) Charged per unit.$600.00
- Due at Move-In
- Security Deposit - RefundableiCharged per unit.$600.00
- Additional Resident Access Keys/Cards/Locks/Remotes FeeiCharged per unit.Varies
Utilities
- Utility Service FeeiCharged per unit.$5.55/mo
- UtilitiesiCharged per unit.Usage-Based/mo
Other Fees and Policies
Situational Fees
- Late FeeiCharged per occurrence.$50.00/per occurrence
- Returned Check Fee (NSF)iCharged per unit.$25.00/per occurrence
Pet Fees
- Cat
- Pet DepositiMax of 2. Charged Per Pet.$300.00
- Monthly Pet FeeiMax of 2. Charged Per Pet.$50.00
- Dog
- Pet DepositiMax of 2. Charged Per Pet.$750.00
- Monthly Pet FeeiMax of 2. Charged Per Pet.$75.00
Breed Restrictions: Pit Bulls, American Staffordshire Terriers, American Bulldogs, Rottweilers, Doberman Pinchers, Wolf-Hybrids and Perro de Presa Canarios or any dog that has the above breeds in their lineage are not allowed at any Irvine Company apartment communities.
Max of 2.
Parking Fees
- Other
- Parking FeeiCharged per vehicle.Varies/mo
- Parking
- Parking FeeiCharged per vehicle.$0.00/mo
- Covered
- StreetiGarage parking, Open parking and Subterranean Parking.
- Garage Parking
Additional parking space fees vary and are subject to availability.
Number of space(s) included in rent vary by floor plan.
Additional Parking Options
Storage Fees
- Storage Unit
- Storage FeeiCharged per rentable item.Varies
Property Fee Disclaimer: Based on community-supplied data and independent market research. Subject to change without notice. May exclude fees for mandatory or optional services and usage-based utilities.
Features and Amenities
On-Site Services
- Laundry Facilities
Community Features
- Walk Up
- Clubhouse
- Business Center
Outdoor Features
- Grill
- Courtyard
Recreation and Fitness
- Fitness Center
- Spa
- Walking/Biking Trails
- Playground
- Pool
Interior Features
- Balcony
- High Speed Internet Access
- Air Conditioning
Kitchen Amenities
- Refrigerator
- Microwave
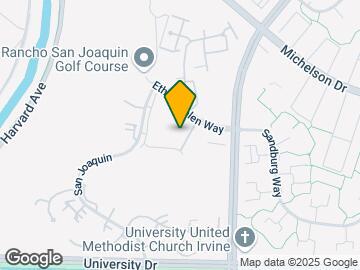
Map
- Shopping
- Colleges
- Grocery
- Medical
- Transportation
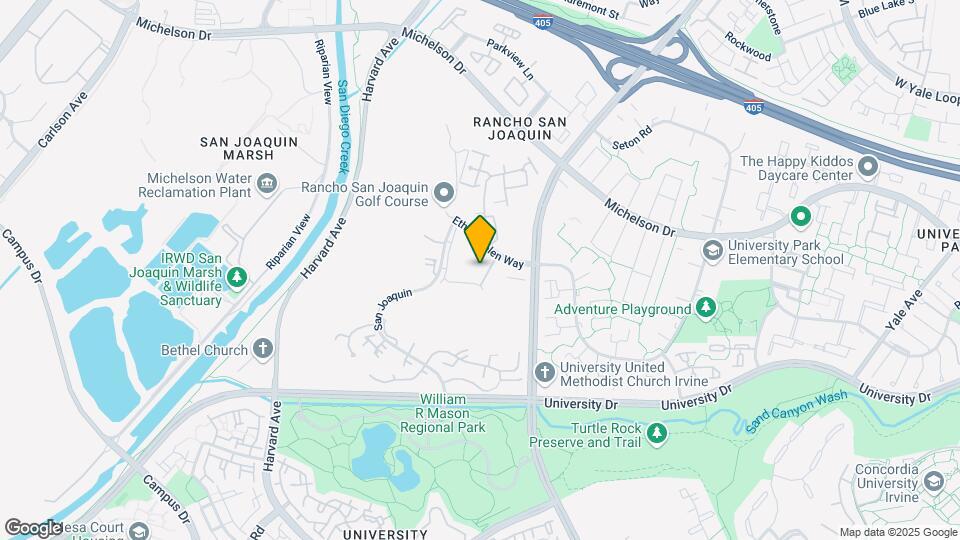
Map
Getting Around
50 / 100 Fairly walkable
30 / 100 Limited public transit
80 / 100 Very Bikeable
100 / 100 Exceptionally car friendly
 details
Getting to Know the Area
70 / 100 Restaurants
70 / 100 Cafes
40 / 100 Nightlife
60 / 100 Shopping
90 / 100 Parks
100 / 100 Noise Level
Frequently Asked Questions about Rancho San Joaquin Apartment Homes
Where is Rancho San Joaquin Apartment Homes located?
Rancho San Joaquin Apartment Homes is located at 20 Pergola near the Rancho San Joaquin area of Irvine, CA
What is the current rent range at Rancho San Joaquin Apartment Homes?
1 Bedroom to 2 Bedroom Apartments at Rancho San Joaquin Apartment Homes currently range from $3,385 to $5,480
Are pets allowed?
Call us today to find out our pet policy and if we allow pets
Are there any rent specials?
The current rent special at Rancho San Joaquin Apartment Homes is: Security Deposit Offer: For a limited time, take advantage of a reduced security deposit when you lease by Aug. 31, 2026..
Points of Interest
Time and distance from Rancho San Joaquin Apartment Homes.
Big Box and Retail
Target
Lowe's
Macy's
Colleges and Universities
Groceries
Ralphs
Vons
Trader Joe's
Hospitals
Hoag Orthopedic Institute
South Coast Global Medical Center
College Hospital Costa Mesa
Military Bases
Tustin Marine Corps Air Station
El Toro Marine Corps Air Station
Restaurants and Dining
Shopping Centers
Rancho San Joaquin Apartment Homes has 5 shopping centers within 1.2 miles.
Transit Stations
Tustin-Orange County Line
Tustin-Inland Empire-Orange County Line
Irvine-Inland Empire-Orange County Line
Nearby Neighborhoods
Rental Price Ranges in the Area
| Bedroom | Average Rent | Cheapest Rent | Highest Rent |
|---|---|---|---|
| Irvine Studio Apartments | $2,819 | $1,950 | $4,495 |
| Irvine 1 Bedroom Apartments | $3,380 | $2,125 | $8,385 |
| Irvine 2 Bedroom Apartments | $4,271 | $2,100 | $10,000+ |
| Irvine 3 Bedroom Apartments | $5,670 | $3,275 | $10,000+ |
| 2 Bedroom Homes | $3,687 | $2,650 | $6,500 |
| 3 Bedroom Homes | $5,021 | $1,400 | $9,000 |
| 4 Bedroom Homes | $8,081 | $3,995 | $10,000+ |
| 5 Bedroom Homes | $12,521 | $5,895 | $10,000+ |
| 6 Bedroom Homes | $16,198 | $1,300 | $10,000+ |
Browse Top Apartments in Irvine
By Community Type
- Irvine Apartments for Rent by Owner
- Irvine Apartments with Rent Specials
- Irvine Top Rated Apartments
- Irvine Corporate Apartments
- Irvine Furnished Apartments
- Irvine Gated Apartments
- Irvine Loft Apartments
- Irvine Low Income Apartments
- New Irvine Apartments
- Irvine Senior Apartments
- Irvine Short-term Apartments
- Irvine Student Apartments
- Irvine Apartments with Utilities Included
Max of 2.