

- Studio–1 Bedrooms
- $1,910-$2,695 Pricing
- 516–907 Square Feet
About Ravello
A great address rarely lets you have it all, the energy of the city and the quiet of a home you can exhale into. Ravello Apartments was built to offer both. Our layouts sit at the center of Downtown Redmond's dining and culture, while a rooftop terrace and a courtyard hidden from the street hold the noise at a graceful distance. With a community lounge, attentive on-site management, and the 2 Line just blocks away, life at our apartments in Redmond, WA, takes shape from your first morning. The pleasure is in the details Quartz counters catch the light, large European windows frame the day, and luxury vinyl plank flooring carries a clean, modern line through every room. After hours, a soaking tub waits to wash the week away, while the BBQ at the picnic area and the lounge with its full kitchen turn an ordinary evening into something worth lingering over. More than that, you can settle into a studio, one, or two-bedroom Redmond apartments, each appointed with generous closets, an in-unit washer and dryer, and a full appliance suite that quietly handles your routine. As for your weekend plans, Redmond places our apartments just minutes from unique options. You can settle in for homemade pasta at Due' Cucina, wander the shops and seasonal market at Redmond Town Center, or board the light rail toward Microsoft and Bellevue. With the Sammamish River Trail and Marymoor Park moments away, every outing feels effortless.
Ravello is located in the Downtown Redmond Neighborhood and 98052 Zip code of Redmond, WA. This community is professionally managed by Cascadian Property Management
Unique Features and Amenities
- BBQ/Picnic Area
- Bike Racks
- Large Closets
- Luxury Vinyl Plank Flooring
- Patio/Balcony
- Rooftop Deck
- Soaking Tub
- Towel Racks
Property Contact Info
- Listed by:
- Agency:
- Vendor Logo:
- Website:
- View Property Website
- Call Us:
- (425) 406-3104
- Disclaimer:
Office Hours
| Monday | Closed |
| Tuesday | 10:00 am–6:00 pm |
| Wednesday | 10:00 am–6:00 pm |
| Thursday | 10:00 am–6:00 pm |
| Friday | 10:00 am–6:00 pm |
| Saturday | 10:00 am–5:00 pm |
| Sunday | Closed |
Floorplan Pricing and Availability
Ravello offers Studio to 1 Bedroom apartments starting from $1,910 and having 516–907 sq ft. Here is the current pricing and availability:
New! Interactive Property Map
Studio
Open One Bedroom 0E
From $1,950
Studio, 1 Bath, 518 sq ftAvailable Oct 10Model Gallery
Floorplans
Availability Details
Price Availability Date Unit Sq Ft Deposit Photos $1,950 October 10, 2026 407 518 $500 Model Amenities and Features
Features
- Balcony
- Washer/Dryer
Kitchen
- Dishwasher
- Disposal
- Ice Maker
- Microwave
- Refrigerator
Unit 407 Gallery
Photos
Unit 407 Rent and Fees
Unit Price
- $1,950
Deposit
- $500 deposit
Model Rent and Fees
Model Price Range
- $1,950 - $2,050
Apartment Model: Open One Bedroom 0EFrom $1,950Studio, 1 Bath, 518 sq ftAvailable October 10, 2026![]()
Open One Bedroom 0E - Floorplan Apartment Unit: 407Apartment Model: Open One Bedroom 0E$1,950Studio, 1 Bath, 518 sq ftAvailable October 10, 2026![]()
Unit: 407 - Image 1 ![]()
Unit: 407 - Image 2 ![]()
Unit: 407 - Image 3 Open One Bedroom 0F
$1,910
Studio, 1 Bath, 516 sq ftAvailable Oct 30Model Gallery
Floorplans
Availability Details
Price Availability Date Unit Sq Ft Deposit Photos $1,910 October 30, 2026 509 516 $500 Model Amenities and Features
Features
- Balcony
- Washer/Dryer
Kitchen
- Dishwasher
- Disposal
- Ice Maker
- Microwave
- Refrigerator
Unit 509 Gallery
Photos
Unit 509 Rent and Fees
Unit Price
- $1,910
Deposit
- $500 deposit
Model Rent and Fees
Price
- $1,910
Apartment Model: Open One Bedroom 0F$1,910Studio, 1 Bath, 516 sq ftAvailable October 30, 2026![]()
Open One Bedroom 0F - Floorplan Apartment Unit: 509Apartment Model: Open One Bedroom 0F$1,910Studio, 1 Bath, 516 sq ftAvailable October 30, 2026![]()
Unit: 509 - Image 1 ![]()
Unit: 509 - Image 2 ![]()
Unit: 509 - Image 3 1 Bedroom
1 Bedroom Plan 1A2
From $2,495
1 Bed, 1 Bath, 780 sq ftAvailable NowModel Gallery
Floorplans
Availability Details
Price Availability Date Unit Sq Ft Deposit Photos View Details $2,495 Available Now 414 780 $500 $2,650 October 14, 2026 514 780 $500 Model Amenities and Features
Features
- Balcony
- Washer/Dryer
Kitchen
- Dishwasher
- Disposal
- Ice Maker
- Microwave
- Refrigerator
Model Rent and Fees
Model Price Range
- $2,495 - $2,650
Unit 414 Gallery
Photos
Unit 414 Rent and Fees
Unit Price
- $2,495
Deposit
- $500 deposit
Model Rent and Fees
Model Price Range
- $2,495 - $2,650
Unit 514 Gallery
Photos
Unit 514 Rent and Fees
Unit Price
- $2,650
Deposit
- $500 deposit
Model Rent and Fees
Model Price Range
- $2,495 - $2,650
Apartment Model: 1 Bedroom Plan 1A2From $2,4951 Bedroom, 1 Bath, 780 sq ftAvailable Now![]()
1 Bedroom Plan 1A2 - Floorplan Apartment Unit: 414Apartment Model: 1 Bedroom Plan 1A2$2,4951 Bedroom, 1 Bath, 780 sq ftAvailable Now![]()
Unit: 414 - Image 1 ![]()
Unit: 414 - Image 2 ![]()
Unit: 414 - Image 3 ![]()
Unit: 414 - Image 4 Apartment Unit: 514Apartment Model: 1 Bedroom Plan 1A2$2,6501 Bedroom, 1 Bath, 780 sq ftAvailable October 14, 2026![]()
Unit: 514 - Image 1 ![]()
Unit: 514 - Image 2 ![]()
Unit: 514 - Image 3 ![]()
Unit: 514 - Image 4 1 Bedroom Plan 1F
From $2,275
1 Bed, 1 Bath, 637 sq ftAvailable Oct 2Cheapest 1 BedroomThis is the cheapest 1 Bedroom at this PropertyModel Gallery
Floorplans
Availability Details
Price Availability Date Unit Deposit $2,275 October 2, 2026 203 $500 Model Amenities and Features
Features
- Balcony
- Washer/Dryer
Kitchen
- Dishwasher
- Disposal
- Ice Maker
- Microwave
- Refrigerator
Unit 203 Rent and Fees
Unit Price
- $2,275
Deposit
- $500 deposit
Model Rent and Fees
Model Price Range
- $2,275 - $2,375
Apartment Model: 1 Bedroom Plan 1FFrom $2,2751 Bedroom, 1 Bath, 637 sq ftAvailable October 2, 2026![]()
1 Bedroom Plan 1F - Floorplan Apartment Unit: 203Apartment Model: 1 Bedroom Plan 1F$2,2751 Bedroom, 1 BathAvailable October 2, 20261 Bedroom Plan 1B
From $2,625
1 Bed, 1 Bath, 907 sq ftAvailable Oct 14Largest 1 BedroomThis is the largest 1 Bedroom at this PropertyModel Gallery
Floorplans
Availability Details
Price Availability Date Unit Sq Ft Deposit $2,625 October 14, 2026 319 907 $500 Model Amenities and Features
Features
- Balcony
- Washer/Dryer
Kitchen
- Dishwasher
- Disposal
- Ice Maker
- Microwave
- Refrigerator
Unit 319 Rent and Fees
Unit Price
- $2,625
Deposit
- $500 deposit
Model Rent and Fees
Model Price Range
- $2,625 - $2,695
Apartment Model: 1 Bedroom Plan 1BFrom $2,6251 Bedroom, 1 Bath, 907 sq ftAvailable October 14, 2026![]()
1 Bedroom Plan 1B - Floorplan Apartment Unit: 319Apartment Model: 1 Bedroom Plan 1B$2,6251 Bedroom, 1 Bath, 907 sq ftAvailable October 14, 2026
Schedule a Tour
3D Tours
Property Information
- 103 Units
- 6 Stories
- Built in 2018
Lease Terms
- 12 - 23 mo
Fees and Policies
The fees listed below are community-provided and may exclude utilities or add-ons. All payments are made directly to the property and are non-refundable unless otherwise specified.
Required Fees
One-Time Basics
- Due at Application
- Application Fee Per ApplicantiCharged per applicant.$45.00
- Due at Move-In
- Administrative FeeiCharged per unit.$250.00
Other Fees and Policies
Pet Fees
- Cat
- Cat DepositiCharged per Pet.$500.00
- Cat FeeiCharged per Pet.$250.00
- Cat RentiCharged Per Pet.$50.00/mo
- Dog
- Dog DepositiCharged per Pet.$500.00
- Dog FeeiCharged per Pet.$250.00
- Dog RentiCharged Per Pet.$50.00/mo
Breed restrictions apply. Please contact leasing office for details.
| Restrictions: Breed restrictions apply. Please contact leasing office for details.
Parking Info and Fees
- Garage Parking
Property Fee Disclaimer: Based on community-supplied data and independent market research. Subject to change without notice. May exclude fees for mandatory or optional services and usage-based utilities.
Features and Amenities
Unique Amenities
- BBQ/Picnic Area
- Bike Racks
- Large Closets
- Luxury Vinyl Plank Flooring
- Patio/Balcony
- Rooftop Deck
- Soaking Tub
- Towel Racks
On-Site Services
- Maintenance On Site
- Package Service
- Property Manager On Site
- Public Transportation
Community Features
- Clubhouse
Outdoor Features
- Grill
- Picnic Area
- Courtyard
- Gated
- Patio
- Deck
Interior Features
- Balcony
- Washer/Dryer
Kitchen Amenities
- Dishwasher
- Microwave
- Refrigerator
- Disposal
- Ice Maker
Living Area Features
- Window Coverings

Map
- Shopping
- Colleges
- Grocery
- Medical
- Transportation

Map
Getting Around
70 / 100 Moderately walkable
60 / 100 Good public transit
70 / 100 Moderately bikeable
70 / 100 Moderately car friendly
Getting to Know the Area
90 / 100 Restaurants
90 / 100 Cafes
80 / 100 Nightlife
80 / 100 Shopping
90 / 100 Parks
70 / 100 Noise Level
Frequently Asked Questions about Ravello
Where is Ravello located?
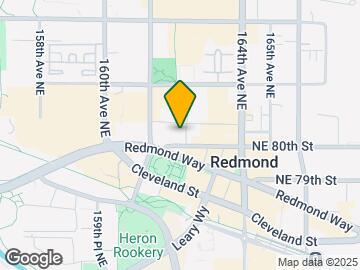
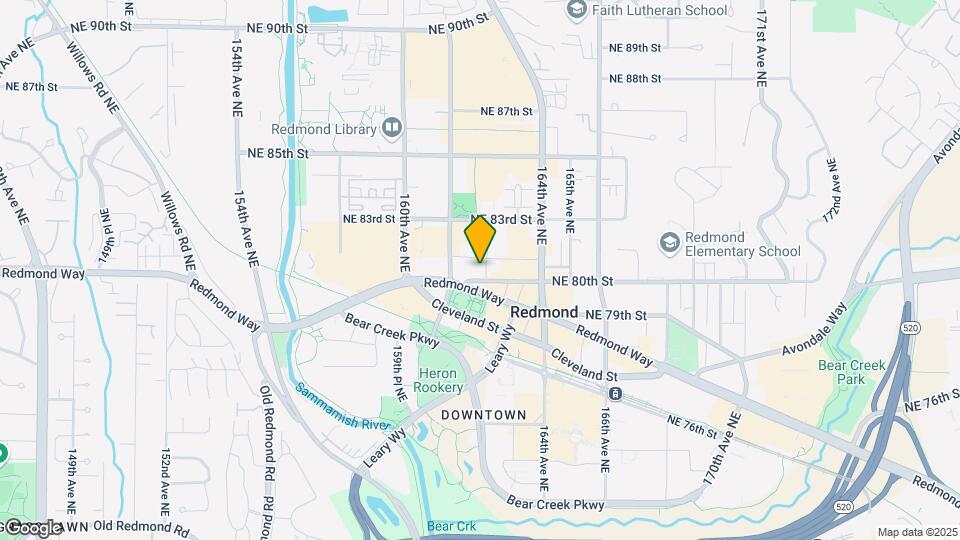
Ravello is located at 16180 NE 80th St near the Downtown Redmond area of Redmond, WA
What is the current rent range at Ravello?
Studio to 1 Bedroom Apartments at Ravello currently range from $1,910 to $2,695
When is the leasing office open?
- The office Hours for Ravello are
- Monday Closed
- Tuesday 10:00 am–6:00 pm
- Wednesday 10:00 am–6:00 pm
- Thursday 10:00 am–6:00 pm
- Friday 10:00 am–6:00 pm
- Saturday 10:00 am–5:00 pm
- Sunday Closed
Are pets allowed?
Call us today to find out our pet policy and if we allow pets
Renters Reviews and Ratings
I would recommend... (Verified Renter)
To be honest,... (Verified Renter)
Nearby Schools
Redmond High
Redmond Middle School
Redmond Elementary
About GreatSchools Data on ApartmentHomeLiving.com.
Points of Interest
Time and distance from Ravello.
Big Box and Retail
Kohl's
Target
Costco
Colleges and Universities
Lake Washington Institute of Technology - Redmond Campus
Lake Washington Institute of Technology - Kirkland Campus
Groceries
Fred Meyer
Qfc
Safeway
Hospitals
Evergreenhealth Medical Center
Fairfax Hospital
Seattle Children's Hospital
Shopping Centers
Ravello has 5 shopping centers within 0.4 miles.
Transit Stations
Fairview Ave N & Aloha St-South Lake Union Streetcar
Fairview & Campus Drive-South Lake Union Streetcar
Fairview Ave N & Ward St-South Lake Union Streetcar
Nearby Neighborhoods
Rental Price Ranges in the Area
| Bedroom | Average Rent | Cheapest Rent | Highest Rent |
|---|---|---|---|
| Redmond Studio Apartments | $1,989 | $1,099 | $2,990 |
| Redmond 1 Bedroom Apartments | $2,674 | $1,114 | $5,900 |
| Redmond 2 Bedroom Apartments | $3,433 | $1,685 | $6,677 |
| Redmond 3 Bedroom Apartments | $4,368 | $2,425 | $9,967 |
| Redmond 4 Bedroom Apartments | $5,261 | $5,261 | $5,261 |
| 2 Bedroom Homes | $2,780 | $2,245 | $3,400 |
| 3 Bedroom Homes | $3,569 | $2,600 | $4,950 |
| 4 Bedroom Homes | $4,614 | $3,350 | $7,000 |
| 5 Bedroom Homes | $5,737 | $4,500 | $8,200 |
Browse Top Apartments in Redmond
By Price
By Community Type
- Redmond Apartments for Rent by Owner
- Redmond Apartments with Rent Specials
- Redmond Top Rated Apartments
- Redmond Corporate Apartments
- Redmond Furnished Apartments
- Redmond Gated Apartments
- Redmond Loft Apartments
- Redmond Low Income Apartments
- New Redmond Apartments
- Redmond Senior Apartments
- Redmond Short-term Apartments
- Redmond Student Apartments
- Redmond Apartments with Utilities Included


| Restrictions: Breed restrictions apply. Please contact leasing office for details.