Raven in Denver, CO is verified by CoStar’s® proprietary screening and fraud detection process, so you can shop and rent with confidence on ApartmentHomeLiving.com. Always protect yourself when shopping online.
Welcome Home to Raven. Welcome to Raven Apartments, a beautiful community of studio, one-, and two-bedroom luxury apartments in Denver, CO. Designed with comfort and convenience in mind, each of our homes include efficient appliances, large walk-in closets, private patios or balconies, cozy fireplaces, and state-of-the-art security systems. Additional options such as newly upgraded interiors, wood-style plank flooring, technology packages, and private yards are also available in select homes. When you step out to discover everything that our community has to offer, we think you will be quite pleased with our array of fun and convenient amenities. We offer a fitness center, racquetball and basketball court, a swimming pool, clubhouse with media and recreation rooms, and a business center. Resident services are also in abundance and include off-street parking, on-site maintenance and management, laundry facilities, and package receiving. With a playground for outdoor fun, and a pet park for your four-legged friend, we truly have something for everyone! Surrounding our beautiful community, you will find a plethora of shopping, dining, and entertainment options to explore. Just across the way is Cherry Creek Park which is a favorite locale of outdoor enthusiasts, offering camping, hiking, boating, horseback riding, archery, and an off-leash dog park. Another benefit to living at the Raven is easy access to public transportation, as well as interstates and highways, making it easy to get to Downtown Denver or Aurora and everything else wonderful that the surrounding mountains, forests, and cities have to offer. It’s time that you experienced the best in residential living by coming home to Raven Apartments. Call today to schedule your tour!
Floor plans are artist's rendering. All dimensions are approximate. Actual product and specifications may vary in dimension or detail. Not all features are available in every rental home. Please see a representative for details.
Studio - Floorplan
1 Bedroom
Astra
From $1,092
1 Bed, 1 Bath, 810 sq ft
Total Monthly Price
Total Monthly Price
Base Rent
$1,070 - $1,120
Required Monthly Fees
$22
Utilities & Essentials
Varies
Total Monthly Price
$1,092 - $1,142
Available Now
Model Gallery
Floorplans
Photos
3D Tours
Availability Details
Price
Availability Date
Unit
Sq Ft
Deposit
Property Map
View Details
$1,142
Available Now
010
810
$500
$1,092
Available Now
148
810
$500
$1,092
Available Now
252
810
$500
Prices shown for this property are the Total Monthly Price including Fees.
Floor plans are artist's rendering. All dimensions are approximate. Actual product and specifications may vary in dimension or detail. Not all features are available in every rental home. Please see a representative for details.
Astra - Floorplan 1
Floor plans are artist's rendering. All dimensions are approximate. Actual product and specifications may vary in dimension or detail. Not all features are available in every rental home. Please see a representative for details.
Floor plans are artist's rendering. All dimensions are approximate. Actual product and specifications may vary in dimension or detail. Not all features are available in every rental home. Please see a representative for details.
Floor plans are artist's rendering. All dimensions are approximate. Actual product and specifications may vary in dimension or detail. Not all features are available in every rental home. Please see a representative for details.
1 Bedroom 910 - Floorplan
Nova
1 Bed, 1 Bath, 960 sq ft
Available Soon
Model Gallery
Floorplans
Availability Details
Availability Date
Unit
Sq Ft
Available Soon
Nova
960 sq ft
Prices shown for this property are the Total Monthly Price including Fees.
Floor plans are artist's rendering. All dimensions are approximate. Actual product and specifications may vary in dimension or detail. Not all features are available in every rental home. Please see a representative for details.
Nova - Floorplan
Nova - Renovated
1 Bed, 1 Bath, 960 sq ft
Available Soon
Model Gallery
Floorplans
Availability Details
Availability Date
Unit
Sq Ft
Available Soon
Nova - Renovated
960 sq ft
Prices shown for this property are the Total Monthly Price including Fees.
Model Amenities and Features
Features
Balcony
Security System
Kitchen
Dishwasher
Disposal
Quartz Countertops
Living Space
Walk-In Closets
Outdoor Space
Patio
Unique Features
Other
Apartment Model: Nova - RenovatedCall For Rates1 Bedroom, 1 Bath, 960 sq ftAvailable Soon
Floor plans are artist's rendering. All dimensions are approximate. Actual product and specifications may vary in dimension or detail. Not all features are available in every rental home. Please see a representative for details.
Nova - Renovated - Floorplan
2 Bedrooms
Floorplan Lux
$1,542
2 Beds, 1 Bath, 1000 sq ft
Total Monthly Price
Total Monthly Price
Base Rent
$1,520
Required Monthly Fees
$22
Utilities & Essentials
Varies
Total Monthly Price
$1,542
Available Now
Model Gallery
Floorplans
Availability Details
Price
Availability Date
Unit
Sq Ft
Deposit
Property Map
View Details
$1,542
Available Now
309
1000
$500
$1,542
Available Now
319
1000
$500
$1,542
Available Now
348
1000
$500
Prices shown for this property are the Total Monthly Price including Fees.
Floor plans are artist's rendering. All dimensions are approximate. Actual product and specifications may vary in dimension or detail. Not all features are available in every rental home. Please see a representative for details.
Floor plans are artist's rendering. All dimensions are approximate. Actual product and specifications may vary in dimension or detail. Not all features are available in every rental home. Please see a representative for details.
Luna - Floorplan 1
Floor plans are artist's rendering. All dimensions are approximate. Actual product and specifications may vary in dimension or detail. Not all features are available in every rental home. Please see a representative for details.
Floor plans are artist's rendering. All dimensions are approximate. Actual product and specifications may vary in dimension or detail. Not all features are available in every rental home. Please see a representative for details.
Prices shown for this property are the Total Monthly Price including Fees.
Model Amenities and Features
Features
Balcony
Security System
Kitchen
Dishwasher
Disposal
Quartz Countertops
Living Space
Walk-In Closets
Outdoor Space
Patio
Unique Features
Other
Model Lease Information
Model Price Range
$1,642 - $1,742Total Monthly Price
Base Rent: $1,620 - $1,720
Required Monthly Fees: $22
Deposit
$500 deposit
Unit 077 Gallery
Property Map
Unit 077 Amenities and Features
Features
Balcony
Security System
Kitchen
Dishwasher
Disposal
Quartz Countertops
Living Space
Walk-In Closets
Outdoor Space
Patio
Unique Features
Other
Unit 077 Lease Information
Unit Price
$1,642Total Monthly Price
Base Rent: $1,620
Required Monthly Fees: $22
View Details and Rent Estimate
Deposit
$500 deposit
Model Lease Information
Model Price Range
$1,642 - $1,742Total Monthly Price
Unit 080 Gallery
Property Map
Unit 080 Amenities and Features
Features
Balcony
Security System
Kitchen
Dishwasher
Disposal
Quartz Countertops
Living Space
Walk-In Closets
Outdoor Space
Patio
Unique Features
Other
Unit 080 Lease Information
Unit Price
$1,642Total Monthly Price
Base Rent: $1,620
Required Monthly Fees: $22
View Details and Rent Estimate
Deposit
$500 deposit
Model Lease Information
Model Price Range
$1,642 - $1,742Total Monthly Price
Unit 138 Gallery
Property Map
Unit 138 Amenities and Features
Features
Balcony
Security System
Kitchen
Dishwasher
Disposal
Quartz Countertops
Living Space
Walk-In Closets
Outdoor Space
Patio
Unique Features
Other
Unit 138 Lease Information
Unit Price
$1,742Total Monthly Price
Base Rent: $1,720
Required Monthly Fees: $22
View Details and Rent Estimate
Deposit
$500 deposit
Model Lease Information
Model Price Range
$1,642 - $1,742Total Monthly Price
Apartment Model: Luna - RenovatedFrom $1,6422 Bedroom, 1 Bath, 1010 sq ftAvailable Now
Floor plans are artist's rendering. All dimensions are approximate. Actual product and specifications may vary in dimension or detail. Not all features are available in every rental home. Please see a representative for details.
Luna - Renovated - Floorplan
Apartment Unit: 077Apartment Model: Luna - Renovated$1,6422 Bedroom, 1 Bath, 1010 sq ftAvailable Now
Apartment Unit: 080Apartment Model: Luna - Renovated$1,6422 Bedroom, 1 Bath, 1010 sq ftAvailable Now
Apartment Unit: 138Apartment Model: Luna - Renovated$1,7422 Bedroom, 1 Bath, 1010 sq ftAvailable Now
Atlas
2 Beds, 2 Baths, 1300 sq ft
Available Soon
Model Gallery
Floorplans
Availability Details
Availability Date
Unit
Sq Ft
Available Soon
Atlas
1300 sq ft
Prices shown for this property are the Total Monthly Price including Fees.
Floor plans are artist's rendering. All dimensions are approximate. Actual product and specifications may vary in dimension or detail. Not all features are available in every rental home. Please see a representative for details.
Atlas - Floorplan
Atlas - Renovated
2 Beds, 2 Baths, 1300 sq ft
Available Soon
Model Gallery
Floorplans
Availability Details
Availability Date
Unit
Sq Ft
Available Soon
Atlas - Renovated
1300 sq ft
Prices shown for this property are the Total Monthly Price including Fees.
Floor plans are artist's rendering. All dimensions are approximate. Actual product and specifications may vary in dimension or detail. Not all features are available in every rental home. Please see a representative for details.
Atlas - Renovated - Floorplan
Price shown is total price based on community-supplied monthly required fees. Excludes user-selected optional fees and variable or usage-based fees and required charges due at or prior to move-in or at move-out. View Fees and Policies for details. Price, availability, fees, and any applicable rent special are subject to change without notice.
The fees listed below are community-provided and may exclude utilities or add-ons. All payments are made directly to the property and are non-refundable unless otherwise specified. Use the Cost Calculator to determine costs based on your needs.
Application Fee Per ApplicantiCharged per applicant.$37.00
Application FeeiCharged Per Applicant.$31.00
Due at Move-In
Administrative FeeiPaid with first full month of rent Charged Per Unit.$250.00
Utilities
Alarm ChargeiCharged per unit.$22.00/mo
Other Fees and Policies
Pet Fees
Cat
Pet DepositiMax of 2. Charged Per Pet.$300.00
Monthly Pet FeeiMax of 2. Charged Per Unit.$35.00
Pet interview, Spayed/Neutered
Comments:
Max of 2.
Dog
Pet DepositiMax of 2. Charged Per Pet.$300.00
Monthly Pet FeeiMax of 2. Charged Per Unit.$35.00
Pet interview, Spayed/Neutered, 50 lbs. Weight Limit
Restrictions:
Dogs of a class with known vicious or aggressive propensity shall not be permitted. Examples of these breeds (but not exclusive): Pit Bulls, (Bull Terrier or American Staffordshire Terriers), Rottweilers, German Shepherds, Doberman Pinschers, Chow Chows, Akitas, and Huskies, full blood or mixed at any percentage are PROHIBITED from residing at this community.
Parking FeeiCharged Per Vehicle. Payable to Third Party.$10.00/mo
Property Fee Disclaimer: Based on community-supplied data and independent market research. Subject to change without notice. May exclude fees for mandatory or optional services and usage-based utilities.
Exceptionally large amount of park space within a few minutes
70 / 100Noise Level
Few sources of noise nearby
Scores provided by
Frequently Asked Questions about Raven
Where is Raven located?
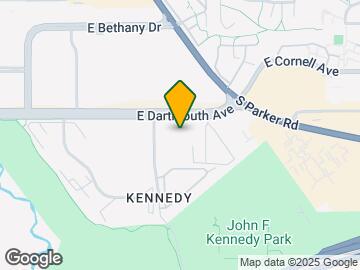
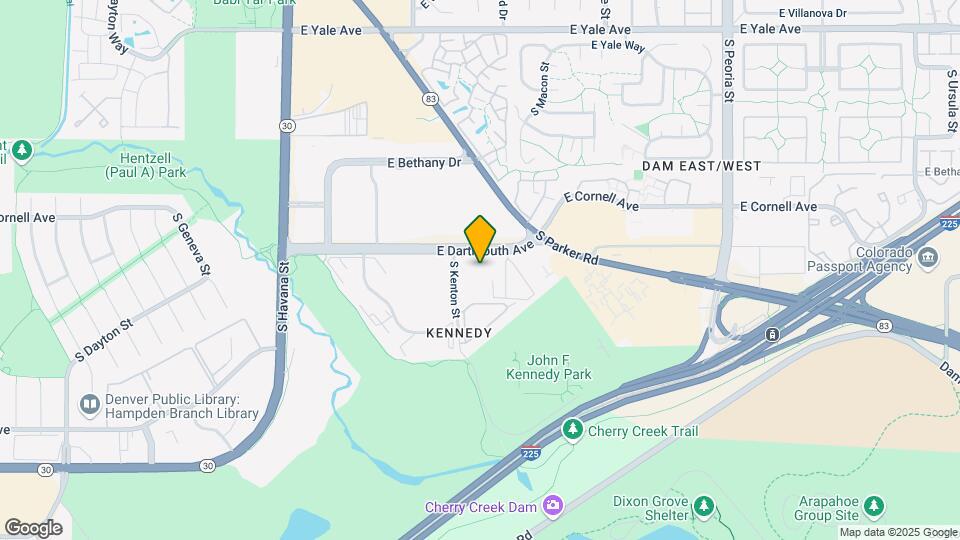
Raven is located at 11100 E Dartmouth Ave near the Kennedy area of Denver, CO
What is the current rent range at Raven?
Studio to 2 Bedroom Apartments at Raven currently range from $1,092 to $1,742
When is the leasing office open?
The office Hours for Raven are
Monday 9:00 am–6:00 pm
Tuesday 9:00 am–6:00 pm
Wednesday 9:00 am–6:00 pm
Thursday 9:00 am–6:00 pm
Friday 9:00 am–6:00 pm
Saturday 10:00 am–5:00 pm
Sunday Closed
Are pets allowed?
Call us today to find out our pet policy and if we allow pets
About Portable Tenant Screening Reports:
Applicant has the right to provide the property manager or owner with a Portable Tenant Screening Report (PTSR) that is not more than 30 days old, as defined in § 38-12-902(2.5), Colorado Revised Statutes; and 2) if Applicant provides the property manager or owner with a PTSR, the property manager or owner is prohibited from: a) charging Applicant a rental application fee; or b) charging Applicant a fee for the property manager or owner to access or use the PTSR.
Lifestyle Ratings
Cost Per Sq.Ft. 3.2
The Cost Per Square Foot rating shows you the average cost per square foot for floorplans at this community in relation to the local average.
Affordability Good Value3.6
The Raven Apartments are 28.6% cheaper than the average apartment in the Kennedy area, and 35.2% cheaper than the average apartment city-wide.
Prices shown for this property are the Total Monthly Price including Fees.
Methodology: On 09/12/2026, ApartmentHomeLiving.com compared current rents by floorplan to 105 other apartment communities in the immediate area around Raven (Kennedy), and 7041 other apartment communities in Denver using today’s up-to-date pricing using the sum/count averaging formula. This data will be updated in real-time as prices fluctuate.
Rent Pricing Data as of 09/12/2026
* Price shown is Total Monthly Price including fees
Active Lifestyle 3.2
From fitness centers to pools to putting greens, Active Lifestyle apartments feature local listings with the most amenities that support an always active lifestyle.
Rating Factors
This 3.2-star Active Lifestyle rating is based on the following features:
Jeison Gracias Por Tu trabajo por Solucionar El Problema Que Tenía
Property Manager Responded
May 13, 2026
Thank you for taking the time to leave us a 5-star review. We're grateful for your trust and happy we could deliver the service you expected. -From your team at Raven
Move here if u want to be miserable :)
March 11, 2026 - Review from Apartments.com
Bed bugs ( no like actually the people here have bedbugs and they travel unit to unit )
Lots of Roaches
Water always off or cold mornings , nighttime , whenever
Property Manager Responded
March 19, 2026
Thank you for your review. We’re disappointed to hear about your experience and would like to make things right. Please contact us so we can better understand how to improve moving forward.
Friendly staff
May 8, 2025 - Review from Apartments.com
One of the few properties I’ve toured where staff is knowledgeable and confident in their property. Alicia was very kind and I highly recommend asking for her if you book a tour!
Property Manager Responded
January 15, 2026
Thank you for the kind words! We’re so happy your visit at Raven went well. Please reach out if there is anything we can do to ensure you have the best experience at our property.
Wonderful properties and people!
May 7, 2025 - Review from Apartments.com
Alicia H. Lee me on a tour of the properties and it was wonderful! The apartment I was shown is definitely in my top 3 and Alicia made it #1. Great places and people. Thank you
Property Manager Responded
January 15, 2026
Your kind words mean a lot to us! We’re glad to know you’re happy in our community. If you ever have any questions or need help, we’re just a call away. -Your team at Raven
Awesome customer service
May 6, 2025 - Review from Apartments.com
The other day I went for a tour and was assisted by a woman named Alicia Hernandez. Not only was she very professional, she was kind, informative, and helpful. Her knowledge and expertise was second to none and I enjoyed the tour very much! The property was beautiful and I recommend working with Alicia if you’re looking for a new residence. Thank you for your time.
Property Manager Responded
January 15, 2026
It’s such a pleasure to receive a 5-star review from you! We're happy to hear you're loving our community, and we’re always here to support you at Raven!
Amazing customer service!
May 7, 2025 - Review from Apartments.com
I had an amazing experience with the leasing agent Alicia during my apartment search. From our first interaction, she was incredible responsive, knowledgeable, and genuinely helpful. She provided clear answers to all of my questions, I highly recommend touring with Alicia to anyone interested in living at The Felix!
Property Manager Responded
January 15, 2026
Thank you for the rave review and special staff shout-out! We will be sure to pass along your kind words to our team. We couldn't be happier that you decided to call Raven home! Our staff is always happy to help should you ever require any assistance. Feel free to stop by the leasing office or give us a call!
Love it!
May 7, 2025 - Review from Apartments.com
The office staff is exceptionally dedicated and reliable. We particularly appreciate Kimberly’s consistent meeting of our expectations. We are thoroughly satisfied with our new place of residence.
Property Manager Responded
January 15, 2026
Your kind words mean a lot to us! We’re glad to know you’re happy in our community. If you ever have any questions or need help, we’re just a call away. -Your team at Raven
Great place to live
May 6, 2025 - Review from Apartments.com
My husband I lived her and loved it ! The office staff was so friendly and helpful!
Property Manager Responded
January 15, 2026
We appreciate your wonderful review! It's fantastic to know you're enjoying our community. Feel free to let us know if you need assistance at Raven.
No water
August 18, 2024 - Review from Apartments.com
1 month old leak ,living in moldNo hot water, no amenities all broken washers and dryer worst place to live maintenance always has mailbox full RESDIENTS STEAL FROM EACHOTHER
I would give zero if I can
August 9, 2024 - Review from Apartments.com
Started the application about 6 weeks ago. There is zero communication. All they keep saying is we need more information (most recent pay stub) I’ve been giving them for 6 weeks. Do not recommend!
We need help! Worst situation EVER.
February 12, 2024 - Review from Apartments.com
No water in six months! Never had hot water. Thermostat broken. Locks broken. The pool is black. Rotten food in halls. Worst decision ever
Ex - Resident of 10yrs but it kept getting Worse
January 3, 2024 - Review from Apartments.com
This place doesn't deserve a Star ? rating
Don't waste your money paying rent at this place..
Constantly shutting the water ?? off every week due to repairs.. Half the time the Heat or AC doesn't work.. It's a struggle to get maintenance out to come and fix anything .. Maintenance will enter your apartment WITHOUT THE PROPER NOTICE BEFORE THEY ENTER .. This Place is ridiculous when they say where trying to help save you money.. All they do is find more things to add to your rent /utilities ...
which makes it more..
There so much more to say but I think I'll leave it at that....
The GreatSchools Rating helps parents compare schools within a state based on a variety of school quality indicators and provides a helpful picture of how effectively each school serves all of its students. Ratings are on scale of 1 (below average) and to 10 (above average) and can include test scores, college readiness, academic progress, advanced courses, equity, discipline and attendance data. We also advise parents to visit schools, consider other information on school performance and programs, and consider needs as part of the school selection process.
Raven has 5 parks within 8.6 miles, including Four Mile Historic Park, Denver Botanical Gardens, Denver Botanic Garden, Molly Brown House Museum, and Colorado History Museum.







Max of 2.