


- 1–2 Bedrooms
- $1,507-$2,074 Pricing
- 492–1,127 Square Feet
Rent Specials
Get 1 MONTH FREE RENT & DON'T PAY RENT until August 1st!* *When you sign a 1-year lease.
About Raymond Block
With a bold design, industrial character, and an unbeatable address—Raymond Block offers something more than the usual rental. These luxury apartments in Edmonton are tucked into the cultural core of Old Strathcona, just steps from Whyte Avenue and close to the University of Alberta. Inside, you’ll find in-suite laundry, Caesarstone(R) quartz countertops, and air conditioning. Outside? A rooftop patio with skyline views, a fully upgraded fitness centre, and even a golf simulator. It’s the kind of building that makes daily living feel a bit more curated. This green-certified property also includes secure underground parking and professional on-site management. Whether you’re working from home or heading out to Keillor Point for sunset, this is city living with Alberta soul. Book your tour today and experience a space that’s both elevated and distinctly yours!*Select suites only.
Unique Features and Amenities
- Air Conditioner
- Caesarstone® Quartz Countertops
- Car Share Service
- Ensuite Bathrooms
- Golf Simulator
- Green Building
- Large Closets
- Lofts (select suites only)
- Patio/Balcony
- Pet-Friendly
- Resident Lounge
- Rooftop Patio
- Underground Parking
Property Contact Info

- Listed by:
- Agency:
- Vendor Logo:
- Website:
- View Property Website
- Call Us:
- (587) 855-0944
- Disclaimer:
Office Hours
| Monday | 9:00 am–6:00 pm |
| Tuesday | 9:00 am–6:00 pm |
| Wednesday | 9:00 am–6:00 pm |
| Thursday | 9:00 am–6:00 pm |
| Friday | 9:00 am–6:00 pm |
| Saturday | Closed |
| Sunday | Closed |
Floorplan Pricing and Availability
Raymond Block offers 1 to 2 Bedroom apartments starting from $1,507 and having 492–1,127 sq ft. Here is the current pricing and availability:
New! Interactive Property Map
 ApartmentHomeLiving.com's new Interactive Property Map allows you to see where every available unit is located at this community.Try It Now >
1 Bedroom
Show Unavailable Floorplans1 Bedroom, 1 Bathroom
From $1,507
1 Bed, 1 Bath, 492-565 sq ftAvailable Sep 1Model Gallery
Floorplans
Availability Details
Price Availability Date Unit Sq Ft View Details $1,507 September 1, 2026 8155-405 492 $1,527 September 1, 2026 8155-417 565 $1,527 September 1, 2026 8155-516 565 Model Amenities and Features
Features
- Air Conditioning
- Balcony
- Washer/Dryer
Kitchen
- Dishwasher
- Microwave
- Quartz Countertops
- Stainless Steel Appliances
Model Rent and Fees
Model Price Range
- $1,507 - $2,206
Current Available Pricing
- $1,507 - $1,527
Unit 8155-405 Rent and Fees
Unit Price
- $1,507
Model Rent and Fees
Model Price Range
- $1,507 - $2,206
Unit 8155-417 Rent and Fees
Unit Price
- $1,527
Model Rent and Fees
Model Price Range
- $1,507 - $2,206
Unit 8155-516 Rent and Fees
Unit Price
- $1,527
Model Rent and Fees
Model Price Range
- $1,507 - $2,206
Apartment Model: 1 Bedroom, 1 BathroomFrom $1,5071 Bedroom, 1 Bath, 492-565 sq ftAvailable September 1, 2026![]()
1 Bedroom, 1 Bathroom - Floorplan 1 ![]()
1 Bedroom, 1 Bathroom - Floorplan 2 ![]()
1 Bedroom, 1 Bathroom - Floorplan 3 ![]()
1 Bedroom, 1 Bathroom - Floorplan 4 ![]()
1 Bedroom, 1 Bathroom - Floorplan 5 ![]()
1 Bedroom, 1 Bathroom - Floorplan 6 ![]()
1 Bedroom, 1 Bathroom - Floorplan 7 ![]()
1 Bedroom, 1 Bathroom - Floorplan 8 ![]()
1 Bedroom, 1 Bathroom - Floorplan 9 Apartment Unit: 8155-405Apartment Model: 1 Bedroom, 1 Bathroom$1,5071 Bedroom, 1 Bath, 492 sq ftAvailable September 1, 2026Apartment Unit: 8155-417Apartment Model: 1 Bedroom, 1 Bathroom$1,5271 Bedroom, 1 Bath, 565 sq ftAvailable September 1, 2026Apartment Unit: 8155-516Apartment Model: 1 Bedroom, 1 Bathroom$1,5271 Bedroom, 1 Bath, 565 sq ftAvailable September 1, 20261 Bedroom, 1 Bathroom + Den
1 Bed, 1 Bath, 658 sq ftModel Gallery
Floorplans
Availability Details
Availability Date Unit Sq Ft Call for Availability 1 Bedroom, 1 Bathroom + Den 658 sq ft Model Amenities and Features
Features
- Air Conditioning
- Balcony
- Washer/Dryer
Kitchen
- Dishwasher
- Microwave
- Quartz Countertops
- Stainless Steel Appliances
Apartment Model: 1 Bedroom, 1 Bathroom + DenCall For Rates1 Bedroom, 1 Bath, 658 sq ftUnavailable![]()
1 Bedroom, 1 Bathroom + Den - Floorplan 1 ![]()
1 Bedroom, 1 Bathroom + Den - Floorplan 2 ![]()
1 Bedroom, 1 Bathroom + Den - Floorplan 3 ![]()
1 Bedroom, 1 Bathroom + Den - Floorplan 4 1 Bedroom Loft, 1 Bathroom
1 Bed, 1 Bath, 693 sq ftModel Gallery
Floorplans
Availability Details
Availability Date Unit Sq Ft Call for Availability 1 Bedroom Loft, 1 Bathroom 693 sq ft Model Amenities and Features
Features
- Air Conditioning
- Balcony
- Washer/Dryer
Kitchen
- Dishwasher
- Microwave
- Quartz Countertops
- Stainless Steel Appliances
Apartment Model: 1 Bedroom Loft, 1 BathroomCall For Rates1 Bedroom, 1 Bath, 693 sq ftUnavailable![]()
1 Bedroom Loft, 1 Bathroom - Floorplan 1 ![]()
1 Bedroom Loft, 1 Bathroom - Floorplan 2 ![]()
1 Bedroom Loft, 1 Bathroom - Floorplan 3 1 Bedroom Loft, 1 Bathroom + Den
1 Bed, 1 Bath, 931 sq ftModel Gallery
Floorplans
Availability Details
Availability Date Unit Sq Ft Call for Availability 1 Bedroom Loft, 1 Bathroom + Den 931 sq ft Model Amenities and Features
Features
- Air Conditioning
- Balcony
- Washer/Dryer
Kitchen
- Dishwasher
- Microwave
- Quartz Countertops
- Stainless Steel Appliances
Apartment Model: 1 Bedroom Loft, 1 Bathroom + DenCall For Rates1 Bedroom, 1 Bath, 931 sq ftUnavailable![]()
1 Bedroom Loft, 1 Bathroom + Den - Floorplan 1 Bedroom Loft, 1.5 Bathroom + Loft
1 Bed, 1.5 Baths, 1021 sq ftLargest 1 BedroomThis is the largest 1 Bedroom at this PropertyModel Gallery
Floorplans
Availability Details
Availability Date Unit Sq Ft Call for Availability 1 Bedroom Loft, 1.5 Bathroom + Loft 1021 sq ft Model Amenities and Features
Features
- Air Conditioning
- Balcony
- Washer/Dryer
Kitchen
- Dishwasher
- Microwave
- Quartz Countertops
- Stainless Steel Appliances
Apartment Model: 1 Bedroom Loft, 1.5 Bathroom + LoftCall For Rates1 Bedroom, 1.5 Bath, 1021 sq ftUnavailable![]()
1 Bedroom Loft, 1.5 Bathroom + Loft - Floorplan 1 ![]()
1 Bedroom Loft, 1.5 Bathroom + Loft - Floorplan 2 2 Bedrooms
2 Bedroom, 2 Bathroom
From $1,987
2 Beds, 2 Baths, 875-931 sq ftAvailable NowModel Gallery
Floorplans
Availability Details
Price Availability Date Unit Sq Ft View Details $2,008 Available Now 8155-607 892 $2,023 Available Now 8155-501 931 $1,987 September 1, 2026 8155-619 875 Model Amenities and Features
Features
- Air Conditioning
- Balcony
- Washer/Dryer
Kitchen
- Dishwasher
- Microwave
- Quartz Countertops
- Stainless Steel Appliances
Model Rent and Fees
Model Price Range
- $1,987 - $2,872
Current Available Pricing
- $1,987 - $2,023
Unit 8155-607 Rent and Fees
Unit Price
- $2,008
Model Rent and Fees
Model Price Range
- $1,987 - $2,872
Unit 8155-501 Rent and Fees
Unit Price
- $2,023
Model Rent and Fees
Model Price Range
- $1,987 - $2,872
Unit 8155-619 Rent and Fees
Unit Price
- $1,987
Model Rent and Fees
Model Price Range
- $1,987 - $2,872
Apartment Model: 2 Bedroom, 2 BathroomFrom $1,9872 Bedroom, 2 Bath, 875-931 sq ftAvailable Now![]()
2 Bedroom, 2 Bathroom - Floorplan 1 ![]()
2 Bedroom, 2 Bathroom - Floorplan 2 ![]()
2 Bedroom, 2 Bathroom - Floorplan 3 ![]()
2 Bedroom, 2 Bathroom - Floorplan 4 ![]()
2 Bedroom, 2 Bathroom - Floorplan 5 ![]()
2 Bedroom, 2 Bathroom - Floorplan 6 Apartment Unit: 8155-607Apartment Model: 2 Bedroom, 2 Bathroom$2,0082 Bedroom, 2 Bath, 892 sq ftAvailable NowApartment Unit: 8155-501Apartment Model: 2 Bedroom, 2 Bathroom$2,0232 Bedroom, 2 Bath, 931 sq ftAvailable NowApartment Unit: 8155-619Apartment Model: 2 Bedroom, 2 Bathroom$1,9872 Bedroom, 2 Bath, 875 sq ftAvailable September 1, 20262 Bedroom Loft, 2 Bathroom + Loft
From $2,074
2 Beds, 2 Baths, 1127 sq ftAvailable NowModel Gallery
Floorplans
Availability Details
Price Availability Date Unit Sq Ft $2,074 Available Now 8155-202 1127 Model Amenities and Features
Features
- Air Conditioning
- Balcony
- Washer/Dryer
Kitchen
- Dishwasher
- Microwave
- Quartz Countertops
- Stainless Steel Appliances
Unit 8155-202 Rent and Fees
Unit Price
- $2,074
Model Rent and Fees
Model Price Range
- $2,074 - $3,078
Apartment Model: 2 Bedroom Loft, 2 Bathroom + LoftFrom $2,0742 Bedroom, 2 Bath, 1127 sq ftAvailable Now![]()
2 Bedroom Loft, 2 Bathroom + Loft - Floorplan 1 ![]()
2 Bedroom Loft, 2 Bathroom + Loft - Floorplan 2 Apartment Unit: 8155-202Apartment Model: 2 Bedroom Loft, 2 Bathroom + Loft$2,0742 Bedroom, 2 Bath, 1127 sq ftAvailable Now


Schedule a Tour
Videos
3D Tours
Property Information
- 95 Units
- 6 Stories
- Built in 2018
Fees and Policies
The fees listed below are community-provided and may exclude utilities or add-ons. All payments are made directly to the property and are non-refundable unless otherwise specified.
Other Fees and Policies
Pet Fees
Pet Policies are Negotiable
- Cat
- Cat FeeiCharged per Pet.$200.00
- Cat RentiCharged Per Pet.$25.00/mo
- Dog
- Dog FeeiCharged per Pet.$200.00
- Dog RentiCharged Per Pet.$25.00/mo
None
None
2 pets maximum.
Property Fee Disclaimer: Based on community-supplied data and independent market research. Subject to change without notice. May exclude fees for mandatory or optional services and usage-based utilities.
Features and Amenities
On-Site Services
- Property Manager On Site
- 24 Hour Access
- Public Transportation
Community Features
- Lounge
- Clubhouse
- Elevator
Outdoor Features
- Gated
- Patio
Recreation and Fitness
- Fitness Center
- Bicycle Storage
Interior Features
- Balcony
- Washer/Dryer
- Air Conditioning
Kitchen Amenities
- Dishwasher
- Microwave
- Quartz Countertops
- Stainless Steel Appliances
Living Area Features
- High Ceilings
- Walk In Closets
- Vinyl Flooring
Map
- Shopping
- Colleges
- Grocery
Map
Frequently Asked Questions about Raymond Block
Where is Raymond Block located?

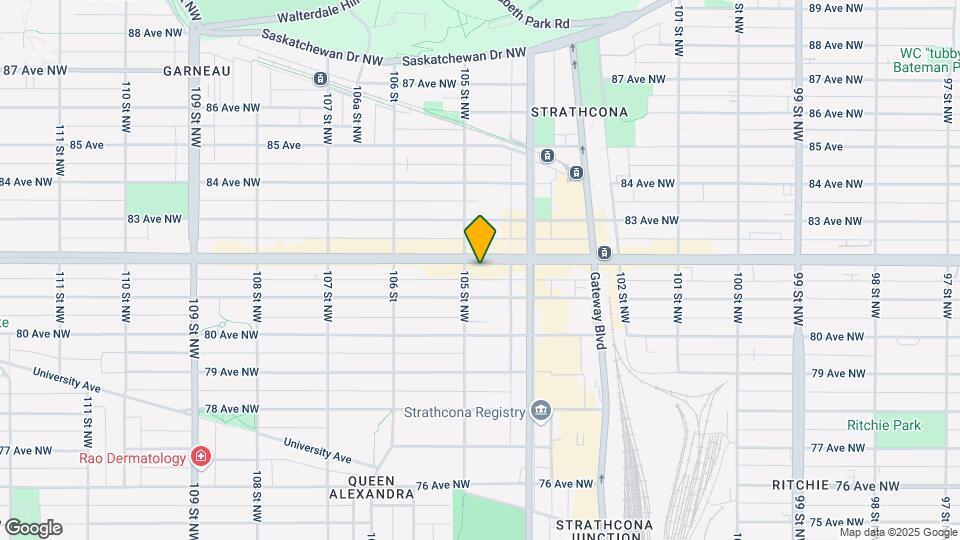
Raymond Block is located at 8155 105 St NW near the South Central area of Edmonton, AB
What is the current rent range at Raymond Block?
1 Bedroom to 2 Bedroom Apartments at Raymond Block currently range from $1,507 to $2,074
When is the leasing office open?
- The office Hours for Raymond Block are
- Monday 9:00 am–6:00 pm
- Tuesday 9:00 am–6:00 pm
- Wednesday 9:00 am–6:00 pm
- Thursday 9:00 am–6:00 pm
- Friday 9:00 am–6:00 pm
- Saturday Closed
- Sunday Closed
Are pets allowed?
Call us today to find out our pet policy and if we allow pets
Are there any rent specials?
The current rent special at Raymond Block is: Get 1 MONTH FREE RENT & DON'T PAY RENT until August 1st!* *When you sign a 1-year lease..
Renters Reviews and Ratings

Security Concerns and Unresolved Issues at Raymond Block
Nearby Schools
Éâcole Joseph-Moreau
École Maurice-Lavallee
Our Lady of Mount Carmel
 .
. Points of Interest
Time and distance from Raymond Block.
Big Box and Retail
Staples
Lowe's
Costco
Colleges and Universities
University of Alberta - Campus Saint-Jean
Groceries
Safeway
Nearby Neighborhoods
Rental Price Ranges in the Area
| Bedroom | Average Rent | Cheapest Rent | Highest Rent |
|---|---|---|---|
| Edmonton Studio Apartments | $1,154 | $699 | $3,163 |
| Edmonton 1 Bedroom Apartments | $1,478 | $864 | $4,329 |
| Edmonton 2 Bedroom Apartments | $1,850 | $945 | $5,000 |
| Edmonton 3 Bedroom Apartments | $2,074 | $910 | $5,142 |
| Edmonton 4 Bedroom Apartments | $3,689 | $955 | $6,215 |
Browse Top Apartments in Edmonton
By Price
By Community Type
- Edmonton Apartments with Rent Specials
- Edmonton Top Rated Apartments
- Edmonton Corporate Apartments
- Edmonton Furnished Apartments
- Edmonton Gated Apartments
- Edmonton Loft Apartments
- New Edmonton Apartments
- Edmonton Senior Apartments
- Edmonton Short-term Apartments
- Edmonton Student Apartments
- Edmonton Apartments with Utilities Included
2 pets maximum.