


- Studio–2 Bedrooms
- $785-$1,632 Total Monthly Price
Total Monthly Price
Base Rent$785 - $1,632Total Monthly Price$785 - $1,632 - 610–1,395 Square Feet
Rent Specials
Get ONE Month FREE Rent! Tour today and find your new home. *Call For Details
About Rayside Residences
Located in the heart of Garland, TX, Rayside Residences offers a collection of thoughtfully designed one-, two-, and three-bedroom apartment homes that blend style, space, and sophistication. Expansive interiors feature modern finishes, open-concept layouts, and private balconies perfect for unwinding after a long day.Step outside your door and into resort-style amenities — from the sparkling pool and outdoor lounge seating to the fully equipped fitness center and resident clubhouse built for connection and relaxation. Pet lovers will appreciate the community’s open green spaces and convenient on-site pet park, making Rayside as welcoming for your four-legged friends as it is for you.Whether you’re working from home, entertaining friends, or simply enjoying the everyday, Rayside Residences brings ease, comfort, and connection to every moment.
Rayside Residences is located in the Garland Neighborhood and 75043 Zip code of Garland, TX. This community is professionally managed by Summit Property Management
Property Contact Info

- Listed by:
- Agency:
- Vendor Logo:
- Website:
- View Property Website
- Call Us:
- (469) 273-1575
- Disclaimer:
Office Hours
| Monday | 9:00 am–6:00 pm |
| Tuesday | 9:00 am–6:00 pm |
| Wednesday | 9:00 am–6:00 pm |
| Thursday | 9:00 am–6:00 pm |
| Friday | 9:00 am–6:00 pm |
| Saturday | 10:00 am–4:00 pm |
| Sunday | Closed |
Floorplan Pricing and Availability
Rayside Residences offers Studio to 2 Bedroom apartments starting from $785 and having 610–1,395 sq ft. Here is the current pricing and availability:
New! Interactive Property Map
Studio
rays_S1s
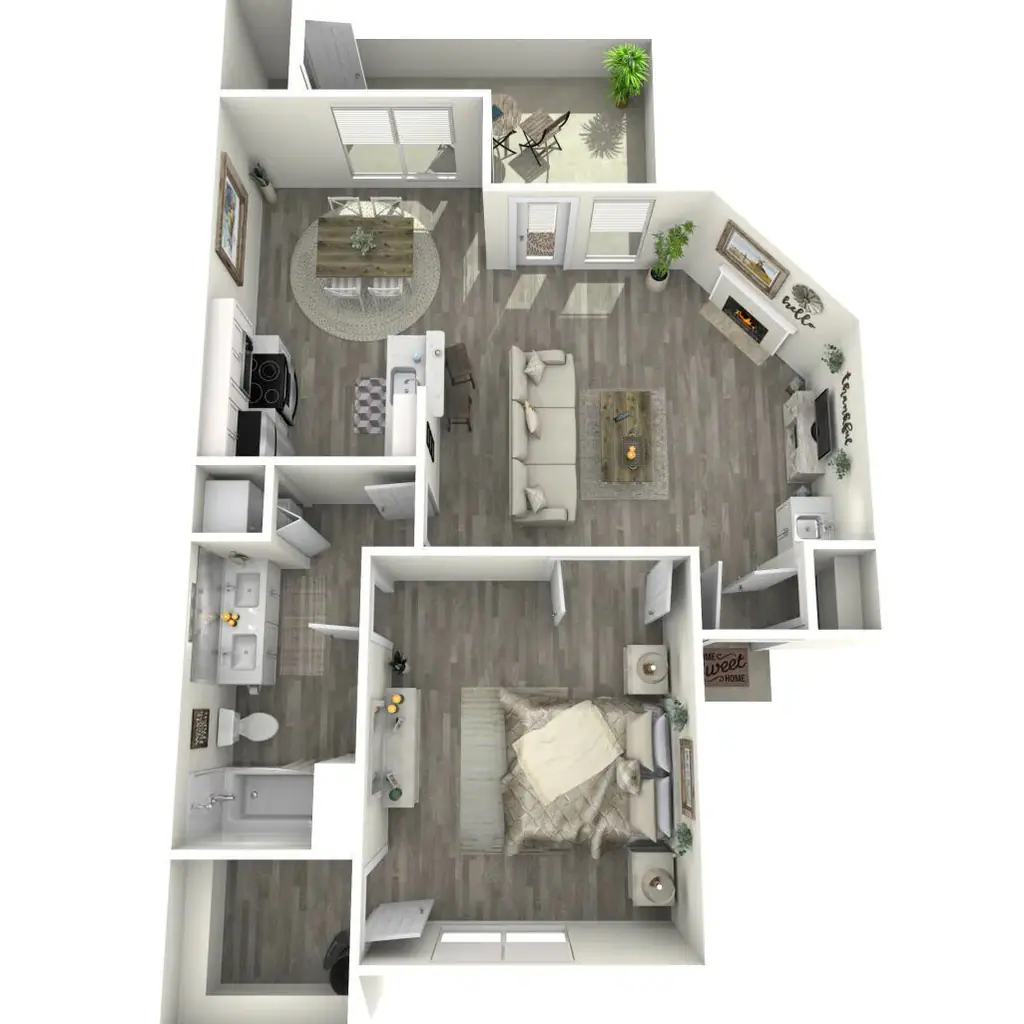
Studio, 1 Bath, 677 sq ftModel Gallery
Floorplans
Availability Details
Prices shown for this property are the Total Monthly Price including Fees.Price Availability Date Unit Sq Ft Deposit $972 Call for Availability rays_S1s 677 sq ft $150 Model Amenities and Features
Features
- Air Conditioning
- Balcony
- Cable Ready
- Ceiling Fans
- Double Vanities
- Fireplace
- Sprinkler System
- Tub/Shower
- Washer/Dryer Hookup
- Wheelchair Accessible
Kitchen
- Dishwasher
- Disposal
- Freezer
- Ice Maker
- Kitchen
- Microwave
- Oven
- Range
- Refrigerator
Model Lease Information
Model Price
- $972Total Monthly PriceBase Rent: $972Required Monthly Fees: None
Deposit
- $150 deposit
Apartment Model: rays_S1s$972Studio, 1 Bath, 677 sq ftUnavailableFloor plans are artist's rendering. All dimensions are approximate. Actual product and specifications may vary in dimension or detail. Not all features are available in every rental home. Please see a representative for details.
![]()
rays_S1s - Floorplan 1 Bedroom
See Morerays_A8
From $825
1 Bed, 1 Bath, 760 sq ftTotal Monthly PriceAvailable NowTotal Monthly Price
Base Rent$825 - $1,077Total Monthly Price$825 - $1,077Model Gallery
Floorplans
Availability Details
Prices shown for this property are the Total Monthly Price including Fees.Price Availability Date Unit Sq Ft View Details $970 Available Now 0101 760 $970 September 10, 2026 0201 760 $825 December 11, 2026 0202 760 Model Amenities and Features
Features
- Air Conditioning
- Balcony
- Cable Ready
- Ceiling Fans
- Double Vanities
- Fireplace
- Sprinkler System
- Tub/Shower
- Washer/Dryer Hookup
- Wheelchair Accessible
Kitchen
- Dishwasher
- Disposal
- Freezer
- Ice Maker
- Kitchen
- Microwave
- Oven
- Range
- Refrigerator
Model Lease Information
Model Price Range
- $825 - $1,077Total Monthly PriceBase Rent: $825 - $1,077Required Monthly Fees: None
Current Available Pricing
- $825 - $970 Total Monthly Price
Deposit
- $150 deposit
Unit 0101 Lease Information
Unit Price
- $970Total Monthly PriceBase Rent: $970Required Monthly Fees: None
View Details and Rent EstimateDeposit
- $150 deposit
Model Lease Information
Model Price Range
- $825 - $1,077Total Monthly Price
Unit 0201 Lease Information
Unit Price
- $970Total Monthly PriceBase Rent: $970Required Monthly Fees: None
View Details and Rent EstimateDeposit
- $150 deposit
Model Lease Information
Model Price Range
- $825 - $1,077Total Monthly Price
Unit 0202 Lease Information
Unit Price
- $825Total Monthly PriceBase Rent: $825Required Monthly Fees: None
View Details and Rent EstimateDeposit
- $150 deposit
Model Lease Information
Model Price Range
- $825 - $1,077Total Monthly Price
Apartment Model: rays_A8From $8251 Bedroom, 1 Bath, 760 sq ftAvailable NowFloor plans are artist's rendering. All dimensions are approximate. Actual product and specifications may vary in dimension or detail. Not all features are available in every rental home. Please see a representative for details.
![]()
rays_A8 - Floorplan Apartment Unit: 0101Apartment Model: rays_A8$9701 Bedroom, 1 Bath, 760 sq ftAvailable NowApartment Unit: 0201Apartment Model: rays_A8$9701 Bedroom, 1 Bath, 760 sq ftAvailable September 10, 2026Apartment Unit: 0202Apartment Model: rays_A8$8251 Bedroom, 1 Bath, 760 sq ftAvailable December 11, 2026rays_A11
From $905
1 Bed, 1 Bath, 785 sq ftTotal Monthly PriceAvailable NowTotal Monthly Price
Base Rent$905 - $1,127Total Monthly Price$905 - $1,127Model Gallery
Floorplans
Availability Details
Prices shown for this property are the Total Monthly Price including Fees.Price Availability Date Unit Sq Ft View Details $905 Available Now 0105 785 $905 Available Now 0106 785 $1,020 Available Now 0107 785 Model Amenities and Features
Features
- Air Conditioning
- Balcony
- Cable Ready
- Ceiling Fans
- Double Vanities
- Fireplace
- Sprinkler System
- Tub/Shower
- Washer/Dryer Hookup
- Wheelchair Accessible
Kitchen
- Dishwasher
- Disposal
- Freezer
- Ice Maker
- Kitchen
- Microwave
- Oven
- Range
- Refrigerator
Model Lease Information
Model Price Range
- $905 - $1,127Total Monthly PriceBase Rent: $905 - $1,127Required Monthly Fees: None
Current Available Pricing
- $905 - $1,020 Total Monthly Price
Deposit
- $150 deposit
Unit 0105 Lease Information
Unit Price
- $905Total Monthly PriceBase Rent: $905Required Monthly Fees: None
View Details and Rent EstimateDeposit
- $150 deposit
Model Lease Information
Model Price Range
- $905 - $1,127Total Monthly Price
Unit 0106 Lease Information
Unit Price
- $905Total Monthly PriceBase Rent: $905Required Monthly Fees: None
View Details and Rent EstimateDeposit
- $150 deposit
Model Lease Information
Model Price Range
- $905 - $1,127Total Monthly Price
Unit 0107 Lease Information
Unit Price
- $1,020Total Monthly PriceBase Rent: $1,020Required Monthly Fees: None
View Details and Rent EstimateDeposit
- $150 deposit
Model Lease Information
Model Price Range
- $905 - $1,127Total Monthly Price
Apartment Model: rays_A11From $9051 Bedroom, 1 Bath, 785 sq ftAvailable NowFloor plans are artist's rendering. All dimensions are approximate. Actual product and specifications may vary in dimension or detail. Not all features are available in every rental home. Please see a representative for details.
![]()
rays_A11 - Floorplan Apartment Unit: 0105Apartment Model: rays_A11$9051 Bedroom, 1 Bath, 785 sq ftAvailable NowApartment Unit: 0106Apartment Model: rays_A11$9051 Bedroom, 1 Bath, 785 sq ftAvailable NowApartment Unit: 0107Apartment Model: rays_A11$1,0201 Bedroom, 1 Bath, 785 sq ftAvailable Nowrays_A14
From $910
1 Bed, 1 Bath, 812 sq ftTotal Monthly PriceAvailable NowTotal Monthly Price
Base Rent$910 - $1,112Total Monthly Price$910 - $1,112Model Gallery
Floorplans
Availability Details
Prices shown for this property are the Total Monthly Price including Fees.Price Availability Date Unit Sq Ft View Details $910 Available Now 0211 812 $1,005 Available Now 0311 812 $1,005 Available Now 0303 812 Model Amenities and Features
Features
- Air Conditioning
- Balcony
- Cable Ready
- Ceiling Fans
- Double Vanities
- Fireplace
- Sprinkler System
- Tub/Shower
- Washer/Dryer Hookup
- Wheelchair Accessible
Kitchen
- Dishwasher
- Disposal
- Freezer
- Ice Maker
- Kitchen
- Microwave
- Oven
- Range
- Refrigerator
Model Lease Information
Model Price Range
- $910 - $1,112Total Monthly PriceBase Rent: $910 - $1,112Required Monthly Fees: None
Current Available Pricing
- $910 - $1,005 Total Monthly Price
Deposit
- $150 deposit
Unit 0211 Lease Information
Unit Price
- $910Total Monthly PriceBase Rent: $910Required Monthly Fees: None
View Details and Rent EstimateDeposit
- $150 deposit
Model Lease Information
Model Price Range
- $910 - $1,112Total Monthly Price
Unit 0311 Lease Information
Unit Price
- $1,005Total Monthly PriceBase Rent: $1,005Required Monthly Fees: None
View Details and Rent EstimateDeposit
- $150 deposit
Model Lease Information
Model Price Range
- $910 - $1,112Total Monthly Price
Unit 0303 Lease Information
Unit Price
- $1,005Total Monthly PriceBase Rent: $1,005Required Monthly Fees: None
View Details and Rent EstimateDeposit
- $150 deposit
Model Lease Information
Model Price Range
- $910 - $1,112Total Monthly Price
Apartment Model: rays_A14From $9101 Bedroom, 1 Bath, 812 sq ftAvailable NowFloor plans are artist's rendering. All dimensions are approximate. Actual product and specifications may vary in dimension or detail. Not all features are available in every rental home. Please see a representative for details.
![]()
rays_A14 - Floorplan Apartment Unit: 0211Apartment Model: rays_A14$9101 Bedroom, 1 Bath, 812 sq ftAvailable NowApartment Unit: 0311Apartment Model: rays_A14$1,0051 Bedroom, 1 Bath, 812 sq ftAvailable NowApartment Unit: 0303Apartment Model: 1 Bed, 1 bath$1,0051 Bedroom, 1 Bath, 812 sq ftAvailable Nowrays_A13
From $910
1 Bed, 1 Bath, 808 sq ftTotal Monthly PriceAvailable Aug 1Total Monthly Price
Base Rent$910 - $1,062Total Monthly Price$910 - $1,062Model Gallery
Floorplans
Availability Details
Prices shown for this property are the Total Monthly Price including Fees.Price Availability Date Unit Sq Ft View Details $910 August 1, 2026 0103 808 $955 September 1, 2026 0201 808 Model Amenities and Features
Features
- Air Conditioning
- Balcony
- Cable Ready
- Ceiling Fans
- Double Vanities
- Fireplace
- Sprinkler System
- Tub/Shower
- Washer/Dryer Hookup
- Wheelchair Accessible
Kitchen
- Dishwasher
- Disposal
- Freezer
- Ice Maker
- Kitchen
- Microwave
- Oven
- Range
- Refrigerator
Model Lease Information
Model Price Range
- $910 - $1,062Total Monthly PriceBase Rent: $910 - $1,062Required Monthly Fees: None
Current Available Pricing
- $910 - $955 Total Monthly Price
Deposit
- $150 deposit
Unit 0103 Lease Information
Unit Price
- $910Total Monthly PriceBase Rent: $910Required Monthly Fees: None
View Details and Rent EstimateDeposit
- $150 deposit
Model Lease Information
Model Price Range
- $910 - $1,062Total Monthly Price
Unit 0201 Lease Information
Unit Price
- $955Total Monthly PriceBase Rent: $955Required Monthly Fees: None
View Details and Rent EstimateDeposit
- $150 deposit
Model Lease Information
Model Price Range
- $910 - $1,062Total Monthly Price
Apartment Model: rays_A13From $9101 Bedroom, 1 Bath, 808 sq ftAvailable August 1, 2026Floor plans are artist's rendering. All dimensions are approximate. Actual product and specifications may vary in dimension or detail. Not all features are available in every rental home. Please see a representative for details.
![]()
rays_A13 - Floorplan Apartment Unit: 0103Apartment Model: rays_A13$9101 Bedroom, 1 Bath, 808 sq ftAvailable August 1, 2026Apartment Unit: 0201Apartment Model: rays_A13$9551 Bedroom, 1 Bath, 808 sq ftAvailable September 1, 2026rays_A15
From $1,010
1 Bed, 1 Bath, 834 sq ftTotal Monthly PriceAvailable Aug 1Total Monthly Price
Base Rent$1,010 - $1,117Total Monthly Price$1,010 - $1,117Model Gallery
Floorplans
Availability Details
Prices shown for this property are the Total Monthly Price including Fees.Price Availability Date Unit Sq Ft View Details $1,010 August 1, 2026 0203 834 $1,010 August 11, 2026 0113 834 Model Amenities and Features
Features
- Air Conditioning
- Balcony
- Cable Ready
- Ceiling Fans
- Double Vanities
- Fireplace
- Sprinkler System
- Tub/Shower
- Washer/Dryer Hookup
- Wheelchair Accessible
Kitchen
- Dishwasher
- Disposal
- Freezer
- Ice Maker
- Kitchen
- Microwave
- Oven
- Range
- Refrigerator
Model Lease Information
Model Price Range
- $1,010 - $1,117Total Monthly PriceBase Rent: $1,010 - $1,117Required Monthly Fees: None
Current Available Pricing
- $1,010Total Monthly Price
Deposit
- $150 deposit
Unit 0203 Lease Information
Unit Price
- $1,010Total Monthly PriceBase Rent: $1,010Required Monthly Fees: None
View Details and Rent EstimateDeposit
- $150 deposit
Model Lease Information
Model Price Range
- $1,010 - $1,117Total Monthly Price
Unit 0113 Lease Information
Unit Price
- $1,010Total Monthly PriceBase Rent: $1,010Required Monthly Fees: None
View Details and Rent EstimateDeposit
- $150 deposit
Model Lease Information
Model Price Range
- $1,010 - $1,117Total Monthly Price
Apartment Model: rays_A15From $1,0101 Bedroom, 1 Bath, 834 sq ftAvailable August 1, 2026Floor plans are artist's rendering. All dimensions are approximate. Actual product and specifications may vary in dimension or detail. Not all features are available in every rental home. Please see a representative for details.
![]()
rays_A15 - Floorplan Apartment Unit: 0203Apartment Model: rays_A15$1,0101 Bedroom, 1 Bath, 834 sq ftAvailable August 1, 2026Apartment Unit: 0113Apartment Model: rays_A15$1,0101 Bedroom, 1 Bath, 834 sq ftAvailable August 11, 2026rays_A2
From $900
1 Bed, 1 Bath, 610 sq ftTotal Monthly PriceAvailable Aug 5Total Monthly Price
Base Rent$900 - $1,007Total Monthly Price$900 - $1,007Model Gallery
Floorplans
Availability Details
Prices shown for this property are the Total Monthly Price including Fees.Price Availability Date Unit Sq Ft $900 August 5, 2026 0113 610 Model Amenities and Features
Features
- Air Conditioning
- Balcony
- Cable Ready
- Ceiling Fans
- Double Vanities
- Fireplace
- Sprinkler System
- Tub/Shower
- Washer/Dryer Hookup
- Wheelchair Accessible
Kitchen
- Dishwasher
- Disposal
- Freezer
- Ice Maker
- Kitchen
- Microwave
- Oven
- Range
- Refrigerator
Unit 0113 Lease Information
Unit Price
- $900Total Monthly PriceBase Rent: $900Required Monthly Fees: None
View Details and Rent EstimateDeposit
- $150 deposit
Model Lease Information
Model Price Range
- $900 - $1,007Total Monthly Price
Apartment Model: rays_A2From $9001 Bedroom, 1 Bath, 610 sq ftAvailable August 5, 2026Floor plans are artist's rendering. All dimensions are approximate. Actual product and specifications may vary in dimension or detail. Not all features are available in every rental home. Please see a representative for details.
![]()
rays_A2 - Floorplan Apartment Unit: 0113Apartment Model: rays_A2$9001 Bedroom, 1 Bath, 610 sq ftAvailable August 5, 2026rays_A4
From $785
1 Bed, 1 Bath, 690 sq ftTotal Monthly PriceAvailable Sep 11Total Monthly Price
Base Rent$785 - $1,022Total Monthly Price$785 - $1,022Cheapest 1 BedroomThis is the cheapest 1 Bedroom at this PropertyModel Gallery
Floorplans
Availability Details
Prices shown for this property are the Total Monthly Price including Fees.Price Availability Date Unit Sq Ft View Details $855 September 11, 2026 0205 690 $915 September 11, 2026 0303 690 $785 November 11, 2026 0302 690 Model Amenities and Features
Features
- Air Conditioning
- Balcony
- Cable Ready
- Ceiling Fans
- Double Vanities
- Fireplace
- Sprinkler System
- Tub/Shower
- Washer/Dryer Hookup
- Wheelchair Accessible
Kitchen
- Dishwasher
- Disposal
- Freezer
- Ice Maker
- Kitchen
- Microwave
- Oven
- Range
- Refrigerator
Model Lease Information
Model Price Range
- $785 - $1,022Total Monthly PriceBase Rent: $785 - $1,022Required Monthly Fees: None
Current Available Pricing
- $785 - $915 Total Monthly Price
Deposit
- $150 deposit
Unit 0205 Lease Information
Unit Price
- $855Total Monthly PriceBase Rent: $855Required Monthly Fees: None
View Details and Rent EstimateDeposit
- $150 deposit
Model Lease Information
Model Price Range
- $785 - $1,022Total Monthly Price
Unit 0303 Lease Information
Unit Price
- $915Total Monthly PriceBase Rent: $915Required Monthly Fees: None
View Details and Rent EstimateDeposit
- $150 deposit
Model Lease Information
Model Price Range
- $785 - $1,022Total Monthly Price
Unit 0302 Lease Information
Unit Price
- $785Total Monthly PriceBase Rent: $785Required Monthly Fees: None
View Details and Rent EstimateDeposit
- $150 deposit
Model Lease Information
Model Price Range
- $785 - $1,022Total Monthly Price
Apartment Model: rays_A4From $7851 Bedroom, 1 Bath, 690 sq ftAvailable September 11, 2026Floor plans are artist's rendering. All dimensions are approximate. Actual product and specifications may vary in dimension or detail. Not all features are available in every rental home. Please see a representative for details.
![]()
rays_A4 - Floorplan Apartment Unit: 0205Apartment Model: rays_A4$8551 Bedroom, 1 Bath, 690 sq ftAvailable September 11, 2026Apartment Unit: 0303Apartment Model: rays_A4$9151 Bedroom, 1 Bath, 690 sq ftAvailable September 11, 2026Apartment Unit: 0302Apartment Model: rays_A4$7851 Bedroom, 1 Bath, 690 sq ftAvailable November 11, 2026rays_A5
From $875
1 Bed, 1 Bath, 736 sq ftTotal Monthly PriceAvailable Nov 11Total Monthly Price
Base Rent$875 - $1,057Total Monthly Price$875 - $1,057Model Gallery
Floorplans
Availability Details
Prices shown for this property are the Total Monthly Price including Fees.Price Availability Date Unit Sq Ft $875 November 11, 2026 0104 736 Model Amenities and Features
Features
- Air Conditioning
- Balcony
- Cable Ready
- Ceiling Fans
- Double Vanities
- Fireplace
- Sprinkler System
- Tub/Shower
- Washer/Dryer Hookup
- Wheelchair Accessible
Kitchen
- Dishwasher
- Disposal
- Freezer
- Ice Maker
- Kitchen
- Microwave
- Oven
- Range
- Refrigerator
Unit 0104 Lease Information
Unit Price
- $875Total Monthly PriceBase Rent: $875Required Monthly Fees: None
View Details and Rent EstimateDeposit
- $150 deposit
Model Lease Information
Model Price Range
- $875 - $1,057Total Monthly Price
Apartment Model: rays_A5From $8751 Bedroom, 1 Bath, 736 sq ftAvailable November 11, 2026Floor plans are artist's rendering. All dimensions are approximate. Actual product and specifications may vary in dimension or detail. Not all features are available in every rental home. Please see a representative for details.
![]()
rays_A5 - Floorplan Apartment Unit: 0104Apartment Model: rays_A5$8751 Bedroom, 1 Bath, 736 sq ftAvailable November 11, 2026rays_A17
From $1,095
1 Bed, 1 Bath, 839 sq ftTotal Monthly PriceAvailable Nov 11Total Monthly Price
Base Rent$1,027 - $1,202Total Monthly Price$1,027 - $1,202Model Gallery
Floorplans
Availability Details
Prices shown for this property are the Total Monthly Price including Fees.Price Availability Date Unit Sq Ft View Details $1,095 November 11, 2026 0101 839 $1,095 November 11, 2026 0107 839 Model Amenities and Features
Features
- Air Conditioning
- Balcony
- Cable Ready
- Ceiling Fans
- Double Vanities
- Fireplace
- Sprinkler System
- Tub/Shower
- Washer/Dryer Hookup
- Wheelchair Accessible
Kitchen
- Dishwasher
- Disposal
- Freezer
- Ice Maker
- Kitchen
- Microwave
- Oven
- Range
- Refrigerator
Model Lease Information
Model Price Range
- $1,027 - $1,202Total Monthly PriceBase Rent: $1,027 - $1,202Required Monthly Fees: None
Current Available Pricing
- $1,095Total Monthly Price
Deposit
- $150 deposit
Unit 0101 Lease Information
Unit Price
- $1,095Total Monthly PriceBase Rent: $1,095Required Monthly Fees: None
View Details and Rent EstimateDeposit
- $150 deposit
Model Lease Information
Model Price Range
- $1,027 - $1,202Total Monthly Price
Unit 0107 Lease Information
Unit Price
- $1,095Total Monthly PriceBase Rent: $1,095Required Monthly Fees: None
View Details and Rent EstimateDeposit
- $150 deposit
Model Lease Information
Model Price Range
- $1,027 - $1,202Total Monthly Price
Apartment Model: rays_A17From $1,0271 Bedroom, 1 Bath, 839 sq ftAvailable November 11, 2026Floor plans are artist's rendering. All dimensions are approximate. Actual product and specifications may vary in dimension or detail. Not all features are available in every rental home. Please see a representative for details.
![]()
rays_A17 - Floorplan Apartment Unit: 0101Apartment Model: rays_A17$1,0951 Bedroom, 1 Bath, 839 sq ftAvailable November 11, 2026Apartment Unit: 0107Apartment Model: rays_A17$1,0951 Bedroom, 1 Bath, 839 sq ftAvailable November 11, 2026rays_A18
From $955
1 Bed, 1 Bath, 850 sq ftTotal Monthly PriceAvailable Nov 11Total Monthly Price
Base Rent$955 - $1,162Total Monthly Price$955 - $1,162Largest 1 BedroomThis is the largest 1 Bedroom at this PropertyModel Gallery
Floorplans
Availability Details
Prices shown for this property are the Total Monthly Price including Fees.Price Availability Date Unit Sq Ft $955 November 11, 2026 0118 850 Model Amenities and Features
Features
- Air Conditioning
- Balcony
- Cable Ready
- Ceiling Fans
- Double Vanities
- Fireplace
- Sprinkler System
- Tub/Shower
- Washer/Dryer Hookup
- Wheelchair Accessible
Kitchen
- Dishwasher
- Disposal
- Freezer
- Ice Maker
- Kitchen
- Microwave
- Oven
- Range
- Refrigerator
Unit 0118 Lease Information
Unit Price
- $955Total Monthly PriceBase Rent: $955Required Monthly Fees: None
View Details and Rent EstimateDeposit
- $150 deposit
Model Lease Information
Model Price Range
- $955 - $1,162Total Monthly Price
Apartment Model: rays_A18From $9551 Bedroom, 1 Bath, 850 sq ftAvailable November 11, 2026Floor plans are artist's rendering. All dimensions are approximate. Actual product and specifications may vary in dimension or detail. Not all features are available in every rental home. Please see a representative for details.
![]()
rays_A18 - Floorplan Apartment Unit: 0118Apartment Model: rays_A18$9551 Bedroom, 1 Bath, 850 sq ftAvailable November 11, 2026rays_TH0
From $985
1 Bed, 1.5 Baths, 835 sq ftTotal Monthly PriceAvailable Nov 11Total Monthly Price
Base Rent$977 - $1,092Total Monthly Price$977 - $1,092Model Gallery
Floorplans
Availability Details
Prices shown for this property are the Total Monthly Price including Fees.Price Availability Date Unit Sq Ft $985 November 11, 2026 0207 835 Model Amenities and Features
Features
- Air Conditioning
- Balcony
- Cable Ready
- Ceiling Fans
- Double Vanities
- Fireplace
- Sprinkler System
- Tub/Shower
- Washer/Dryer Hookup
- Wheelchair Accessible
Kitchen
- Dishwasher
- Disposal
- Freezer
- Ice Maker
- Kitchen
- Microwave
- Oven
- Range
- Refrigerator
Unit 0207 Lease Information
Unit Price
- $985Total Monthly PriceBase Rent: $985Required Monthly Fees: None
View Details and Rent EstimateDeposit
- $150 deposit
Model Lease Information
Model Price Range
- $977 - $1,092Total Monthly Price
Apartment Model: rays_TH0From $9771 Bedroom, 1.5 Bath, 835 sq ftAvailable November 11, 2026Floor plans are artist's rendering. All dimensions are approximate. Actual product and specifications may vary in dimension or detail. Not all features are available in every rental home. Please see a representative for details.
![]()
rays_TH0 - Floorplan Apartment Unit: 0207Apartment Model: rays_TH0$9851 Bedroom, 1.5 Bath, 835 sq ftAvailable November 11, 2026rays_A3
1 Bed, 1 Bath, 677 sq ftModel Gallery
Floorplans
Availability Details
Prices shown for this property are the Total Monthly Price including Fees.Price Availability Date Unit Sq Ft Deposit From $887 Call for Availability rays_A3 677 sq ft $150 Model Amenities and Features
Features
- Air Conditioning
- Balcony
- Cable Ready
- Ceiling Fans
- Double Vanities
- Fireplace
- Sprinkler System
- Tub/Shower
- Washer/Dryer Hookup
- Wheelchair Accessible
Kitchen
- Dishwasher
- Disposal
- Freezer
- Ice Maker
- Kitchen
- Microwave
- Oven
- Range
- Refrigerator
Model Lease Information
Model Price Range
- $887 - $1,012Total Monthly PriceBase Rent: $887 - $1,012Required Monthly Fees: None
Deposit
- $150 deposit
Apartment Model: rays_A3From $8871 Bedroom, 1 Bath, 677 sq ftUnavailableFloor plans are artist's rendering. All dimensions are approximate. Actual product and specifications may vary in dimension or detail. Not all features are available in every rental home. Please see a representative for details.
![]()
rays_A3 - Floorplan rays_A6
1 Bed, 1 Bath, 745 sq ftModel Gallery
Floorplans
Availability Details
Prices shown for this property are the Total Monthly Price including Fees.Price Availability Date Unit Sq Ft Deposit From $932 Call for Availability rays_A6 745 sq ft $150 Model Amenities and Features
Features
- Air Conditioning
- Balcony
- Cable Ready
- Ceiling Fans
- Double Vanities
- Fireplace
- Sprinkler System
- Tub/Shower
- Washer/Dryer Hookup
- Wheelchair Accessible
Kitchen
- Dishwasher
- Disposal
- Freezer
- Ice Maker
- Kitchen
- Microwave
- Oven
- Range
- Refrigerator
Model Lease Information
Model Price Range
- $932 - $1,062Total Monthly PriceBase Rent: $932 - $1,062Required Monthly Fees: None
Deposit
- $150 deposit
Apartment Model: rays_A6From $9321 Bedroom, 1 Bath, 745 sq ftUnavailableFloor plans are artist's rendering. All dimensions are approximate. Actual product and specifications may vary in dimension or detail. Not all features are available in every rental home. Please see a representative for details.
![]()
rays_A6 - Floorplan rays_A7
1 Bed, 1 Bath, 751 sq ftModel Gallery
Floorplans
Availability Details
Prices shown for this property are the Total Monthly Price including Fees.Price Availability Date Unit Sq Ft Deposit From $932 Call for Availability rays_A7 751 sq ft $150 Model Amenities and Features
Features
- Air Conditioning
- Balcony
- Cable Ready
- Ceiling Fans
- Double Vanities
- Fireplace
- Sprinkler System
- Tub/Shower
- Washer/Dryer Hookup
- Wheelchair Accessible
Kitchen
- Dishwasher
- Disposal
- Freezer
- Ice Maker
- Kitchen
- Microwave
- Oven
- Range
- Refrigerator
Model Lease Information
Model Price Range
- $932 - $1,077Total Monthly PriceBase Rent: $932 - $1,077Required Monthly Fees: None
Deposit
- $150 deposit
Apartment Model: rays_A7From $9321 Bedroom, 1 Bath, 751 sq ftUnavailableFloor plans are artist's rendering. All dimensions are approximate. Actual product and specifications may vary in dimension or detail. Not all features are available in every rental home. Please see a representative for details.
![]()
rays_A7 - Floorplan rays_A9
1 Bed, 1 Bath, 768 sq ftModel Gallery
Floorplans
Availability Details
Prices shown for this property are the Total Monthly Price including Fees.Price Availability Date Unit Sq Ft Deposit From $937 Call for Availability rays_A9 768 sq ft $150 Model Amenities and Features
Features
- Air Conditioning
- Balcony
- Cable Ready
- Ceiling Fans
- Double Vanities
- Fireplace
- Sprinkler System
- Tub/Shower
- Washer/Dryer Hookup
- Wheelchair Accessible
Kitchen
- Dishwasher
- Disposal
- Freezer
- Ice Maker
- Kitchen
- Microwave
- Oven
- Range
- Refrigerator
Model Lease Information
Model Price Range
- $937 - $1,082Total Monthly PriceBase Rent: $937 - $1,082Required Monthly Fees: None
Deposit
- $150 deposit
Apartment Model: rays_A9From $9371 Bedroom, 1 Bath, 768 sq ftUnavailableFloor plans are artist's rendering. All dimensions are approximate. Actual product and specifications may vary in dimension or detail. Not all features are available in every rental home. Please see a representative for details.
![]()
rays_A9 - Floorplan rays_A10
1 Bed, 1 Bath, 783 sq ftModel Gallery
Floorplans
Availability Details
Prices shown for this property are the Total Monthly Price including Fees.Price Availability Date Unit Sq Ft Deposit From $982 Call for Availability rays_A10 783 sq ft $150 Model Amenities and Features
Features
- Air Conditioning
- Balcony
- Cable Ready
- Ceiling Fans
- Double Vanities
- Fireplace
- Sprinkler System
- Tub/Shower
- Washer/Dryer Hookup
- Wheelchair Accessible
Kitchen
- Dishwasher
- Disposal
- Freezer
- Ice Maker
- Kitchen
- Microwave
- Oven
- Range
- Refrigerator
Model Lease Information
Model Price Range
- $982 - $1,032Total Monthly PriceBase Rent: $982 - $1,032Required Monthly Fees: None
Deposit
- $150 deposit
Apartment Model: rays_A10From $9821 Bedroom, 1 Bath, 783 sq ftUnavailableFloor plans are artist's rendering. All dimensions are approximate. Actual product and specifications may vary in dimension or detail. Not all features are available in every rental home. Please see a representative for details.
![]()
rays_A10 - Floorplan rays_A12
1 Bed, 1 Bath, 788 sq ftModel Gallery
Floorplans
Availability Details
Prices shown for this property are the Total Monthly Price including Fees.Price Availability Date Unit Sq Ft Deposit From $1,012 Call for Availability rays_A12 788 sq ft $150 Model Amenities and Features
Features
- Air Conditioning
- Balcony
- Cable Ready
- Ceiling Fans
- Double Vanities
- Fireplace
- Sprinkler System
- Tub/Shower
- Washer/Dryer Hookup
- Wheelchair Accessible
Kitchen
- Dishwasher
- Disposal
- Freezer
- Ice Maker
- Kitchen
- Microwave
- Oven
- Range
- Refrigerator
Model Lease Information
Model Price Range
- $1,012 - $1,127Total Monthly PriceBase Rent: $1,012 - $1,127Required Monthly Fees: None
Deposit
- $150 deposit
Apartment Model: rays_A12From $1,0121 Bedroom, 1 Bath, 788 sq ftUnavailableFloor plans are artist's rendering. All dimensions are approximate. Actual product and specifications may vary in dimension or detail. Not all features are available in every rental home. Please see a representative for details.
![]()
rays_A12 - Floorplan 2 Bedrooms
Show Unavailable Floorplansrays_B1
From $1,180
2 Beds, 2 Baths, 1000 sq ftTotal Monthly PriceAvailable Oct 11Total Monthly Price
Base Rent$1,180 - $1,512Total Monthly Price$1,180 - $1,512Cheapest 2 BedroomThis is the cheapest 2 Bedroom at this PropertyModel Gallery
Floorplans
Availability Details
Prices shown for this property are the Total Monthly Price including Fees.Price Availability Date Unit Sq Ft $1,180 October 11, 2026 0203 1000 Model Amenities and Features
Features
- Air Conditioning
- Balcony
- Cable Ready
- Ceiling Fans
- Double Vanities
- Fireplace
- Sprinkler System
- Tub/Shower
- Washer/Dryer Hookup
- Wheelchair Accessible
Kitchen
- Dishwasher
- Disposal
- Freezer
- Ice Maker
- Kitchen
- Microwave
- Oven
- Range
- Refrigerator
Unit 0203 Lease Information
Unit Price
- $1,180Total Monthly PriceBase Rent: $1,180Required Monthly Fees: None
View Details and Rent EstimateDeposit
- $250 deposit
Model Lease Information
Model Price Range
- $1,180 - $1,512Total Monthly Price
Apartment Model: rays_B1From $1,1802 Bedroom, 2 Bath, 1000 sq ftAvailable October 11, 2026Floor plans are artist's rendering. All dimensions are approximate. Actual product and specifications may vary in dimension or detail. Not all features are available in every rental home. Please see a representative for details.
![]()
rays_B1 - Floorplan Apartment Unit: 0203Apartment Model: rays_B1$1,1802 Bedroom, 2 Bath, 1000 sq ftAvailable October 11, 2026rays_TH4
From $1,355
2 Beds, 2 Baths, 1244 sq ftTotal Monthly PriceAvailable Nov 11Total Monthly Price
Base Rent$1,355 - $1,632Total Monthly Price$1,355 - $1,632Model Gallery
Floorplans
Availability Details
Prices shown for this property are the Total Monthly Price including Fees.Price Availability Date Unit Sq Ft $1,355 November 11, 2026 0210 1244 Model Amenities and Features
Features
- Air Conditioning
- Balcony
- Cable Ready
- Ceiling Fans
- Double Vanities
- Fireplace
- Sprinkler System
- Tub/Shower
- Washer/Dryer Hookup
- Wheelchair Accessible
Kitchen
- Dishwasher
- Disposal
- Freezer
- Ice Maker
- Kitchen
- Microwave
- Oven
- Range
- Refrigerator
Unit 0210 Lease Information
Unit Price
- $1,355Total Monthly PriceBase Rent: $1,355Required Monthly Fees: None
View Details and Rent EstimateDeposit
- $250 deposit
Model Lease Information
Model Price Range
- $1,355 - $1,632Total Monthly Price
Apartment Model: rays_TH4From $1,3552 Bedroom, 2 Bath, 1244 sq ftAvailable November 11, 2026Floor plans are artist's rendering. All dimensions are approximate. Actual product and specifications may vary in dimension or detail. Not all features are available in every rental home. Please see a representative for details.
![]()
rays_TH4 - Floorplan Apartment Unit: 0210Apartment Model: rays_TH4$1,3552 Bedroom, 2 Bath, 1244 sq ftAvailable November 11, 2026rays_TH1
2 Beds, 2 Baths, 1091 sq ftModel Gallery
Floorplans
Availability Details
Prices shown for this property are the Total Monthly Price including Fees.Price Availability Date Unit Sq Ft Deposit From $1,372 Call for Availability rays_TH1 1091 sq ft $250 Model Amenities and Features
Features
- Air Conditioning
- Balcony
- Cable Ready
- Ceiling Fans
- Double Vanities
- Fireplace
- Sprinkler System
- Tub/Shower
- Washer/Dryer Hookup
- Wheelchair Accessible
Kitchen
- Dishwasher
- Disposal
- Freezer
- Ice Maker
- Kitchen
- Microwave
- Oven
- Range
- Refrigerator
Model Lease Information
Model Price Range
- $1,372 - $1,507Total Monthly PriceBase Rent: $1,372 - $1,507Required Monthly Fees: None
Deposit
- $250 deposit
Apartment Model: rays_TH1From $1,3722 Bedroom, 2 Bath, 1091 sq ftUnavailableFloor plans are artist's rendering. All dimensions are approximate. Actual product and specifications may vary in dimension or detail. Not all features are available in every rental home. Please see a representative for details.
![]()
rays_TH1 - Floorplan rays_B2
2 Beds, 2 Baths, 1100 sq ftModel Gallery
Floorplans
Availability Details
Prices shown for this property are the Total Monthly Price including Fees.Price Availability Date Unit Sq Ft Deposit From $1,437 Call for Availability rays_B2 1100 sq ft $250 Model Amenities and Features
Features
- Air Conditioning
- Balcony
- Cable Ready
- Ceiling Fans
- Double Vanities
- Fireplace
- Sprinkler System
- Tub/Shower
- Washer/Dryer Hookup
- Wheelchair Accessible
Kitchen
- Dishwasher
- Disposal
- Freezer
- Ice Maker
- Kitchen
- Microwave
- Oven
- Range
- Refrigerator
Model Lease Information
Model Price Range
- $1,437 - $1,582Total Monthly PriceBase Rent: $1,437 - $1,582Required Monthly Fees: None
Deposit
- $250 deposit
Apartment Model: rays_B2From $1,4372 Bedroom, 2 Bath, 1100 sq ftUnavailableFloor plans are artist's rendering. All dimensions are approximate. Actual product and specifications may vary in dimension or detail. Not all features are available in every rental home. Please see a representative for details.
![]()
rays_B2 - Floorplan rays_TH2
2 Beds, 2 Baths, 1105 sq ftModel Gallery
Floorplans
Availability Details
Prices shown for this property are the Total Monthly Price including Fees.Price Availability Date Unit Sq Ft Deposit From $1,512 Call for Availability rays_TH2 1105 sq ft $250 Model Amenities and Features
Features
- Air Conditioning
- Balcony
- Cable Ready
- Ceiling Fans
- Double Vanities
- Fireplace
- Sprinkler System
- Tub/Shower
- Washer/Dryer Hookup
- Wheelchair Accessible
Kitchen
- Dishwasher
- Disposal
- Freezer
- Ice Maker
- Kitchen
- Microwave
- Oven
- Range
- Refrigerator
Model Lease Information
Model Price Range
- $1,512 - $1,582Total Monthly PriceBase Rent: $1,512 - $1,582Required Monthly Fees: None
Deposit
- $250 deposit
Apartment Model: rays_TH2From $1,5122 Bedroom, 2 Bath, 1105 sq ftUnavailableFloor plans are artist's rendering. All dimensions are approximate. Actual product and specifications may vary in dimension or detail. Not all features are available in every rental home. Please see a representative for details.
![]()
rays_TH2 - Floorplan rays_TH3
2 Beds, 2 Baths, 1216 sq ftModel Gallery
Floorplans
Availability Details
Prices shown for this property are the Total Monthly Price including Fees.Price Availability Date Unit Sq Ft Deposit From $1,462 Call for Availability rays_TH3 1216 sq ft $250 Model Amenities and Features
Features
- Air Conditioning
- Balcony
- Cable Ready
- Ceiling Fans
- Double Vanities
- Fireplace
- Sprinkler System
- Tub/Shower
- Washer/Dryer Hookup
- Wheelchair Accessible
Kitchen
- Dishwasher
- Disposal
- Freezer
- Ice Maker
- Kitchen
- Microwave
- Oven
- Range
- Refrigerator
Model Lease Information
Model Price Range
- $1,462 - $1,617Total Monthly PriceBase Rent: $1,462 - $1,617Required Monthly Fees: None
Deposit
- $250 deposit
Apartment Model: rays_TH3From $1,4622 Bedroom, 2 Bath, 1216 sq ftUnavailableFloor plans are artist's rendering. All dimensions are approximate. Actual product and specifications may vary in dimension or detail. Not all features are available in every rental home. Please see a representative for details.
![]()
rays_TH3 - Floorplan rays_TH5c
2 Beds, 2 Baths, 1395 sq ftLargest 2 BedroomThis is the largest 2 Bedroom at this PropertyModel Gallery
Floorplans
Availability Details
Prices shown for this property are the Total Monthly Price including Fees.Price Availability Date Unit Sq Ft Deposit $1,482 Call for Availability rays_TH5c 1395 sq ft $250 Model Amenities and Features
Features
- Air Conditioning
- Balcony
- Cable Ready
- Ceiling Fans
- Double Vanities
- Fireplace
- Sprinkler System
- Tub/Shower
- Washer/Dryer Hookup
- Wheelchair Accessible
Kitchen
- Dishwasher
- Disposal
- Freezer
- Ice Maker
- Kitchen
- Microwave
- Oven
- Range
- Refrigerator
Model Lease Information
Model Price
- $1,482Total Monthly PriceBase Rent: $1,482Required Monthly Fees: None
Deposit
- $250 deposit
Apartment Model: rays_TH5c$1,4822 Bedroom, 2 Bath, 1395 sq ftUnavailableFloor plans are artist's rendering. All dimensions are approximate. Actual product and specifications may vary in dimension or detail. Not all features are available in every rental home. Please see a representative for details.
![]()
rays_TH5c - Floorplan
Schedule a Tour
Videos
3D Tours
Property Information
- Renovated In 2011
- 321 Units
- 3 Stories
- Built in 1983
Lease Terms
- 6, 7, 8, 9, 10, 11, 12, 13, 14, 15, 16, 18, 19 mo
Fees and Policies
The fees listed below are community-provided and may exclude utilities or add-ons. All payments are made directly to the property and are non-refundable unless otherwise specified. Use the Cost Calculator to determine costs based on your needs.
Other Fees and Policies
Situational Fees
- Reletting FeeiEarly Termination Charged Per Unit.85.0% of base rent
- Month To Month ChargesiMonth To Month Charges Charged Per Unit.$500.00
- Administrative FeeiAdministrative Fee Charged per unit.$150.00
- Application FeeiOnline Application Fee Charged per unit.$60.00
Pet Fees
- Cat
- Pet Fees Or ChargesiPet Fee - Cat - Non Refundable Charged per Pet.$400.00
- Dog
- Pet Fees Or ChargesiPet Fee - Dog - Non Refundable Charged per Pet.$400.00
Parking Fees
- Other
- Reserved Parking - ParkingiReserved Parking - Parking Charged Per Vehicle.$35.00/mo
Storage Fees
- Storage Unit
- Storage DepositiCharged per rentable item.$0.00
- Storage RentiCharged per rentable item.$0.00/mo
Property Fee Disclaimer: Based on community-supplied data and independent market research. Subject to change without notice. May exclude fees for mandatory or optional services and usage-based utilities.
Features and Amenities
Unique Amenities
- Loss Leader Concession
- Parking for +vehicles avail
On-Site Services
- Maintenance On Site
- Planned Social Activities
- Property Manager On Site
- Online Services
- Community Wide Wi Fi
- Day Care
- 24 Hour Access
Community Features
- Lounge
- Clubhouse
Outdoor Features
- Grill
- Lake Access
Recreation and Fitness
- Fitness Center
- Pool
Interior Features
- Balcony
- Sprinkler System
- Tub/Shower
- Ceiling Fans
- Fireplace
- Double Vanities
- Cable Ready
- Washer/Dryer Hookup
- Air Conditioning
- Wheelchair Accessible
Kitchen Amenities
- Oven
- Range
- Refrigerator
- Dishwasher
- Microwave
- Disposal
- Freezer
- Ice Maker
- Kitchen

Map
- Shopping
- Colleges
- Grocery
- Medical
- Transportation

Map
Frequently Asked Questions about Rayside Residences
Where is Rayside Residences located?
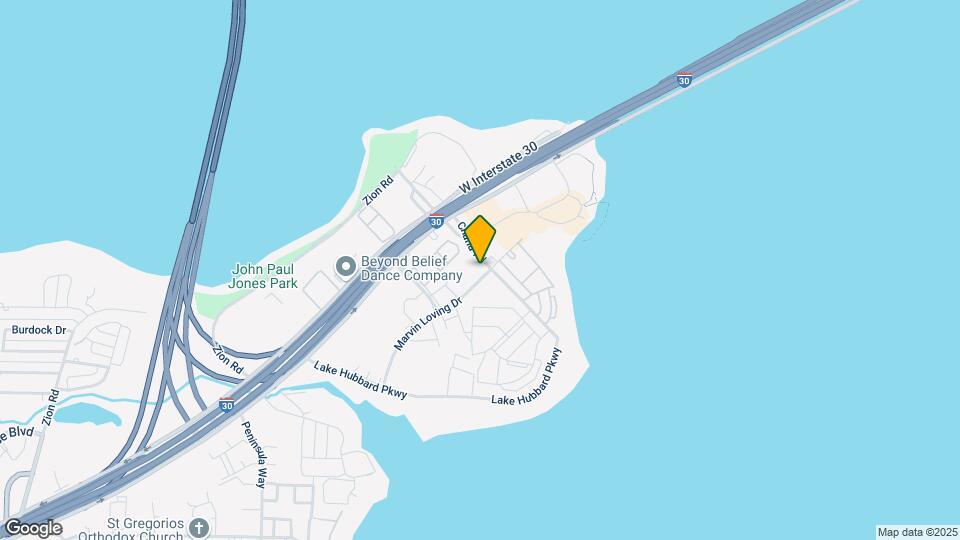
Rayside Residences is located at 4358 Point Blvd near the Garland area of Garland, TX
What is the current rent range at Rayside Residences?
Studio to 2 Bedroom Apartments at Rayside Residences currently range from $785 to $1,355
When is the leasing office open?
- The office Hours for Rayside Residences are
- Monday 9:00 am–6:00 pm
- Tuesday 9:00 am–6:00 pm
- Wednesday 9:00 am–6:00 pm
- Thursday 9:00 am–6:00 pm
- Friday 9:00 am–6:00 pm
- Saturday 10:00 am–4:00 pm
- Sunday Closed
Are pets allowed?
Call us today to find out our pet policy and if we allow pets
Are there any rent specials?
The current rent special at Rayside Residences is: Get ONE Month FREE Rent! Tour today and find your new home. *Call For Details.
Renters Reviews and Ratings
DONT MOVE HERE
Super neglectful
Your sign to not move in here
unprofessional
love the update
$90 mandatory Spectrum Internet/Cable.
Property Manager Responded
Good bang for your buck!
Property Manager Responded
worst place
Property Manager Responded
No
Property Manager Responded
Major Structural Issues
Water damage
Don't rent here
Nearby Schools
Rowlett High School
Glen Couch Elementary School
Lakeview Centennial High School
About GreatSchools Data on ApartmentHomeLiving.com.
Points of Interest
Time and distance from Rayside Residences.
Big Box and Retail
Walgreens
Aldi
Kroger
Colleges and Universities
Collin County Community College - Rockwall Center
Groceries
Sprouts Farmers Market
Aldi
Kroger
Hospitals
Baylor Scott & White Medical Center - Sunnyvale
Shopping Centers
Rayside Residences has 5 shopping centers within 1.9 miles.
Nearby Neighborhoods
Rental Price Ranges in the Area
| Bedroom | Average Rent | Cheapest Rent | Highest Rent |
|---|---|---|---|
| Garland Studio Apartments | $1,113 | $556 | $2,077 |
| Garland 1 Bedroom Apartments | $1,246 | $590 | $6,925 |
| Garland 2 Bedroom Apartments | $1,695 | $696 | $4,481 |
| Garland 3 Bedroom Apartments | $2,274 | $1,348 | $7,763 |
| Garland 4 Bedroom Apartments | $4,202 | $2,409 | $9,979 |
Browse Top Apartments in Garland
By Price
By Community Type
- Garland Apartments for Rent by Owner
- Garland Apartments with Rent Specials
- Garland Top Rated Apartments
- Garland Corporate Apartments
- Garland Furnished Apartments
- Garland Gated Apartments
- Garland Loft Apartments
- Garland Low Income Apartments
- New Garland Apartments
- Garland Senior Apartments
- Garland Short-term Apartments
- Garland Student Apartments
- Garland Apartments with Utilities Included


Property Manager Responded