


- Student Housing
- 1–2 Bedrooms
- $1,889-$3,019 Pricing
- 734–1,333 Square Feet
Rent Specials
6 Weeks Free~~Enjoy 6 weeks FREE when you make ReNew Ann Arbor your new home! Offer valid on 10+ month lease terms. Please see a Leasing Consultant for details and restrictions.
About ReNew Ann Arbor
At ReNew Ann Arbor, you'll enjoy modern living just 1.5 miles from the University of Michigan. Our community places you near Ann Arbor's best dining, shopping, and entertainment while giving you a peaceful retreat surrounded by nature. Choose from renovated 1 and 2 bedroom apartments featuring gas fireplaces, private balconies, and gated reserved parking. When you're not relaxing at home, take advantage of two tennis courts, a 24/7 fitness center with sauna, and a year round indoor hot tub. At ReNew Ann Arbor, you get the best of both worlds with a location close to the action and a tranquil community you'll love to call home.
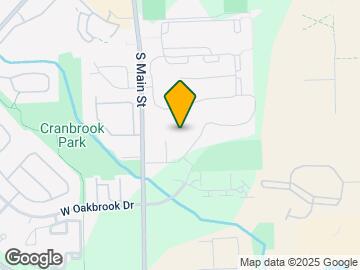
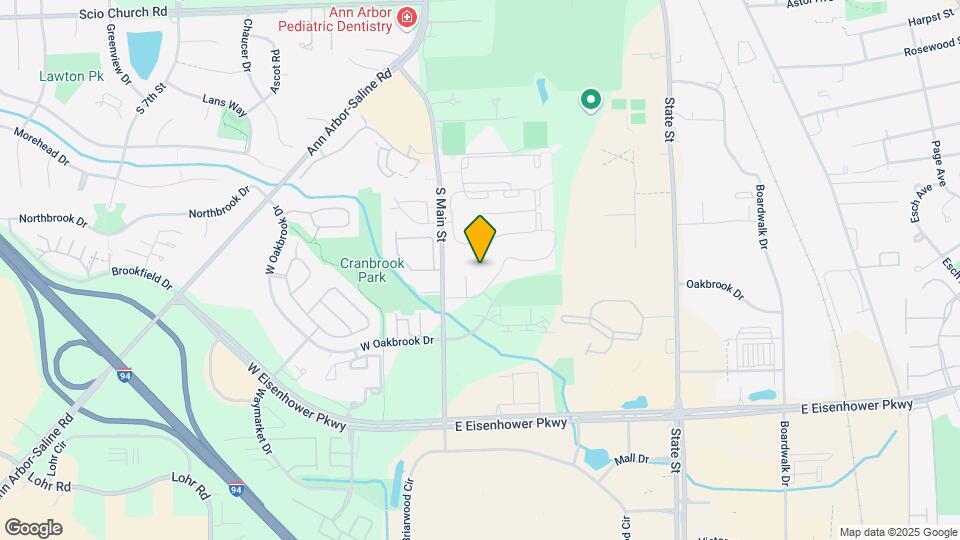
ReNew Ann Arbor is located in the Pittsfield Lodi Neighborhood and 48103 Zip code of Ann Arbor, MI. This community is professionally managed by Trinity Property Consultants
Unique Features and Amenities
- Bicycle Storage Available
- Built-in Bookcases
- DisabilityAccess
- EV Charging Available
- Flex Rental Payments
- Free Storage
- Garden Tub with Jets
- Granite & Quartz Countertops
- Green Upgrades to Community (Faucets & Showerheads)
- New Spa - Hot Tub/sauna
- Outdoor Gas BBQ Grill and Pergola for Entertaining
- Wood Flooring
Property Contact Info

- Listed by:
- Agency:
- Vendor Logo:
- Website:
- View Property Website
- Call Us:
- (734) 896-5316
- Disclaimer:
Office Hours
| Monday | 9:00 am–6:00 pm |
| Tuesday | 9:00 am–6:00 pm |
| Wednesday | 9:00 am–6:00 pm |
| Thursday | 9:00 am–6:00 pm |
| Friday | 9:00 am–6:00 pm |
| Saturday | 10:00 am–2:00 pm |
| Sunday | Closed |
Floorplan Pricing and Availability
ReNew Ann Arbor offers 1 to 2 Bedroom apartments starting from $1,889 and having 734–1,333 sq ft. Here is the current pricing and availability:
New! Interactive Property Map
1 Bedroom
Madison
From $1,889
1 Bed, 1 Bath, 734 sq ftAvailable NowModel Gallery
Floorplans
3D Tours
Availability Details
Price Availability Date Unit Sq Ft View Details $1,889 Available Now 16-350 734 $1,889 Available Now 14-449 734 $1,889 August 3, 2026 7-261 734 Model Amenities and Features
Features
- Balcony
- Fireplace
- Washer/Dryer
- Wheelchair Accessible (Rooms)
Kitchen
- Dishwasher
- Disposal
- Microwave
- Refrigerator
Living Space
- Crown Molding
- Views
- Walk-In Closets
- Window Coverings
Outdoor Space
- Patio
Unique Features
- Built-in Bookcases
- Flex Rental Payments
- Garden Tub with Jets
- Granite & Quartz Countertops
- Wood Flooring
Model Rent and Fees
Model Price Range
- $1,889 - $2,149
Current Available Pricing
- $1,889 - $2,009
Unit 16-350 Amenities and Features
Features
- Balcony
- Fireplace
- Washer/Dryer
- Wheelchair Accessible (Rooms)
Flooring
- Wood Flooring
Kitchen
- Dishwasher
- Disposal
- Microwave
- Refrigerator
Living Space
- Crown Molding
- Views
- Walk-In Closets
- Window Coverings
Outdoor Space
- Patio
Unique Features
- Built-in Bookcases
- Flex Rental Payments
- Garden Tub with Jets
- Granite & Quartz Countertops
Unit 16-350 Rent and Fees
Unit Price
- From $1,889
Model Rent and Fees
Model Price Range
- $1,889 - $2,149
Unit 14-449 Amenities and Features
Features
- Balcony
- Fireplace
- Washer/Dryer
- Wheelchair Accessible (Rooms)
Flooring
- Wood Flooring
Kitchen
- Dishwasher
- Disposal
- Microwave
- Refrigerator
Living Space
- Crown Molding
- Views
- Walk-In Closets
- Window Coverings
Outdoor Space
- Patio
Unique Features
- Built-in Bookcases
- Flex Rental Payments
- Garden Tub with Jets
- Granite & Quartz Countertops
Unit 14-449 Rent and Fees
Unit Price
- From $1,889
Model Rent and Fees
Model Price Range
- $1,889 - $2,149
Unit 7-261 Amenities and Features
Features
- Balcony
- Fireplace
- Washer/Dryer
- Wheelchair Accessible (Rooms)
Kitchen
- Dishwasher
- Disposal
- Microwave
- Refrigerator
Living Space
- Crown Molding
- Views
- Walk-In Closets
- Window Coverings
Outdoor Space
- Patio
Unique Features
- Built-in Bookcases
- Flex Rental Payments
- Garden Tub with Jets
- Granite & Quartz Countertops
- Wood Flooring
Unit 7-261 Rent and Fees
Unit Price
- From $1,889
Model Rent and Fees
Model Price Range
- $1,889 - $2,149
Apartment Model: MadisonFrom $1,8891 Bedroom, 1 Bath, 734 sq ftAvailable NowFloorplans3D Tours![]()
Madison - Floorplan Madison - 3D Tour Madison - 3D Tour Apartment Unit: 16-350Apartment Model: MadisonFrom $1,8891 Bedroom, 1 Bath, 734 sq ftAvailable NowApartment Unit: 14-449Apartment Model: MadisonFrom $1,8891 Bedroom, 1 Bath, 734 sq ftAvailable NowApartment Unit: 7-261Apartment Model: MadisonFrom $1,8891 Bedroom, 1 Bath, 734 sq ftAvailable August 3, 20262 Bedrooms
Greenwood
From $2,279
2 Beds, 2 Baths, 1104 sq ftAvailable NowModel Gallery
Floorplans
Availability Details
Price Availability Date Unit Sq Ft View Details $2,329 Available Now 1-103 1104 $2,329 Available Now 6-223 1104 $2,279 Available Now 9-283 1104 Model Amenities and Features
Features
- Balcony
- Fireplace
- Washer/Dryer
- Wheelchair Accessible (Rooms)
Kitchen
- Dishwasher
- Disposal
- Microwave
- Refrigerator
Living Space
- Crown Molding
- Views
- Walk-In Closets
- Window Coverings
Outdoor Space
- Patio
Unique Features
- Built-in Bookcases
- Flex Rental Payments
- Garden Tub with Jets
- Granite & Quartz Countertops
- Wood Flooring
Model Rent and Fees
Model Price Range
- $2,279 - $3,019
Unit 1-103 Amenities and Features
Features
- Balcony
- Fireplace
- Washer/Dryer
- Wheelchair Accessible (Rooms)
Kitchen
- Dishwasher
- Disposal
- Microwave
- Refrigerator
Living Space
- Crown Molding
- Views
- Walk-In Closets
- Window Coverings
Outdoor Space
- Patio
Unique Features
- Built-in Bookcases
- Flex Rental Payments
- Garden Tub with Jets
- Granite & Quartz Countertops
- Wood Flooring
Unit 1-103 Rent and Fees
Unit Price
- From $2,329
Model Rent and Fees
Model Price Range
- $2,279 - $3,019
Unit 6-223 Amenities and Features
Features
- Balcony
- Fireplace
- Washer/Dryer
- Wheelchair Accessible (Rooms)
Flooring
- Wood Flooring
Kitchen
- Dishwasher
- Disposal
- Microwave
- Refrigerator
Living Space
- Crown Molding
- Views
- Walk-In Closets
- Window Coverings
Outdoor Space
- Patio
Unique Features
- Built-in Bookcases
- Flex Rental Payments
- Garden Tub with Jets
- Granite & Quartz Countertops
Unit 6-223 Rent and Fees
Unit Price
- $2,329
Model Rent and Fees
Model Price Range
- $2,279 - $3,019
Unit 9-283 Amenities and Features
Features
- Balcony
- Fireplace
- Washer/Dryer
- Wheelchair Accessible (Rooms)
Kitchen
- Dishwasher
- Disposal
- Microwave
- Refrigerator
Living Space
- Crown Molding
- Views
- Walk-In Closets
- Window Coverings
Outdoor Space
- Patio
Unique Features
- Built-in Bookcases
- Flex Rental Payments
- Garden Tub with Jets
- Granite & Quartz Countertops
- Wood Flooring
Unit 9-283 Rent and Fees
Unit Price
- From $2,279
Model Rent and Fees
Model Price Range
- $2,279 - $3,019
Apartment Model: GreenwoodFrom $2,2792 Bedroom, 2 Bath, 1104 sq ftAvailable Now![]()
Greenwood - Floorplan Apartment Unit: 1-103Apartment Model: GreenwoodFrom $2,3292 Bedroom, 2 Bath, 1104 sq ftAvailable NowApartment Unit: 6-223Apartment Model: Greenwood$2,3292 Bedroom, 2 Bath, 1104 sq ftAvailable NowApartment Unit: 9-283Apartment Model: GreenwoodFrom $2,2792 Bedroom, 2 Bath, 1104 sq ftAvailable NowThe Highland
From $2,649
2 Beds, 2 Baths, 1333 sq ftAvailable NowLargest 2 BedroomThis is the largest 2 Bedroom at this PropertyModel Gallery
Floorplans
Availability Details
Price Availability Date Unit Sq Ft View Details $2,649 Available Now 2-127 1333 $2,649 August 11, 2026 5-211 1333 $2,649 October 14, 2026 1-113 1333 Model Amenities and Features
Features
- Balcony
- Fireplace
- Washer/Dryer
- Wheelchair Accessible (Rooms)
Kitchen
- Dishwasher
- Disposal
- Microwave
- Refrigerator
Living Space
- Crown Molding
- Views
- Walk-In Closets
- Window Coverings
Outdoor Space
- Patio
Unique Features
- Built-in Bookcases
- Flex Rental Payments
- Garden Tub with Jets
- Granite & Quartz Countertops
- Wood Flooring
Model Rent and Fees
Model Price Range
- $2,649 - $2,689
Unit 2-127 Amenities and Features
Features
- Balcony
- Fireplace
- Washer/Dryer
- Wheelchair Accessible (Rooms)
Flooring
- Wood Flooring
Kitchen
- Dishwasher
- Disposal
- Microwave
- Refrigerator
Living Space
- Crown Molding
- Views
- Walk-In Closets
- Window Coverings
Outdoor Space
- Patio
Unique Features
- Built-in Bookcases
- Flex Rental Payments
- Garden Tub with Jets
- Granite & Quartz Countertops
Unit 2-127 Rent and Fees
Unit Price
- $2,649
Model Rent and Fees
Model Price Range
- $2,649 - $2,689
Unit 5-211 Amenities and Features
Features
- Balcony
- Fireplace
- Washer/Dryer
- Wheelchair Accessible (Rooms)
Kitchen
- Dishwasher
- Disposal
- Microwave
- Refrigerator
Living Space
- Crown Molding
- Views
- Walk-In Closets
- Window Coverings
Outdoor Space
- Patio
Unique Features
- Built-in Bookcases
- Flex Rental Payments
- Garden Tub with Jets
- Granite & Quartz Countertops
- Wood Flooring
Unit 5-211 Rent and Fees
Unit Price
- $2,649
Model Rent and Fees
Model Price Range
- $2,649 - $2,689
Unit 1-113 Amenities and Features
Features
- Balcony
- Fireplace
- Washer/Dryer
- Wheelchair Accessible (Rooms)
Kitchen
- Dishwasher
- Disposal
- Microwave
- Refrigerator
Living Space
- Crown Molding
- Views
- Walk-In Closets
- Window Coverings
Outdoor Space
- Patio
Unique Features
- Built-in Bookcases
- Flex Rental Payments
- Garden Tub with Jets
- Granite & Quartz Countertops
- Wood Flooring
Unit 1-113 Rent and Fees
Unit Price
- From $2,649
Model Rent and Fees
Model Price Range
- $2,649 - $2,689
Apartment Model: The HighlandFrom $2,6492 Bedroom, 2 Bath, 1333 sq ftAvailable Now![]()
The Highland - Floorplan Apartment Unit: 2-127Apartment Model: The Highland$2,6492 Bedroom, 2 Bath, 1333 sq ftAvailable NowApartment Unit: 5-211Apartment Model: The Highland$2,6492 Bedroom, 2 Bath, 1333 sq ftAvailable August 11, 2026Apartment Unit: 1-113Apartment Model: The HighlandFrom $2,6492 Bedroom, 2 Bath, 1333 sq ftAvailable October 14, 2026Kensington
From $1,999
2 Beds, 1 Bath, 987 sq ftAvailable Sep 15Cheapest 2 BedroomThis is the cheapest 2 Bedroom at this PropertyModel Gallery
Floorplans
3D Tours
Availability Details
Price Availability Date Unit Sq Ft View Details $2,159 September 15, 2026 14-453 987 $2,159 October 6, 2026 10-311 987 $1,999 October 14, 2026 4-189 987 Model Amenities and Features
Features
- Balcony
- Fireplace
- Washer/Dryer
- Wheelchair Accessible (Rooms)
Kitchen
- Dishwasher
- Disposal
- Microwave
- Refrigerator
Living Space
- Crown Molding
- Views
- Walk-In Closets
- Window Coverings
Outdoor Space
- Patio
Unique Features
- Built-in Bookcases
- Flex Rental Payments
- Garden Tub with Jets
- Granite & Quartz Countertops
- Wood Flooring
Model Rent and Fees
Model Price Range
- $1,999 - $2,809
Unit 14-453 Amenities and Features
Features
- Balcony
- Fireplace
- Washer/Dryer
- Wheelchair Accessible (Rooms)
Flooring
- Wood Flooring
Kitchen
- Dishwasher
- Disposal
- Microwave
- Refrigerator
Living Space
- Crown Molding
- Views
- Walk-In Closets
- Window Coverings
Outdoor Space
- Patio
Unique Features
- Built-in Bookcases
- Flex Rental Payments
- Garden Tub with Jets
- Granite & Quartz Countertops
Unit 14-453 Rent and Fees
Unit Price
- From $2,159
Model Rent and Fees
Model Price Range
- $1,999 - $2,809
Unit 10-311 Amenities and Features
Features
- Balcony
- Fireplace
- Washer/Dryer
- Wheelchair Accessible (Rooms)
Flooring
- Wood Flooring
Kitchen
- Dishwasher
- Disposal
- Microwave
- Refrigerator
Living Space
- Crown Molding
- Views
- Walk-In Closets
- Window Coverings
Outdoor Space
- Patio
Unique Features
- Built-in Bookcases
- Flex Rental Payments
- Garden Tub with Jets
- Granite & Quartz Countertops
Unit 10-311 Rent and Fees
Unit Price
- From $2,159
Model Rent and Fees
Model Price Range
- $1,999 - $2,809
Unit 4-189 Amenities and Features
Features
- Balcony
- Fireplace
- Washer/Dryer
- Wheelchair Accessible (Rooms)
Kitchen
- Dishwasher
- Disposal
- Microwave
- Refrigerator
Living Space
- Crown Molding
- Views
- Walk-In Closets
- Window Coverings
Outdoor Space
- Patio
Unique Features
- Built-in Bookcases
- Flex Rental Payments
- Garden Tub with Jets
- Granite & Quartz Countertops
- Wood Flooring
Unit 4-189 Rent and Fees
Unit Price
- From $1,999
Model Rent and Fees
Model Price Range
- $1,999 - $2,809
Apartment Model: KensingtonFrom $1,9992 Bedroom, 1 Bath, 987 sq ftAvailable September 15, 2026Floorplans3D Tours![]()
Kensington - Floorplan Kensington - 3D Tour Apartment Unit: 14-453Apartment Model: KensingtonFrom $2,1592 Bedroom, 1 Bath, 987 sq ftAvailable September 15, 2026Apartment Unit: 10-311Apartment Model: KensingtonFrom $2,1592 Bedroom, 1 Bath, 987 sq ftAvailable October 6, 2026Apartment Unit: 4-189Apartment Model: KensingtonFrom $1,9992 Bedroom, 1 Bath, 987 sq ftAvailable October 14, 2026The Maple
From $2,099
2 Beds, 2 Baths, 1005 sq ftAvailable Aug 4Model Gallery
Floorplans
3D Tours
Availability Details
Price Availability Date Unit Sq Ft View Details $2,099 August 4, 2026 12-377 1005 $2,099 September 1, 2026 14-443 1005 $2,099 September 2, 2026 1-101 1005 Model Amenities and Features
Features
- Balcony
- Fireplace
- Washer/Dryer
- Wheelchair Accessible (Rooms)
Kitchen
- Dishwasher
- Disposal
- Microwave
- Refrigerator
Living Space
- Crown Molding
- Views
- Walk-In Closets
- Window Coverings
Outdoor Space
- Patio
Unique Features
- Built-in Bookcases
- Flex Rental Payments
- Garden Tub with Jets
- Granite & Quartz Countertops
- Wood Flooring
Model Rent and Fees
Model Price Range
- $2,099 - $2,139
Unit 12-377 Amenities and Features
Features
- Balcony
- Fireplace
- Washer/Dryer
- Wheelchair Accessible (Rooms)
Kitchen
- Dishwasher
- Disposal
- Microwave
- Refrigerator
Living Space
- Crown Molding
- Views
- Walk-In Closets
- Window Coverings
Outdoor Space
- Patio
Unique Features
- Built-in Bookcases
- Flex Rental Payments
- Garden Tub with Jets
- Granite & Quartz Countertops
- Wood Flooring
Unit 12-377 Rent and Fees
Unit Price
- $2,099
Model Rent and Fees
Model Price Range
- $2,099 - $2,139
Unit 14-443 Amenities and Features
Features
- Balcony
- Fireplace
- Washer/Dryer
- Wheelchair Accessible (Rooms)
Kitchen
- Dishwasher
- Disposal
- Microwave
- Refrigerator
Living Space
- Crown Molding
- Views
- Walk-In Closets
- Window Coverings
Outdoor Space
- Patio
Unique Features
- Built-in Bookcases
- Flex Rental Payments
- Garden Tub with Jets
- Granite & Quartz Countertops
- Wood Flooring
Unit 14-443 Rent and Fees
Unit Price
- From $2,099
Model Rent and Fees
Model Price Range
- $2,099 - $2,139
Unit 1-101 Amenities and Features
Features
- Balcony
- Fireplace
- Washer/Dryer
- Wheelchair Accessible (Rooms)
Flooring
- Wood Flooring
Kitchen
- Dishwasher
- Disposal
- Microwave
- Refrigerator
Living Space
- Crown Molding
- Views
- Walk-In Closets
- Window Coverings
Outdoor Space
- Patio
Unique Features
- Built-in Bookcases
- Flex Rental Payments
- Garden Tub with Jets
- Granite & Quartz Countertops
Unit 1-101 Rent and Fees
Unit Price
- From $2,099
Model Rent and Fees
Model Price Range
- $2,099 - $2,139
Apartment Model: The MapleFrom $2,0992 Bedroom, 2 Bath, 1005 sq ftAvailable August 4, 2026Floorplans3D Tours![]()
The Maple - Floorplan The Maple - 3D Tour The Maple - 3D Tour Apartment Unit: 12-377Apartment Model: The Maple$2,0992 Bedroom, 2 Bath, 1005 sq ftAvailable August 4, 2026Apartment Unit: 14-443Apartment Model: The MapleFrom $2,0992 Bedroom, 2 Bath, 1005 sq ftAvailable September 1, 2026Apartment Unit: 1-101Apartment Model: The MapleFrom $2,0992 Bedroom, 2 Bath, 1005 sq ftAvailable September 2, 2026
Schedule a Tour
3D Tours
Property Information
- Renovated In 2014
- 208 Units
- 2 Stories
- Built in 1990
- Furnished Units Available
Lease Terms
- 9 - 15 mo
Fees and Policies
The fees listed below are community-provided and may exclude utilities or add-ons. All payments are made directly to the property and are non-refundable unless otherwise specified.
Required Fees
One-Time Basics
- Due at Application
- Application Fee Per ApplicantiCharged per applicant.$50.00
- Due at Move-In
- Administrative FeeiCharged per unit.$250.00
Utilities
- Trash/Pest ControliCharged Per Unit.$15.00/mo
- Utility - Water/Waste WateriBillback Charged Per Unit.Usage-Based/mo
- Gas/ElectriciPaid to DTE Charged Per Unit. Payable to Third Party.Usage-Based/mo
Other Fees and Policies
Pet Fees
- Cat
- One-Time Pet FeeiMax of 2. Charged Per Pet.$300.00
- Monthly Pet FeeiMax of 2. Charged Per Pet.$30.00
- Dog
- Monthly Pet FeeiMax of 2. Charged Per Pet.$30.00
- One-Time Pet FeeiMax of 2. Charged Per Pet.$300.00
Breed Restrictions: Pit Bull Terrier, Staffordshire Terrier, Doberman Pinscher, Rottweiler, Presa Canarios, Akita, Alaskan Malamute, Wolf-Hybrid, Mastiff, Chow Chow, German Shepherd or any mixes of these breeds.
Max of 2. Dogs Welcome (some breed restriction see below)<br />Maximum Pets per Apartment: 2<br />Pet Fee per Pet: $300 non-refundable<br />Monthly Pet Rent per Pet: $30.
Parking Fees
- Garage Attached
- Parking FeeiCharged Per Vehicle.$0.00/mo
- Surface Lot
- Parking FeeiCharged Per Vehicle.$0.00/mo
Property Fee Disclaimer: Based on community-supplied data and independent market research. Subject to change without notice. May exclude fees for mandatory or optional services and usage-based utilities.
Features and Amenities
On-Site Services
- Maintenance On Site
- Property Manager On Site
- Car Charging Station
- Pet Play Area
- Video Patrol
- Public Transportation
Community Features
- Breakfast/Coffee Concierge
- Business Center
- Clubhouse
Outdoor Features
- Grill
- Picnic Area
- Courtyard
- Gated
- Patio
Recreation and Fitness
- Fitness Center
- Tennis Court
- Spa
- Sauna
- Bicycle Storage
- Volleyball Court
- Playground
- Pool
Interior Features
- Balcony
- Storage Space
- Fireplace
- High Speed Internet Access
- Cable Ready
- Washer/Dryer
- Air Conditioning
- Wheelchair Accessible (Rooms)
- Smoke Free
Kitchen Amenities
- Disposal
- Kitchen
- Range
- Refrigerator
- Oven
- Dishwasher
- Microwave
- Quartz Countertops
Living Area Features
- Walk In Closets
- Vaulted Ceiling
- Crown Molding
- Window Coverings
- Views
- Hardwood Floors

Map
- Shopping
- Colleges
- Grocery
- Medical

Map
Getting Around
60 / 100 Moderately walkable
40 / 100 Some public transit
70 / 100 Moderately bikeable
90 / 100 Exceptionally car friendly
Getting to Know the Area
70 / 100 Restaurants
60 / 100 Cafes
70 / 100 Nightlife
80 / 100 Shopping
70 / 100 Parks
100 / 100 Noise Level
Frequently Asked Questions about ReNew Ann Arbor
Where is ReNew Ann Arbor located?
ReNew Ann Arbor is located at 275 Harbor Way near the Pittsfield Lodi area of Ann Arbor, MI
What is the current rent range at ReNew Ann Arbor?
1 Bedroom to 2 Bedroom Apartments at ReNew Ann Arbor currently range from $1,889 to $3,019
When is the leasing office open?
- The office Hours for ReNew Ann Arbor are
- Monday 9:00 am–6:00 pm
- Tuesday 9:00 am–6:00 pm
- Wednesday 9:00 am–6:00 pm
- Thursday 9:00 am–6:00 pm
- Friday 9:00 am–6:00 pm
- Saturday 10:00 am–2:00 pm
- Sunday Closed
Are pets allowed?
Call us today to find out our pet policy and if we allow pets
Are there any rent specials?
The current rent special at ReNew Ann Arbor is: 6 Weeks Free~~Enjoy 6 weeks FREE when you make ReNew Ann Arbor your new home! Offer valid on 10+ month lease terms. Please see a Leasing Consultant for details and restrictions..
Renters Reviews and Ratings
Verified RenterSubmitted by a verified resident of the apartment community. Participating residents may receive reward points in exchange for posting a review during their lease term, regardless of the nature of the review.
Property Manager Responded
Verified RenterSubmitted by a verified resident of the apartment community. Participating residents may receive reward points in exchange for posting a review during their lease term, regardless of the nature of the review.
Property Manager Responded
Verified RenterSubmitted by a verified resident of the apartment community. Participating residents may receive reward points in exchange for posting a review during their lease term, regardless of the nature of the review.
Property Manager Responded
Verified RenterSubmitted by a verified resident of the apartment community. Participating residents may receive reward points in exchange for posting a review during their lease term, regardless of the nature of the review.
Property Manager Responded
Verified RenterSubmitted by a verified resident of the apartment community. Participating residents may receive reward points in exchange for posting a review during their lease term, regardless of the nature of the review.
Property Manager Responded
Verified RenterSubmitted by a verified resident of the apartment community. Participating residents may receive reward points in exchange for posting a review during their lease term, regardless of the nature of the review.
Property Manager Responded
Verified RenterSubmitted by a verified resident of the apartment community. Participating residents may receive reward points in exchange for posting a review during their lease term, regardless of the nature of the review.
Property Manager Responded
Verified RenterSubmitted by a verified resident of the apartment community. Participating residents may receive reward points in exchange for posting a review during their lease term, regardless of the nature of the review.
Property Manager Responded
Verified RenterSubmitted by a verified resident of the apartment community. Participating residents may receive reward points in exchange for posting a review during their lease term, regardless of the nature of the review.
Property Manager Responded
Verified RenterSubmitted by a verified resident of the apartment community. Participating residents may receive reward points in exchange for posting a review during their lease term, regardless of the nature of the review.
Property Manager Responded
Verified RenterSubmitted by a verified resident of the apartment community. Participating residents may receive reward points in exchange for posting a review during their lease term, regardless of the nature of the review.
Property Manager Responded
Verified RenterSubmitted by a verified resident of the apartment community. Participating residents may receive reward points in exchange for posting a review during their lease term, regardless of the nature of the review.
Property Manager Responded
Nearby Schools
Pioneer High School
Tappan Middle School
Pattengill School
About GreatSchools Data on ApartmentHomeLiving.com.
Points of Interest
Time and distance from ReNew Ann Arbor.
Big Box and Retail
Macy's
Jcpenney
Target
Colleges and Universities
Groceries
Galleria Market
Aldi
Meijer
Hospitals
University Of Michigan Health System
Shopping Centers
ReNew Ann Arbor has 5 shopping centers within 0.9 miles.
Nearby Neighborhoods
Rental Price Ranges in the Area
| Bedroom | Average Rent | Cheapest Rent | Highest Rent |
|---|---|---|---|
| Ann Arbor Studio Apartments | $1,990 | $1,020 | $2,758 |
| Ann Arbor 1 Bedroom Apartments | $1,881 | $825 | $3,702 |
| Ann Arbor 2 Bedroom Apartments | $2,184 | $846 | $4,424 |
| Ann Arbor 3 Bedroom Apartments | $2,785 | $887 | $5,051 |
| Ann Arbor 4 Bedroom Apartments | $1,760 | $895 | $4,400 |
| Ann Arbor 5 Bedroom Apartments | $2,195 | $750 | $5,500 |
| Ann Arbor 6 Bedroom Apartments | $4,596 | $1,321 | $7,200 |
Browse Top Apartments in Ann Arbor
By Price
By Community Type
- Ann Arbor Apartments for Rent by Owner
- Ann Arbor Apartments with Rent Specials
- Ann Arbor Top Rated Apartments
- Ann Arbor Corporate Apartments
- Ann Arbor Furnished Apartments
- Ann Arbor Gated Apartments
- Ann Arbor Loft Apartments
- Ann Arbor Low Income Apartments
- New Ann Arbor Apartments
- Ann Arbor Senior Apartments
- Ann Arbor Short-term Apartments
- Ann Arbor Student Apartments
- Ann Arbor Apartments with Utilities Included


Max of 2. Cats Welcome<br />Maximum Pets per Apartment: 2<br />Pet Fee per Pet: $300 non-refundable<br />Monthly Pet Rent per Pet: $30.