


- Student Housing
- 1–2 Bedrooms
- $1,534-$3,334 Pricing
- 550–990 Square Feet
Rent Specials
Up to One Month Free~~Enjoy one month FREE when you apply and move-in by 7/31! OR enjoy $500 off first full months' rent when you apply by 7/31 and move-in by 8/31! Offer valid on 12+ month lease terms. Please see a Leasing Consultant for details and restrictions.
About ReNew Howard Crossing
Discover your perfect home just outside of Baltimore at ReNew Howard Crossing in Ellicott City. Our garden-style community offers the perfect balance of luxury and convenience, with spacious 1 and 2-bedroom floorplans featuring stainless steel appliances, private balconies, and expansive walk-in closets. We offer both renovated and classic units so there is something for everyone! Spend your days relaxing by the sparkling resort-style pool, getting in a workout at our state-of-the-art fitness center, or enjoying a game of tennis with friends at our onsite tennis courts. Situated just minutes from downtown Ellicott City, ReNew Howard Crossing puts you close to an array of shopping, dining, and entertainment options, with easy access to public transportation for a seamless commute. Our pet-friendly community and 24-hour emergency maintenance ensure you can truly unwind and recharge in your new home. We also offer a Premier Employer Program that benefits our local community. We work with a network of local companies to help their employees find housing in Ellicott City. If you are an employee at any of corporate partners, then you are eligible for a 50% discount on the security deposit and amenity fee.
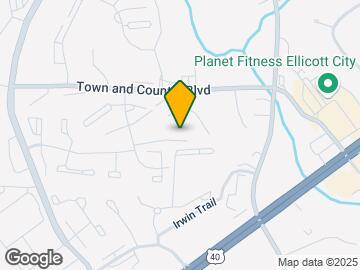
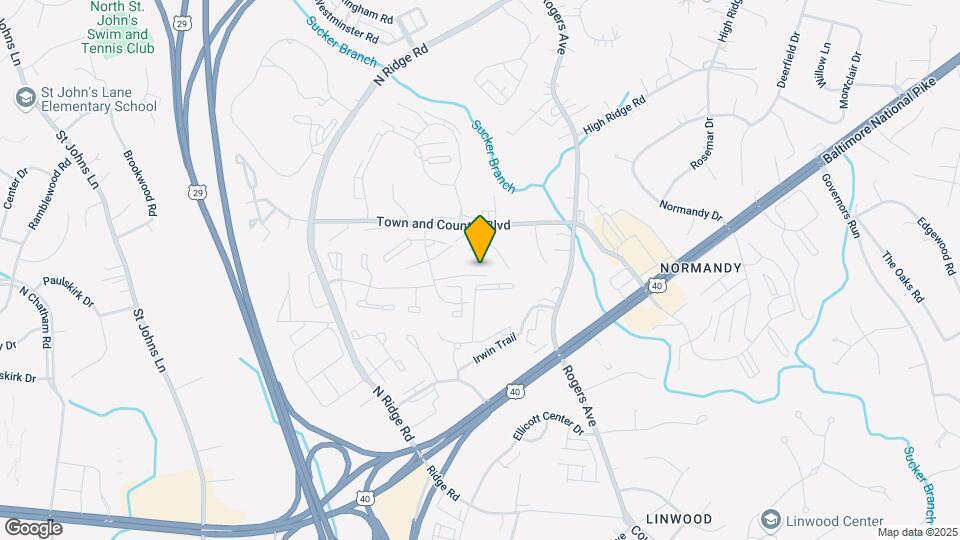
ReNew Howard Crossing is located in the Ellicott City Neighborhood and 21043 Zip code of Ellicott City, MD. This community is professionally managed by Trinity Property Consultants
Unique Features and Amenities
- Ceramic Tile Baths
- Clubhouse with Free Wi-Fi
- Convenient Onsite Parking
- Expansive Walk-In Closets
- Grills
- Onsite Laundry Care Centers
- Refrigerator with Ice Maker
Property Contact Info

- Listed by:
- Agency:
- Vendor Logo:
- Website:
- View Property Website
- Call Us:
- (443) 785-2629
- Disclaimer:
Office Hours
| Monday | 9:00 am–6:00 pm |
| Tuesday | 9:00 am–6:00 pm |
| Wednesday | 9:00 am–6:00 pm |
| Thursday | 9:00 am–6:00 pm |
| Friday | 9:00 am–6:00 pm |
| Saturday | 10:00 am–5:00 pm |
| Sunday | 12:00 pm–5:00 pm |
Floorplan Pricing and Availability
ReNew Howard Crossing offers 1 to 2 Bedroom apartments starting from $1,534 and having 550–990 sq ft. Here is the current pricing and availability:
New! Interactive Property Map
1 Bedroom
Amsterdam
From $1,534
1 Bed, 1 Bath, 630 sq ftAvailable NowCheapest 1 BedroomThis is the cheapest 1 Bedroom at this PropertyModel Gallery
Floorplans
Availability Details
Price Availability Date Unit Sq Ft Deposit View Details $1,754 Available Now 2-8640A 630 $350 $1,754 August 8, 2026 4-8669B 630 $350 $1,534 September 2, 2026 4-8669D 630 $350 Model Amenities and Features
Features
- Air Conditioning
- Balcony
- Washer/Dryer
Unique Features
- Ceramic Tile Baths
- Expansive Walk-In Closets
- Refrigerator with Ice Maker
Model Rent and Fees
Model Price Range
- $1,534 - $2,234
Deposit
- $350 deposit
Unit 2-8640A Amenities and Features
Features
- Air Conditioning
- Balcony
- Washer/Dryer
Unique Features
- Ceramic Tile Baths
- Expansive Walk-In Closets
- Refrigerator with Ice Maker
Unit 2-8640A Rent and Fees
Unit Price
- From $1,754
View Details and Rent EstimateDeposit
- $350 deposit
Model Rent and Fees
Model Price Range
- $1,534 - $2,234
Unit 4-8669B Amenities and Features
Features
- Air Conditioning
- Balcony
- Washer/Dryer
Unique Features
- Ceramic Tile Baths
- Expansive Walk-In Closets
- Refrigerator with Ice Maker
Unit 4-8669B Rent and Fees
Unit Price
- From $1,754
View Details and Rent EstimateDeposit
- $350 deposit
Model Rent and Fees
Model Price Range
- $1,534 - $2,234
Unit 4-8669D Amenities and Features
Features
- Air Conditioning
- Balcony
- Washer/Dryer
Unique Features
- Ceramic Tile Baths
- Expansive Walk-In Closets
- Refrigerator with Ice Maker
Unit 4-8669D Rent and Fees
Unit Price
- From $1,534
View Details and Rent EstimateDeposit
- $350 deposit
Model Rent and Fees
Model Price Range
- $1,534 - $2,234
Apartment Model: AmsterdamFrom $1,5341 Bedroom, 1 Bath, 630 sq ftAvailable Now![]()
Amsterdam - Floorplan Apartment Unit: 2-8640AApartment Model: AmsterdamFrom $1,7541 Bedroom, 1 Bath, 630 sq ftAvailable NowApartment Unit: 4-8669BApartment Model: AmsterdamFrom $1,7541 Bedroom, 1 Bath, 630 sq ftAvailable August 8, 2026Apartment Unit: 4-8669DApartment Model: AmsterdamFrom $1,5341 Bedroom, 1 Bath, 630 sq ftAvailable September 2, 2026Alfred
From $1,914
1 Bed, 1 Bath, 830 sq ftAvailable NowLargest 1 BedroomThis is the largest 1 Bedroom at this PropertyModel Gallery
Floorplans
Availability Details
Price Availability Date Unit Sq Ft Deposit View Details $1,914 Available Now 27-8752A 830 $350 $1,914 September 4, 2026 34-9010A 830 $350 Model Amenities and Features
Features
- Air Conditioning
- Balcony
- Washer/Dryer
Unique Features
- Ceramic Tile Baths
- Expansive Walk-In Closets
- Refrigerator with Ice Maker
Model Rent and Fees
Model Price Range
- $1,914 - $2,544
Deposit
- $350 deposit
Unit 27-8752A Amenities and Features
Features
- Air Conditioning
- Balcony
- Washer/Dryer
Unique Features
- Ceramic Tile Baths
- Expansive Walk-In Closets
- Refrigerator with Ice Maker
Unit 27-8752A Rent and Fees
Unit Price
- From $1,914
View Details and Rent EstimateDeposit
- $350 deposit
Model Rent and Fees
Model Price Range
- $1,914 - $2,544
Unit 34-9010A Amenities and Features
Features
- Air Conditioning
- Balcony
- Washer/Dryer
Unique Features
- Ceramic Tile Baths
- Expansive Walk-In Closets
- Refrigerator with Ice Maker
Unit 34-9010A Rent and Fees
Unit Price
- From $1,914
View Details and Rent EstimateDeposit
- $350 deposit
Model Rent and Fees
Model Price Range
- $1,914 - $2,544
Apartment Model: AlfredFrom $1,9141 Bedroom, 1 Bath, 830 sq ftAvailable Now![]()
Alfred - Floorplan Apartment Unit: 27-8752AApartment Model: AlfredFrom $1,9141 Bedroom, 1 Bath, 830 sq ftAvailable NowApartment Unit: 34-9010AApartment Model: AlfredFrom $1,9141 Bedroom, 1 Bath, 830 sq ftAvailable September 4, 2026Apex
From $1,784
1 Bed, 1 Bath, 550 sq ftAvailable Aug 7Model Gallery
Floorplans
Availability Details
Price Availability Date Unit Sq Ft Deposit $1,784 August 7, 2026 9-8781A 550 $350 Unit 9-8781A Amenities and Features
Features
- Air Conditioning
- Balcony
- Washer/Dryer
Unique Features
- Ceramic Tile Baths
- Expansive Walk-In Closets
- Refrigerator with Ice Maker
Unit 9-8781A Rent and Fees
Unit Price
- From $1,784
View Details and Rent EstimateDeposit
- $350 deposit
Model Rent and Fees
Model Price Range
- $1,784 - $2,274
Apartment Model: ApexFrom $1,7841 Bedroom, 1 Bath, 550 sq ftAvailable August 7, 2026![]()
Apex - Floorplan Apartment Unit: 9-8781AApartment Model: ApexFrom $1,7841 Bedroom, 1 Bath, 550 sq ftAvailable August 7, 2026Arcadia
From $1,564
1 Bed, 1 Bath, 660 sq ftAvailable Aug 24Model Gallery
Floorplans
Availability Details
Price Availability Date Unit Sq Ft Deposit View Details $1,564 August 24, 2026 36-9082A 660 $350 $1,784 October 6, 2026 42-9113A 660 $350 Model Amenities and Features
Features
- Air Conditioning
- Balcony
- Washer/Dryer
Unique Features
- Ceramic Tile Baths
- Expansive Walk-In Closets
- Refrigerator with Ice Maker
Model Rent and Fees
Model Price Range
- $1,564 - $2,324
Deposit
- $350 deposit
Unit 36-9082A Amenities and Features
Features
- Air Conditioning
- Balcony
- Washer/Dryer
Unique Features
- Ceramic Tile Baths
- Expansive Walk-In Closets
- Refrigerator with Ice Maker
Unit 36-9082A Rent and Fees
Unit Price
- From $1,564
View Details and Rent EstimateDeposit
- $350 deposit
Model Rent and Fees
Model Price Range
- $1,564 - $2,324
Unit 42-9113A Amenities and Features
Features
- Air Conditioning
- Balcony
- Washer/Dryer
Unique Features
- Ceramic Tile Baths
- Expansive Walk-In Closets
- Refrigerator with Ice Maker
Unit 42-9113A Rent and Fees
Unit Price
- From $1,784
View Details and Rent EstimateDeposit
- $350 deposit
Model Rent and Fees
Model Price Range
- $1,564 - $2,324
Apartment Model: ArcadiaFrom $1,5641 Bedroom, 1 Bath, 660 sq ftAvailable August 24, 2026![]()
Arcadia - Floorplan Apartment Unit: 36-9082AApartment Model: ArcadiaFrom $1,5641 Bedroom, 1 Bath, 660 sq ftAvailable August 24, 2026Apartment Unit: 42-9113AApartment Model: ArcadiaFrom $1,7841 Bedroom, 1 Bath, 660 sq ftAvailable October 6, 2026Aurora
From $1,604
1 Bed, 1 Bath, 710 sq ftAvailable Sep 3Model Gallery
Floorplans
Availability Details
Price Availability Date Unit Sq Ft Deposit View Details $1,604 September 3, 2026 33-9034F 710 $350 $1,604 September 20, 2026 24-8832C 710 $350 $1,604 October 2, 2026 40-9096E 710 $350 Model Amenities and Features
Features
- Air Conditioning
- Balcony
- Washer/Dryer
Unique Features
- Ceramic Tile Baths
- Expansive Walk-In Closets
- Refrigerator with Ice Maker
Model Rent and Fees
Model Price Range
- $1,604 - $2,124
Deposit
- $350 deposit
Unit 33-9034F Amenities and Features
Features
- Air Conditioning
- Balcony
- Washer/Dryer
Unique Features
- Ceramic Tile Baths
- Expansive Walk-In Closets
- Refrigerator with Ice Maker
Unit 33-9034F Rent and Fees
Unit Price
- From $1,604
View Details and Rent EstimateDeposit
- $350 deposit
Model Rent and Fees
Model Price Range
- $1,604 - $2,124
Unit 24-8832C Amenities and Features
Features
- Air Conditioning
- Balcony
- Washer/Dryer
Unique Features
- Ceramic Tile Baths
- Expansive Walk-In Closets
- Refrigerator with Ice Maker
Unit 24-8832C Rent and Fees
Unit Price
- From $1,604
View Details and Rent EstimateDeposit
- $350 deposit
Model Rent and Fees
Model Price Range
- $1,604 - $2,124
Unit 40-9096E Amenities and Features
Features
- Air Conditioning
- Balcony
- Washer/Dryer
Unique Features
- Ceramic Tile Baths
- Expansive Walk-In Closets
- Refrigerator with Ice Maker
Unit 40-9096E Rent and Fees
Unit Price
- From $1,604
View Details and Rent EstimateDeposit
- $350 deposit
Model Rent and Fees
Model Price Range
- $1,604 - $2,124
Apartment Model: AuroraFrom $1,6041 Bedroom, 1 Bath, 710 sq ftAvailable September 3, 2026![]()
Aurora - Floorplan Apartment Unit: 33-9034FApartment Model: AuroraFrom $1,6041 Bedroom, 1 Bath, 710 sq ftAvailable September 3, 2026Apartment Unit: 24-8832CApartment Model: AuroraFrom $1,6041 Bedroom, 1 Bath, 710 sq ftAvailable September 20, 2026Apartment Unit: 40-9096EApartment Model: AuroraFrom $1,6041 Bedroom, 1 Bath, 710 sq ftAvailable October 2, 2026Anderson
From $1,564
1 Bed, 1 Bath, 650 sq ftAvailable Sep 5Model Gallery
Floorplans
Availability Details
Price Availability Date Unit Sq Ft Deposit View Details $1,784 September 5, 2026 7-8755A 650 $350 $1,564 October 1, 2026 7-8753F 650 $350 $1,564 October 5, 2026 9-8781D 650 $350 Model Amenities and Features
Features
- Air Conditioning
- Balcony
- Washer/Dryer
Unique Features
- Ceramic Tile Baths
- Expansive Walk-In Closets
- Refrigerator with Ice Maker
Model Rent and Fees
Model Price Range
- $1,564 - $2,374
Deposit
- $350 deposit
Unit 7-8755A Amenities and Features
Features
- Air Conditioning
- Balcony
- Washer/Dryer
Unique Features
- Ceramic Tile Baths
- Expansive Walk-In Closets
- Refrigerator with Ice Maker
Unit 7-8755A Rent and Fees
Unit Price
- From $1,784
View Details and Rent EstimateDeposit
- $350 deposit
Model Rent and Fees
Model Price Range
- $1,564 - $2,374
Unit 7-8753F Amenities and Features
Features
- Air Conditioning
- Balcony
- Washer/Dryer
Unique Features
- Ceramic Tile Baths
- Expansive Walk-In Closets
- Refrigerator with Ice Maker
Unit 7-8753F Rent and Fees
Unit Price
- From $1,564
View Details and Rent EstimateDeposit
- $350 deposit
Model Rent and Fees
Model Price Range
- $1,564 - $2,374
Unit 9-8781D Amenities and Features
Features
- Air Conditioning
- Balcony
- Washer/Dryer
Unique Features
- Ceramic Tile Baths
- Expansive Walk-In Closets
- Refrigerator with Ice Maker
Unit 9-8781D Rent and Fees
Unit Price
- From $1,564
View Details and Rent EstimateDeposit
- $350 deposit
Model Rent and Fees
Model Price Range
- $1,564 - $2,374
Apartment Model: AndersonFrom $1,5641 Bedroom, 1 Bath, 650 sq ftAvailable September 5, 2026![]()
Anderson - Floorplan Apartment Unit: 7-8755AApartment Model: AndersonFrom $1,7841 Bedroom, 1 Bath, 650 sq ftAvailable September 5, 2026Apartment Unit: 7-8753FApartment Model: AndersonFrom $1,5641 Bedroom, 1 Bath, 650 sq ftAvailable October 1, 2026Apartment Unit: 9-8781DApartment Model: AndersonFrom $1,5641 Bedroom, 1 Bath, 650 sq ftAvailable October 5, 20262 Bedrooms
Berkley
From $1,824
2 Beds, 1 Bath, 920 sq ftAvailable Aug 1Model Gallery
Floorplans
Availability Details
Price Availability Date Unit Sq Ft Deposit View Details $1,824 August 1, 2026 29-8784E 920 $350 $1,824 August 31, 2026 29-8780C 920 $350 $1,824 October 7, 2026 21-8928A 920 $350 Model Amenities and Features
Features
- Air Conditioning
- Balcony
- Washer/Dryer
Unique Features
- Ceramic Tile Baths
- Expansive Walk-In Closets
- Refrigerator with Ice Maker
Model Rent and Fees
Model Price Range
- $1,824 - $2,414
Deposit
- $350 deposit
Unit 29-8784E Amenities and Features
Features
- Air Conditioning
- Balcony
- Washer/Dryer
Unique Features
- Ceramic Tile Baths
- Expansive Walk-In Closets
- Refrigerator with Ice Maker
Unit 29-8784E Rent and Fees
Unit Price
- From $1,824
View Details and Rent EstimateDeposit
- $350 deposit
Model Rent and Fees
Model Price Range
- $1,824 - $2,414
Unit 29-8780C Amenities and Features
Features
- Air Conditioning
- Balcony
- Washer/Dryer
Unique Features
- Ceramic Tile Baths
- Expansive Walk-In Closets
- Refrigerator with Ice Maker
Unit 29-8780C Rent and Fees
Unit Price
- From $1,824
View Details and Rent EstimateDeposit
- $350 deposit
Model Rent and Fees
Model Price Range
- $1,824 - $2,414
Unit 21-8928A Amenities and Features
Features
- Air Conditioning
- Balcony
- Washer/Dryer
Unique Features
- Ceramic Tile Baths
- Expansive Walk-In Closets
- Refrigerator with Ice Maker
Unit 21-8928A Rent and Fees
Unit Price
- From $1,824
View Details and Rent EstimateDeposit
- $350 deposit
Model Rent and Fees
Model Price Range
- $1,824 - $2,414
Apartment Model: BerkleyFrom $1,8242 Bedroom, 1 Bath, 920 sq ftAvailable August 1, 2026![]()
Berkley - Floorplan Apartment Unit: 29-8784EApartment Model: BerkleyFrom $1,8242 Bedroom, 1 Bath, 920 sq ftAvailable August 1, 2026Apartment Unit: 29-8780CApartment Model: BerkleyFrom $1,8242 Bedroom, 1 Bath, 920 sq ftAvailable August 31, 2026Apartment Unit: 21-8928AApartment Model: BerkleyFrom $1,8242 Bedroom, 1 Bath, 920 sq ftAvailable October 7, 2026Brighton
From $1,744
2 Beds, 1 Bath, 890 sq ftAvailable Aug 9Cheapest 2 BedroomThis is the cheapest 2 Bedroom at this PropertyModel Gallery
Floorplans
3D Tours
Availability Details
Price Availability Date Unit Sq Ft Deposit View Details $1,964 August 9, 2026 12-3145E 890 $350 $1,964 August 31, 2026 11-3137F 890 $350 $1,744 September 8, 2026 12-3145A 890 $350 Model Amenities and Features
Features
- Air Conditioning
- Balcony
- Washer/Dryer
Unique Features
- Ceramic Tile Baths
- Expansive Walk-In Closets
- Refrigerator with Ice Maker
Model Rent and Fees
Model Price Range
- $1,744 - $2,604
Deposit
- $350 deposit
Unit 12-3145E Amenities and Features
Features
- Air Conditioning
- Balcony
- Washer/Dryer
Unique Features
- Ceramic Tile Baths
- Expansive Walk-In Closets
- Refrigerator with Ice Maker
Unit 12-3145E Rent and Fees
Unit Price
- From $1,964
View Details and Rent EstimateDeposit
- $350 deposit
Model Rent and Fees
Model Price Range
- $1,744 - $2,604
Unit 11-3137F Amenities and Features
Features
- Air Conditioning
- Balcony
- Washer/Dryer
Unique Features
- Ceramic Tile Baths
- Expansive Walk-In Closets
- Refrigerator with Ice Maker
Unit 11-3137F Rent and Fees
Unit Price
- From $1,964
View Details and Rent EstimateDeposit
- $350 deposit
Model Rent and Fees
Model Price Range
- $1,744 - $2,604
Unit 12-3145A Amenities and Features
Features
- Air Conditioning
- Balcony
- Washer/Dryer
Unique Features
- Ceramic Tile Baths
- Expansive Walk-In Closets
- Refrigerator with Ice Maker
Unit 12-3145A Rent and Fees
Unit Price
- From $1,744
View Details and Rent EstimateDeposit
- $350 deposit
Model Rent and Fees
Model Price Range
- $1,744 - $2,604
Apartment Model: BrightonFrom $1,7442 Bedroom, 1 Bath, 890 sq ftAvailable August 9, 2026Floorplans3D Tours![]()
Brighton - Floorplan 1 ![]()
Brighton - Floorplan 2 ![]()
Brighton - Floorplan 3 ![]()
Brighton - Floorplan 4 ![]()
Brighton - Floorplan 5 ![]()
Brighton - Floorplan 6 Brighton - 3D Tour Brighton - 3D Tour Apartment Unit: 12-3145EApartment Model: BrightonFrom $1,9642 Bedroom, 1 Bath, 890 sq ftAvailable August 9, 2026Apartment Unit: 11-3137FApartment Model: BrightonFrom $1,9642 Bedroom, 1 Bath, 890 sq ftAvailable August 31, 2026Apartment Unit: 12-3145AApartment Model: BrightonFrom $1,7442 Bedroom, 1 Bath, 890 sq ftAvailable September 8, 2026Bristol
From $1,924
2 Beds, 1 Bath, 870 sq ftAvailable Aug 14Model Gallery
Floorplans
Availability Details
Price Availability Date Unit Sq Ft Deposit $1,924 August 14, 2026 1-3092C 870 $350 Unit 1-3092C Amenities and Features
Features
- Air Conditioning
- Balcony
- Washer/Dryer
Unique Features
- Ceramic Tile Baths
- Expansive Walk-In Closets
- Refrigerator with Ice Maker
Unit 1-3092C Rent and Fees
Unit Price
- From $1,924
View Details and Rent EstimateDeposit
- $350 deposit
Model Rent and Fees
Model Price Range
- $1,924 - $2,554
Apartment Model: BristolFrom $1,9242 Bedroom, 1 Bath, 870 sq ftAvailable August 14, 2026![]()
Bristol - Floorplan Apartment Unit: 1-3092CApartment Model: BristolFrom $1,9242 Bedroom, 1 Bath, 870 sq ftAvailable August 14, 2026Columbia
From $2,264
2 Beds, 2 Baths, 990 sq ftAvailable Aug 7Largest 2 BedroomThis is the largest 2 Bedroom at this PropertyModel Gallery
Floorplans
Availability Details
Price Availability Date Unit Sq Ft Deposit View Details $2,264 August 7, 2026 33-9038E 990 $350 $2,264 August 30, 2026 37-9052E 990 $350 $2,264 August 31, 2026 33-9038B 990 $350 Model Amenities and Features
Features
- Air Conditioning
- Balcony
- Washer/Dryer
Unique Features
- Ceramic Tile Baths
- Expansive Walk-In Closets
- Refrigerator with Ice Maker
Model Rent and Fees
Model Price Range
- $2,264 - $3,334
Deposit
- $350 deposit
Unit 33-9038E Amenities and Features
Features
- Air Conditioning
- Balcony
- Washer/Dryer
Unique Features
- Ceramic Tile Baths
- Expansive Walk-In Closets
- Refrigerator with Ice Maker
Unit 33-9038E Rent and Fees
Unit Price
- From $2,264
View Details and Rent EstimateDeposit
- $350 deposit
Model Rent and Fees
Model Price Range
- $2,264 - $3,334
Unit 37-9052E Amenities and Features
Features
- Air Conditioning
- Balcony
- Washer/Dryer
Unique Features
- Ceramic Tile Baths
- Expansive Walk-In Closets
- Refrigerator with Ice Maker
Unit 37-9052E Rent and Fees
Unit Price
- From $2,264
View Details and Rent EstimateDeposit
- $350 deposit
Model Rent and Fees
Model Price Range
- $2,264 - $3,334
Unit 33-9038B Amenities and Features
Features
- Air Conditioning
- Balcony
- Washer/Dryer
Unique Features
- Ceramic Tile Baths
- Expansive Walk-In Closets
- Refrigerator with Ice Maker
Unit 33-9038B Rent and Fees
Unit Price
- From $2,264
View Details and Rent EstimateDeposit
- $350 deposit
Model Rent and Fees
Model Price Range
- $2,264 - $3,334
Apartment Model: ColumbiaFrom $2,2642 Bedroom, 2 Bath, 990 sq ftAvailable August 7, 2026![]()
Columbia - Floorplan Apartment Unit: 33-9038EApartment Model: ColumbiaFrom $2,2642 Bedroom, 2 Bath, 990 sq ftAvailable August 7, 2026Apartment Unit: 37-9052EApartment Model: ColumbiaFrom $2,2642 Bedroom, 2 Bath, 990 sq ftAvailable August 30, 2026Apartment Unit: 33-9038BApartment Model: ColumbiaFrom $2,2642 Bedroom, 2 Bath, 990 sq ftAvailable August 31, 2026
Schedule a Tour
Videos
3D Tours
Property Information
- Renovated In 2005
- 1350 Units
- 3 Stories
- Built in 1968
Lease Terms
- 3 - 15 mo
Fees and Policies
The fees listed below are community-provided and may exclude utilities or add-ons. All payments are made directly to the property and are non-refundable unless otherwise specified. Use the Cost Calculator to determine costs based on your needs.
Required Fees
One-Time Basics
- Due at Application
- Application Fee Per ApplicantiCharged per applicant.$25.00
- Due at Move-In
- Amenity FeeiCharged per unit.$200.00
Other Fees and Policies
Pet Fees
- Cat
- One-Time Pet FeeiMax of 2. Charged Per Pet.$350.00
- Monthly Pet FeeiMax of 2. Charged Per Pet.$60.00
- Dog
- Monthly Pet FeeiMax of 2. Charged Per Pet.$60.00
- One-Time Pet FeeiMax of 2. Charged Per Pet.$350.00
- 2 Pet Limit
Breed Restrictions: Pit Bull Terrier, StaffordshireTerrier, Doberman Pinscher, Rottweiler, Presa Canarios, Akita, Alaskan Malamute, Wolf-hybrid, Mastiff, Chow Chow
Max of 2. Dogs Welcome (some breed restriction see below).<br />Maximum Pets per Apartment: 2 Monthly Pet Rent per Pet: $35.
Others
Comments: Assistance animals: HUD guidelines define assistant animals as "animals that serve as a reasonable accommodation for persons with disabilities" For more information on the guidelines please contact our leasing office.
Property Fee Disclaimer: Based on community-supplied data and independent market research. Subject to change without notice. May exclude fees for mandatory or optional services and usage-based utilities.
Features and Amenities
Unique Amenities
- Ceramic Tile Baths
- Clubhouse with Free Wi-Fi
- Convenient Onsite Parking
- Expansive Walk-In Closets
- Grills
- Onsite Laundry Care Centers
- Refrigerator with Ice Maker
On-Site Services
- 24 Hour Access
- Laundry Facilities
Community Features
- Clubhouse
- Corporate Housing
Outdoor Features
- Grill
Recreation and Fitness
- Fitness Center
- Tennis Court
- Playground
- Pool
Interior Features
- Balcony
- High Speed Internet Access
- Washer/Dryer
- Air Conditioning
- Wi Fi
Kitchen Amenities
- Disposal
- Dishwasher
- Microwave
- Refrigerator
- Stainless Steel Appliances
- Ice Maker
Living Area Features
- Walk In Closets
- Vinyl Flooring
- Carpet

Map
- Shopping
- Colleges
- Grocery
- Medical
- Parks
- Transportation

Map
Frequently Asked Questions about ReNew Howard Crossing
Where is ReNew Howard Crossing located?
ReNew Howard Crossing is located at 8732 Town and Country Blvd near the Ellicott City area of Ellicott City, MD
What is the current rent range at ReNew Howard Crossing?
1 Bedroom to 2 Bedroom Apartments at ReNew Howard Crossing currently range from $1,534 to $3,334
When is the leasing office open?
- The office Hours for ReNew Howard Crossing are
- Monday 9:00 am–6:00 pm
- Tuesday 9:00 am–6:00 pm
- Wednesday 9:00 am–6:00 pm
- Thursday 9:00 am–6:00 pm
- Friday 9:00 am–6:00 pm
- Saturday 10:00 am–5:00 pm
- Sunday 12:00 pm–5:00 pm
Are pets allowed?
Call us today to find out our pet policy and if we allow pets
Are there any rent specials?
The current rent special at ReNew Howard Crossing is: Up to One Month Free~~Enjoy one month FREE when you apply and move-in by 7/31! OR enjoy $500 off first full months' rent when you apply by 7/31 and move-in by 8/31! Offer valid on 12+ month lease terms. Please see a Leasing Consultant for details and restrictions..
Renters Reviews and Ratings
Poor conditions upon move-in
Property Manager Responded
Verified RenterSubmitted by a verified resident of the apartment community. Participating residents may receive reward points in exchange for posting a review during their lease term, regardless of the nature of the review.
Property Manager Responded
Verified RenterSubmitted by a verified resident of the apartment community. Participating residents may receive reward points in exchange for posting a review during their lease term, regardless of the nature of the review.
Property Manager Responded
Verified RenterSubmitted by a verified resident of the apartment community. Participating residents may receive reward points in exchange for posting a review during their lease term, regardless of the nature of the review.
Property Manager Responded
Verified RenterSubmitted by a verified resident of the apartment community. Participating residents may receive reward points in exchange for posting a review during their lease term, regardless of the nature of the review.
Property Manager Responded
Verified RenterSubmitted by a verified resident of the apartment community. Participating residents may receive reward points in exchange for posting a review during their lease term, regardless of the nature of the review.
Property Manager Responded
Verified RenterSubmitted by a verified resident of the apartment community. Participating residents may receive reward points in exchange for posting a review during their lease term, regardless of the nature of the review.
Property Manager Responded
Verified RenterSubmitted by a verified resident of the apartment community. Participating residents may receive reward points in exchange for posting a review during their lease term, regardless of the nature of the review.
Property Manager Responded
Verified RenterSubmitted by a verified resident of the apartment community. Participating residents may receive reward points in exchange for posting a review during their lease term, regardless of the nature of the review.
Property Manager Responded
Verified RenterSubmitted by a verified resident of the apartment community. Participating residents may receive reward points in exchange for posting a review during their lease term, regardless of the nature of the review.
Property Manager Responded
Verified RenterSubmitted by a verified resident of the apartment community. Participating residents may receive reward points in exchange for posting a review during their lease term, regardless of the nature of the review.
Property Manager Responded
Verified RenterSubmitted by a verified resident of the apartment community. Participating residents may receive reward points in exchange for posting a review during their lease term, regardless of the nature of the review.
Property Manager Responded
Points of Interest
Time and distance from ReNew Howard Crossing.
Arts Museums and Landmarks
Big Box and Retail
Carmax
Walmart
Aldi
Colleges and Universities
The Community College of Baltimore County - CCBC Cantonsville
Groceries
H Mart
Aldi
Whole Foods
Hospitals
University Of Maryland Rehabilitation & Orthopaedic Institute
Parks and Recreation
Howard Peter Rawlings Conservatory and Botanical Gardens
ReNew Howard Crossing has 2 parks within 9.5 miles, including Howard Peter Rawlings Conservatory and Botanical Gardens, and Maryland Zoo in Baltimore.
Shopping Centers
ReNew Howard Crossing has 5 shopping centers within 1.2 miles.
Nearby Neighborhoods
Rental Price Ranges in the Area
| Bedroom | Average Rent | Cheapest Rent | Highest Rent |
|---|---|---|---|
| Ellicott City Studio Apartments | $2,069 | $1,995 | $2,459 |
| Ellicott City 1 Bedroom Apartments | $1,977 | $1,075 | $3,041 |
| Ellicott City 2 Bedroom Apartments | $2,184 | $1,355 | $4,166 |
| Ellicott City 3 Bedroom Apartments | $3,186 | $1,634 | $4,350 |
| Ellicott City 4 Bedroom Apartments | $3,879 | $2,721 | $4,418 |
| 2 Bedroom Homes | $2,190 | $1,550 | $2,800 |
| 3 Bedroom Homes | $3,193 | $2,000 | $4,700 |
| 4 Bedroom Homes | $3,466 | $2,500 | $5,000 |
| 5 Bedroom Homes | $4,191 | $3,500 | $4,500 |
| 6 Bedroom Homes | $6,950 | $4,400 | $9,500 |
Browse Top Apartments in Ellicott City
By Price
By Community Type
- Ellicott City Apartments for Rent by Owner
- Ellicott City Apartments with Rent Specials
- Ellicott City Top Rated Apartments
- Ellicott City Corporate Apartments
- Ellicott City Furnished Apartments
- Ellicott City Gated Apartments
- Ellicott City Loft Apartments
- Ellicott City Low Income Apartments
- New Ellicott City Apartments
- Ellicott City Senior Apartments
- Ellicott City Short-term Apartments
- Ellicott City Student Apartments
- Ellicott City Apartments with Utilities Included


Max of 2. Cats Welcome.<br />Maximum Pets per Apartment: 2 Monthly Pet Rent per Pet: $35.