


- 1–2 Bedrooms
- $1,154-$1,892 Total Monthly Price
Total Monthly Price
Base Rent$1,154 - $1,892Total Monthly Price$1,154 - $1,892 - 550–943 Square Feet
Rent Specials
Two Months Free~~Enjoy two months FREE when you make ReNew Kennedy Park your new home! Offer valid for select units on 12 month lease terms. Please see a Leasing Consultant for details and restrictions.
About ReNew Kennedy Park
ReNew Kennedy Park connects you to everything you love about Denver without the downtown price tag. Whether you're commuting to Anschutz Medical Campus, Buckley Space Force Base, or the booming tech corridor along I-225, you're positioned right where opportunity meets quality of life. King Soopers, Target, and Whole Foods handle your weekly essentials, while Southlands' shops, restaurants, and entertainment are close enough for spontaneous plans. Our newly renovated 1 and 2-bed apartments understand what Colorado living actually requires. Wood plank flooring stands up to muddy trail shoes and everyday wear. In-home washer and dryer connections mean you can tackle laundry between adventures instead of planning your weekend around it. Private balconies give you front-row seats to Front Range sunsets, and select homes feature fireplaces for those nights when you'd rather cozy up than brave the cold. Our resort-style amenities here aren't just for show, they're built for how you actually spend your time. The 24-hour fitness center keeps your schedule flexible, whether you're an early riser or a midnight workout person. The sparkling pool is the perfect retreat during Colorado's sunny summer days, the tennis court settles friendly competitions, and bike repair stations keep everything tuned up. Pet parents get the VIP treatment with a dedicated pet spa in this dog-friendly community, because your furry family members deserve the good life too. Need to clock in remotely? The business center and clubhouse are the perfect change of scenery during your workday. At ReNew Kennedy Park, you're not just finding an apartment, you're claiming your space in the Denver metro lifestyle.
ReNew Kennedy Park is located in the Kennedy Neighborhood and 80014 Zip code of Denver, CO. This community is professionally managed by Trinity Property Consultants
Unique Features and Amenities
- Bilingual Staff (Spanish)
- Online Payments Available
- Other
- Pet Spa
- Unit Upgrade
- Vinyl Plank Flooring
- Washer and Dryer in select homes
- Wood plank
- Wood Plank Flooring
Property Contact Info

- Listed by:
- Agency:
- Vendor Logo:
- Website:
- View Property Website
- Call Us:
- (720) 902-6401
- Disclaimer:
Office Hours
| Monday | 10:00 am–6:00 pm |
| Tuesday | 10:00 am–6:00 pm |
| Wednesday | 10:00 am–6:00 pm |
| Thursday | 10:00 am–6:00 pm |
| Friday | 10:00 am–6:00 pm |
| Saturday | 10:00 am–5:00 pm |
| Sunday | Closed |
Floorplan Pricing and Availability
ReNew Kennedy Park offers 1 to 2 Bedroom apartments starting from $1,154 and having 550–943 sq ft. Here is the current pricing and availability:
New! Interactive Property Map
1 Bedroom
1 BR x 1 BA - Tower
From $1,154
1 Bed, 1 Bath, 670 sq ftTotal Monthly PriceAvailable NowTotal Monthly Price
Base Rent$1,154 - $1,502Total Monthly Price$1,154 - $1,502Model Gallery
Floorplans
Photos
3D Tours
Availability Details
Prices shown for this property are the Total Monthly Price including Fees.Price Availability Date Unit Sq Ft View Details $1,154 Available Now A-A106 670 $1,204 Available Now A-A202 670 $1,204 Available Now A-A203 670 Model Amenities and Features
Features
- Air Conditioning
- Fireplace
- High Speed Internet Access
- Washer/Dryer
Kitchen
- Dishwasher
Outdoor Space
- Patio
Unique Features
- Pet Spa
- Vinyl Plank Flooring
Model Lease Information
Model Price Range
- $1,154 - $1,502Total Monthly PriceBase Rent: $1,154 - $1,502Required Monthly Fees: None
Current Available Pricing
- $1,154 - $1,361 Total Monthly Price
Unit A-A106 Amenities and Features
Features
- Air Conditioning
- Fireplace
- High Speed Internet Access
- Washer/Dryer
Kitchen
- Dishwasher
Outdoor Space
- Patio
Unique Features
- Pet Spa
- Vinyl Plank Flooring
Unit A-A106 Lease Information
Unit Price
- From $1,154Total Monthly PriceBase Rent: $1,154 - $1,304Required Monthly Fees: None
View Details and Rent EstimateModel Lease Information
Model Price Range
- $1,154 - $1,502Total Monthly Price
Unit A-A202 Amenities and Features
Features
- Air Conditioning
- Fireplace
- High Speed Internet Access
- Washer/Dryer
Kitchen
- Dishwasher
Outdoor Space
- Patio
Unique Features
- Pet Spa
- Vinyl Plank Flooring
Unit A-A202 Lease Information
Unit Price
- From $1,204Total Monthly PriceBase Rent: $1,204 - $1,361Required Monthly Fees: None
View Details and Rent EstimateModel Lease Information
Model Price Range
- $1,154 - $1,502Total Monthly Price
Unit A-A203 Amenities and Features
Features
- Air Conditioning
- Fireplace
- High Speed Internet Access
- Washer/Dryer
Kitchen
- Dishwasher
Outdoor Space
- Patio
Unique Features
- Pet Spa
- Vinyl Plank Flooring
Unit A-A203 Lease Information
Unit Price
- From $1,204Total Monthly PriceBase Rent: $1,204 - $1,361Required Monthly Fees: None
View Details and Rent EstimateModel Lease Information
Model Price Range
- $1,154 - $1,502Total Monthly Price
Apartment Model: 1 BR x 1 BA - TowerFrom $1,1541 Bedroom, 1 Bath, 670 sq ftAvailable NowFloorplansPhotos3D Tours![]()
1 BR x 1 BA - Tower - Image 1 ![]()
1 BR x 1 BA - Tower - Image 2 Floor plans are artist's rendering. All dimensions are approximate. Actual product and specifications may vary in dimension or detail. Not all features are available in every rental home. Please see a representative for details.
![]()
1 BR x 1 BA - Tower - Floorplan 1 Floor plans are artist's rendering. All dimensions are approximate. Actual product and specifications may vary in dimension or detail. Not all features are available in every rental home. Please see a representative for details.
![]()
1 BR x 1 BA - Tower - Floorplan 2 Floor plans are artist's rendering. All dimensions are approximate. Actual product and specifications may vary in dimension or detail. Not all features are available in every rental home. Please see a representative for details.
![]()
1 BR x 1 BA - Tower - Floorplan 3 Floor plans are artist's rendering. All dimensions are approximate. Actual product and specifications may vary in dimension or detail. Not all features are available in every rental home. Please see a representative for details.
![]()
1 BR x 1 BA - Tower - Floorplan 4 1 BR x 1 BA - Tower - 3D Tour 1 BR x 1 BA - Tower - 3D Tour 1 BR x 1 BA - Tower - 3D Tour 1 BR x 1 BA - Tower - 3D Tour Apartment Unit: A-A106Apartment Model: 1 BR x 1 BA - TowerFrom $1,1541 Bedroom, 1 Bath, 670 sq ftAvailable NowApartment Unit: A-A202Apartment Model: 1 BR x 1 BA - TowerFrom $1,2041 Bedroom, 1 Bath, 670 sq ftAvailable NowApartment Unit: A-A203Apartment Model: 1 BR x 1 BA - TowerFrom $1,2041 Bedroom, 1 Bath, 670 sq ftAvailable Now1 BR x 1 BA with Washer/Dryer
From $1,297
1 Bed, 1 Bath, 550 sq ftTotal Monthly PriceAvailable NowTotal Monthly Price
Base Rent$1,297 - $1,733Total Monthly Price$1,297 - $1,733Model Gallery
Floorplans
3D Tours
Availability Details
Prices shown for this property are the Total Monthly Price including Fees.Price Availability Date Unit Sq Ft View Details $1,297 Available Now 1-109 550 $1,297 Available Now 13-1301 550 $1,297 Available Now 19-1901 550 Model Amenities and Features
Features
- Air Conditioning
- Fireplace
- High Speed Internet Access
- Washer/Dryer
Kitchen
- Dishwasher
Outdoor Space
- Patio
Unique Features
- Pet Spa
- Vinyl Plank Flooring
Model Lease Information
Model Price Range
- $1,297 - $1,733Total Monthly PriceBase Rent: $1,297 - $1,733Required Monthly Fees: None
Current Available Pricing
- $1,297 - $1,466 Total Monthly Price
Unit 1-109 Amenities and Features
Features
- Air Conditioning
- Fireplace
- High Speed Internet Access
- Washer/Dryer
Kitchen
- Dishwasher
Outdoor Space
- Patio
Unique Features
- Pet Spa
- Vinyl Plank Flooring
Unit 1-109 Lease Information
Unit Price
- From $1,297Total Monthly PriceBase Rent: $1,297 - $1,466Required Monthly Fees: None
View Details and Rent EstimateModel Lease Information
Model Price Range
- $1,297 - $1,733Total Monthly Price
Unit 13-1301 Amenities and Features
Features
- Air Conditioning
- Fireplace
- High Speed Internet Access
- Washer/Dryer
Kitchen
- Dishwasher
Outdoor Space
- Patio
Unique Features
- Pet Spa
- Vinyl Plank Flooring
Unit 13-1301 Lease Information
Unit Price
- From $1,297Total Monthly PriceBase Rent: $1,297 - $1,466Required Monthly Fees: None
View Details and Rent EstimateModel Lease Information
Model Price Range
- $1,297 - $1,733Total Monthly Price
Unit 19-1901 Amenities and Features
Features
- Air Conditioning
- Fireplace
- High Speed Internet Access
- Washer/Dryer
Kitchen
- Dishwasher
Outdoor Space
- Patio
Unique Features
- Pet Spa
- Vinyl Plank Flooring
Unit 19-1901 Lease Information
Unit Price
- From $1,297Total Monthly PriceBase Rent: $1,297 - $1,466Required Monthly Fees: None
View Details and Rent EstimateModel Lease Information
Model Price Range
- $1,297 - $1,733Total Monthly Price
Apartment Model: 1 BR x 1 BA with Washer/DryerFrom $1,2971 Bedroom, 1 Bath, 550 sq ftAvailable NowFloorplans3D ToursFloor plans are artist's rendering. All dimensions are approximate. Actual product and specifications may vary in dimension or detail. Not all features are available in every rental home. Please see a representative for details.
![]()
1 BR x 1 BA with Washer/Dryer - Floorplan 1 Floor plans are artist's rendering. All dimensions are approximate. Actual product and specifications may vary in dimension or detail. Not all features are available in every rental home. Please see a representative for details.
![]()
1 BR x 1 BA with Washer/Dryer - Floorplan 2 Floor plans are artist's rendering. All dimensions are approximate. Actual product and specifications may vary in dimension or detail. Not all features are available in every rental home. Please see a representative for details.
![]()
1 BR x 1 BA with Washer/Dryer - Floorplan 3 Floor plans are artist's rendering. All dimensions are approximate. Actual product and specifications may vary in dimension or detail. Not all features are available in every rental home. Please see a representative for details.
![]()
1 BR x 1 BA with Washer/Dryer - Floorplan 4 1 BR x 1 BA with Washer/Dryer - 3D Tour 1 BR x 1 BA with Washer/Dryer - 3D Tour Apartment Unit: 1-109Apartment Model: 1 BR x 1 BA with Washer/DryerFrom $1,2971 Bedroom, 1 Bath, 550 sq ftAvailable NowApartment Unit: 13-1301Apartment Model: 1 BR x 1 BA with Washer/DryerFrom $1,2971 Bedroom, 1 Bath, 550 sq ftAvailable NowApartment Unit: 19-1901Apartment Model: 1 BR x 1 BA with Washer/DryerFrom $1,2971 Bedroom, 1 Bath, 550 sq ftAvailable Now2 Bedrooms
2 BR x 1 BA with Washer/Dryer
From $1,534
2 Beds, 1 Bath, 750 sq ftTotal Monthly PriceAvailable NowTotal Monthly Price
Base Rent$1,534 - $1,733Total Monthly Price$1,534 - $1,733Model Gallery
Floorplans
Photos
3D Tours
Availability Details
Prices shown for this property are the Total Monthly Price including Fees.Price Availability Date Unit Sq Ft View Details $1,534 Available Now 1-112 750 $1,534 Available Now 12-1212 750 $1,534 Available Now 13-1310 750 Model Amenities and Features
Features
- Air Conditioning
- Fireplace
- High Speed Internet Access
- Washer/Dryer
Kitchen
- Dishwasher
Outdoor Space
- Patio
Unique Features
- Pet Spa
- Vinyl Plank Flooring
Model Lease Information
Model Price Range
- $1,534 - $1,733Total Monthly PriceBase Rent: $1,534 - $1,733Required Monthly Fees: None
Unit 1-112 Amenities and Features
Features
- Air Conditioning
- Fireplace
- High Speed Internet Access
- Washer/Dryer
Kitchen
- Dishwasher
Outdoor Space
- Patio
Unique Features
- Pet Spa
- Vinyl Plank Flooring
Unit 1-112 Lease Information
Unit Price
- From $1,534Total Monthly PriceBase Rent: $1,534 - $1,733Required Monthly Fees: None
View Details and Rent EstimateModel Lease Information
Model Price Range
- $1,534 - $1,733Total Monthly Price
Unit 12-1212 Amenities and Features
Features
- Air Conditioning
- Fireplace
- High Speed Internet Access
- Washer/Dryer
Kitchen
- Dishwasher
Outdoor Space
- Patio
Unique Features
- Pet Spa
- Vinyl Plank Flooring
Unit 12-1212 Lease Information
Unit Price
- From $1,534Total Monthly PriceBase Rent: $1,534 - $1,733Required Monthly Fees: None
View Details and Rent EstimateModel Lease Information
Model Price Range
- $1,534 - $1,733Total Monthly Price
Unit 13-1310 Amenities and Features
Features
- Air Conditioning
- Fireplace
- High Speed Internet Access
- Washer/Dryer
Kitchen
- Dishwasher
Outdoor Space
- Patio
Unique Features
- Pet Spa
- Vinyl Plank Flooring
Unit 13-1310 Lease Information
Unit Price
- From $1,534Total Monthly PriceBase Rent: $1,534 - $1,733Required Monthly Fees: None
View Details and Rent EstimateModel Lease Information
Model Price Range
- $1,534 - $1,733Total Monthly Price
Apartment Model: 2 BR x 1 BA with Washer/DryerFrom $1,5342 Bedroom, 1 Bath, 750 sq ftAvailable NowFloorplansPhotos3D Tours![]()
2 BR x 1 BA with Washer/Dryer - Image 1 ![]()
2 BR x 1 BA with Washer/Dryer - Image 2 ![]()
2 BR x 1 BA with Washer/Dryer - Image 3 ![]()
2 BR x 1 BA with Washer/Dryer - Image 4 ![]()
2 BR x 1 BA with Washer/Dryer - Image 5 ![]()
2 BR x 1 BA with Washer/Dryer - Image 6 ![]()
2 BR x 1 BA with Washer/Dryer - Image 7 ![]()
2 BR x 1 BA with Washer/Dryer - Image 8 Floor plans are artist's rendering. All dimensions are approximate. Actual product and specifications may vary in dimension or detail. Not all features are available in every rental home. Please see a representative for details.
![]()
2 BR x 1 BA with Washer/Dryer - Floorplan 1 Floor plans are artist's rendering. All dimensions are approximate. Actual product and specifications may vary in dimension or detail. Not all features are available in every rental home. Please see a representative for details.
![]()
2 BR x 1 BA with Washer/Dryer - Floorplan 2 Floor plans are artist's rendering. All dimensions are approximate. Actual product and specifications may vary in dimension or detail. Not all features are available in every rental home. Please see a representative for details.
![]()
2 BR x 1 BA with Washer/Dryer - Floorplan 3 Floor plans are artist's rendering. All dimensions are approximate. Actual product and specifications may vary in dimension or detail. Not all features are available in every rental home. Please see a representative for details.
![]()
2 BR x 1 BA with Washer/Dryer - Floorplan 4 2 BR x 1 BA with Washer/Dryer - 3D Tour 2 BR x 1 BA with Washer/Dryer - 3D Tour 2 BR x 1 BA with Washer/Dryer - 3D Tour 2 BR x 1 BA with Washer/Dryer - 3D Tour Apartment Unit: 1-112Apartment Model: 2 BR x 1 BA with Washer/DryerFrom $1,5342 Bedroom, 1 Bath, 750 sq ftAvailable NowApartment Unit: 12-1212Apartment Model: 2 BR x 1 BA with Washer/DryerFrom $1,5342 Bedroom, 1 Bath, 750 sq ftAvailable NowApartment Unit: 13-1310Apartment Model: 2 BR x 1 BA with Washer/DryerFrom $1,5342 Bedroom, 1 Bath, 750 sq ftAvailable Now2 BR x 2 BA - Tower
From $1,574
2 Beds, 2 Baths, 943 sq ftTotal Monthly PriceAvailable NowTotal Monthly Price
Base Rent$1,574 - $1,892Total Monthly Price$1,574 - $1,892Model Gallery
Floorplans
3D Tours
Availability Details
Prices shown for this property are the Total Monthly Price including Fees.Price Availability Date Unit Sq Ft View Details $1,674 Available Now A-A108 943 $1,674 Available Now A-A109 943 $1,624 Available Now A-A305 943 Model Amenities and Features
Features
- Air Conditioning
- Fireplace
- High Speed Internet Access
- Washer/Dryer
Kitchen
- Dishwasher
Outdoor Space
- Patio
Unique Features
- Pet Spa
- Vinyl Plank Flooring
Model Lease Information
Model Price Range
- $1,574 - $1,892Total Monthly PriceBase Rent: $1,574 - $1,892Required Monthly Fees: None
Current Available Pricing
- $1,624 - $1,892 Total Monthly Price
Unit A-A108 Amenities and Features
Features
- Air Conditioning
- Fireplace
- High Speed Internet Access
- Washer/Dryer
Kitchen
- Dishwasher
Outdoor Space
- Patio
Unique Features
- Pet Spa
- Vinyl Plank Flooring
Unit A-A108 Lease Information
Unit Price
- From $1,674Total Monthly PriceBase Rent: $1,674 - $1,892Required Monthly Fees: None
View Details and Rent EstimateModel Lease Information
Model Price Range
- $1,574 - $1,892Total Monthly Price
Unit A-A109 Amenities and Features
Features
- Air Conditioning
- Fireplace
- High Speed Internet Access
- Washer/Dryer
Kitchen
- Dishwasher
Outdoor Space
- Patio
Unique Features
- Pet Spa
- Vinyl Plank Flooring
Unit A-A109 Lease Information
Unit Price
- From $1,674Total Monthly PriceBase Rent: $1,674 - $1,892Required Monthly Fees: None
View Details and Rent EstimateModel Lease Information
Model Price Range
- $1,574 - $1,892Total Monthly Price
Unit A-A305 Amenities and Features
Features
- Air Conditioning
- Fireplace
- High Speed Internet Access
- Washer/Dryer
Kitchen
- Dishwasher
Outdoor Space
- Patio
Unique Features
- Pet Spa
- Vinyl Plank Flooring
Unit A-A305 Lease Information
Unit Price
- From $1,624Total Monthly PriceBase Rent: $1,624 - $1,835Required Monthly Fees: None
View Details and Rent EstimateModel Lease Information
Model Price Range
- $1,574 - $1,892Total Monthly Price
Apartment Model: 2 BR x 2 BA - TowerFrom $1,5742 Bedroom, 2 Bath, 943 sq ftAvailable NowFloorplans3D ToursFloor plans are artist's rendering. All dimensions are approximate. Actual product and specifications may vary in dimension or detail. Not all features are available in every rental home. Please see a representative for details.
![]()
2 BR x 2 BA - Tower - Floorplan 1 Floor plans are artist's rendering. All dimensions are approximate. Actual product and specifications may vary in dimension or detail. Not all features are available in every rental home. Please see a representative for details.
![]()
2 BR x 2 BA - Tower - Floorplan 2 Floor plans are artist's rendering. All dimensions are approximate. Actual product and specifications may vary in dimension or detail. Not all features are available in every rental home. Please see a representative for details.
![]()
2 BR x 2 BA - Tower - Floorplan 3 Floor plans are artist's rendering. All dimensions are approximate. Actual product and specifications may vary in dimension or detail. Not all features are available in every rental home. Please see a representative for details.
![]()
2 BR x 2 BA - Tower - Floorplan 4 2 BR x 2 BA - Tower - 3D Tour 2 BR x 2 BA - Tower - 3D Tour Apartment Unit: A-A108Apartment Model: 2 BR x 2 BA - TowerFrom $1,6742 Bedroom, 2 Bath, 943 sq ftAvailable NowApartment Unit: A-A109Apartment Model: 2 BR x 2 BA - TowerFrom $1,6742 Bedroom, 2 Bath, 943 sq ftAvailable NowApartment Unit: A-A305Apartment Model: 2 BR x 2 BA - TowerFrom $1,6242 Bedroom, 2 Bath, 943 sq ftAvailable Now
Schedule a Tour
Videos
3D Tours
Property Information
- 5 Stories
- Built in 1972
- Renovated In 2018
- 436 Units
Lease Terms
- 6 - 11 mo
Fees and Policies
The fees listed below are community-provided and may exclude utilities or add-ons. All payments are made directly to the property and are non-refundable unless otherwise specified. Use the Cost Calculator to determine costs based on your needs.
Required Fees
One-Time Basics
- Due at Application
- Application FeeiCharged Per Applicant.$35.00
- Due at Move-In
- Administrative FeeiCharged per unit.$200.00
Other Fees and Policies
Personal Add-Ons
- TrashiCharged per unit.$12-$14
- Deposit Alternative Plan FeeiResidents may opt into a monthly fee charged in place of a standard Security Deposit. Charged per unit.Varies/mo
- Security DepositiStandard security deposit Charged per unit.Varies
Pet Policy and Fees
Dogs
- 2 Pet Limit
Breed Restrictions: Pit Bull Terrier, StaffordshireTerrier, Doberman Pinscher, Rottweiler, Presa Canarios, Akita, Alaskan Malamute, Wolf-hybrid, Mastiff, Chow Chow
Comments: Dogs Welcome (some breed restriction see below)<br />Maximum Pets per Apartment: 2 Pet deposit per Home: $300. Monthly Pet Rent per Home: $35.00<br />We strive to help ensure mutual accountability and responsibility for the benefit of all our ...
Property Fee Disclaimer: Based on community-supplied data and independent market research. Subject to change without notice. May exclude fees for mandatory or optional services and usage-based utilities.
Features and Amenities
Unique Amenities
- Bilingual Staff (Spanish)
- Online Payments Available
- Other
- Pet Spa
- Unit Upgrade
- Vinyl Plank Flooring
- Washer and Dryer in select homes
- Wood plank
- Wood Plank Flooring
On-Site Services
- Renters Insurance Program
- Public Transportation
- Property Manager On Site
- Pet Washing Station
- Maintenance On Site
- Key Fob Entry
- Laundry Facilities
Community Features
- Walk Up
- Clubhouse
- Business Center
Recreation and Fitness
- Fitness Center
- Basketball Court
- Playground
- Pool
Interior Features
- Balcony
- High Speed Internet Access
- Fireplace
- Tub/Shower
- Heating
- Washer/Dryer
- Air Conditioning
- Wi Fi
Kitchen Amenities
- Microwave
- Dishwasher
- Range
- Oven
- Stainless Steel Appliances
- Kitchen
- Refrigerator
- Freezer
Living Area Features
- Walk In Closets
- Carpet
- Double Pane Windows
- Linen Closet
- Views
- Window Coverings
- Vinyl Flooring
Outdoor Features
- Patio

Map
- Shopping
- Colleges
- Grocery
- Medical
- Parks
- Transportation

Map
Getting Around
50 / 100 Fairly walkable
50 / 100 Some public transit
60 / 100 Moderately bikeable
100 / 100 Exceptionally car friendly
Getting to Know the Area
80 / 100 Restaurants
80 / 100 Cafes
70 / 100 Nightlife
70 / 100 Shopping
90 / 100 Parks
20 / 100 Noise Level
Frequently Asked Questions about ReNew Kennedy Park
Where is ReNew Kennedy Park located?
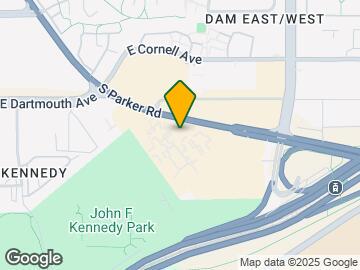
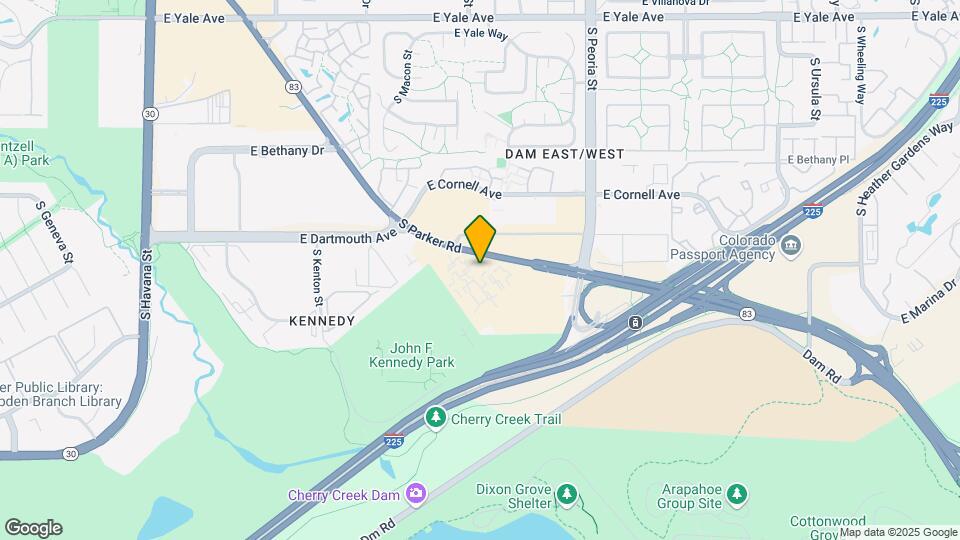
ReNew Kennedy Park is located at 3227 S Parker Rd near the Kennedy area of Denver, CO
What is the current rent range at ReNew Kennedy Park?
1 Bedroom to 2 Bedroom Apartments at ReNew Kennedy Park currently range from $1,154 to $1,892
When is the leasing office open?
- The office Hours for ReNew Kennedy Park are
- Monday 10:00 am–6:00 pm
- Tuesday 10:00 am–6:00 pm
- Wednesday 10:00 am–6:00 pm
- Thursday 10:00 am–6:00 pm
- Friday 10:00 am–6:00 pm
- Saturday 10:00 am–5:00 pm
- Sunday Closed
Are pets allowed?
Call us today to find out our pet policy and if we allow pets
Are there any rent specials?
The current rent special at ReNew Kennedy Park is: Two Months Free~~Enjoy two months FREE when you make ReNew Kennedy Park your new home! Offer valid for select units on 12 month lease terms. Please see a Leasing Consultant for details and restrictions..
About Portable Tenant Screening Reports:
Applicant has the right to provide the property manager or owner with a Portable Tenant Screening Report (PTSR) that is not more than 30 days old, as defined in § 38-12-902(2.5), Colorado Revised Statutes; and 2) if Applicant provides the property manager or owner with a PTSR, the property manager or owner is prohibited from: a) charging Applicant a rental application fee; or b) charging Applicant a fee for the property manager or owner to access or use the PTSR.
Renters Reviews and Ratings
Let down
Property Manager Responded
Nearby Schools
Hamilton Middle School
Thomas Jefferson High School
Holm Elementary School
Joe Shoemaker School
About GreatSchools Data on ApartmentHomeLiving.com.
Points of Interest
Time and distance from ReNew Kennedy Park.
Arts Museums and Landmarks
Big Box and Retail
Walmart
Target
Kohl's
Colleges and Universities
Community College of Aurora - CentreTech Campus
University of Colorado Denver - CU Anschutz Medical Campus
Groceries
Cub Foods
Sprouts Farmers Market
Pacific Ocean Marketplace
Hospitals
Aurora South Hospital And Medical Center
University Of Colorado Hospital Authority
Children's Hospital Colorado
Military Bases
Buckley Space Force Base
Parks and Recreation
ReNew Kennedy Park has 5 parks within 9.0 miles, including Four Mile Historic Park, Denver Botanical Gardens, Denver Botanic Garden, Molly Brown House Museum, and Colorado History Museum.
Restaurants and Dining
Shopping Centers
ReNew Kennedy Park has 5 shopping centers within 0.3 miles.
Transit Stations
Nearby Neighborhoods
Rental Price Ranges in the Area
| Bedroom | Average Rent | Cheapest Rent | Highest Rent |
|---|---|---|---|
| Denver Studio Apartments | $1,562 | $641 | $5,912 |
| Denver 1 Bedroom Apartments | $1,782 | $600 | $10,000+ |
| Denver 2 Bedroom Apartments | $2,276 | $600 | $10,000+ |
| Denver 3 Bedroom Apartments | $2,913 | $600 | $10,000+ |
| Denver 4 Bedroom Apartments | $2,909 | $755 | $10,000+ |
| Denver 5 Bedroom Apartments | $3,346 | $2,500 | $4,394 |
| Denver 6 Bedroom Apartments | $13,206 | $10,000 | $10,000+ |
Browse Top Apartments in Denver
By Price
By Community Type
- Denver Apartments for Rent by Owner
- Denver Apartments with Rent Specials
- Denver Top Rated Apartments
- Denver Corporate Apartments
- Denver Furnished Apartments
- Denver Gated Apartments
- Denver Loft Apartments
- Denver Low Income Apartments
- Denver Military Apartments
- New Denver Apartments
- Denver Senior Apartments
- Denver Short-term Apartments
- Denver Student Apartments
- Denver Apartments with Utilities Included


Property Manager Responded