


- 2 Bedroom Bedrooms
- $1,350-$1,450 Pricing
- 1,078–1,128 Square Feet
About Red Oak Village
2 Bedroom/2.5 bath with perfect location only 3 miles to downtown/campus and shopping. Units have laminate wood floors in main living room, dining room, and kitchen; plush carpet in bedrooms. Private full baths with tubs. Townhouse and flat floorplans. Kitchen complete with fridge with ice maker, microwave, dishwasher, and huge pantry. Full size washer/dryer included. Patio or balcony large enough for 5 piece table and grill! Townhouse has an extra half bath downstairs, two full private baths upstairs; vaulted ceilings in bedrooms, linen closet. Flat has the largest living room, can fit oversized sofa and loveseat! Coat closet, two full baths, walk-in level, large bedrooms. Amenities include clubhouse with two-tier pool, 8-piece workout room and 2 tanning beds, all accessed with keycard. Click into the listing for contact information.

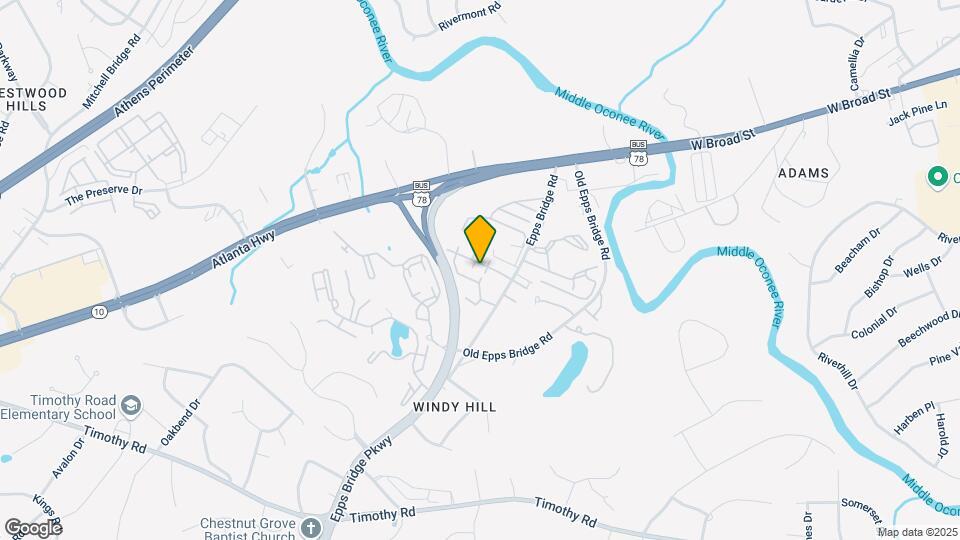
Red Oak Village is located in the Epps Bridge Neighborhood and 30606 Zip code of Athens, GA. This community is professionally managed by Skywater Realty
Unique Features and Amenities
- Laminate Floors
- Large Deck or Patio
- Linen/Coat Closet
- Private Bathrooms
- Professional Landscaping
- Tanning Salon
- Updated Fixtures
- Vaulted Ceilings in Town Homes
- Workout Facility
Property Contact Info

- Listed by:
- Agency:
- Vendor Logo:
- Website:
- View Property Website
- Call Us:
- (762) 234-5451
- Disclaimer:
Office Hours
| Monday | By Appointment |
| Tuesday | By Appointment |
| Wednesday | By Appointment |
| Thursday | By Appointment |
| Friday | By Appointment |
| Saturday | Closed |
| Sunday | Closed |
Floorplan Pricing and Availability
Red Oak Village offers 2 Bedroom apartments having 1,078–1,128 sqft. Here is the current pricing and availability:
New! Interactive Property Map
2 Bedrooms
Flat
2 Beds, 2 Baths, 1078-1128 sq ftAvailability Details
Price Availability Date Unit Sq Ft From $1,350 Call for Availability Flat 1078-1128 sq ft Model Amenities and Features
Features
- Air Conditioning
- Cable Ready
- Ceiling Fans
- Heating
- Sprinkler System
- Tub/Shower
- Washer/Dryer
Kitchen
- Dishwasher
- Granite Countertops
- Ice Maker
- Microwave
- Oven
- Pantry
- Refrigerator
Living Space
- Carpet
- Double Pane Windows
- Hardwood Floors
- Tile Floors
- Vinyl Flooring
Outdoor Space
- Patio
Model Rent and Fees
Model Price Range
- $1,350 - $1,450
Townhome
2 Beds, 2.5 Baths, 1078-1128 sq ftModel Gallery
3D Tours
Availability Details
Price Availability Date Unit Sq Ft From $1,350 Call for Availability Townhome 1078-1128 sq ft Model Amenities and Features
Features
- Air Conditioning
- Balcony
- Ceiling Fans
- Heating
- Washer/Dryer
Kitchen
- Dishwasher
- Freezer
- Granite Countertops
- Kitchen
- Microwave
- Oven
- Pantry
Living Space
- Carpet
- Hardwood Floors
- Tile Floors
- Vinyl Flooring
Model Rent and Fees
Model Price Range
- $1,350 - $1,450
Apartment Model: TownhomeFrom $1,3502 Bedroom, 2.5 Bath, 1078-1128 sq ftUnavailableTownhome - 3D Tour
Schedule a Tour
3D Tours
Property Information
- 124 Units
- 3 Stories
- Built in 2006
Lease Terms
- 12 mo
Fees and Policies
The fees listed below are community-provided and may exclude utilities or add-ons. All payments are made directly to the property and are non-refundable unless otherwise specified.
Required Fees
One-Time Basics
- Due at Application
- Application Fee Per ApplicantiQualification Requirements -Must make 3x rent per month -No bankrupcies in the last 10 years -Minimum credit score is required -Eviction search with No evictions -Criminal back ground No felonies -We require renters insurance -Rental history Verifi Charged per applicant.$150.00
- Due at Move-In
- Administrative FeeiCharged per unit.$0.00
Other Fees and Policies
Pet Fees
Pet Policies are Negotiable
- Cat
- Pet DepositiMax of 1. Charged per Pet.$0.00
- One-Time Pet FeeiMax of 1. Charged Per Pet.$500.00
- Monthly Pet FeeiMax of 1. Charged Per Pet.$0.00/mo
- Dog
- Pet DepositiMax of 1. Charged per Pet.$0.00
- One-Time Pet FeeiMax of 1. Charged Per Pet.$500.00
- Monthly Pet FeeiMax of 1. Charged Per Pet.$0.00/mo
No aggressive breeds
Max of 1. Pets Welcome.
Parking Info and Fees
- Surface Lot
Property Fee Disclaimer: Based on community-supplied data and independent market research. Subject to change without notice. May exclude fees for mandatory or optional services and usage-based utilities.
Features and Amenities
Unique Amenities
- Laminate Floors
- Large Deck or Patio
- Linen/Coat Closet
- Private Bathrooms
- Professional Landscaping
- Tanning Salon
- Updated Fixtures
- Vaulted Ceilings in Town Homes
- Workout Facility
Community Features
- Clubhouse
- Tanning Salon
- Walk Up
Outdoor Features
- Grill
- Deck
- Patio
Recreation and Fitness
- Fitness Center
- Pool
Interior Features
- Balcony
- Security System
- Sprinkler System
- Tub/Shower
- Satellite Tv
- Ceiling Fans
- High Speed Internet Access
- Heating
- Cable Ready
- Washer/Dryer
- Air Conditioning
- Smoke Free
Kitchen Amenities
- Freezer
- Ice Maker
- Kitchen
- Dishwasher
- Range
- Refrigerator
- Oven
- Pantry
- Microwave
- Granite Countertops
Living Area Features
- Carpet
- Double Pane Windows
- Vinyl Flooring
- Linen Closet
- Tile Floors
- Vaulted Ceiling
- Attic
- Dining Room
- Hardwood Floors

Map
- Shopping
- Colleges
- Grocery
- Medical

Map
Getting Around
40 / 100 Fairly walkable
30 / 100 Somewhat Bikeable
80 / 100 Very car friendly
Getting to Know the Area
60 / 100 Restaurants
40 / 100 Cafes
40 / 100 Nightlife
60 / 100 Shopping
80 / 100 Noise Level
Frequently Asked Questions about Red Oak Village
Where is Red Oak Village located?
Red Oak Village is located at 232 Epps Bridge Rd near the Epps Bridge area of Athens, GA
What is the current rent range at Red Oak Village?
Call us today for rates on the 2 Bedroom to 2 options at Red Oak Village
When is the leasing office open?
- The office Hours for Red Oak Village are
- Monday By Appointment
- Tuesday By Appointment
- Wednesday By Appointment
- Thursday By Appointment
- Friday By Appointment
- Saturday Closed
- Sunday Closed
Are pets allowed?
Call us today to find out our pet policy and if we allow pets
Renters Reviews and Ratings
Wonderful customer service from beginning to end!!!!
Terrible customer service
Former resident
Nearby Schools
Timothy Elementary School
Clarke Middle School
About GreatSchools Data on ApartmentHomeLiving.com.
Points of Interest
Time and distance from Red Oak Village.
Big Box and Retail
Target
Aldi
Walgreens
Colleges and Universities
Groceries
Aldi
Earth Fare
Kroger
Hospitals
St. Mary's Hospital
Piedmont Athens Regional Medical Center
Military Bases
Navy Supply Corps School
Shopping Centers
Red Oak Village has 5 shopping centers within 1.1 miles.
Nearby Neighborhoods
Rental Price Ranges in the Area
| Bedroom | Average Rent | Cheapest Rent | Highest Rent |
|---|---|---|---|
| Athens Studio Apartments | $1,289 | $791 | $1,795 |
| Athens 1 Bedroom Apartments | $1,364 | $650 | $2,865 |
| Athens 2 Bedroom Apartments | $1,471 | $665 | $3,755 |
| Athens 3 Bedroom Apartments | $1,788 | $599 | $5,285 |
| Athens 4 Bedroom Apartments | $1,293 | $500 | $3,700 |
| Athens 5 Bedroom Apartments | $1,642 | $964 | $2,975 |
| 2 Bedroom Homes | $1,554 | $1,000 | $4,000 |
| 3 Bedroom Homes | $2,170 | $625 | $5,000 |
| 4 Bedroom Homes | $2,350 | $500 | $4,250 |
| 5 Bedroom Homes | $3,987 | $3,000 | $5,500 |
| 6 Bedroom Homes | $4,353 | $3,750 | $4,865 |
Browse Top Apartments in Athens
By Price
By Community Type
- Athens Apartments for Rent by Owner
- Athens Apartments with Rent Specials
- Athens Top Rated Apartments
- Athens Corporate Apartments
- Athens Furnished Apartments
- Athens Gated Apartments
- Athens Loft Apartments
- Athens Military Apartments
- New Athens Apartments
- Athens Senior Apartments
- Athens Short-term Apartments
- Athens Student Apartments
- Athens Apartments with Utilities Included

Max of 1. pet insurance required.