


- Income Restrictions
- 2 Bedroom Bedrooms
- $1,436 Plus Fees12 Month Lease Term
- 964–971 Square Feet
About Red Rock Square III
Red Rock Square is a brand new property, opening in September, 2026, located in Newport, Minnesota. Red Rock Square participates in the Section 42 Tax Credit Program and has income restrictions based on the number of members in the household. The earliest move-in date is 9/1/2026.
Red Rock Square III is located in the Newport Neighborhood and 55055 Zip code of Newport, MN. This community is professionally managed by Velair Property Management
Unique Features and Amenities
- Air Conditioner
- Bike Racks
- Community Room
- Efficient Appliances
- Electronic Thermostat
- In Unit Washer & Dryer
- Off Street Parking
- Wheelchair Access
Property Contact Info

- Listed by:
- Agency:
- Vendor Logo:
- Website:
- View Property Website
- Call Us:
- (651) 219-7740
- Disclaimer:
Floorplan Pricing and Availability
Red Rock Square III offers 2 Bedroom apartments starting from $1,436 and having 964–971 sq ft. Here is the current pricing and availability:
New! Interactive Property Map
 ApartmentHomeLiving.com's new Interactive Property Map allows you to see where every available unit is located at this community.Try It Now >
2 Bedrooms
Landing
$1,436
2 Beds, 2 Baths, 964 sq ftPlus FeesAvailable NowModel Gallery
Floorplans
Availability Details
Price Availability Date Unit Sq Ft $1,436 Available Now Landing 964 sq ft Model Amenities and Features
Features
- Air Conditioning
- Cable Ready
Kitchen
- Dishwasher
- Microwave
- Refrigerator
Model Lease Information
Model Price
- $1,436
Apartment Model: Landing$1,4362 Bedroom, 2 Bath, 964 sq ftAvailable Now![]()
Landing - Floorplan Mast
$1,436
2 Beds, 2 Baths, 971 sq ftPlus FeesAvailable NowModel Gallery
Floorplans
Availability Details
Price Availability Date Unit Sq Ft $1,436 Available Now Mast 971 sq ft Model Amenities and Features
Features
- Air Conditioning
- Cable Ready
Kitchen
- Dishwasher
- Microwave
- Refrigerator
Model Lease Information
Model Price
- $1,436
Apartment Model: Mast$1,4362 Bedroom, 2 Bath, 971 sq ftAvailable Now![]()
Mast - Floorplan


Schedule a Tour
Property Information
- 53 Units
- 4 Stories
- Built in 2026
Income Restrictions At Red Rock Square III
Income restrictions apply to some or all residents. Contact the community for more information.
| # Persons | 70% Income Limit | 60% Income Limit |
|---|---|---|
| 1 | $64,890 | $55,620 |
| 2 | $74,200 | $63,600 |
| 3 | $83,440 | $71,520 |
| 4 | $92,680 | $79,440 |
| 5 | $100,100 | $85,800 |
| 6 | $107,520 | $92,160 |

To qualify, you must be equal to or below those in the chart, based on the number of persons living in the dwelling.
Fees and Policies
Parking Info and Fees
- Surface Lot
- Covered
- Garage Parking
Property Fee Disclaimer: Based on community-supplied data and independent market research. Subject to change without notice. May exclude fees for mandatory or optional services and usage-based utilities.
Features and Amenities
Unique Amenities
- Air Conditioner
- Bike Racks
- Community Room
- Efficient Appliances
- Electronic Thermostat
- In Unit Washer & Dryer
- Off Street Parking
- Wheelchair Access
On-Site Services
- Maintenance On Site
- Property Manager On Site
Community Features
- Elevator
Recreation and Fitness
- Fitness Center
- Playground
Interior Features
- Cable Ready
- Air Conditioning
Kitchen Amenities
- Dishwasher
- Refrigerator
- Microwave
Living Area Features
- Hardwood Floors
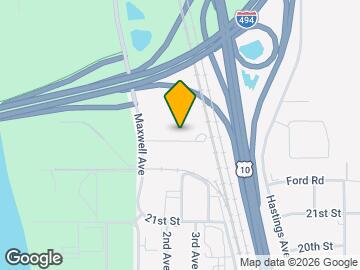
Map
- Shopping
- Colleges
- Grocery
- Medical
- Parks
- Transportation
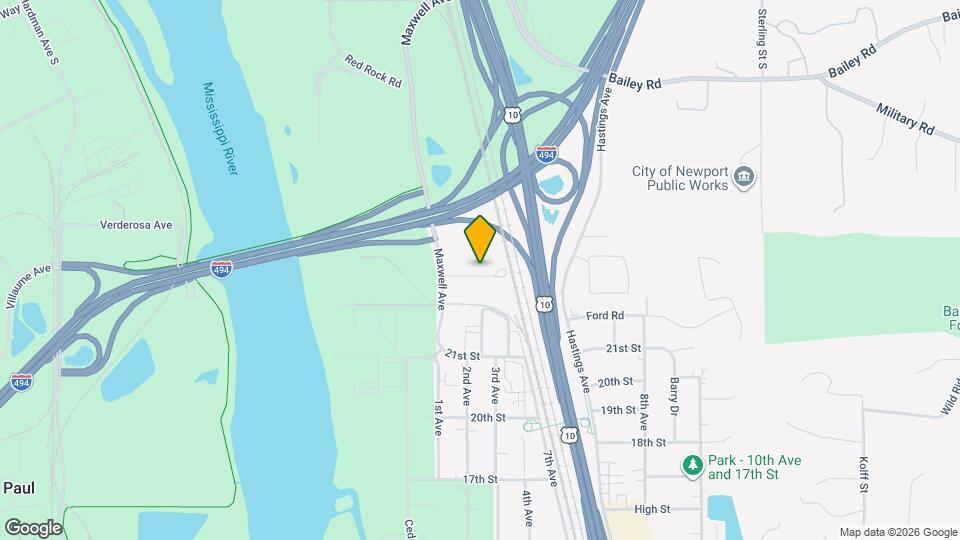
Map
Getting Around
20 / 100 Somewhat walkable
70 / 100 Moderately bikeable
100 / 100 Exceptionally car friendly
 details
Getting to Know the Area
30 / 100 Restaurants
20 / 100 Cafes
20 / 100 Nightlife
20 / 100 Shopping
100 / 100 Parks
30 / 100 Noise Level
Frequently Asked Questions about Red Rock Square III
Where is Red Rock Square III located?
Red Rock Square III is located at 275 Red Rock Xing near the Newport area of Newport, MN
What is the current rent range at Red Rock Square III?
2 Bedrooms at Red Rock Square III currently start from $1,436. Call today for more info!
Are pets allowed?
Call us today to find out our pet policy and if we allow pets
Nearby Schools
East Ridge High School
Oltman Middle School
Newport Elementary School
About GreatSchools Data on ApartmentHomeLiving.com.
Points of Interest
Time and distance from Red Rock Square III.
Big Box and Retail
Petco
Menards
Kohl's
Colleges and Universities
Groceries
Jerry's Foods
Hy-Vee
Aldi
Hospitals
M Health Fairview Woodwinds Hospital
Shriners Children's Twin Cities
Allina United Hospital
Military Bases
Fort Snelling Military Reservation
Parks and Recreation
Red Rock Square III has 1 park within 9.8 miles, including Como Zoo.
Shopping Centers
Red Rock Square III has 5 shopping centers within 1.4 miles.
Transit Stations
Nearby Neighborhoods
Rental Price Ranges in the Area
| Bedroom | Average Rent | Cheapest Rent | Highest Rent |
|---|---|---|---|
| Newport Studio Apartments | $1,313 | $950 | $1,673 |
| Newport 1 Bedroom Apartments | $1,568 | $1,045 | $2,395 |
| Newport 2 Bedroom Apartments | $1,847 | $878 | $2,661 |
| Newport 3 Bedroom Apartments | $2,516 | $1,495 | $3,331 |
| 2 Bedroom Homes | $1,853 | $1,275 | $2,595 |
| 3 Bedroom Homes | $2,685 | $1,795 | $4,250 |
| 4 Bedroom Homes | $3,113 | $2,100 | $4,600 |
| 5 Bedroom Homes | $3,699 | $2,800 | $4,750 |
Browse Top Apartments in Newport
By Price
By Community Type
- Newport Apartments for Rent by Owner
- Newport Apartments with Rent Specials
- Newport Top Rated Apartments
- Newport Corporate Apartments
- Newport Furnished Apartments
- Newport Gated Apartments
- Newport Low Income Apartments
- New Newport Apartments
- Newport Senior Apartments
- Newport Short-term Apartments
- Newport Student Apartments
- Newport Apartments with Utilities Included