


- 1–2 Bedrooms
- $1,450-$3,250 Total Monthly Price12 Month Lease Term
Total Monthly Price
Base Rent$1,450 - $3,250Total Monthly Price$1,450 - $3,250 - 533–1,575 Square Feet
About Red44 | Luxury Apartments
Welcome to the luxuriously appointed Red44 in Rochester, Minnesota. Our upscale studio, 1, 2-bedroom, and penthouse apartments feature designer finishes to provide the high-end lifestyle you have been searching for. With our top-of-the-line amenities and a commitment to delivering the highest level of service to our residents, Red44 provides you with the luxury you deserve. Contact us today to learn more!
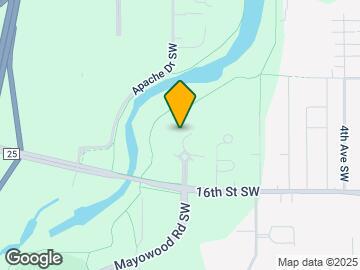
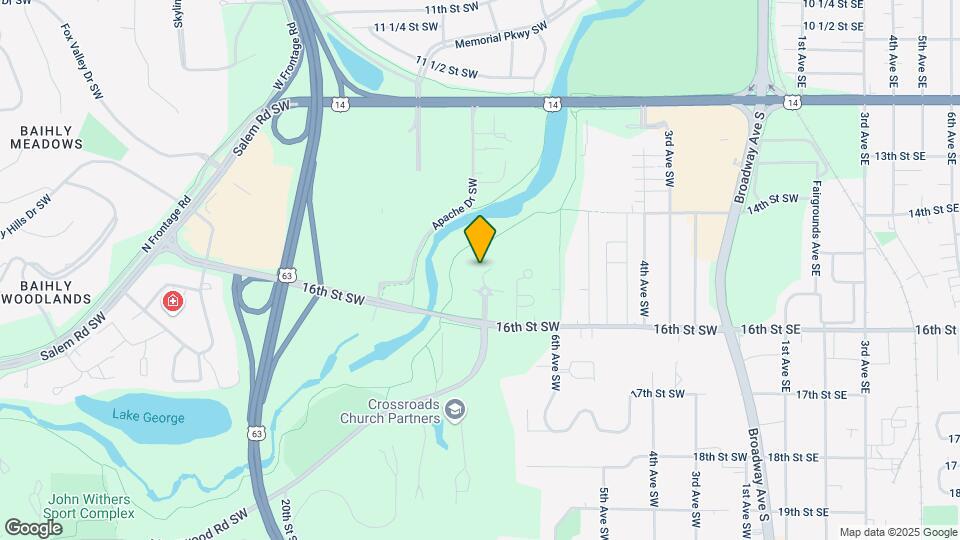
Red44 | Luxury Apartments is located in the Historic Southwest Neighborhood and 55902 Zip code of Rochester, MN. This community is professionally managed by Regency Multifamily
Unique Features and Amenities
- ADA Compliant
- Built-In Desk
- End Unit
- Granite Countertops
- Ice Maker
- In-Unit Washer & Dryer
- Kitchen Alcove
- Kitchen Island
- Large Den
- Moveable Kitchen Island
- Multiple Balconies
- Penthouse
- Private Balcony
- Private Balcony/Patio
- Recycling
- Soaking Tub
- Spectacular Views
- Spectacular Views in Select Units
- Stainless Steel Appliances
- Trash
- Two Balconies
- Underground Parking
- View
- Walk-In Closet
- Walk-in Closets
- Walk-In Shower
- Wine Fridge
- Wood Style Flooring
Property Contact Info

- Listed by:
- Agency:
- Vendor Logo:
- Website:
- View Property Website
- Call Us:
- (507) 486-4448
- Disclaimer:
Office Hours
| Monday | 8:00 am–5:00 pm |
| Tuesday | 8:00 am–5:00 pm |
| Wednesday | 8:00 am–5:00 pm |
| Thursday | 8:00 am–5:00 pm |
| Friday | 8:00 am–5:00 pm |
| Saturday | Closed |
| Sunday | Closed |
Floorplan Pricing and Availability
Red44 | Luxury Apartments offers 1 to 2 Bedroom apartments starting from $1,450 and having 533–1,575 sq ft. Here is the current pricing and availability:
New! Interactive Property Map
1 Bedroom
Orbit
$1,985
1 Bed, 1 Bath, 1007 sq ftTotal Monthly PriceAvailable Apr 1, 2027Total Monthly Price
Base Rent$1,985Total Monthly Price$1,985Largest 1 BedroomThis is the largest 1 Bedroom at this PropertyModel Gallery
Floorplans
Availability Details
Prices shown for this property are the Total Monthly Price including Fees.Price Availability Date Unit Sq Ft $1,985 April 1, 2027 Orbit 1007 sq ft Model Amenities and Features
Kitchen
- Dishwasher
- Disposal
- Ice Maker
- Microwave
- Range
- Refrigerator
Services
- Recycling
Unique Features
- Trash
Model Lease Information
Model Price
- $1,985Total Monthly PriceBase Rent: $1,985Required Monthly Fees: None
Apartment Model: Orbit$1,9851 Bedroom, 1 Bath, 1007 sq ftAvailable April 1, 2027Floor plans are artist's rendering. All dimensions are approximate. Actual product and specifications may vary in dimension or detail. Not all features are available in every rental home. Please see a representative for details.
![]()
Orbit - Floorplan Equinox
$1,865
1 Bed, 1 Bath, 811 sq ftTotal Monthly PriceAvailable Apr 7, 2027Total Monthly Price
Base Rent$1,865Total Monthly Price$1,865Model Gallery
3D Tours
Availability Details
Prices shown for this property are the Total Monthly Price including Fees.Price Availability Date Unit Sq Ft $1,865 April 7, 2027 Equinox 811 sq ft Model Amenities and Features
Kitchen
- Dishwasher
- Disposal
- Ice Maker
- Microwave
- Range
- Refrigerator
Services
- Recycling
Unique Features
- Trash
Model Lease Information
Model Price
- $1,865Total Monthly PriceBase Rent: $1,865Required Monthly Fees: None
Apartment Model: Equinox$1,8651 Bedroom, 1 Bath, 811 sq ftAvailable April 7, 2027Equinox - 3D Tour Compass
$1,685
1 Bed, 1 Bath, 762 sq ftTotal Monthly PriceAvailable Apr 14, 2027Total Monthly Price
Base Rent$1,685Total Monthly Price$1,685Model Gallery
Floorplans
Availability Details
Prices shown for this property are the Total Monthly Price including Fees.Price Availability Date Unit Sq Ft $1,685 April 14, 2027 Compass 762 sq ft Model Amenities and Features
Kitchen
- Dishwasher
- Disposal
- Ice Maker
- Microwave
- Range
- Refrigerator
Services
- Recycling
Unique Features
- Trash
Model Lease Information
Model Price
- $1,685Total Monthly PriceBase Rent: $1,685Required Monthly Fees: None
Apartment Model: Compass$1,6851 Bedroom, 1 Bath, 762 sq ftAvailable April 14, 2027Floor plans are artist's rendering. All dimensions are approximate. Actual product and specifications may vary in dimension or detail. Not all features are available in every rental home. Please see a representative for details.
![]()
Compass - Floorplan Eclipse
$1,980
1 Bed, 1 Bath, 963 sq ftTotal Monthly PriceAvailable Apr 14, 2027Total Monthly Price
Base Rent$1,980Total Monthly Price$1,980Model Gallery
Floorplans
Photos
Availability Details
Prices shown for this property are the Total Monthly Price including Fees.Price Availability Date Unit Sq Ft $1,980 April 14, 2027 Eclipse 963 sq ft Model Amenities and Features
Kitchen
- Dishwasher
- Disposal
- Ice Maker
- Microwave
- Range
- Refrigerator
Services
- Recycling
Unique Features
- Trash
Model Lease Information
Model Price
- $1,980Total Monthly PriceBase Rent: $1,980Required Monthly Fees: None
Apartment Model: Eclipse$1,9801 Bedroom, 1 Bath, 963 sq ftAvailable April 14, 2027FloorplansPhotos![]()
Eclipse - Image 1 ![]()
Eclipse - Image 2 ![]()
Eclipse - Image 3 Floor plans are artist's rendering. All dimensions are approximate. Actual product and specifications may vary in dimension or detail. Not all features are available in every rental home. Please see a representative for details.
![]()
Eclipse - Floorplan Venture
$1,450
1 Bed, 1 Bath, 533 sq ftTotal Monthly PriceAvailable Apr 15, 2027Total Monthly Price
Base Rent$1,450Total Monthly Price$1,450Availability Details
Prices shown for this property are the Total Monthly Price including Fees.Price Availability Date Unit Sq Ft $1,450 April 15, 2027 Venture 533 sq ft Model Amenities and Features
Kitchen
- Dishwasher
- Disposal
- Ice Maker
- Microwave
- Range
- Refrigerator
Services
- Recycling
Unique Features
- Trash
Model Lease Information
Model Price
- $1,450Total Monthly PriceBase Rent: $1,450Required Monthly Fees: None
Horizon
$1,680
1 Bed, 1 Bath, 739 sq ftTotal Monthly PriceAvailable May 1, 2027Total Monthly Price
Base Rent$1,680Total Monthly Price$1,680Model Gallery
3D Tours
Availability Details
Prices shown for this property are the Total Monthly Price including Fees.Price Availability Date Unit Sq Ft $1,680 May 1, 2027 Horizon 739 sq ft Model Amenities and Features
Kitchen
- Dishwasher
- Disposal
- Ice Maker
- Microwave
- Range
- Refrigerator
Services
- Recycling
Unique Features
- Trash
Model Lease Information
Model Price
- $1,680Total Monthly PriceBase Rent: $1,680Required Monthly Fees: None
Apartment Model: Horizon$1,6801 Bedroom, 1 Bath, 739 sq ftAvailable May 1, 2027Horizon - 3D Tour Horizon - 3D Tour Meridian
$1,820
1 Bed, 1 Bath, 810 sq ftTotal Monthly PriceAvailable May 19, 2027Total Monthly Price
Base Rent$1,820Total Monthly Price$1,820Model Gallery
Floorplans
Availability Details
Prices shown for this property are the Total Monthly Price including Fees.Price Availability Date Unit Sq Ft $1,820 May 19, 2027 Meridian 810 sq ft Model Amenities and Features
Kitchen
- Dishwasher
- Disposal
- Ice Maker
- Microwave
- Range
- Refrigerator
Services
- Recycling
Unique Features
- Trash
Model Lease Information
Model Price
- $1,820Total Monthly PriceBase Rent: $1,820Required Monthly Fees: None
Apartment Model: Meridian$1,8201 Bedroom, 1 Bath, 810 sq ftAvailable May 19, 2027Floor plans are artist's rendering. All dimensions are approximate. Actual product and specifications may vary in dimension or detail. Not all features are available in every rental home. Please see a representative for details.
![]()
Meridian - Floorplan Solar
$1,650
1 Bed, 1 Bath, 687 sq ftTotal Monthly PriceAvailable May 20, 2027Total Monthly Price
Base Rent$1,650Total Monthly Price$1,650Availability Details
Prices shown for this property are the Total Monthly Price including Fees.Price Availability Date Unit Sq Ft $1,650 May 20, 2027 Solar 687 sq ft Model Amenities and Features
Kitchen
- Dishwasher
- Disposal
- Ice Maker
- Microwave
- Range
- Refrigerator
Services
- Recycling
Unique Features
- Trash
Model Lease Information
Model Price
- $1,650Total Monthly PriceBase Rent: $1,650Required Monthly Fees: None
2 Bedrooms
Azimuth
$2,095
2 Beds, 2 Baths, 1121 sq ftTotal Monthly PriceAvailable Mar 17, 2027Total Monthly Price
Base Rent$2,095Total Monthly Price$2,095Model Gallery
3D Tours
Availability Details
Prices shown for this property are the Total Monthly Price including Fees.Price Availability Date Unit Sq Ft $2,095 March 17, 2027 Azimuth 1121 sq ft Model Amenities and Features
Kitchen
- Dishwasher
- Disposal
- Ice Maker
- Microwave
- Range
- Refrigerator
Services
- Recycling
Unique Features
- Trash
Model Lease Information
Model Price
- $2,095Total Monthly PriceBase Rent: $2,095Required Monthly Fees: None
Apartment Model: Azimuth$2,0952 Bedroom, 2 Bath, 1121 sq ftAvailable March 17, 2027Azimuth - 3D Tour Aurora
$2,010
2 Beds, 2 Baths, 1030 sq ftTotal Monthly PriceAvailable Apr 14, 2027Total Monthly Price
Base Rent$2,010Total Monthly Price$2,010Model Gallery
Floorplans
3D Tours
Availability Details
Prices shown for this property are the Total Monthly Price including Fees.Price Availability Date Unit Sq Ft $2,010 April 14, 2027 Aurora 1030 sq ft Model Amenities and Features
Kitchen
- Dishwasher
- Disposal
- Ice Maker
- Microwave
- Range
- Refrigerator
Services
- Recycling
Unique Features
- Trash
Model Lease Information
Model Price
- $2,010Total Monthly PriceBase Rent: $2,010Required Monthly Fees: None
Apartment Model: Aurora$2,0102 Bedroom, 2 Bath, 1030 sq ftAvailable April 14, 2027Floorplans3D ToursFloor plans are artist's rendering. All dimensions are approximate. Actual product and specifications may vary in dimension or detail. Not all features are available in every rental home. Please see a representative for details.
![]()
Aurora - Floorplan Aurora - 3D Tour Voyage
$2,160
2 Beds, 2 Baths, 1164 sq ftTotal Monthly PriceAvailable Apr 14, 2027Total Monthly Price
Base Rent$2,160Total Monthly Price$2,160Model Gallery
Floorplans
Availability Details
Prices shown for this property are the Total Monthly Price including Fees.Price Availability Date Unit Sq Ft $2,160 April 14, 2027 Voyage 1164 sq ft Model Amenities and Features
Kitchen
- Dishwasher
- Disposal
- Ice Maker
- Microwave
- Range
- Refrigerator
Services
- Recycling
Unique Features
- Trash
Model Lease Information
Model Price
- $2,160Total Monthly PriceBase Rent: $2,160Required Monthly Fees: None
Apartment Model: Voyage$2,1602 Bedroom, 2 Bath, 1164 sq ftAvailable April 14, 2027Floor plans are artist's rendering. All dimensions are approximate. Actual product and specifications may vary in dimension or detail. Not all features are available in every rental home. Please see a representative for details.
![]()
Voyage - Floorplan Zenith
$3,200
2 Beds, 2.5 Baths, 1510 sq ftTotal Monthly PriceAvailable May 5, 2027Total Monthly Price
Base Rent$3,200Total Monthly Price$3,200Model Gallery
Floorplans
Availability Details
Prices shown for this property are the Total Monthly Price including Fees.Price Availability Date Unit Sq Ft $3,200 May 5, 2027 Zenith 1510 sq ft Model Amenities and Features
Kitchen
- Dishwasher
- Disposal
- Ice Maker
- Microwave
- Range
- Refrigerator
Services
- Recycling
Unique Features
- Trash
Model Lease Information
Model Price
- $3,200Total Monthly PriceBase Rent: $3,200Required Monthly Fees: None
Apartment Model: Zenith$3,2002 Bedroom, 2.5 Bath, 1510 sq ftAvailable May 5, 2027Floor plans are artist's rendering. All dimensions are approximate. Actual product and specifications may vary in dimension or detail. Not all features are available in every rental home. Please see a representative for details.
![]()
Zenith - Floorplan Apex
$3,100
2 Beds, 2.5 Baths, 1505 sq ftTotal Monthly PriceAvailable May 12, 2027Total Monthly Price
Base Rent$3,100Total Monthly Price$3,100Model Gallery
3D Tours
Availability Details
Prices shown for this property are the Total Monthly Price including Fees.Price Availability Date Unit Sq Ft $3,100 May 12, 2027 Apex 1505 sq ft Model Amenities and Features
Kitchen
- Dishwasher
- Disposal
- Ice Maker
- Microwave
- Range
- Refrigerator
Services
- Recycling
Unique Features
- Trash
Model Lease Information
Model Price
- $3,100Total Monthly PriceBase Rent: $3,100Required Monthly Fees: None
Apartment Model: Apex$3,1002 Bedroom, 2.5 Bath, 1505 sq ftAvailable May 12, 2027Apex - 3D Tour Summit
$3,250
2 Beds, 2.5 Baths, 1575 sq ftTotal Monthly PriceAvailable May 12, 2027Total Monthly Price
Base Rent$3,250Total Monthly Price$3,250Largest 2 BedroomThis is the largest 2 Bedroom at this PropertyAvailability Details
Prices shown for this property are the Total Monthly Price including Fees.Price Availability Date Unit Sq Ft $3,250 May 12, 2027 Summit 1575 sq ft Model Amenities and Features
Kitchen
- Dishwasher
- Disposal
- Ice Maker
- Microwave
- Range
- Refrigerator
Services
- Recycling
Unique Features
- Trash
Model Lease Information
Model Price
- $3,250Total Monthly PriceBase Rent: $3,250Required Monthly Fees: None
Schedule a Tour
3D Tours
Property Information
- 159 Units
- 5 Stories
- Built in 2017
Lease Terms
- Vary
Fees and Policies
The fees listed below are community-provided and may exclude utilities or add-ons. All payments are made directly to the property and are non-refundable unless otherwise specified.
Required Fees
One-Time Basics
- Due at Application
- Application Fee Per ApplicantiCharged per applicant.$65.00
- Due at Move-In
- Administrative FeeiApples to all Studio, 1 & 2 Bedroom Units Charged per unit.$400.00
Other Fees and Policies
Parking Fees
- Electric Vehicle Parking
- Parking FeeiMax of 3. Charged Per Vehicle.$125.00/mo
- Other
- Parking FeeiCharged Per Vehicle.$100.00/mo
Temperature-controlled underground garage.
Property Fee Disclaimer: Based on community-supplied data and independent market research. Subject to change without notice. May exclude fees for mandatory or optional services and usage-based utilities.
Features and Amenities
On-Site Services
- Package Service
- Pet Washing Station
- Car Charging Station
- Pet Play Area
- Recycling
- Public Transportation
Community Features
- Disposal Chutes
- Clubhouse
- Corporate Housing
- Lounge
- Elevator
Outdoor Features
- Grill
- Roof Terrace
- Controlled Access
- Patio
Recreation and Fitness
- Fitness Center
- Bicycle Storage
- Walking/Biking Trails
- Pool
Interior Features
- Balcony
- Ceiling Fans
- Fireplace
- Washer/Dryer
- Air Conditioning
- Wi Fi
Kitchen Amenities
- Disposal
- Island Kitchen
- Range
- Refrigerator
- Freezer
- Stainless Steel Appliances
- Ice Maker
- Kitchen
- Dishwasher
- Microwave
- Oven
- Granite Countertops
Living Area Features
- Walk In Closets
- Den
- Views
- Hardwood Floors

Map
- Shopping
- Colleges
- Medical

Map
Getting Around
60 / 100 Moderately walkable
20 / 100 Limited public transit
70 / 100 Moderately bikeable
90 / 100 Exceptionally car friendly
Getting to Know the Area
70 / 100 Restaurants
60 / 100 Cafes
80 / 100 Nightlife
70 / 100 Shopping
70 / 100 Noise Level
Frequently Asked Questions about Red44 | Luxury Apartments
Where is Red44 | Luxury Apartments located?
Red44 | Luxury Apartments is located at 839 16th St SW near the Historic Southwest area of Rochester, MN
What is the current rent range at Red44 | Luxury Apartments?
1 Bedroom to 2 Bedroom Apartments at Red44 | Luxury Apartments currently range from $1,450 to $3,250
When is the leasing office open?
- The office Hours for Red44 | Luxury Apartments are
- Monday 8:00 am–5:00 pm
- Tuesday 8:00 am–5:00 pm
- Wednesday 8:00 am–5:00 pm
- Thursday 8:00 am–5:00 pm
- Friday 8:00 am–5:00 pm
- Saturday Closed
- Sunday Closed
Are pets allowed?
Call us today to find out our pet policy and if we allow pets
Renters Reviews and Ratings
Verified Renter
Property Manager Responded
Verified Renter
Property Manager Responded
Verified Renter
Property Manager Responded
Verified Renter
Property Manager Responded
Verified Renter
Property Manager Responded
Verified Renter
Property Manager Responded
Verified Renter
Property Manager Responded
Verified Renter
Property Manager Responded
Verified Renter
Property Manager Responded
Verified Renter
Property Manager Responded
Nearby Schools
Franklin Elementary School
About GreatSchools Data on ApartmentHomeLiving.com.
Points of Interest
Time and distance from Red44 | Luxury Apartments.
Big Box and Retail
Macy's
Walgreens
Kohl's
Colleges and Universities
University Of Minnesota-Rochester
Hospitals
Community Behavioral Health Hospital Rochester
Shopping Centers
Red44 | Luxury Apartments has 5 shopping centers within 1.3 miles.
Nearby Neighborhoods
Rental Price Ranges in the Area
| Bedroom | Average Rent | Cheapest Rent | Highest Rent |
|---|---|---|---|
| Rochester Studio Apartments | $1,424 | $900 | $1,975 |
| Rochester 1 Bedroom Apartments | $1,616 | $925 | $2,795 |
| Rochester 2 Bedroom Apartments | $1,961 | $950 | $4,259 |
| Rochester 3 Bedroom Apartments | $2,053 | $1,170 | $4,245 |
| Rochester 4 Bedroom Apartments | $2,425 | $1,395 | $4,218 |
| 2 Bedroom Homes | $1,588 | $1,060 | $2,200 |
| 3 Bedroom Homes | $2,085 | $1,600 | $2,850 |
| 4 Bedroom Homes | $2,766 | $1,950 | $4,600 |
| 5 Bedroom Homes | $2,598 | $1,950 | $3,350 |
| 6 Bedroom Homes | $6,000 | $6,000 | $6,000 |
Browse Top Apartments in Rochester
By Price
By Community Type
- Rochester Apartments for Rent by Owner
- Rochester Apartments with Rent Specials
- Rochester Top Rated Apartments
- Rochester Corporate Apartments
- Rochester Furnished Apartments
- Rochester Gated Apartments
- Rochester Loft Apartments
- Rochester Low Income Apartments
- New Rochester Apartments
- Rochester Senior Apartments
- Rochester Short-term Apartments
- Rochester Student Apartments
- Rochester Apartments with Utilities Included


Max of 3. Temperature-controlled underground garage.