


- 1–2 Bedrooms
- $1,779-$3,220 Total Monthly Price12 Month Lease Term
Total Monthly Price
Base Rent$1,776 - $3,217Required Monthly Fees$3Total Monthly Price$1,779 - $3,220 - 887–1,347 Square Feet
About Redfern At Midlothian
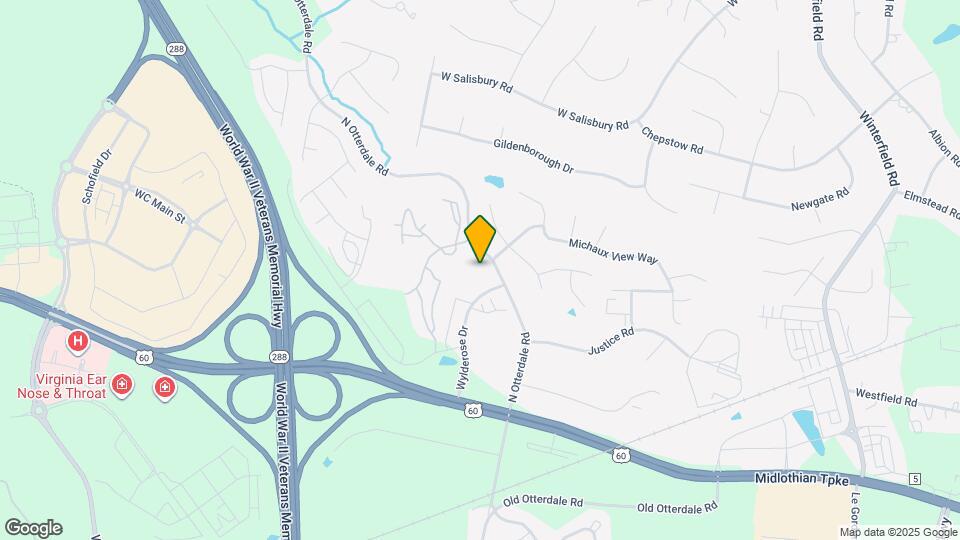
Welcome to Redfern at Midlothian, where luxury apartment living reaches new heights! Perched atop one of Midlothian's most scenic hillsides, Redfern offers breathtaking panoramic views that stretch for miles—an extraordinary backdrop to everyday life. Thoughtfully designed with the elegance of luxury condominium living, our spacious residences feature sophisticated finishes, open-concept layouts, and refined details that elevate every moment. Sip your morning coffee or unwind at sunset from your private screened balcony, entertain with ease, or simply take in the peaceful surroundings that make Redfern unique. Perfectly located just moments from I-288, Redfern provides effortless access to Downtown Richmond, Short Pump, and the entire Richmond metropolitan area while placing you in the heart of Midlothian Village, where exceptional shopping, dining, entertainment, and everyday conveniences are always within reach. Redfern at Midlothian, where luxury isn't just what you see—it's how you live. Come home to breathtaking views, spa-curated amenities, and a community designed to rise above the ordinary. Refined Living. Naturally Elevated REDFERN
Redfern At Midlothian is located in the Midlothian Neighborhood and 23113 Zip code of Midlothian, VA. This community is professionally managed by TSB Management Group, LLC.
Property Contact Info

- Listed by:
- Agency:
- Vendor Logo:
- Website:
- View Property Website
- Call Us:
- (804) 594-8007
- Disclaimer:
Office Hours
| Monday | 9:00 am–5:00 pm |
| Tuesday | 9:00 am–5:00 pm |
| Wednesday | 9:00 am–5:00 pm |
| Thursday | 9:00 am–5:00 pm |
| Friday | 9:00 am–5:00 pm |
| Saturday | Closed |
| Sunday | Closed |
Floorplan Pricing and Availability
Redfern At Midlothian offers 1 to 2 Bedroom apartments starting from $1,779 and having 887–1,347 sq ft. Here is the current pricing and availability:
New! Interactive Property Map
 ApartmentHomeLiving.com's new Interactive Property Map allows you to see where every available unit is located at this community.Try It Now >
1 Bedroom
Madison
From $1,800
1 Bed, 1 Bath, 887 sq ftTotal Monthly PriceAvailable Nov 1Total Monthly Price
Base Rent$1,797 - $2,428Required Monthly Fees$3Total Monthly Price$1,800 - $2,431Availability Details
Prices shown for this property are the Total Monthly Price including Fees.Price Availability Date Unit Sq Ft Deposit From $1,800 November 1, 2026 Madison 887 sq ft $500 Model Amenities and Features
Features
- Air Conditioning
- Cable Ready
- Ceiling Fans
- Fireplace
- Heating
- High Speed Internet Access
- Smoke Free
- Sprinkler System
- Storage Space
- Tub/Shower
- Washer/Dryer
- Wheelchair Accessible (Rooms)
- Wi-Fi
Kitchen
- Dishwasher
- Disposal
- Freezer
- Ice Maker
- Microwave
- Oven
- Quartz Countertops
- Range
- Refrigerator
- Stainless Steel Appliances
Living Space
- Carpet
- Den
- Linen Closet
- Views
- Vinyl Flooring
- Walk-In Closets
Outdoor Space
- Porch
Unique Features
- Screened Porch In All Apartments
Model Lease Information
Model Price Range
- $1,800 - $2,431Total Monthly PriceBase Rent: $1,797 - $2,428Required Monthly Fees: $3
Deposit
- $500 deposit
Allenby
From $1,779
1 Bed, 1 Bath, 901 sq ftTotal Monthly PriceAvailable Nov 1Total Monthly Price
Base Rent$1,776 - $2,422Required Monthly Fees$3Total Monthly Price$1,779 - $2,425Availability Details
Prices shown for this property are the Total Monthly Price including Fees.Price Availability Date Unit Sq Ft Deposit From $1,779 November 1, 2026 Allenby 901 sq ft $500 Model Amenities and Features
Features
- Air Conditioning
- Cable Ready
- Ceiling Fans
- Heating
- High Speed Internet Access
- Smoke Free
- Sprinkler System
- Storage Space
- Tub/Shower
- Washer/Dryer
- Wi-Fi
Kitchen
- Dishwasher
- Disposal
- Freezer
- Ice Maker
- Kitchen
- Microwave
- Oven
- Quartz Countertops
- Range
- Refrigerator
- Stainless Steel Appliances
Living Space
- Carpet
- Linen Closet
- Walk-In Closets
Outdoor Space
- Porch
Unique Features
- Screened Porch In All Apartments
Model Lease Information
Model Price Range
- $1,779 - $2,425Total Monthly PriceBase Rent: $1,776 - $2,422Required Monthly Fees: $3
Deposit
- $500 deposit
Albermarle
From $1,812
1 Bed, 1 Bath, 934 sq ftTotal Monthly PriceAvailable Nov 1Total Monthly Price
Base Rent$1,809 - $2,455Required Monthly Fees$3Total Monthly Price$1,812 - $2,458Availability Details
Prices shown for this property are the Total Monthly Price including Fees.Price Availability Date Unit Sq Ft Deposit From $1,812 November 1, 2026 Albermarle 934 sq ft $500 Model Amenities and Features
Features
- Air Conditioning
- Cable Ready
- Ceiling Fans
- Heating
- High Speed Internet Access
- Smoke Free
- Sprinkler System
- Storage Space
- Tub/Shower
- Washer/Dryer
- Wheelchair Accessible (Rooms)
- Wi-Fi
Kitchen
- Dishwasher
- Disposal
- Freezer
- Ice Maker
- Island Kitchen
- Microwave
- Oven
- Quartz Countertops
- Range
- Refrigerator
- Stainless Steel Appliances
Living Space
- Carpet
- Linen Closet
- Vinyl Flooring
- Walk-In Closets
Outdoor Space
- Porch
Unique Features
- Screened Porch In All Apartments
Model Lease Information
Model Price Range
- $1,812 - $2,458Total Monthly PriceBase Rent: $1,809 - $2,455Required Monthly Fees: $3
Deposit
- $500 deposit
Amherst
From $1,853
1 Bed, 1 Bath, 950 sq ftTotal Monthly PriceAvailable Nov 1Total Monthly Price
Base Rent$1,850 - $2,481Required Monthly Fees$3Total Monthly Price$1,853 - $2,484Availability Details
Prices shown for this property are the Total Monthly Price including Fees.Price Availability Date Unit Sq Ft Deposit From $1,853 November 1, 2026 Amherst 950 sq ft $500 Model Amenities and Features
Features
- Air Conditioning
- Cable Ready
- Ceiling Fans
- Fireplace
- Heating
- High Speed Internet Access
- Smoke Free
- Sprinkler System
- Tub/Shower
- Washer/Dryer
- Wheelchair Accessible (Rooms)
- Wi-Fi
Kitchen
- Dishwasher
- Disposal
- Freezer
- Ice Maker
- Kitchen
- Microwave
- Oven
- Quartz Countertops
- Range
- Refrigerator
- Stainless Steel Appliances
Living Space
- Carpet
- Dining Room
- Linen Closet
- Vinyl Flooring
- Walk-In Closets
Outdoor Space
- Porch
Unique Features
- Screened Porch In All Apartments
Model Lease Information
Model Price Range
- $1,853 - $2,484Total Monthly PriceBase Rent: $1,850 - $2,481Required Monthly Fees: $3
Deposit
- $500 deposit
Chesapeake
From $1,929
1 Bed, 1 Bath, 1036 sq ftTotal Monthly PriceAvailable Nov 1Total Monthly Price
Base Rent$1,926 - $2,572Required Monthly Fees$3Total Monthly Price$1,929 - $2,575Availability Details
Prices shown for this property are the Total Monthly Price including Fees.Price Availability Date Unit Sq Ft Deposit From $1,929 November 1, 2026 Chesapeake 1036 sq ft $500 Model Amenities and Features
Features
- Air Conditioning
- Cable Ready
- Ceiling Fans
- Fireplace
- Heating
- High Speed Internet Access
- Smoke Free
- Sprinkler System
- Tub/Shower
- Washer/Dryer
- Wheelchair Accessible (Rooms)
- Wi-Fi
Kitchen
- Dishwasher
- Disposal
- Freezer
- Ice Maker
- Island Kitchen
- Microwave
- Oven
- Quartz Countertops
- Range
- Refrigerator
- Stainless Steel Appliances
Living Space
- Carpet
- Dining Room
- Linen Closet
- Vinyl Flooring
- Walk-In Closets
Outdoor Space
- Porch
Unique Features
- Screened Porch In All Apartments
Model Lease Information
Model Price Range
- $1,929 - $2,575Total Monthly PriceBase Rent: $1,926 - $2,572Required Monthly Fees: $3
Deposit
- $500 deposit
Madison - D
From $2,003
1 Bed, 1 Bath, 1110 sq ftTotal Monthly PriceAvailable Nov 1Total Monthly Price
Base Rent$2,000 - $2,646Required Monthly Fees$3Total Monthly Price$2,003 - $2,649Largest 1 BedroomThis is the largest 1 Bedroom at this PropertyAvailability Details
Prices shown for this property are the Total Monthly Price including Fees.Price Availability Date Unit Sq Ft Deposit From $2,003 November 1, 2026 Madison - D 1110 sq ft $500 Model Amenities and Features
Features
- Air Conditioning
- Cable Ready
- Ceiling Fans
- Fireplace
- Heating
- High Speed Internet Access
- Smoke Free
- Sprinkler System
- Tub/Shower
- Washer/Dryer
- Wi-Fi
Kitchen
- Dishwasher
- Disposal
- Freezer
- Ice Maker
- Kitchen
- Microwave
- Oven
- Quartz Countertops
- Range
- Refrigerator
- Stainless Steel Appliances
Living Space
- Carpet
- Den
- Dining Room
- Linen Closet
- Vinyl Flooring
- Walk-In Closets
Outdoor Space
- Porch
Unique Features
- Screened Porch In All Apartments
Model Lease Information
Model Price Range
- $2,003 - $2,649Total Monthly PriceBase Rent: $2,000 - $2,646Required Monthly Fees: $3
Deposit
- $500 deposit
2 Bedrooms
Linden
From $2,171
2 Beds, 2 Baths, 1175 sq ftTotal Monthly PriceAvailable Nov 1Total Monthly Price
Base Rent$2,168 - $2,974Required Monthly Fees$3Total Monthly Price$2,171 - $2,977Availability Details
Prices shown for this property are the Total Monthly Price including Fees.Price Availability Date Unit Sq Ft Deposit From $2,171 November 1, 2026 Linden 1175 sq ft $500 Model Amenities and Features
Features
- Air Conditioning
- Cable Ready
- Ceiling Fans
- Heating
- High Speed Internet Access
- Smoke Free
- Sprinkler System
- Tub/Shower
- Washer/Dryer
- Wi-Fi
Kitchen
- Dishwasher
- Disposal
- Freezer
- Ice Maker
- Island Kitchen
- Microwave
- Oven
- Quartz Countertops
- Range
- Refrigerator
- Stainless Steel Appliances
Living Space
- Carpet
- Dining Room
- Linen Closet
- Views
- Vinyl Flooring
- Walk-In Closets
Outdoor Space
- Porch
Unique Features
- Screened Porch In All Apartments
Model Lease Information
Model Price Range
- $2,171 - $2,977Total Monthly PriceBase Rent: $2,168 - $2,974Required Monthly Fees: $3
Deposit
- $500 deposit
Middleburg
From $2,230
2 Beds, 2 Baths, 1249-1270 sq ftTotal Monthly PriceAvailable Nov 1Total Monthly Price
Base Rent$2,227 - $3,078Required Monthly Fees$3Total Monthly Price$2,230 - $3,081Availability Details
Prices shown for this property are the Total Monthly Price including Fees.Price Availability Date Unit Sq Ft Deposit From $2,230 November 1, 2026 Middleburg 1249-1270 sq ft $500 Model Amenities and Features
Features
- Air Conditioning
- Cable Ready
- Ceiling Fans
- Fireplace
- Heating
- High Speed Internet Access
- Smoke Free
- Sprinkler System
- Storage Space
- Tub/Shower
- Washer/Dryer
- Wi-Fi
Kitchen
- Dishwasher
- Disposal
- Freezer
- Ice Maker
- Kitchen
- Microwave
- Oven
- Pantry
- Quartz Countertops
- Range
- Refrigerator
- Stainless Steel Appliances
Living Space
- Carpet
- Linen Closet
- Views
- Vinyl Flooring
- Walk-In Closets
Outdoor Space
- Porch
Unique Features
- Fireplace In Select Apartments
- Screened Porch In All Apartments
Model Lease Information
Model Price Range
- $2,230 - $3,081Total Monthly PriceBase Rent: $2,227 - $3,078Required Monthly Fees: $3
Deposit
- $500 deposit
Monticello - U
From $2,316
2 Beds, 2 Baths, 1276 sq ftTotal Monthly PriceAvailable Nov 1Total Monthly Price
Base Rent$2,313 - $3,134Required Monthly Fees$3Total Monthly Price$2,316 - $3,137Availability Details
Prices shown for this property are the Total Monthly Price including Fees.Price Availability Date Unit Sq Ft Deposit From $2,316 November 1, 2026 Monticello - U 1276 sq ft $500 Model Amenities and Features
Features
- Air Conditioning
- Cable Ready
- Ceiling Fans
- Fireplace
- Heating
- High Speed Internet Access
- Smoke Free
- Sprinkler System
- Tub/Shower
- Washer/Dryer
- Wi-Fi
Kitchen
- Dishwasher
- Disposal
- Freezer
- Ice Maker
- Kitchen
- Microwave
- Oven
- Quartz Countertops
- Range
- Refrigerator
- Stainless Steel Appliances
Living Space
- Carpet
- Dining Room
- Linen Closet
- Vinyl Flooring
- Walk-In Closets
Outdoor Space
- Porch
Unique Features
- Screened Porch In All Apartments
Model Lease Information
Model Price Range
- $2,316 - $3,137Total Monthly PriceBase Rent: $2,313 - $3,134Required Monthly Fees: $3
Deposit
- $500 deposit
Monticello
From $2,372
2 Beds, 2 Baths, 1310 sq ftTotal Monthly PriceAvailable Nov 1Total Monthly Price
Base Rent$2,369 - $3,180Required Monthly Fees$3Total Monthly Price$2,372 - $3,183Availability Details
Prices shown for this property are the Total Monthly Price including Fees.Price Availability Date Unit Sq Ft Deposit From $2,372 November 1, 2026 Monticello 1310 sq ft $500 Model Amenities and Features
Features
- Air Conditioning
- Cable Ready
- Ceiling Fans
- Fireplace
- Heating
- High Speed Internet Access
- Smoke Free
- Sprinkler System
- Tub/Shower
- Washer/Dryer
- Wi-Fi
Kitchen
- Dishwasher
- Disposal
- Freezer
- Ice Maker
- Kitchen
- Microwave
- Oven
- Pantry
- Quartz Countertops
- Range
- Refrigerator
- Stainless Steel Appliances
Living Space
- Carpet
- Dining Room
- Linen Closet
- Vinyl Flooring
- Walk-In Closets
Outdoor Space
- Porch
Unique Features
- Screened Porch In All Apartments
Model Lease Information
Model Price Range
- $2,372 - $3,183Total Monthly PriceBase Rent: $2,369 - $3,180Required Monthly Fees: $3
Deposit
- $500 deposit
Shenandoah - U
From $2,403
2 Beds, 2 Baths, 1313 sq ftTotal Monthly PriceAvailable Nov 1Total Monthly Price
Base Rent$2,400 - $3,189Required Monthly Fees$3Total Monthly Price$2,403 - $3,192Availability Details
Prices shown for this property are the Total Monthly Price including Fees.Price Availability Date Unit Sq Ft Deposit From $2,403 November 1, 2026 Shenandoah - U 1313 sq ft $500 Model Amenities and Features
Features
- Air Conditioning
- Cable Ready
- Ceiling Fans
- Fireplace
- Heating
- High Speed Internet Access
- Smoke Free
- Tub/Shower
- Washer/Dryer
- Wi-Fi
Kitchen
- Dishwasher
- Disposal
- Freezer
- Ice Maker
- Kitchen
- Microwave
- Oven
- Quartz Countertops
- Range
- Refrigerator
- Stainless Steel Appliances
Living Space
- Carpet
- Dining Room
- Linen Closet
- Vinyl Flooring
- Walk-In Closets
Outdoor Space
- Porch
Unique Features
- Screened Porch In All Apartments
Model Lease Information
Model Price Range
- $2,403 - $3,192Total Monthly PriceBase Rent: $2,400 - $3,189Required Monthly Fees: $3
Deposit
- $500 deposit
Shenandoah
From $2,384
2 Beds, 2 Baths, 1347 sq ftTotal Monthly PriceAvailable Nov 1Total Monthly Price
Base Rent$2,381 - $3,217Required Monthly Fees$3Total Monthly Price$2,384 - $3,220Largest 2 BedroomThis is the largest 2 Bedroom at this PropertyAvailability Details
Prices shown for this property are the Total Monthly Price including Fees.Price Availability Date Unit Sq Ft Deposit From $2,384 November 1, 2026 Shenandoah 1347 sq ft $500 Model Amenities and Features
Features
- Air Conditioning
- Cable Ready
- Ceiling Fans
- Fireplace
- Heating
- High Speed Internet Access
- Smoke Free
- Tub/Shower
- Washer/Dryer
- Wi-Fi
Kitchen
- Dishwasher
- Disposal
- Freezer
- Ice Maker
- Kitchen
- Microwave
- Oven
- Pantry
- Quartz Countertops
- Range
- Refrigerator
- Stainless Steel Appliances
Living Space
- Carpet
- Dining Room
- Linen Closet
- Vinyl Flooring
- Walk-In Closets
Outdoor Space
- Porch
Unique Features
- Screened Porch In All Apartments
Model Lease Information
Model Price Range
- $2,384 - $3,220Total Monthly PriceBase Rent: $2,381 - $3,217Required Monthly Fees: $3
Deposit
- $500 deposit
Schedule a Tour
Property Information
- 111 Units
- 4 Stories
- Built in 2026
Lease Terms
- 3 - 14 mo
Fees and Policies
The fees listed below are community-provided and may exclude utilities or add-ons. All payments are made directly to the property and are non-refundable unless otherwise specified.
Required Fees
One-Time Basics
- Due at Application
- Security Deposit - RefundableiStandard application/security deposit is $500.00 - higher deposit (up to two months' rent) may be required based on application credit screening results. Charged per unit. Charged Per Unit.$500.00
- Application Fee Per ApplicantiCharged Per Unit.$50.00
- Utility Set Up FeeiNew account set-up fee for water/sewer billing - included on first utility bill. Charged per unit. Payable to 3rd Party Charged Per Unit. Payable to Third Party.$10.00
Utilities
- Utility - Billing Administrative FeeiBilling admin fee for water/sewer consumption Charged per unit. Payable to 3rd Party Charged Per Unit. Payable to Third Party.$3.25/mo
Other Fees and Policies
Situational Fees
- Early Lease Termination/CancellationiEarly termination/cancellation fee is the equivalent of two months' rent. Charged per occurrence. Charged Per Occurrence.200.0% of base rent/per occurrence
- Late FeeiLate fee is calculated at 10% of outstanding monthly rent balance. Charged per occurrence. Charged Per Occurrence.10.0% of base rent/per occurrence
- Pet/Animal - Lease ViolationiPoo Prints DNA - pet waste match: $150 (first violation); $250 (2nd violation); $500 (3rd violation); up to lease termination for repeated violation. Charged per occurrence. Charged Per Occurrence.Varies/per occurrence
- Renters' InsuranceiRenter's insurance liability coverage is required for all leaseholders. If coverage lapses, resident(s) will be placed on the company's Master Policy and be charged a $15 monthly fee until personal coverage is restored. Residents also have the option to elect coverage under the Master Policy at move-in or any time during their residency for the same $15 monthly fee. Charged per occurrence. Charged per unit.$15.00/mo
- Returned Payment FeeiCharged per unit.$50.00/per occurrence
Pet Fees
Pet Policies are Negotiable
- Dog
- Pet FeeiMax of 2. Charged Per Pet.$350.00
Breed restrictions apply; Weight not to exceed 25lbs.at maturity (per pet)
Parking Fees
- Garage Attached
- Parking FeeiCharged Per Vehicle.$150.00/mo
- Surface Lot
- Parking FeeiCharged Per Vehicle.$0.00/mo
Covered parking garage access monthly fee - subject to availability.
No charge for surface lot parking on community property.
Storage Fees
- Storage Medium
- Storage FeeiCharged Per Rentable Item.$35.00
Monthly storage rental - subject to availability.
Property Fee Disclaimer: Based on community-supplied data and independent market research. Subject to change without notice. May exclude fees for mandatory or optional services and usage-based utilities.
Features and Amenities
Unique Amenities
- All Apartments Have Extended Ceilings
- Extended Porch In All Units Of This Type
- Fireplace In Select Apartments
- Screened Porch In All Apartments
On-Site Services
- Maintenance On Site
- Package Service
- Pet Washing Station
- Planned Social Activities
- Property Manager On Site
- Car Charging Station
- Pet Play Area
- Recycling
- Renters Insurance Program
- Community Wide Wi Fi
- 24 Hour Access
- Key Fob Entry
Community Features
- Disposal Chutes
- Lounge
- Multi Use Room
- Clubhouse
- Elevator
Outdoor Features
- Grill
- Porch
Recreation and Fitness
- Fitness Center
- Gameroom
- Walking/Biking Trails
- Pool
Interior Features
- Tenant Controlled Hvac
- Smoke Detector
- Balcony
- Storage Space
- Ceiling Fans
- Fireplace
- High Speed Internet Access
- Heating
- Sprinkler System
- Tub/Shower
- Cable Ready
- Washer/Dryer
- Air Conditioning
- Wi Fi
- Wheelchair Accessible (Rooms)
- Smoke Free
Kitchen Amenities
- Range
- Refrigerator
- Island Kitchen
- Oven
- Pantry
- Dishwasher
- Microwave
- Disposal
- Freezer
- Stainless Steel Appliances
- Ice Maker
- Kitchen
- Quartz Countertops
Living Area Features
- High Ceilings
- Walk In Closets
- Den
- Dining Room
- Vinyl Flooring
- Carpet
- Linen Closet
- Views
- Window Coverings
Map
- Shopping
- Colleges
- Grocery
- Medical
- Parks
Map
Getting Around
40 / 100 Fairly walkable
30 / 100 Somewhat Bikeable
100 / 100 Exceptionally car friendly
 details
Getting to Know the Area
40 / 100 Restaurants
20 / 100 Cafes
40 / 100 Nightlife
30 / 100 Shopping
30 / 100 Parks
100 / 100 Noise Level
Frequently Asked Questions about Redfern At Midlothian
Where is Redfern At Midlothian located?
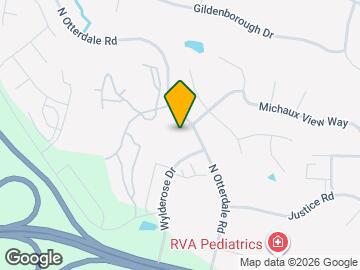
Redfern At Midlothian is located at 260 Wylderose Dr near the Midlothian area of Midlothian, VA
What is the current rent range at Redfern At Midlothian?
1 Bedroom to 2 Bedroom Apartments at Redfern At Midlothian currently range from $1,779 to $3,220
When is the leasing office open?
- The office Hours for Redfern At Midlothian are
- Monday 9:00 am–5:00 pm
- Tuesday 9:00 am–5:00 pm
- Wednesday 9:00 am–5:00 pm
- Thursday 9:00 am–5:00 pm
- Friday 9:00 am–5:00 pm
- Saturday Closed
- Sunday Closed
Are pets allowed?
Call us today to find out our pet policy and if we allow pets
Nearby Schools
J B Watkins Elementary School
Midlothian High School
About GreatSchools Data on ApartmentHomeLiving.com.
Points of Interest
Time and distance from Redfern At Midlothian.
Big Box and Retail
Target
Marshalls
Walgreens
Colleges and Universities
John Tyler Community College - Midlothian Campus
Groceries
Publix
Wegmans
Kroger
Hospitals
Parks and Recreation
Redfern At Midlothian has 1 park within 9.6 miles, including The Metro Richmond Zoo.
Shopping Centers
Redfern At Midlothian has 5 shopping centers within 0.9 miles.
Nearby Neighborhoods
Rental Price Ranges in the Area
| Bedroom | Average Rent | Cheapest Rent | Highest Rent |
|---|---|---|---|
| Midlothian 1 Bedroom Apartments | $1,838 | $511 | $3,216 |
| Midlothian 2 Bedroom Apartments | $2,174 | $1,160 | $4,869 |
| Midlothian 3 Bedroom Apartments | $2,248 | $1,240 | $5,273 |
| Midlothian 4 Bedroom Apartments | $2,607 | $1,350 | $3,465 |
| 2 Bedroom Homes | $1,707 | $1,425 | $2,500 |
| 3 Bedroom Homes | $2,395 | $1,150 | $4,500 |
| 4 Bedroom Homes | $2,780 | $2,195 | $3,500 |
| 5 Bedroom Homes | $3,412 | $2,900 | $4,380 |
| 6 Bedroom Homes | $3,257 | $3,257 | $3,257 |
Browse Top Apartments in Midlothian
By Price
By Community Type
- Midlothian Apartments with Rent Specials
- Midlothian Top Rated Apartments
- Midlothian Corporate Apartments
- Midlothian Furnished Apartments
- Midlothian Gated Apartments
- Midlothian Loft Apartments
- Midlothian Low Income Apartments
- New Midlothian Apartments
- Midlothian Senior Apartments
- Midlothian Short-term Apartments
- Midlothian Student Apartments
- Midlothian Apartments with Utilities Included
Max of 2. One-time non-refundable pet fee - $350 for first pet; $100 for additional pet.