- 1–2 Bedrooms
- $849-$1,279 Pricing
- 718–1,033 Square Feet
About Redstone Vista Apartments
Red Stone Vista is delighted to offer four newly renovated one and two bedroom apartments for rent. Our spacious and pet-friendly apartment homes are bright and airy featuring, an all-electric kitchen with a dishwasher and refrigerator, mini blinds, carpeted floors, walk-in closets, new lighting, plumbing fixtures, and new wood-style flooring. Select homes include a den or study and a wood-burning fireplace. Take in the view from your patio or balcony. Explore all of the community amenities at your disposal. As a resident, you will be able to take advantage of the business center, dog park, shimmering swimming pool, and beautiful landscaping. For added peace of mind, we provide gated access and part-time courtesy patrol. Come and see why living at Red Stone Apartments in Houston, TX, is the place to call home.
Redstone Vista Apartments is located in the Cypresswood Neighborhood and 77073 Zip code of Houston, TX. This community is professionally managed by Centra Partners
Unique Features and Amenities
- Bark Park
- Close to Spring ISD schools, 1960 and I-45 North.
- Freeway Access I-45 and Beltway 8
- Hot Tub
- Picnic area w/ BBQ Grill
- Unique Style living spaces
- Upgrade
Property Contact Info
- Listed by:
- Agency:
- Vendor Logo:
- Website:
- View Property Website
- Call Us:
- (832) 957-9921
- Disclaimer:
Office Hours
| Monday | 8:30 am–5:30 pm |
| Tuesday | 8:30 am–5:30 pm |
| Wednesday | 8:30 am–5:30 pm |
| Thursday | 8:30 am–5:30 pm |
| Friday | 8:30 am–5:30 pm |
| Saturday | 10:00 am–5:00 pm |
| Sunday | Closed |
Floorplan Pricing and Availability
Redstone Vista Apartments offers 1 to 2 Bedroom apartments starting from $869 and having 718–1,033 sq ft. Here is the current pricing and availability:
New! Interactive Property Map
1 Bedroom
Show Unavailable FloorplansFloorplan A2F
$929
1 Bed, 1 Bath, 813 sq ftAvailable NowModel Gallery
Floorplans
Availability Details
Price Availability Date Unit Sq Ft Deposit View Details $929 Available Now 0303 813 $550 $929 Available Now 1512 813 $550 $929 Available Now 1811 813 $550 Model Amenities and Features
Features
- Air Conditioning
- Cable Ready
- Ceiling Fans
- Fireplace
- Heating
- Storage Space
- Tub/Shower
- Washer/Dryer
- Washer/Dryer Hookup
- Wheelchair Accessible (Rooms)
Kitchen
- Dishwasher
- Disposal
- Eat-in Kitchen
- Kitchen
- Range
Model Rent and Fees
Model Price
- $929
Deposit
- $550 deposit
Unit 0303 Rent and Fees
Unit Price
- $929
Deposit
- $550 deposit
Model Rent and Fees
Price
- $929
Unit 1512 Rent and Fees
Unit Price
- $929
Deposit
- $550 deposit
Model Rent and Fees
Price
- $929
Unit 1811 Rent and Fees
Unit Price
- $929
Deposit
- $550 deposit
Model Rent and Fees
Price
- $929
Apartment Model: A2FFrom $9291 Bedroom, 1 Bath, 813 sq ftAvailable Now![]()
A2F - Floorplan Apartment Unit: 0303Apartment Model: A2F$9291 Bedroom, 1 Bath, 813 sq ftAvailable NowApartment Unit: 1512Apartment Model: A2F$9291 Bedroom, 1 Bath, 813 sq ftAvailable NowApartment Unit: 1811Apartment Model: A2F$9291 Bedroom, 1 Bath, 813 sq ftAvailable NowFloorplan A2
$899
1 Bed, 1 Bath, 813 sq ftAvailable Aug 28Model Gallery
Floorplans
Availability Details
Price Availability Date Unit Sq Ft Deposit $899 August 28, 2026 1510 813 $550 Unit 1510 Amenities and Features
Features
- Air Conditioning
- Cable Ready
- Ceiling Fans
- Fireplace
- Heating
- Tub/Shower
- Washer/Dryer
- Washer/Dryer Hookup
Kitchen
- Dishwasher
- Eat-in Kitchen
- Kitchen
- Range
Living Space
- Carpet
- Dining Room
- Loft Layout
- Vinyl Flooring
- Walk-In Closets
- Window Coverings
Unit 1510 Rent and Fees
Unit Price
- $899
Deposit
- $550 deposit
Model Rent and Fees
Price
- $899
Apartment Model: A2$8991 Bedroom, 1 Bath, 813 sq ftAvailable August 28, 2026![]()
A2 - Floorplan 1 ![]()
A2 - Floorplan 2 Apartment Unit: 1510Apartment Model: A2$8991 Bedroom, 1 Bath, 813 sq ftAvailable August 28, 2026Full Upgrade
$869
1 Bed, 1 Bath, 718 sq ftAvailable Sep 6Cheapest 1 BedroomThis is the cheapest 1 Bedroom at this PropertyModel Gallery
Floorplans
Availability Details
Price Availability Date Unit Sq Ft Deposit View Details $869 September 6, 2026 0410 718 $550 $869 September 6, 2026 1214 718 $550 $869 September 6, 2026 2214 718 $550 Model Amenities and Features
Features
- Air Conditioning
- Cable Ready
- Ceiling Fans
- Fireplace
- Heating
- Storage Space
- Tub/Shower
- Washer/Dryer
- Washer/Dryer Hookup
- Wheelchair Accessible (Rooms)
Kitchen
- Dishwasher
- Disposal
- Eat-in Kitchen
- Kitchen
- Range
Model Rent and Fees
Model Price
- $869
Deposit
- $550 deposit
Unit 0410 Rent and Fees
Unit Price
- $869
Deposit
- $550 deposit
Model Rent and Fees
Price
- $869
Unit 1214 Rent and Fees
Unit Price
- $869
Deposit
- $550 deposit
Model Rent and Fees
Price
- $869
Unit 2214 Rent and Fees
Unit Price
- $869
Deposit
- $550 deposit
Model Rent and Fees
Price
- $869
Apartment Model: Full UpgradeFrom $8691 Bedroom, 1 Bath, 718 sq ftAvailable September 6, 2026![]()
Full Upgrade - Floorplan Apartment Unit: 0410Apartment Model: Full Upgrade$8691 Bedroom, 1 Bath, 718 sq ftAvailable September 6, 2026Apartment Unit: 1214Apartment Model: Full Upgrade$8691 Bedroom, 1 Bath, 718 sq ftAvailable September 6, 2026Apartment Unit: 2214Apartment Model: Full Upgrade$8691 Bedroom, 1 Bath, 718 sq ftAvailable September 6, 2026Floorplan A1
1 Bed, 1 Bath, 718 sq ftModel Gallery
Floorplans
Photos
Availability Details
Price Availability Date Unit Sq Ft Deposit $849 Call for Availability A1 718 sq ft $550 Model Amenities and Features
Features
- Air Conditioning
- Cable Ready
- Ceiling Fans
- Fireplace
- Heating
- Tub/Shower
- Washer/Dryer
- Washer/Dryer Hookup
Kitchen
- Dishwasher
- Disposal
- Eat-in Kitchen
- Kitchen
- Range
Living Space
- Carpet
- Dining Room
- Vinyl Flooring
- Walk-In Closets
- Window Coverings
Model Rent and Fees
Model Price
- $849
Deposit
- $550 deposit
Apartment Model: A1$8491 Bedroom, 1 Bath, 718 sq ftUnavailableFloorplansPhotos![]()
A1 - Image 1 ![]()
A1 - Image 2 ![]()
A1 - Image 3 ![]()
A1 - Image 4 ![]()
A1 - Image 5 ![]()
A1 - Image 6 ![]()
A1 - Image 7 ![]()
A1 - Image 8 ![]()
A1 - Image 9 ![]()
A1 - Image 10 ![]()
A1 - Floorplan 1 ![]()
A1 - Floorplan 2 2 Bedrooms
Show Unavailable FloorplansFull Upgrade
$1,059
2 Beds, 1 Bath, 865 sq ftAvailable Aug 14Model Gallery
Floorplans
Availability Details
Price Availability Date Unit Sq Ft Deposit View Details $1,059 August 14, 2026 1508 865 $550 $1,059 August 28, 2026 1901 865 $550 Model Amenities and Features
Features
- Air Conditioning
- Cable Ready
- Ceiling Fans
- Fireplace
- Heating
- Storage Space
- Tub/Shower
- Washer/Dryer
- Washer/Dryer Hookup
- Wheelchair Accessible (Rooms)
Kitchen
- Dishwasher
- Disposal
- Eat-in Kitchen
- Kitchen
- Range
Model Rent and Fees
Model Price
- $1,059
Deposit
- $550 deposit
Unit 1508 Rent and Fees
Unit Price
- $1,059
Deposit
- $550 deposit
Model Rent and Fees
Price
- $1,059
Unit 1901 Rent and Fees
Unit Price
- $1,059
Deposit
- $550 deposit
Model Rent and Fees
Price
- $1,059
Apartment Model: Full UpgradeFrom $1,0592 Bedroom, 1 Bath, 865 sq ftAvailable August 14, 2026![]()
Full Upgrade - Floorplan Apartment Unit: 1508Apartment Model: Full Upgrade$1,0592 Bedroom, 1 Bath, 865 sq ftAvailable August 14, 2026Apartment Unit: 1901Apartment Model: Full Upgrade$1,0592 Bedroom, 1 Bath, 865 sq ftAvailable August 28, 2026Floorplan A3
$989
2 Beds, 1 Bath, 865 sq ftAvailable Aug 28Cheapest 2 BedroomThis is the cheapest 2 Bedroom at this PropertyModel Gallery
Floorplans
Availability Details
Price Availability Date Unit Sq Ft Deposit $989 August 28, 2026 1902 865 $550 Model Amenities and Features
Features
- Air Conditioning
- Cable Ready
- Ceiling Fans
- Fireplace
- Heating
- Storage Space
- Tub/Shower
- Washer/Dryer
- Washer/Dryer Hookup
- Wheelchair Accessible (Rooms)
Kitchen
- Dishwasher
- Disposal
- Eat-in Kitchen
- Kitchen
- Range
Unit 1902 Rent and Fees
Unit Price
- $989
Deposit
- $550 deposit
Model Rent and Fees
Price
- $989
Apartment Model: A3$9892 Bedroom, 1 Bath, 865 sq ftAvailable August 28, 2026![]()
A3 - Floorplan Apartment Unit: 1902Apartment Model: A3$9892 Bedroom, 1 Bath, 865 sq ftAvailable August 28, 2026Floorplan B1
$1,129
2 Beds, 2 Baths, 1033 sq ftAvailable Aug 7Model Gallery
Floorplans
Photos
Availability Details
Price Availability Date Unit Sq Ft Deposit $1,129 August 7, 2026 0906 1033 $550 Unit 0906 Amenities and Features
Features
- Air Conditioning
- Cable Ready
- Ceiling Fans
- Fireplace
- Heating
- Tub/Shower
- Washer/Dryer
- Washer/Dryer Hookup
Kitchen
- Dishwasher
- Eat-in Kitchen
- Kitchen
- Range
Living Space
- Carpet
- Dining Room
- Vinyl Flooring
- Walk-In Closets
- Window Coverings
Unit 0906 Rent and Fees
Unit Price
- $1,129
Deposit
- $550 deposit
Model Rent and Fees
Price
- $1,129
Apartment Model: B1$1,1292 Bedroom, 2 Bath, 1033 sq ftAvailable August 7, 2026FloorplansPhotos![]()
B1 - Image 1 ![]()
B1 - Image 2 ![]()
B1 - Image 3 ![]()
B1 - Image 4 ![]()
B1 - Image 5 ![]()
B1 - Floorplan 1 ![]()
B1 - Floorplan 2 Apartment Unit: 0906Apartment Model: B1$1,1292 Bedroom, 2 Bath, 1033 sq ftAvailable August 7, 2026Floorplan A4
2 Beds, 1 Bath, 865 sq ftAvailability Details
Price Availability Date Unit Sq Ft Deposit $1,059 Call for Availability A4 865 sq ft $550 Model Amenities and Features
Features
- Air Conditioning
- Cable Ready
- Ceiling Fans
- Fireplace
- Heating
- Storage Space
- Tub/Shower
- Washer/Dryer
- Washer/Dryer Hookup
- Wheelchair Accessible (Rooms)
Kitchen
- Dishwasher
- Disposal
- Eat-in Kitchen
- Kitchen
- Range
Model Rent and Fees
Model Price
- $1,059
Deposit
- $550 deposit
Full Upgrade
2 Beds, 2 Baths, 1033 sq ftModel Gallery
Floorplans
Availability Details
Price Availability Date Unit Sq Ft Deposit $1,279 Call for Availability Full Upgrade 1033 sq ft $550 Model Amenities and Features
Features
- Air Conditioning
- Cable Ready
- Ceiling Fans
- Fireplace
- Heating
- Storage Space
- Tub/Shower
- Washer/Dryer
- Washer/Dryer Hookup
- Wheelchair Accessible (Rooms)
Kitchen
- Dishwasher
- Disposal
- Eat-in Kitchen
- Kitchen
- Range
Model Rent and Fees
Model Price
- $1,279
Deposit
- $550 deposit
Apartment Model: Full Upgrade$1,2792 Bedroom, 2 Bath, 1033 sq ftUnavailable![]()
Full Upgrade - Floorplan B1FP
2 Beds, 2.2 Baths, 1033 sq ftAvailability Details
Price Availability Date Unit Sq Ft $1,279 Call for Availability B1FP 1033 sq ft Model Amenities and Features
Features
- Air Conditioning
- Cable Ready
- Ceiling Fans
- Fireplace
- Heating
- Storage Space
- Tub/Shower
- Washer/Dryer
- Washer/Dryer Hookup
- Wheelchair Accessible (Rooms)
Kitchen
- Dishwasher
- Disposal
- Eat-in Kitchen
- Kitchen
- Range
Model Rent and Fees
Model Price
- $1,279
Schedule a Tour
Property Information
- 274 Units
- 2 Stories
- Built in 1982
- Renovated In 2016
Lease Terms
- 6, 12 mo
Fees and Policies
The fees listed below are community-provided and may exclude utilities or add-ons. All payments are made directly to the property and are non-refundable unless otherwise specified.
Required Fees
One-Time Basics
- Due at Application
- Application Fee Per ApplicantiCharged per applicant.$25.00
- Due at Move-In
- Administrative FeeiCharged per unit.$75.00
Other Fees and Policies
Pet Fees
- Bird
- Pet DepositiMax of 2. Charged Per Pet.$300.00
- One-Time Pet FeeiMax of 2. Charged Per Pet.$200-$400
- Monthly Pet FeeiMax of 2. Charged Per Pet.$20.00
- Cat
- Pet DepositiMax of 2. Charged Per Pet.$300.00
- One-Time Pet FeeiMax of 2. Charged Per Pet.$200-$400
- Monthly Pet FeeiMax of 2. Charged Per Pet.$20.00
- Dog
- Pet DepositiMax of 2. Charged Per Pet.$300.00
- One-Time Pet FeeiMax of 2. Charged Per Pet.$200-$400
- Monthly Pet FeeiMax of 2. Charged Per Pet.$20.00
- Fish
- Pet DepositiMax of 2. Charged Per Pet.$300.00
- One-Time Pet FeeiMax of 2. Charged Per Pet.$200-$400
- Monthly Pet FeeiMax of 2. Charged Per Pet.$20.00
Please call the office for detailed breed restriction information.
Max of 2.
Please call the office for detailed breed restriction information.
Max of 2.
Please call the office for detailed breed restriction information.
Max of 2.
Parking Fees
- Surface Lot
- Parking DepositiCharged per vehicle.$0.00
- Parking FeeiCharged Per Vehicle.$25.00/mo
- Covered
We offer Reserved Parking for $25 monthly.
Additional Parking Options
Property Fee Disclaimer: Based on community-supplied data and independent market research. Subject to change without notice. May exclude fees for mandatory or optional services and usage-based utilities.
Features and Amenities
Unique Amenities
- Bark Park
- Close to Spring ISD schools, 1960 and I-45 North.
- Freeway Access I-45 and Beltway 8
- Hot Tub
- Picnic area w/ BBQ Grill
- Unique Style living spaces
- Upgrade
On-Site Services
- Public Transportation
- 24 Hour Access
- Property Manager On Site
- Package Service
- Maintenance On Site
- Laundry Facilities
Community Features
- Business Center
- Walk Up
Outdoor Features
- Picnic Area
- Gated
- Patio
Recreation and Fitness
- Pool
Interior Features
- Storage Space
- Fireplace
- Ceiling Fans
- Tub/Shower
- Heating
- Cable Ready
- Washer/Dryer Hookup
- Washer/Dryer
- Air Conditioning
- Wheelchair Accessible (Rooms)
Kitchen Amenities
- Eat In Kitchen
- Dishwasher
- Range
- Kitchen
- Disposal
Living Area Features
- Walk In Closets
- Vinyl Flooring
- Carpet
- Window Coverings
- Dining Room
- Den
- Loft Layout

Map
- Shopping
- Grocery
- Medical
- Parks

Map
Getting Around
50 / 100 Fairly walkable
30 / 100 Limited public transit
40 / 100 Fairly bikeable
90 / 100 Exceptionally car friendly
Getting to Know the Area
70 / 100 Restaurants
50 / 100 Cafes
50 / 100 Nightlife
60 / 100 Shopping
30 / 100 Parks
90 / 100 Noise Level
Frequently Asked Questions about Redstone Vista Apartments
Where is Redstone Vista Apartments located?
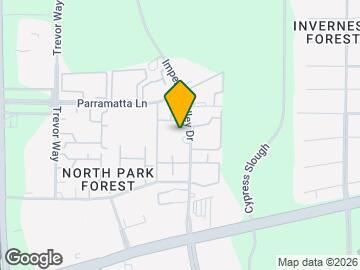
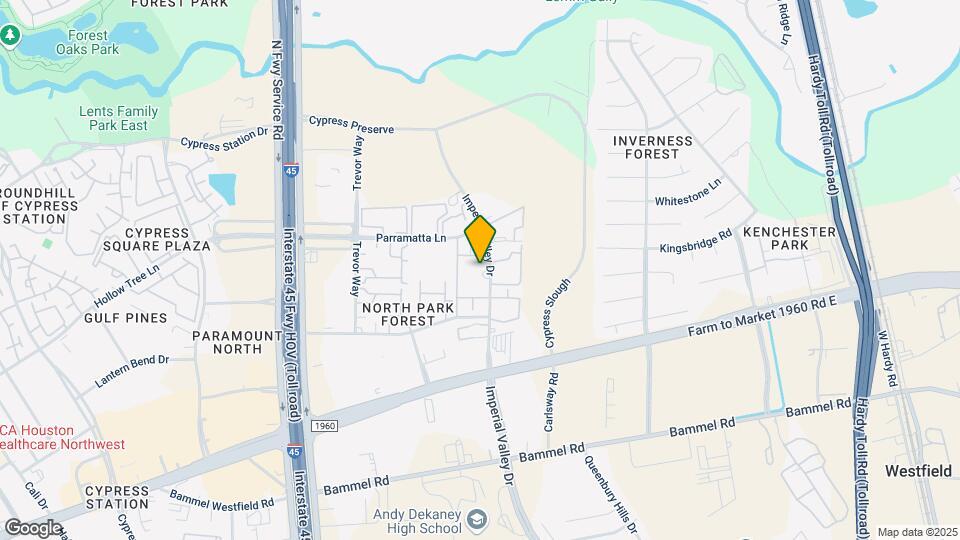
Redstone Vista Apartments is located at 22715 Imperial Valley Dr near the Cypresswood area of Houston, TX
What is the current rent range at Redstone Vista Apartments?
1 Bedroom to 2 Bedroom Apartments at Redstone Vista Apartments currently range from $869 to $1,129
When is the leasing office open?
- The office Hours for Redstone Vista Apartments are
- Monday 8:30 am–5:30 pm
- Tuesday 8:30 am–5:30 pm
- Wednesday 8:30 am–5:30 pm
- Thursday 8:30 am–5:30 pm
- Friday 8:30 am–5:30 pm
- Saturday 10:00 am–5:00 pm
- Sunday Closed
Are pets allowed?
Call us today to find out our pet policy and if we allow pets
Renters Reviews and Ratings
Rent
unsanitary and awful management
Unprofessional and do NOT communicate
Racoons and stray cats
I recommend Redstone Vista
dont move here
Worst Apartments EVER!!!!
Worst Experience Ever
STAY AWAY!
Horrible !!
Fair
apartments are run down
Nearby Schools
Spring High School
Rickey C Bailey Middle School
About GreatSchools Data on ApartmentHomeLiving.com.
Points of Interest
Time and distance from Redstone Vista Apartments.
Big Box and Retail
Walgreens
Carmax
Cvs/Pharmacy
Groceries
Heb
Aldi
Kroger
Hospitals
Parks and Recreation
Redstone Vista Apartments has 1 park within 0.7 miles, including Splashtown.
Restaurants and Dining
Shopping Centers
Redstone Vista Apartments has 5 shopping centers within 0.9 miles.
Nearby Neighborhoods
Rental Price Ranges in the Area
| Bedroom | Average Rent | Cheapest Rent | Highest Rent |
|---|---|---|---|
| Houston Studio Apartments | $1,317 | $305 | $5,274 |
| Houston 1 Bedroom Apartments | $1,362 | $350 | $10,000+ |
| Houston 2 Bedroom Apartments | $1,747 | $567 | $10,000+ |
| Houston 3 Bedroom Apartments | $2,332 | $686 | $10,000+ |
| Houston 4 Bedroom Apartments | $2,905 | $649 | $10,000+ |
| Houston 5 Bedroom Apartments | $8,168 | $835 | $10,000+ |
| Houston 6 Bedroom Apartments | $8,694 | $2,750 | $10,000+ |
Browse Top Apartments in Houston
By Price
- Cheap Houston Apartments
- Houston Apartments Under $500
- Houston Apartments Under $600
- Houston Apartments Under $700
- Houston Apartments Under $800
- Houston Apartments Under $900
- Houston Apartments Under $1000
- Houston Apartments Under $1200
- Houston Apartments Under $1500
- Houston Apartments Under $2000
- Houston Luxury Apartments
By Community Type
- Houston Apartments for Rent by Owner
- Houston Apartments with Rent Specials
- Houston Top Rated Apartments
- Houston Corporate Apartments
- Houston Furnished Apartments
- Houston Gated Apartments
- Houston Loft Apartments
- Houston Low Income Apartments
- Houston Military Apartments
- New Houston Apartments
- Houston Senior Apartments
- Houston Short-term Apartments
- Houston Student Apartments
- Houston Apartments with Utilities Included


Max of 2.