- 1–2 Bedrooms
- $1,354-$1,924 Total Monthly Price
Total Monthly Price
Base Rent$1,346 - $1,916Required Monthly Fees$8Total Monthly Price$1,354 - $1,924 - 660–922 Square Feet
Rent Specials
Receive up to 4-Weeks FREE base rent on select units* *Minimum term & restrictions apply. Other costs and fees excluded. Offer may change.
About Reflections on 92nd
The Reflections on 92nd (formerly The Falls) has spacious one and two-bedroom apartment homes in Westminster, Colorado, a northern suburb of Denver. You don't even have to leave Reflections on 92nd to relax and have fun in a secluded getaway, thanks to upscale amenities like the Cascade Lounge, two resort-style swimming pools, and a 24-hour fitness center. Our apartment community is located right off Interstate 36 between the major intersections of Sheridan and Wadsworth, providing easy access to downtown Denver, historic Boulder, and many well-known mountain retreats and ski resorts.
Reflections on 92nd is located in the Downtown Westminster Neighborhood and 80021 Zip code of Westminster, CO. This community is professionally managed by Greystar Real Estate Partners
Unique Features and Amenities
- BBQ/Picnic Areas
- Billiards Room
- Ceiling Fans*
- Central Heat and A/C
- Dog Spa
- Electronic Thermostat
- Expansive Mountain Views *
- Fully Equipped Kitchen
- Luxury Plank Flooring*
- Near RTD Bus Station
- Newly renovated Apartment Homes Available *
- Off Street Parking
- Oversized Patio/Balcony *
- Spacious One and Two Bedrooms
- Walk-in Closets *
- Washer/Dryer in Apartment
- Wood-Burning Fireplace
Property Contact Info

- Listed by:
- Agency:
- Vendor Logo:
- Website:
- View Property Website
- Call Us:
- (720) 743-5479
- Disclaimer:
Office Hours
| Monday | 10:00 am–6:00 pm |
| Tuesday | 10:00 am–6:00 pm |
| Wednesday | 10:00 am–6:00 pm |
| Thursday | 10:00 am–6:00 pm |
| Friday | 10:00 am–6:00 pm |
| Saturday | 10:00 am–5:00 pm |
| Sunday | 12:00 pm–4:00 pm |
Floorplan Pricing and Availability
Reflections on 92nd offers 1 to 2 Bedroom apartments starting from $1,362 and having 660–922 sq ft. Here is the current pricing and availability:
New! Interactive Property Map
1 Bedroom
Boulder - Modern
From $1,531
1 Bed, 1 Bath, 660 sq ftTotal Monthly PriceAvailable NowTotal Monthly Price
Base Rent$1,523 - $3,647Required Monthly Fees$8Total Monthly Price$1,531 - $3,655Model Gallery
Floorplans
3D Tours
Availability Details
Prices shown for this property are the Total Monthly Price including Fees.Price Availability Date Unit Sq Ft Deposit View Details $1,551 Available Now 17-102 660 $500 $1,534 October 3, 2026 17-204 660 $500 $1,544 October 8, 2026 15-304 660 $500 Model Amenities and Features
Features
- Air Conditioning
- Balcony
- Cable Ready
- Ceiling Fans
- Fireplace
- Heating
- High Speed Internet Access
- Washer/Dryer
Kitchen
- Dishwasher
- Disposal
- Kitchen
- Microwave
- Oven
- Refrigerator
Model Lease Information
Model Price Range
- $1,531 - $3,655Total Monthly PriceBase Rent: $1,523 - $3,647Required Monthly Fees: $8
Current Available Pricing
- $1,534 - $1,551 Total Monthly Price
Unit 17-102 Lease Information
Unit Price
- $1,551Total Monthly PriceBase Rent: $1,543Required Monthly Fees: $8
View Details and Rent EstimateDeposit
- $500 deposit
Model Lease Information
Model Price Range
- $1,531 - $3,655Total Monthly Price
Unit 17-204 Lease Information
Unit Price
- $1,534Total Monthly PriceBase Rent: $1,526Required Monthly Fees: $8
View Details and Rent EstimateDeposit
- $500 deposit
Model Lease Information
Model Price Range
- $1,531 - $3,655Total Monthly Price
Unit 15-304 Lease Information
Unit Price
- $1,544Total Monthly PriceBase Rent: $1,536Required Monthly Fees: $8
View Details and Rent EstimateDeposit
- $500 deposit
Model Lease Information
Model Price Range
- $1,531 - $3,655Total Monthly Price
Apartment Model: Boulder - ModernFrom $1,5311 Bedroom, 1 Bath, 660 sq ftAvailable NowFloorplans3D ToursFloor plans are artist's rendering. All dimensions are approximate. Actual product and specifications may vary in dimension or detail. Not all features are available in every rental home. Please see a representative for details.
![]()
Boulder - Modern - Floorplan Boulder - Modern - 3D Tour Apartment Unit: 17-102Apartment Model: Boulder - Modern$1,5511 Bedroom, 1 Bath, 660 sq ftAvailable NowApartment Unit: 17-204Apartment Model: Boulder - Modern$1,5341 Bedroom, 1 Bath, 660 sq ftAvailable October 3, 2026Apartment Unit: 15-304Apartment Model: Boulder - Modern$1,5441 Bedroom, 1 Bath, 660 sq ftAvailable October 8, 2026Ashley - Modern
From $1,551
1 Bed, 1 Bath, 667 sq ftTotal Monthly PriceAvailable Sep 26Total Monthly Price
Base Rent$1,543 - $3,492Required Monthly Fees$8Total Monthly Price$1,551 - $3,500Model Gallery
Floorplans
Availability Details
Prices shown for this property are the Total Monthly Price including Fees.Price Availability Date Unit Sq Ft Deposit $1,551 September 26, 2026 24-305 667 $200 Model Amenities and Features
Features
- Air Conditioning
- Balcony
- Cable Ready
- Ceiling Fans
- Fireplace
- Heating
- High Speed Internet Access
- Washer/Dryer
Kitchen
- Dishwasher
- Disposal
- Kitchen
- Microwave
- Oven
- Refrigerator
Unit 24-305 Lease Information
Unit Price
- $1,551Total Monthly PriceBase Rent: $1,543Required Monthly Fees: $8
View Details and Rent EstimateDeposit
- $200 deposit
Model Lease Information
Model Price Range
- $1,551 - $3,500Total Monthly Price
Apartment Model: Ashley - ModernFrom $1,5511 Bedroom, 1 Bath, 667 sq ftAvailable September 26, 2026Floor plans are artist's rendering. All dimensions are approximate. Actual product and specifications may vary in dimension or detail. Not all features are available in every rental home. Please see a representative for details.
![]()
Ashley - Modern - Floorplan Apartment Unit: 24-305Apartment Model: Ashley - Modern$1,5511 Bedroom, 1 Bath, 667 sq ftAvailable September 26, 2026Victoria - Modern
From $1,591
1 Bed, 1 Bath, 700 sq ftTotal Monthly PriceAvailable Oct 20Total Monthly Price
Base Rent$1,583 - $3,729Required Monthly Fees$8Total Monthly Price$1,591 - $3,737Model Gallery
Floorplans
Availability Details
Prices shown for this property are the Total Monthly Price including Fees.Price Availability Date Unit Sq Ft Deposit $1,591 October 20, 2026 19-303 700 $200 Model Amenities and Features
Features
- Air Conditioning
- Balcony
- Cable Ready
- Ceiling Fans
- Fireplace
- Heating
- High Speed Internet Access
- Washer/Dryer
Kitchen
- Dishwasher
- Disposal
- Kitchen
- Microwave
- Oven
- Refrigerator
Unit 19-303 Lease Information
Unit Price
- $1,591Total Monthly PriceBase Rent: $1,583Required Monthly Fees: $8
View Details and Rent EstimateDeposit
- $200 deposit
Model Lease Information
Model Price Range
- $1,591 - $3,737Total Monthly Price
Apartment Model: Victoria - ModernFrom $1,5911 Bedroom, 1 Bath, 700 sq ftAvailable October 20, 2026Floor plans are artist's rendering. All dimensions are approximate. Actual product and specifications may vary in dimension or detail. Not all features are available in every rental home. Please see a representative for details.
![]()
Victoria - Modern - Floorplan Apartment Unit: 19-303Apartment Model: Victoria - Modern$1,5911 Bedroom, 1 Bath, 700 sq ftAvailable October 20, 2026Boulder - Classic
From $1,362
1 Bed, 1 Bath, 660 sq ftTotal Monthly PriceAvailable December 31, 2028Total Monthly Price
Base Rent$1,354 - $2,242Required Monthly Fees$8Total Monthly Price$1,362 - $2,250Cheapest 1 BedroomThis is the cheapest 1 Bedroom at this PropertyModel Gallery
Floorplans
3D Tours
Availability Details
Prices shown for this property are the Total Monthly Price including Fees.Price Availability Date Unit Sq Ft Deposit View Details $1,372 December 31, 2028 07-304 660 $500 $1,387 December 31, 2028 09-207 660 $500 $1,362 December 31, 2028 10-204 660 $500 Model Amenities and Features
Features
- High Speed Internet Access
Model Lease Information
Model Price Range
- $1,362 - $2,250Total Monthly PriceBase Rent: $1,354 - $2,242Required Monthly Fees: $8
Current Available Pricing
- $1,362 - $1,387 Total Monthly Price
Unit 07-304 Amenities and Features
Features
- High Speed Internet Access
Unit 07-304 Lease Information
Unit Price
- $1,372Total Monthly PriceBase Rent: $1,364Required Monthly Fees: $8
View Details and Rent EstimateDeposit
- $500 deposit
Model Lease Information
Model Price Range
- $1,362 - $2,250Total Monthly Price
Unit 09-207 Amenities and Features
Features
- High Speed Internet Access
Unit 09-207 Lease Information
Unit Price
- $1,387Total Monthly PriceBase Rent: $1,379Required Monthly Fees: $8
View Details and Rent EstimateDeposit
- $500 deposit
Model Lease Information
Model Price Range
- $1,362 - $2,250Total Monthly Price
Unit 10-204 Amenities and Features
Features
- High Speed Internet Access
Unit 10-204 Lease Information
Unit Price
- $1,362Total Monthly PriceBase Rent: $1,354Required Monthly Fees: $8
View Details and Rent EstimateDeposit
- $500 deposit
Model Lease Information
Model Price Range
- $1,362 - $2,250Total Monthly Price
Apartment Model: Boulder - ClassicFrom $1,3621 Bedroom, 1 Bath, 660 sq ftAvailable December 31, 2028Floorplans3D ToursFloor plans are artist's rendering. All dimensions are approximate. Actual product and specifications may vary in dimension or detail. Not all features are available in every rental home. Please see a representative for details.
![]()
Boulder - Classic - Floorplan Boulder - Classic - 3D Tour Apartment Unit: 07-304Apartment Model: Boulder - Classic$1,3721 Bedroom, 1 Bath, 660 sq ftAvailable December 31, 2028Apartment Unit: 09-207Apartment Model: Boulder - Classic$1,3871 Bedroom, 1 Bath, 660 sq ftAvailable December 31, 2028Apartment Unit: 10-204Apartment Model: Boulder - Classic$1,3621 Bedroom, 1 Bath, 660 sq ftAvailable December 31, 2028Ashley - Classic
1 Bed, 1 Bath, 667 sq ftAvailable SoonModel Gallery
Floorplans
Availability Details
Prices shown for this property are the Total Monthly Price including Fees.Availability Date Unit Sq Ft Available Soon Ashley - Classic 667 sq ft Model Amenities and Features
Features
- Air Conditioning
- Balcony
- Cable Ready
- Ceiling Fans
- Fireplace
- Heating
- High Speed Internet Access
- Washer/Dryer
Kitchen
- Dishwasher
- Disposal
- Kitchen
- Microwave
- Oven
- Refrigerator
Apartment Model: Ashley - ClassicCall For Rates1 Bedroom, 1 Bath, 667 sq ftAvailable SoonFloor plans are artist's rendering. All dimensions are approximate. Actual product and specifications may vary in dimension or detail. Not all features are available in every rental home. Please see a representative for details.
![]()
Ashley - Classic - Floorplan Victoria - Classic
1 Bed, 1 Bath, 700 sq ftAvailable SoonModel Gallery
Floorplans
Availability Details
Prices shown for this property are the Total Monthly Price including Fees.Availability Date Unit Sq Ft Available Soon Victoria - Classic 700 sq ft Model Amenities and Features
Features
- Air Conditioning
- Balcony
- Cable Ready
- Ceiling Fans
- Fireplace
- Heating
- High Speed Internet Access
- Washer/Dryer
Kitchen
- Dishwasher
- Disposal
- Kitchen
- Microwave
- Oven
- Refrigerator
Apartment Model: Victoria - ClassicCall For Rates1 Bedroom, 1 Bath, 700 sq ftAvailable SoonFloor plans are artist's rendering. All dimensions are approximate. Actual product and specifications may vary in dimension or detail. Not all features are available in every rental home. Please see a representative for details.
![]()
Victoria - Classic - Floorplan 2 Bedrooms
Crystal - Modern
From $1,730
2 Beds, 1 Bath, 829 sq ftTotal Monthly PriceAvailable NowTotal Monthly Price
Base Rent$1,722 - $5,414Required Monthly Fees$8Total Monthly Price$1,730 - $5,422Model Gallery
Floorplans
Availability Details
Prices shown for this property are the Total Monthly Price including Fees.Price Availability Date Unit Sq Ft Deposit View Details $1,755 Available Now 06-206 829 $200 $1,730 Available Now 19-204 829 $200 $1,932 Available Now 04-106 922 $200 Model Amenities and Features
Features
- Air Conditioning
- Balcony
- Cable Ready
- Ceiling Fans
- Fireplace
- Heating
- High Speed Internet Access
- Washer/Dryer
Kitchen
- Dishwasher
- Disposal
- Kitchen
- Microwave
- Oven
- Refrigerator
Model Lease Information
Model Price Range
- $1,730 - $5,422Total Monthly PriceBase Rent: $1,722 - $5,414Required Monthly Fees: $8
Current Available Pricing
- $1,730 - $1,932 Total Monthly Price
Unit 06-206 Lease Information
Unit Price
- $1,755Total Monthly PriceBase Rent: $1,747Required Monthly Fees: $8
View Details and Rent EstimateDeposit
- $200 deposit
Model Lease Information
Model Price Range
- $1,730 - $5,422Total Monthly Price
Unit 19-204 Lease Information
Unit Price
- $1,730Total Monthly PriceBase Rent: $1,722Required Monthly Fees: $8
View Details and Rent EstimateDeposit
- $200 deposit
Model Lease Information
Model Price Range
- $1,730 - $5,422Total Monthly Price
Unit 04-106 Lease Information
Unit Price
- $1,932Total Monthly PriceBase Rent: $1,924Required Monthly Fees: $8
View Details and Rent EstimateDeposit
- $200 deposit
Model Lease Information
Model Price Range
- $1,730 - $5,422Total Monthly Price
Apartment Model: Crystal - ModernFrom $1,7302 Bedroom, 1 Bath, 829 sq ftAvailable NowFloor plans are artist's rendering. All dimensions are approximate. Actual product and specifications may vary in dimension or detail. Not all features are available in every rental home. Please see a representative for details.
![]()
Crystal - Modern - Floorplan Apartment Unit: 06-206Apartment Model: Crystal - Modern$1,7552 Bedroom, 1 Bath, 829 sq ftAvailable NowApartment Unit: 19-204Apartment Model: Crystal - Modern$1,7302 Bedroom, 1 Bath, 829 sq ftAvailable NowApartment Unit: 04-106Apartment Model: Crystal - Modern$1,9322 Bedroom, 1 Bath, 922 sq ftAvailable NowCrystal - Classic
From $1,541
2 Beds, 1 Bath, 829 sq ftTotal Monthly PriceAvailable December 31, 2028Total Monthly Price
Base Rent$1,533 - $2,384Required Monthly Fees$8Total Monthly Price$1,541 - $2,392Cheapest 2 BedroomThis is the cheapest 2 Bedroom at this PropertyModel Gallery
Floorplans
Availability Details
Prices shown for this property are the Total Monthly Price including Fees.Price Availability Date Unit Sq Ft Deposit View Details $1,666 December 31, 2028 10-203 829 $200 $1,541 December 31, 2028 18-204 829 $200 Model Amenities and Features
Features
- High Speed Internet Access
Model Lease Information
Model Price Range
- $1,541 - $2,392Total Monthly PriceBase Rent: $1,533 - $2,384Required Monthly Fees: $8
Current Available Pricing
- $1,541 - $1,666 Total Monthly Price
Unit 10-203 Amenities and Features
Features
- High Speed Internet Access
Unit 10-203 Lease Information
Unit Price
- $1,666Total Monthly PriceBase Rent: $1,658Required Monthly Fees: $8
View Details and Rent EstimateDeposit
- $200 deposit
Model Lease Information
Model Price Range
- $1,541 - $2,392Total Monthly Price
Unit 18-204 Amenities and Features
Features
- High Speed Internet Access
Unit 18-204 Lease Information
Unit Price
- $1,541Total Monthly PriceBase Rent: $1,533Required Monthly Fees: $8
View Details and Rent EstimateDeposit
- $200 deposit
Model Lease Information
Model Price Range
- $1,541 - $2,392Total Monthly Price
Apartment Model: Crystal - ClassicFrom $1,5412 Bedroom, 1 Bath, 829 sq ftAvailable December 31, 2028Floor plans are artist's rendering. All dimensions are approximate. Actual product and specifications may vary in dimension or detail. Not all features are available in every rental home. Please see a representative for details.
![]()
Crystal - Classic - Floorplan Apartment Unit: 10-203Apartment Model: Crystal - Classic$1,6662 Bedroom, 1 Bath, 829 sq ftAvailable December 31, 2028Apartment Unit: 18-204Apartment Model: Crystal - Classic$1,5412 Bedroom, 1 Bath, 829 sq ftAvailable December 31, 2028Cascade - Modern
From $1,932
2 Beds, 2 Baths, 922 sq ftTotal Monthly PriceAvailable Oct 5Total Monthly Price
Base Rent$1,924 - $3,474Required Monthly Fees$8Total Monthly Price$1,932 - $3,482Model Gallery
Floorplans
Photos
Availability Details
Prices shown for this property are the Total Monthly Price including Fees.Price Availability Date Unit Sq Ft Deposit View Details $1,932 October 5, 2026 13-102 922 $200 $1,932 October 9, 2026 01-105 922 $200 $1,932 October 31, 2026 09-102 922 $200 Model Amenities and Features
Features
- Air Conditioning
- Balcony
- Cable Ready
- Ceiling Fans
- Fireplace
- Heating
- High Speed Internet Access
- Washer/Dryer
Kitchen
- Dishwasher
- Disposal
- Kitchen
- Microwave
- Oven
- Refrigerator
Model Lease Information
Model Price Range
- $1,932 - $3,482Total Monthly PriceBase Rent: $1,924 - $3,474Required Monthly Fees: $8
Current Available Pricing
- $1,932Total Monthly Price
Unit 13-102 Lease Information
Unit Price
- $1,932Total Monthly PriceBase Rent: $1,924Required Monthly Fees: $8
View Details and Rent EstimateDeposit
- $200 deposit
Model Lease Information
Model Price Range
- $1,932 - $3,482Total Monthly Price
Unit 01-105 Lease Information
Unit Price
- $1,932Total Monthly PriceBase Rent: $1,924Required Monthly Fees: $8
View Details and Rent EstimateDeposit
- $200 deposit
Model Lease Information
Model Price Range
- $1,932 - $3,482Total Monthly Price
Unit 09-102 Lease Information
Unit Price
- $1,932Total Monthly PriceBase Rent: $1,924Required Monthly Fees: $8
View Details and Rent EstimateDeposit
- $200 deposit
Model Lease Information
Model Price Range
- $1,932 - $3,482Total Monthly Price
Apartment Model: Cascade - ModernFrom $1,9322 Bedroom, 2 Bath, 922 sq ftAvailable October 5, 2026FloorplansPhotos![]()
Cascade - Modern - Image 1 ![]()
Cascade - Modern - Image 2 ![]()
Cascade - Modern - Image 3 ![]()
Cascade - Modern - Image 4 ![]()
Cascade - Modern - Image 5 ![]()
Cascade - Modern - Image 6 ![]()
Cascade - Modern - Image 7 ![]()
Cascade - Modern - Image 8 ![]()
Cascade - Modern - Image 9 ![]()
Cascade - Modern - Image 10 Floor plans are artist's rendering. All dimensions are approximate. Actual product and specifications may vary in dimension or detail. Not all features are available in every rental home. Please see a representative for details.
![]()
Cascade - Modern - Floorplan Apartment Unit: 13-102Apartment Model: Cascade - Modern$1,9322 Bedroom, 2 Bath, 922 sq ftAvailable October 5, 2026Apartment Unit: 01-105Apartment Model: Cascade - Modern$1,9322 Bedroom, 2 Bath, 922 sq ftAvailable October 9, 2026Apartment Unit: 09-102Apartment Model: Cascade - Modern$1,9322 Bedroom, 2 Bath, 922 sq ftAvailable October 31, 2026Cascade - Classic
From $1,732
2 Beds, 2 Baths, 922 sq ftTotal Monthly PriceAvailable December 31, 2028Total Monthly Price
Base Rent$1,724 - $2,527Required Monthly Fees$8Total Monthly Price$1,732 - $2,535Model Gallery
Floorplans
3D Tours
Availability Details
Prices shown for this property are the Total Monthly Price including Fees.Price Availability Date Unit Sq Ft Deposit $1,732 December 31, 2028 24-105 922 $200 Unit 24-105 Amenities and Features
Features
- High Speed Internet Access
Unit 24-105 Lease Information
Unit Price
- $1,732Total Monthly PriceBase Rent: $1,724Required Monthly Fees: $8
View Details and Rent EstimateDeposit
- $200 deposit
Model Lease Information
Model Price Range
- $1,732 - $2,535Total Monthly Price
Apartment Model: Cascade - ClassicFrom $1,7322 Bedroom, 2 Bath, 922 sq ftAvailable December 31, 2028Floorplans3D ToursFloor plans are artist's rendering. All dimensions are approximate. Actual product and specifications may vary in dimension or detail. Not all features are available in every rental home. Please see a representative for details.
![]()
Cascade - Classic - Floorplan Cascade - Classic - 3D Tour Apartment Unit: 24-105Apartment Model: Cascade - Classic$1,7322 Bedroom, 2 Bath, 922 sq ftAvailable December 31, 2028
Schedule a Tour
3D Tours
Property Information
- 444 Units
- 3 Stories
- Built in 1987
Lease Terms
- 3 - 15 mo
- Short Term Lease Options
Fees and Policies
The fees listed below are community-provided and may exclude utilities or add-ons. All payments are made directly to the property and are non-refundable unless otherwise specified. Use the Cost Calculator to determine costs based on your needs.
Required Fees
Utilities
- Utility - SeweriMax of 1. Usage-Based (Utilities). Amount for provision of sewer services.Varies/mo
- Utility - Billing Administrative FeeiMax of 1. Amount to manage utility services billing.$5/mo
- Trash Services - HaulingiMax of 1. Amount for shared trash/waste services.Varies/mo
- Utility - WateriMax of 1. Usage-Based (Utilities). Amount for provision and consumption of water.Varies/mo
- Package ServicesiMax of 1. Amount for package services.$3/mo
- Utility - Electric - Third PartyiMax of 1. Usage-Based (Utilities). Amount for provision and consumption of electric paid to a third party.Varies/mo
- Utility - Natural Gas - Third PartyiMax of 1. Usage-Based (Utilities). Amount for provision and consumption of natural gas paid to a third party.Varies/mo
- Renters Liability Insurance - Third PartyiMax of 1. Amount for renters liability insurance obtained through resident's provider of choice.Varies/mo
One-Time Basics
- Due at Application
- Application FeeiMax of 5. Amount to process application, initiate screening, and take a rental home off the market.$31
- Due at Move-In
- Security Deposit (Refundable)iMax of 1. Amount intended to be held through residency that may be applied toward amounts owed at move-out. Refunds processed per application and lease terms.$500
Other Fees and Policies
Situational Fees
- Returned Payment Fee (NSF)iMax of 1. Amount for returned payment.$20/per occurrence
- Access Device - ReplacementiMax of 1. Amount to obtain a replacement access device for community; fobs, keys, remotes, access passes.$50/per occurrence
- Intra-Community Transfer FeeiMax of 1. Amount due when transferring to another rental unit within community.$500/per occurrence
- Lease ViolationiMax of 1. Amount for violation of community policies and/or per lease terms.Varies/per occurrence
- Liquidated DamagesiMax of 1. Amount for not satisfying the application and/or lease terms.150.0% of base rent/per occurrence
- Late FeeiMax of 1. Amount for paying after rent due date; per terms of lease.4.99% of base rent/per occurrence
- Security Deposit - Additional (Refundable)iMax of 1. Additional amount, based on screening results, intended to be held through residency that may be applied toward amounts owed at move-out. Refunds processed per application and lease terms.Varies
- Payment Services - AlternativeiMax of 1. Amount for using a third party rent payment installment program (i.e. Flex, Jetty Rent).$16.5/per occurrence
Personal Add-Ons
- Renters Liability OnlyiMax of 1. Amount for required Renters Liability Policy.$25/per occurrence
Max of 1.
Pet Fees
- Other Pet
- Pet RentiMax of 2. Monthly amount for authorized pet.$35/mo
- Pet Deposit (Refundable)iMax of 1. Amount for pet living in rental home. May be assessed per pet or per rental home, based on lease requirements. Refunds processed per lease terms.$300
- 2 Pet Limit
- 2 Pet Limit
Max of 2.
Birds
AllowedFish
AllowedCats
None
Comments: Dog Breed restrictions, Please Contact leasing team for more information.
Dogs
None
Comments: Dog Breed restrictions, Please Contact leasing team for more information.
Others
AllowedParking Fees
- Garage
- Parking - GarageiMax of 2. Amount for garage parking space/services. May be subject to availability.$150/mo
- Garage Parking
- Other
- Surface Lot
- Garage Parking
Max of 2.
Additional Parking Options
Property Fee Disclaimer: Total Monthly Leasing Price includes base rent, all monthly mandatory and any user-selected optional fees. Excludes variable, usage-based, and required charges due at or prior to move-in or at move-out. Security Deposit may change based on screening results, but total will not exceed legal maximums. Some items may be taxed under applicable law. Some fees may not apply to rental homes subject to an affordable program. All fees are subject to application and/or lease terms. Prices and availability subject to change. Resident is responsible for damages beyond ordinary wear and tear. Resident may need to maintain insurance and to activate and maintain utility services, including but not limited to electricity, water, gas, and internet, per the lease. Additional fees may apply as detailed in the application and/or lease agreement, which can be requested prior to applying. Pets: Pet breed and other pet restrictions apply. Rentable Items: All Parking, storage, and other rentable items are subject to availability. Final pricing and availability will be determined during lease agreement. See Leasing Agent for details.
Features and Amenities
On-Site Services
- Maintenance On Site
- Package Service
- Pet Play Area
- Recycling
- Property Manager On Site
Community Features
- Corporate Housing
- Lounge
- Business Center
- Clubhouse
- Walk Up
Outdoor Features
- Grill
- Sundeck
- Picnic Area
- Patio
Recreation and Fitness
- Fitness Center
- Spa
- Pool
Interior Features
- Balcony
- Ceiling Fans
- Fireplace
- High Speed Internet Access
- Heating
- Cable Ready
- Washer/Dryer
- Air Conditioning
Kitchen Amenities
- Dishwasher
- Oven
- Microwave
- Disposal
- Refrigerator
- Kitchen
Living Area Features
- High Ceilings
- Walk In Closets
- Vaulted Ceiling
- Views
- Hardwood Floors

Map
- Shopping
- Colleges
- Grocery
- Medical
- Parks
- Transportation

Map
Getting Around
50 / 100 Fairly walkable
30 / 100 Limited public transit
70 / 100 Moderately bikeable
100 / 100 Exceptionally car friendly
Getting to Know the Area
70 / 100 Restaurants
50 / 100 Cafes
80 / 100 Nightlife
60 / 100 Shopping
90 / 100 Parks
40 / 100 Noise Level
Frequently Asked Questions about Reflections on 92nd
Where is Reflections on 92nd located?
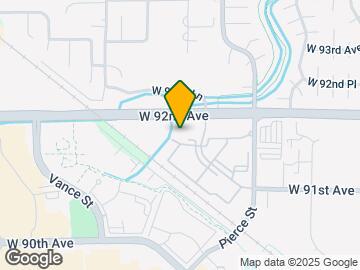
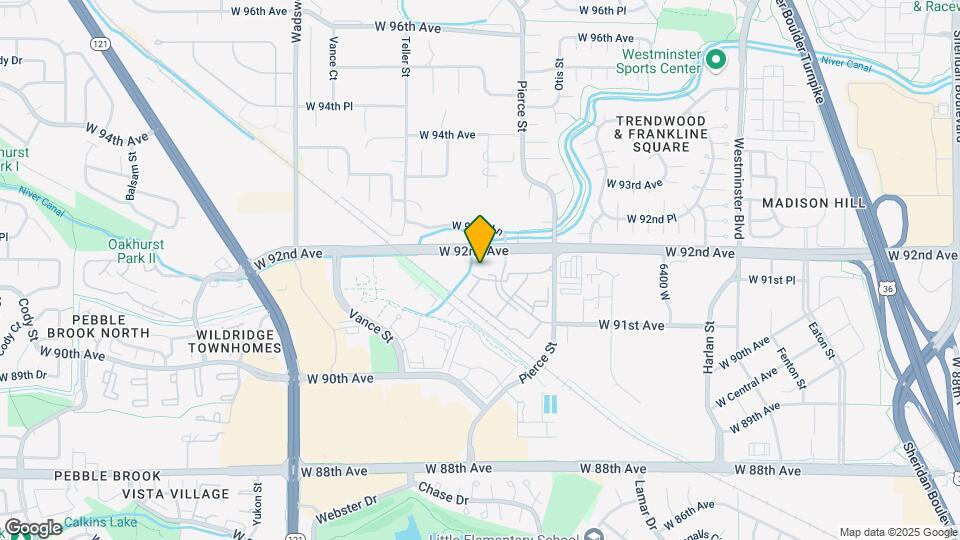
Reflections on 92nd is located at 6880 W 91st Ct near the Downtown Westminster area of Westminster, CO
What is the current rent range at Reflections on 92nd?
1 Bedroom to 2 Bedroom Apartments at Reflections on 92nd currently range from $1,362 to $5,422
When is the leasing office open?
- The office Hours for Reflections on 92nd are
- Monday 10:00 am–6:00 pm
- Tuesday 10:00 am–6:00 pm
- Wednesday 10:00 am–6:00 pm
- Thursday 10:00 am–6:00 pm
- Friday 10:00 am–6:00 pm
- Saturday 10:00 am–5:00 pm
- Sunday 12:00 pm–4:00 pm
Are pets allowed?
Call us today to find out our pet policy and if we allow pets
Are there any rent specials?
The current rent special at Reflections on 92nd is: Receive up to 4-Weeks FREE base rent on select units* *Minimum term & restrictions apply. Other costs and fees excluded. Offer may change..
About Portable Tenant Screening Reports:
Applicant has the right to provide the property manager or owner with a Portable Tenant Screening Report (PTSR) that is not more than 30 days old, as defined in § 38-12-902(2.5), Colorado Revised Statutes; and 2) if Applicant provides the property manager or owner with a PTSR, the property manager or owner is prohibited from: a) charging Applicant a rental application fee; or b) charging Applicant a fee for the property manager or owner to access or use the PTSR.
Renters Reviews and Ratings
Be careful when signing up for specials
Property Manager Responded
Horrible experience
Property Manager Responded
Absolutely love living here!
Property Manager Responded
Verified Renter
Property Manager Responded
Verified Renter
Property Manager Responded
Verified Renter
Property Manager Responded
Verified Renter
Property Manager Responded
Verified Renter
Property Manager Responded
Verified Renter
Property Manager Responded
Verified Renter
Verified Renter
Nearby Schools
Mandalay Middle School
Standley Lake High School
Semper Elementary School
About GreatSchools Data on ApartmentHomeLiving.com.
Points of Interest
Time and distance from Reflections on 92nd.
Arts Museums and Landmarks
Big Box and Retail
Jcpenney
Lowe's
Walgreen's
Colleges and Universities
Front Range Community College - Westminster Campus
Groceries
King Soopers
Natural Grocers
Save-A-Lot
Hospitals
Uchealth Broomfield Hospital
North Suburban Medical Center
Lutheran Medical Center
Parks and Recreation
City Park
Reflections on 92nd has 5 parks within 8.5 miles, including Butterfly Pavilion and Insect Center, Lakeside Amusement Park, City Park, Elitch Gardens, and Great Divide Brewing Company.
Restaurants and Dining
BigHoss Bar-B-Q Steakhouse
Highland's Garden Cafe
Bang! Restaurant
Shopping Centers
Reflections on 92nd has 5 shopping centers within 0.3 miles.
Transit Stations
Union Station: LoDo-Coors Field-16th Street Mall-W Line
Union Station: LoDo-Coors Field-16th Street Mall-E Line
Union Station: LoDo-Coors Field-16th Street Mall-C Line
Nearby Neighborhoods
Rental Price Ranges in the Area
| Bedroom | Average Rent | Cheapest Rent | Highest Rent |
|---|---|---|---|
| Westminster Studio Apartments | $1,599 | $949 | $3,710 |
| Westminster 1 Bedroom Apartments | $1,705 | $600 | $3,533 |
| Westminster 2 Bedroom Apartments | $2,124 | $600 | $4,550 |
| Westminster 3 Bedroom Apartments | $2,942 | $600 | $5,855 |
| Westminster 4 Bedroom Apartments | $3,059 | $2,195 | $3,658 |
| 2 Bedroom Homes | $2,171 | $1,295 | $4,500 |
| 3 Bedroom Homes | $2,699 | $800 | $4,250 |
| 4 Bedroom Homes | $3,326 | $2,000 | $4,995 |
| 5 Bedroom Homes | $3,517 | $2,210 | $5,600 |
| 6 Bedroom Homes | $4,343 | $3,595 | $4,735 |
Browse Top Apartments in Westminster
By Price
By Community Type
- Westminster Apartments for Rent by Owner
- Westminster Apartments with Rent Specials
- Westminster Top Rated Apartments
- Westminster Corporate Apartments
- Westminster Furnished Apartments
- Westminster Gated Apartments
- Westminster Loft Apartments
- Westminster Low Income Apartments
- New Westminster Apartments
- Westminster Senior Apartments
- Westminster Short-term Apartments
- Westminster Student Apartments
- Westminster Apartments with Utilities Included


Max of 1.